Properties / Thane West / Lodha Stella, Thane: 3 & 4 BHK Flats
3 bhk flats in thane 1 / 21
3 bhk flats in thane
3 bhk flats in thane +16 photos
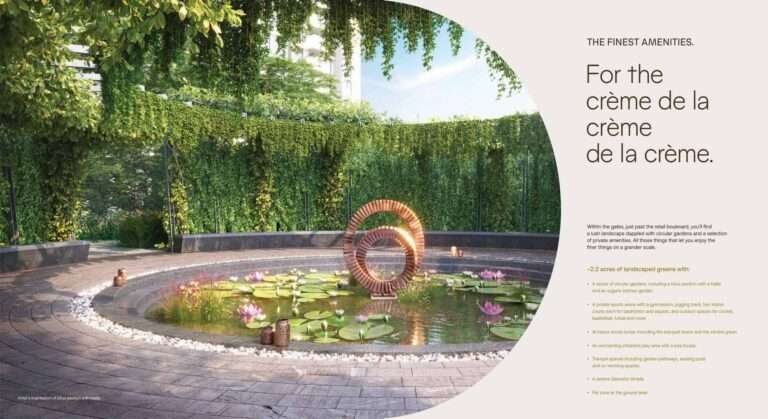
20+ amenities Air Conditioning Citizen Garden Area Club Deck Clubhouse Games Room
Lodha Stella, Thane

Lodha Stella Kapurbawdi

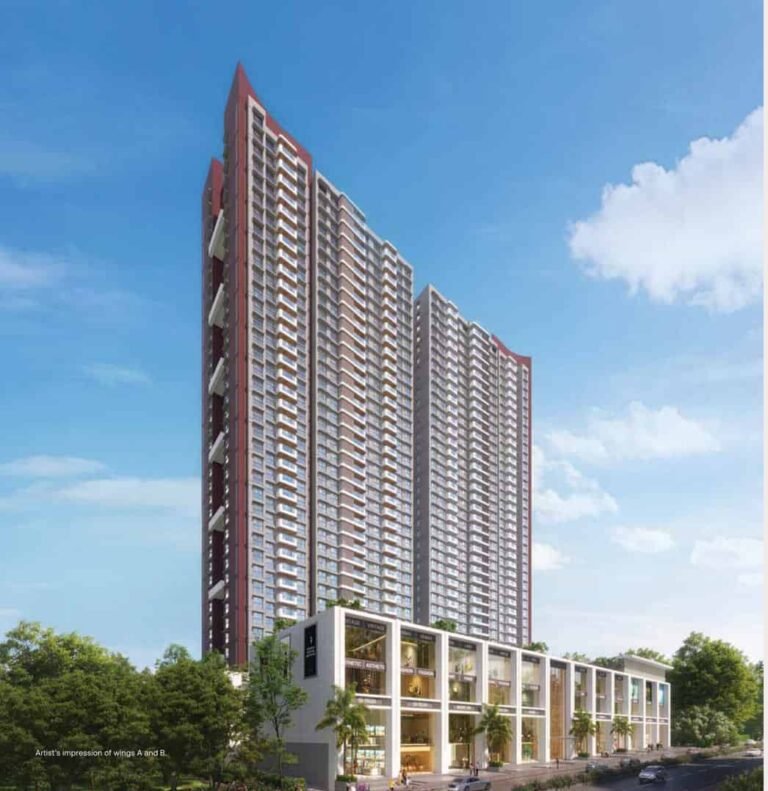
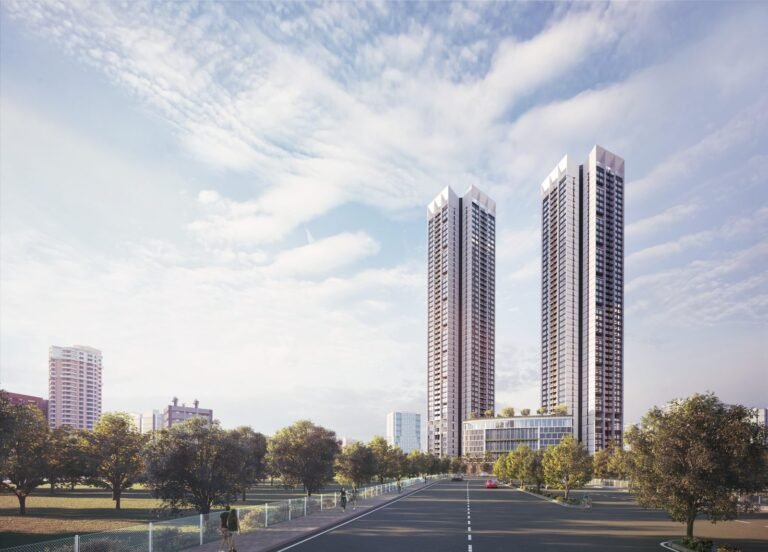
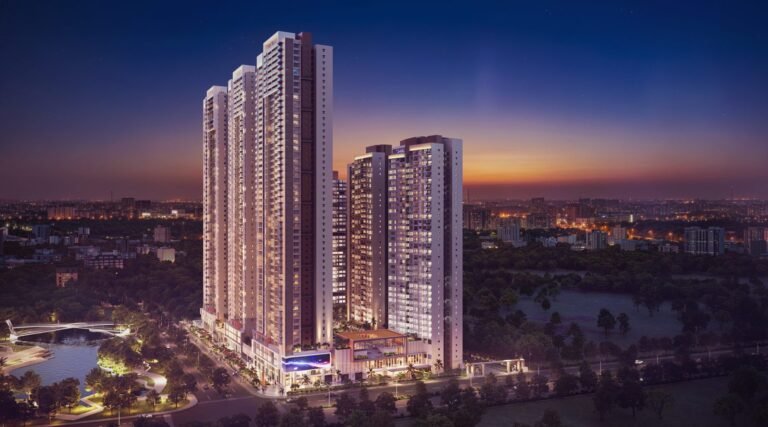
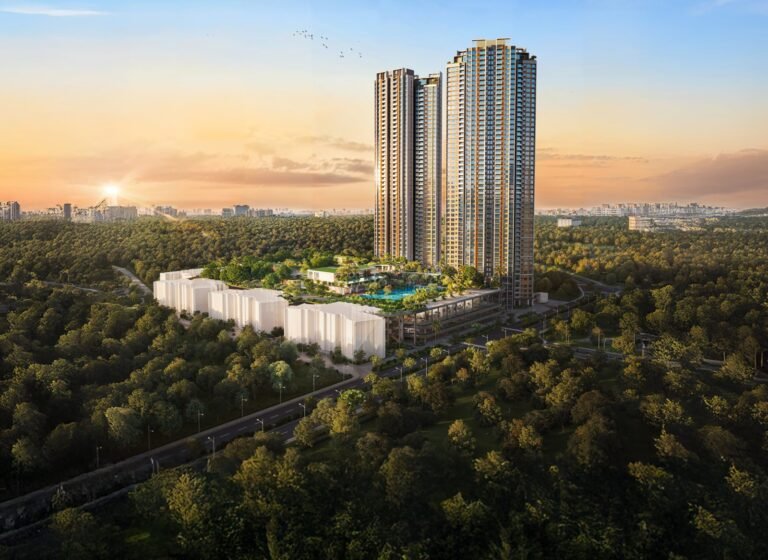
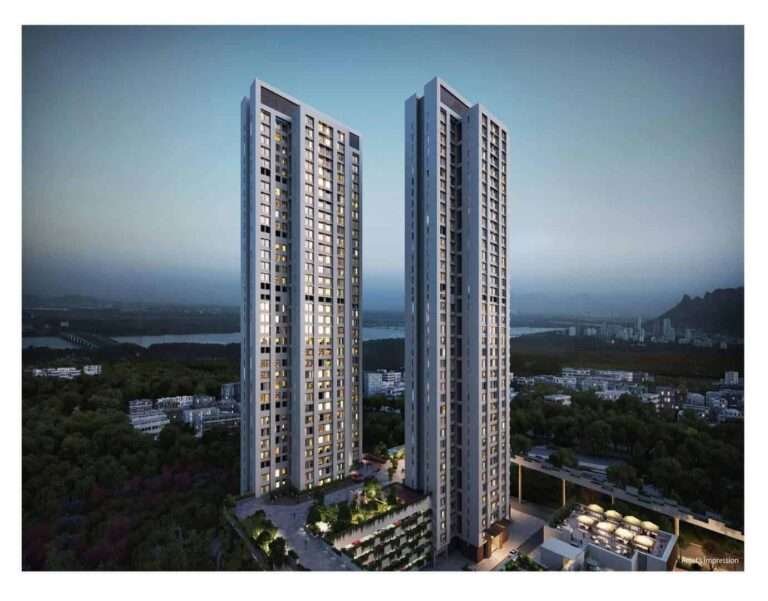
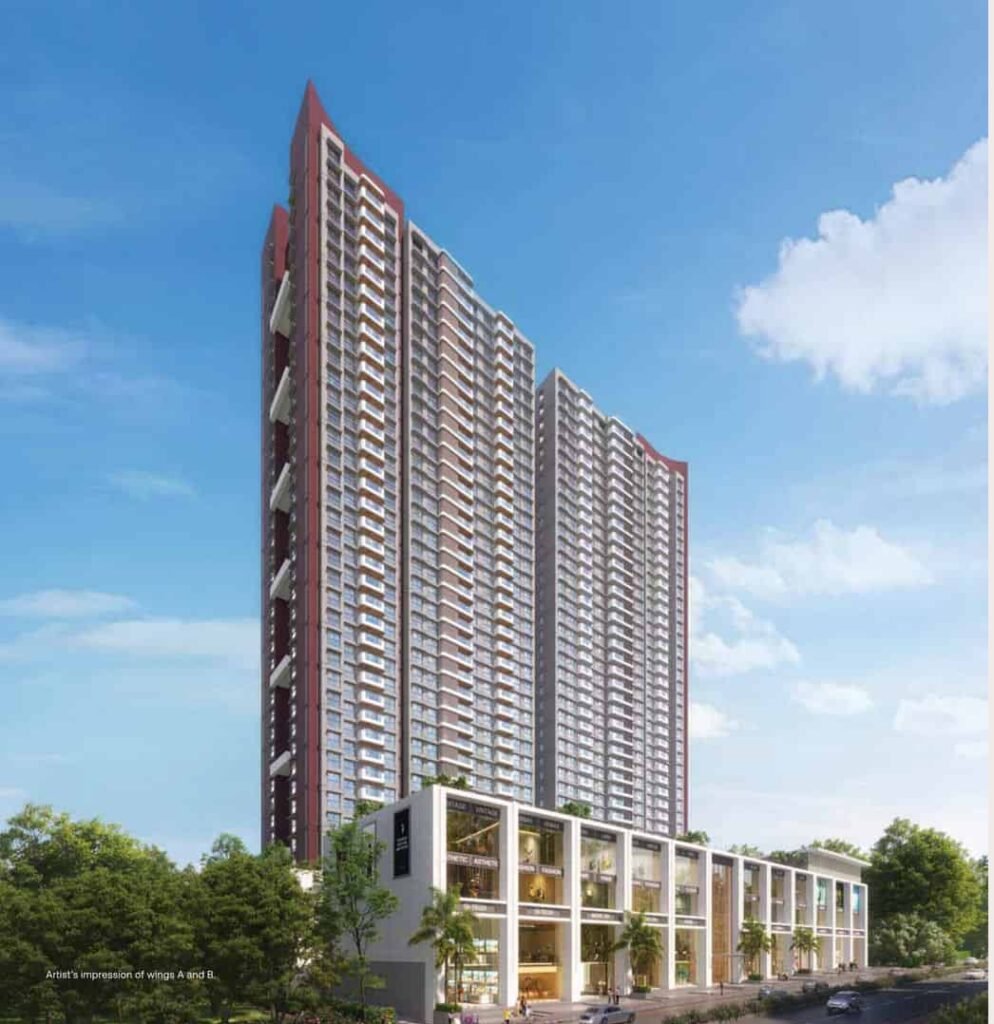
Lodha Stella Thane is a residential project by the Lodha Group at Kapurbawdi Junction. Lodha Stella Ghodbunder Road homes sit on Ghodbunder Road (GB Road), Thane West. It offers 3 BHK flats of about 1,319 sq. ft. RERA carpet and 4 BHK flats of about 1,585 sq. ft., in a high-rise tower with premium finishes and a large amenity deck. The project is under construction, with a RERA possession date in 2029.

Location benefits

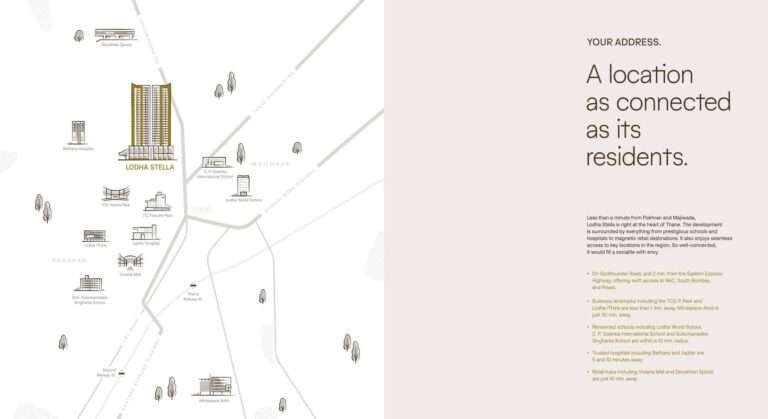
4 KM Thane Railway Station (Central line)
0.3 KM Kapurbawdi Junction
3 KM Eastern Express Highway
4 KM Viviana Mall / Korum Mall
3 KM Jupiter / Bethany hospitals
3 KM Upvan Lake / Yeoor Hills
45 MINS Chhatrapati Shivaji Maharaj Int’l Airport

Property snapshot

ApartmentProperty type
Dec 2029Possession
Under ConstructionStatus
Lodha GroupDeveloper
P51700053017RERA
1Parking

Configuration & pricing

₹ 2.61 Cr onwards3 BHK · 1,319 sq.ft
₹ 3.14 Cr – ₹ 5.78 Cr4 BHK · 1,585 sq.ft

*Prices are indicative and subject to change without prior notice. They exclude GST, stamp duty, registration and other charges unless stated. Please confirm the final price and terms before booking. T&C apply.

Areas are approximate carpet areas; your advisor confirms exact figures.

About this property

Amenities

Air Conditioning
Citizen Garden Area
Club Deck
Clubhouse
Games Room
Gym
Indoor Play Zone
Jogging Track
Landscaped Gardens
Laundry
Lawn
Lift / Elevator
Meditation Zone
Modular Kitchen
Multipurpose Hall
Power Backup
Rain Harvesting System
Security Guards
Sports Courts
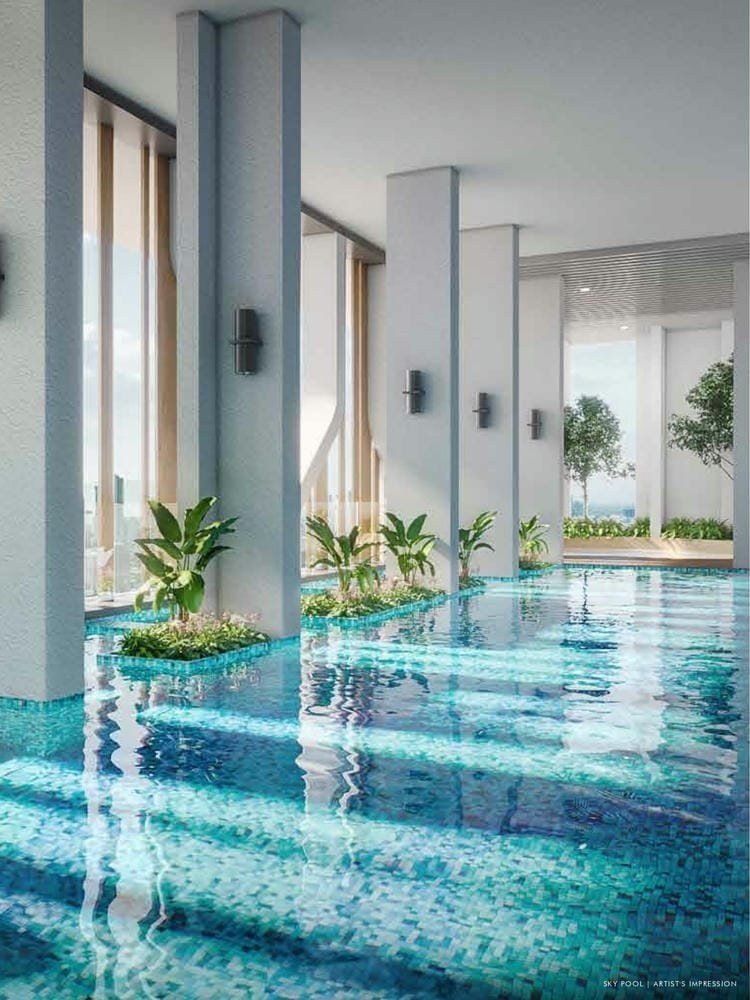
Swimming Pool

Key features

A Lodha high-rise at Kapurbawdi Junction, a central Thane West node
Only large 3 and 4 BHK homes, so no small-unit crowding
On Ghodbunder Road with a planned metro line along the corridor
Premium finishes and a full clubhouse
By the Lodha Group, one of India’s largest developers
MahaRERA-registered under P51700053017

Specifications – Inside the Home

Large-format vitrified or imported flooring in living and dining
Wooden flooring in the master bedroom
Modular kitchen with a stone counter and premium fittings
Full-height windows and decks off the living room
Video door phone and provision for home automation

Specifications – The Development

High-rise tower on Ghodbunder Road with a podium amenity deck
100% power backup for lifts, pumps and common areas
Multi-level and basement car parking
CCTV surveillance, access control and fire-fighting systems
Rainwater harvesting

Floor plans

Detailed floor plans available on request — an advisor will share them with you. Ask →

Location

Lodha Stella, Kapurbawdi, Thane, West, Kapurbawdi, Thane West, Thane, Maharashtra, India

Open in Google Maps
Suburban rail Thane Railway Station (Central line) 4 km
Junction Kapurbawdi Junction 0.3 km
Highway Eastern Express Highway 3 km
Retail Viviana Mall / Korum Mall 3 – 4 km
Healthcare Jupiter / Bethany hospitals 3 km
Open space Upvan Lake / Yeoor Hills 3 km
Airport Chhatrapati Shivaji Maharaj Int’l Airport 45 min

How it compares

Against other properties in Thane West. Why the price differs? Talk to an advisor →

Rates only; an advisor pulls payment plans and inclusions side by side.

Frequently asked

What will it actually cost me?

₹2.61 Cr Onwards is the ask. Stamp duty, registration and (for under-construction) GST add roughly 10–13% on top — the full breakdown is in the cost panel on this page. Asraa charges buyers no brokerage.

Is the RERA registration verified?

Yes — this project is registered as P51700053017. See "Documents & verification" on this page for the current status, or check it directly on the RERA website.

Ready to take the next step?

Pick whichever fits where you are right now.