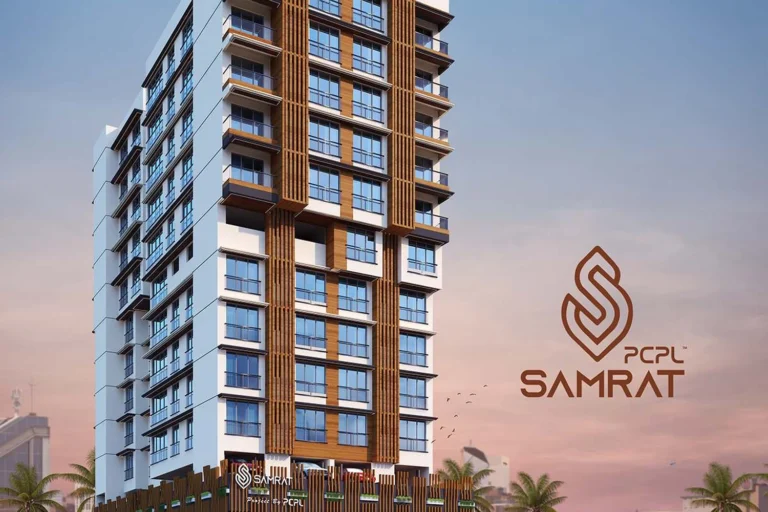
Properties / Santacruz West / 42 Aura Santacruz West: 2 BHK Flats Near Asha Parekh Hospital
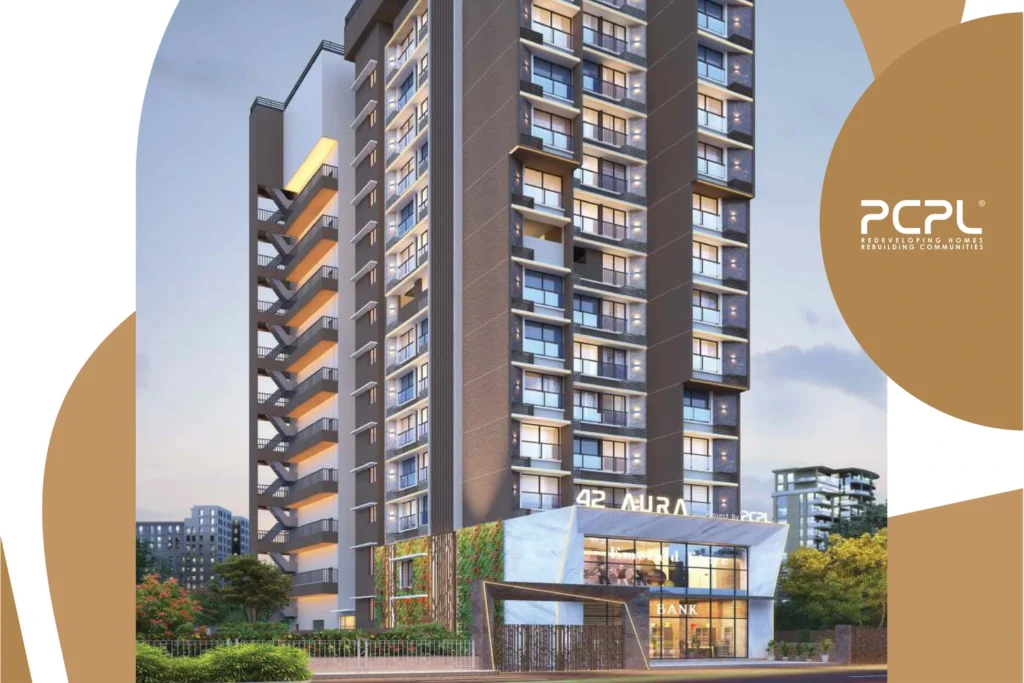
42 Aura Santacruz West: 2 BHK Flats Near Asha Parekh Hospital 1 / 14
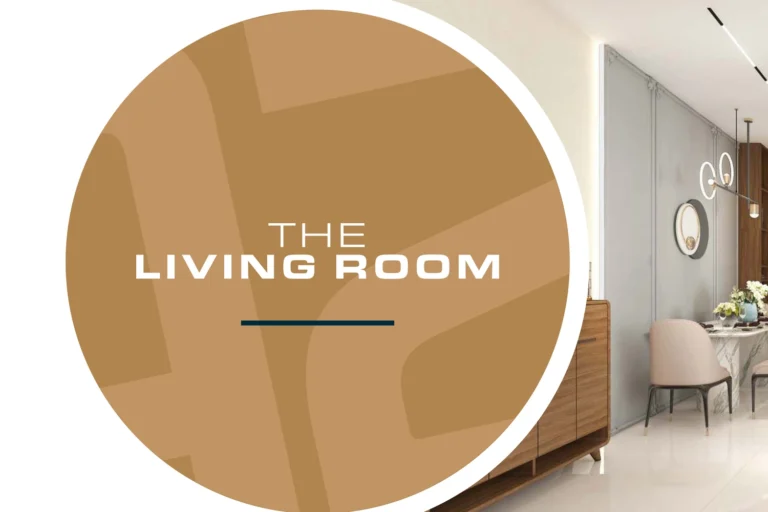
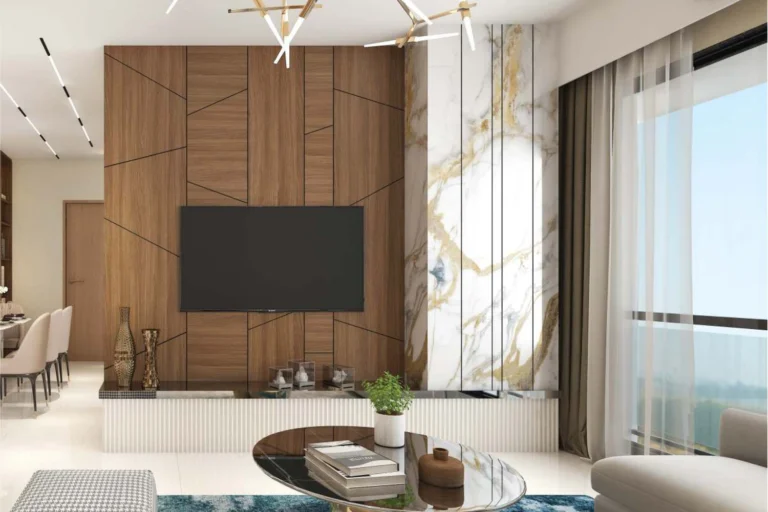
Living room design in 2 BHK flats at 42 Aura Santacruz West, SV Road
Living room TV wall with marble cladding, 42 Aura Santacruz West 2 BHK flats
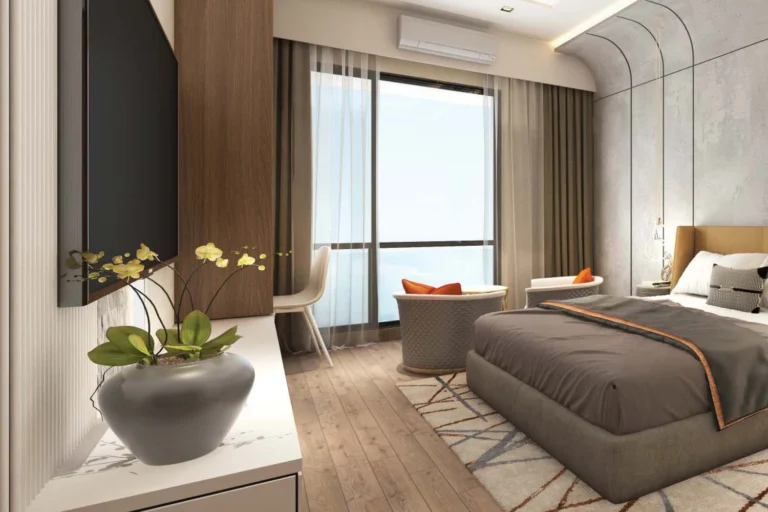
Master bedroom in Vastu-compliant flats at 42 Aura Santacruz West
Master bedroom with study nook and balcony, 42 Aura Santacruz West +9 photos
9+ amenities Gym Indoor Play Zone Jogging Track Kids Play Area Landscaped Gardens
42 Aura Santacruz West

Modern 2 BHK Homes on SV Road

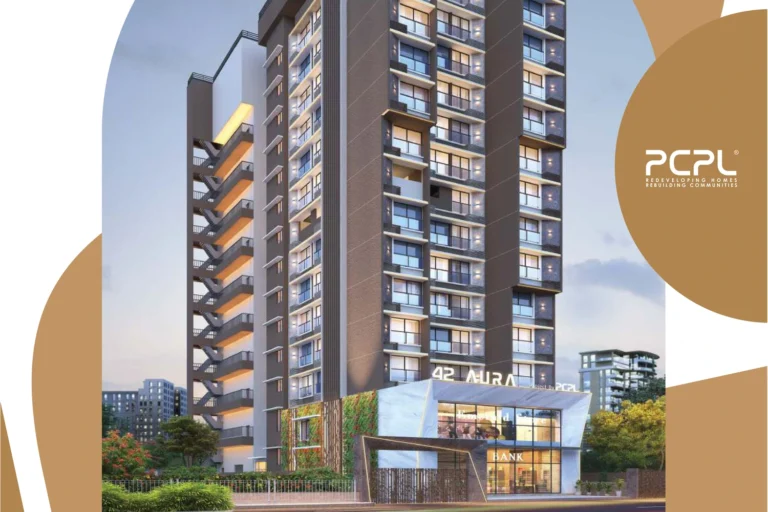
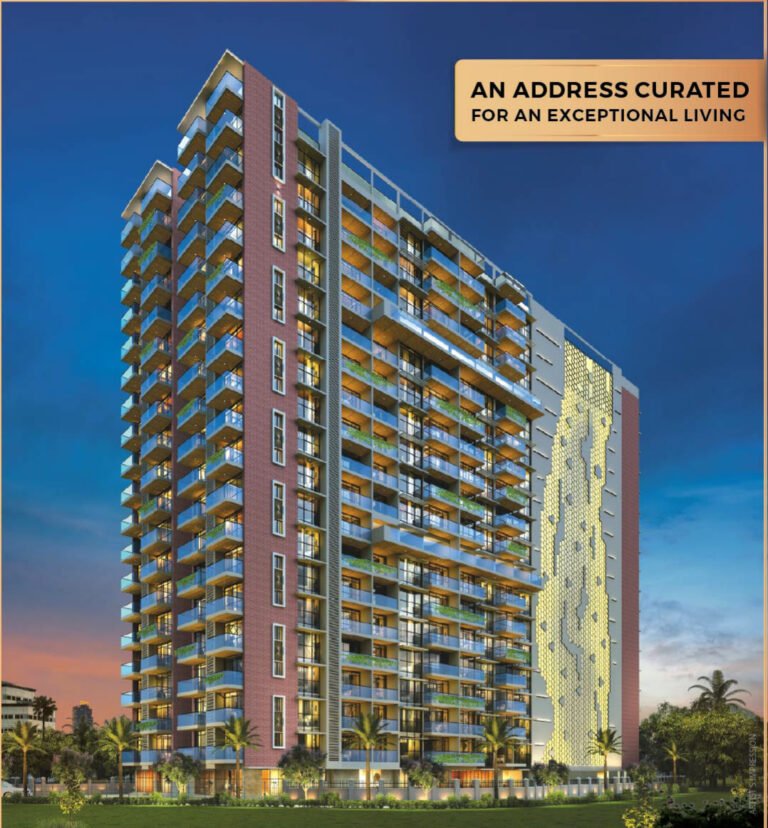
42 Aura Santacruz West is a Ground+13 residential project on SV Road, Santacruz West, next to Asha Parekh Hospital in one of the suburb's most connected pockets. The building has a ground-floor shop with habitable floors from the 3rd to the 13th, a single wing of three homes per floor. It is built for buyers focused on 2 BHK flats in Santacruz West with a genuinely modern amenity set — community and lifestyle spaces as much as the homes themselves.

Location benefits

0.2 KM Asha Parekh Hospital
1.2 KM Santacruz railway station
1 KM Western Express Highway
1.5 KM Linking Road retail stretch
1.5 KM Milan Subway (to the eastern suburbs)

Property snapshot

ApartmentProperty type
Jun 2028Possession
Under ConstructionStatus
PCPL - Pranav Constructions LimitedDeveloper
PM1180002501873RERA
2Parking

Configuration & pricing

₹ 4.22 Cr2 BHK – Type A (2 car parks) · 702 sq.ft
₹ 4.42 Cr2 BHK – Type B (2 car parks) · 737 sq.ft

*Prices are indicative and subject to change without prior notice. Please confirm the final price and terms before booking. T&C apply.

Areas are approximate carpet areas; your advisor confirms exact figures.

About this property

Amenities

Gym
Indoor Play Zone
Jogging Track
Kids Play Area
Landscaped Gardens
Party Lawn
Sports Courts
Swimming Pool
Yoga Zone

Key features

Modern amenity set — infinity pool, sports court, community and party decks
Prime SV Road address next to Asha Parekh Hospital
Two 2 BHK options, both with two car parks
Vastu-compliant homes with high-speed elevators
Offered on a 20:80 bank subvention plan
By PCPL; MahaRERA registered, target possession June 2028

Specifications – The Building

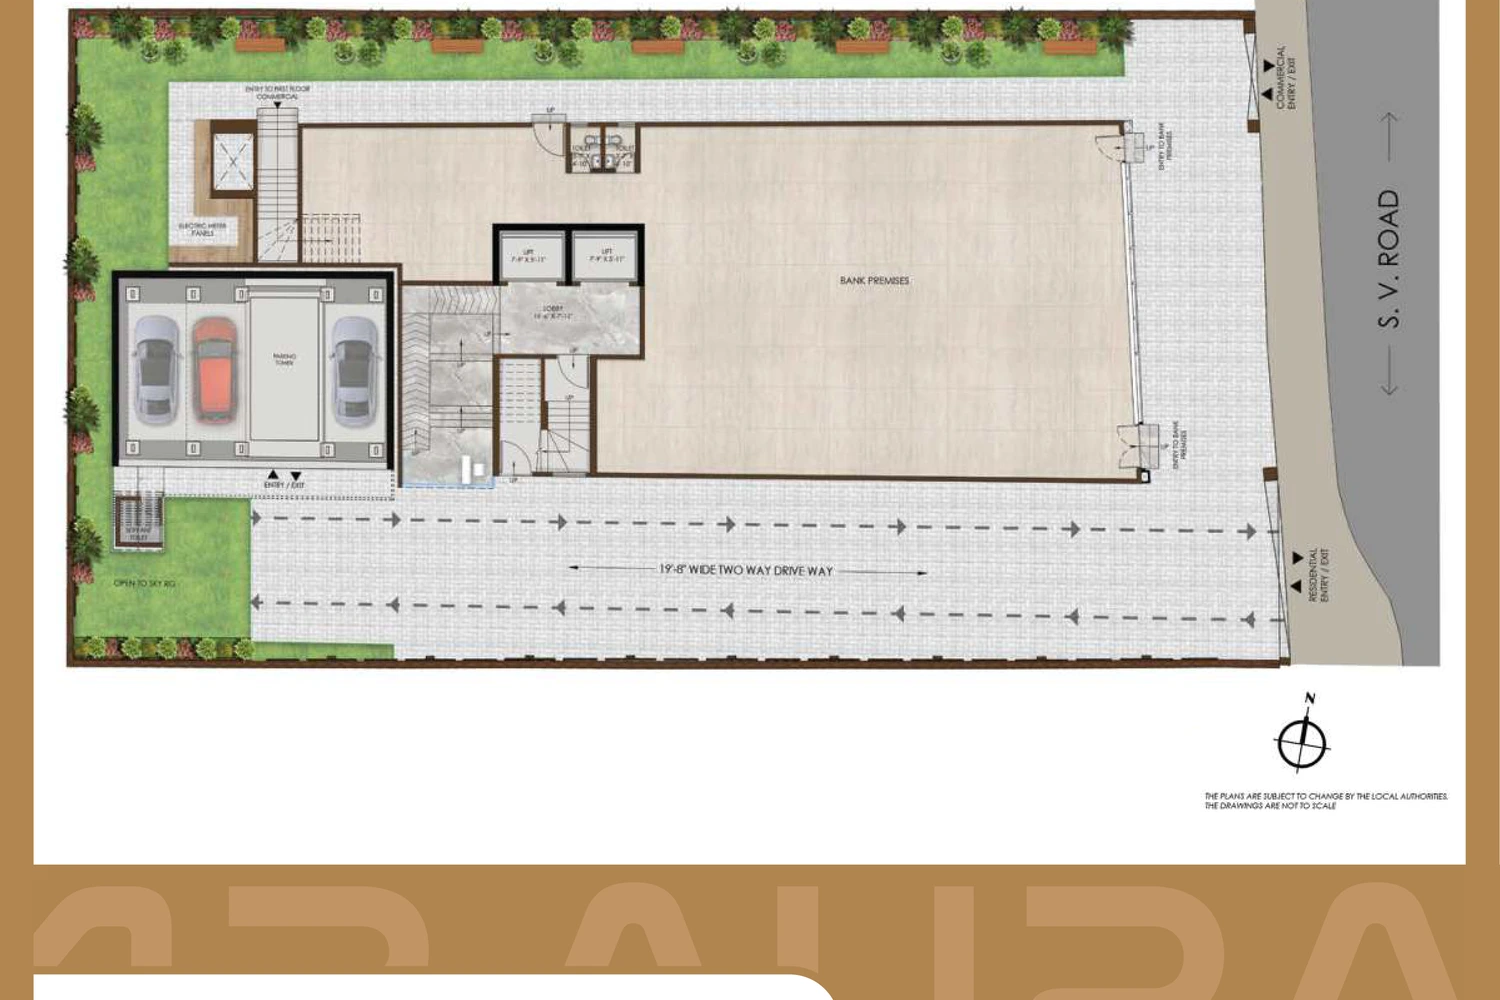
Single Ground+13 wing, three homes per floor
Ground-floor shop within the building
Residential floors from the 3rd to the 13th
Vastu-compliant homes with high-speed elevators
Two dedicated car parks with every home on stack parking
Xeriscaped, low-water landscaping across the podium

Floor plans (3)

Unlock the detailed floor plans

Enter your name and number — the detailed floor plans open right away.

Location

Next to Asha Parekh Hospital, SV Road, Santacruz West, Mumbai, Maharashtra, India

Open in Google Maps
Healthcare Asha Parekh Hospital 0.2 km
Rail Santacruz railway station 1.2 km
Highway Western Express Highway 1 km
Retail Linking Road retail stretch 1.5 km
Connectivity Milan Subway (to the eastern suburbs) 1.5 km

How it compares

Against other properties in Santacruz West. Why the price differs? Talk to an advisor →

Rates only; an advisor pulls payment plans and inclusions side by side.

Frequently asked

What will it actually cost me?

₹4.22 Cr Onwards is the all-inclusive price: GST, stamp duty and registration are included. Maintenance and society deposits are extra. Asraa charges buyers no brokerage.

How do I get the floor plans?

Enter your name and number on this page — the detailed floor plans unlock immediately, and an advisor follows up with current prices.

Is the RERA registration verified?

Yes — this project is registered as PM1180002501873. See "Documents & verification" on this page for the current status, or check it directly on the RERA website.

Ready to take the next step?

Pick whichever fits where you are right now.