
Properties / Kandivali East / Sarova, Kandivali East: 1.5, 2 & 3 BHK Ready Flats
 1 / 5
Shapoorji Pallonji’s 55-Acre Township
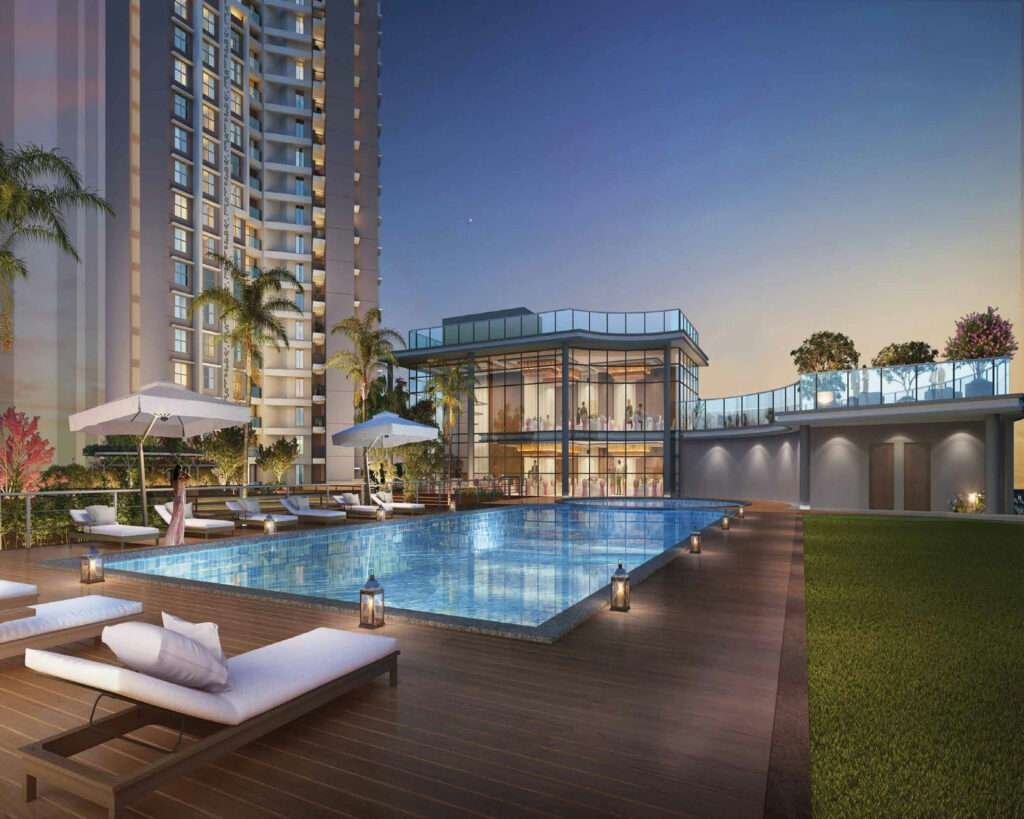
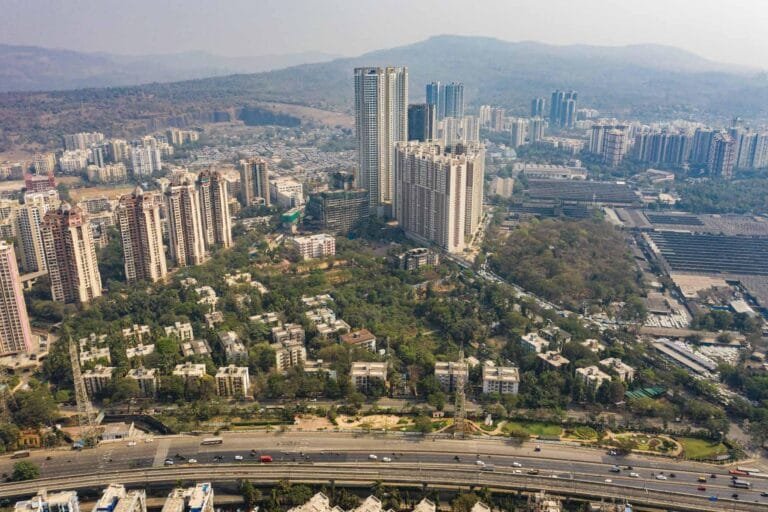
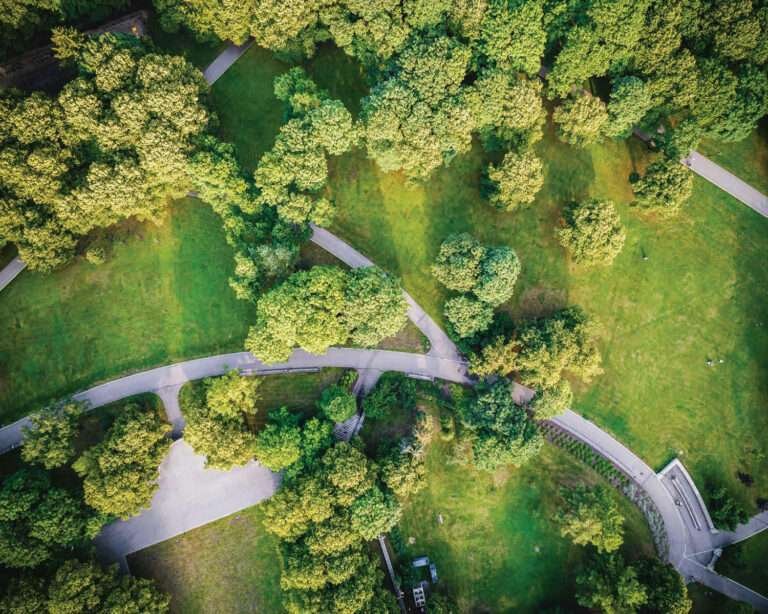
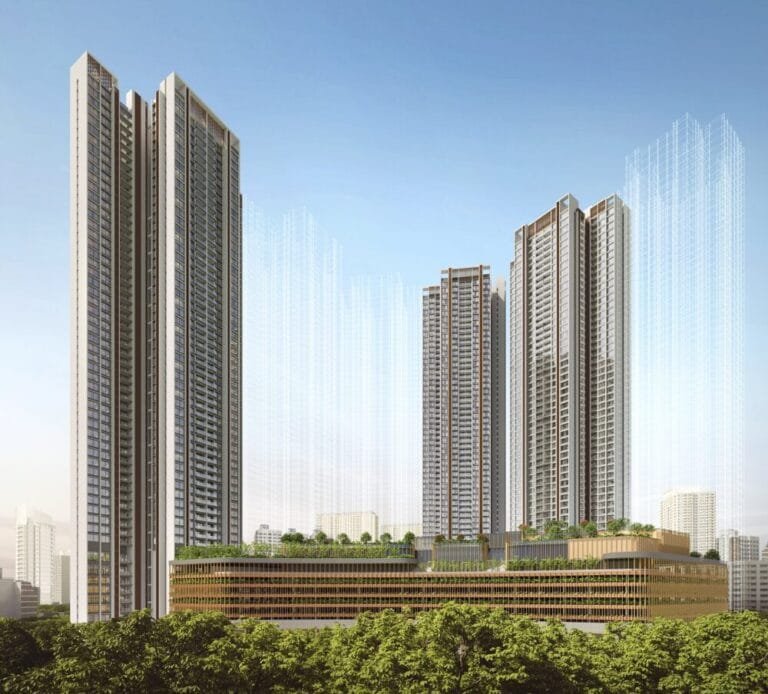
Sarova Kandivali East is Shapoorji Pallonji’s integrated township on the Western Express Highway at Samata Nagar, Kandivali East — about 55 acres of residential towers, in-township retail and landscaped open space, marketed as an “Experience City”. Built through SD Corp (Shapoorji Pallonji’s joint venture with the Dilip Thacker group), Sarova is delivered in phases: Siennaa (north phase, structurally complete), Auburn (wellness-themed) and Aquila (3 BHK with private decks). This listing covers the residences across those phases.
Location benefits
Property snapshot
Configuration & pricing
*Prices are indicative and subject to change without prior notice. Please confirm the final price and terms before booking. T&C apply.
Areas are approximate carpet areas; your advisor confirms exact figures.
About this property
Sarova Kandivali East is Shapoorji Pallonji’s integrated township on the Western Express Highway at Samata Nagar, Kandivali East — about 55 acres of residential towers, in-township retail and landscaped open space, marketed as an “Experience City”. Built through SD Corp (Shapoorji Pallonji’s joint venture with the Dilip Thacker group), Sarova is delivered in phases: Siennaa (north phase, structurally complete), Auburn (wellness-themed) and Aquila (3 BHK with private decks). This listing covers the residences across those phases.
One Hills by Shapoorji Pallonji: New Launch at Sarova (2026)
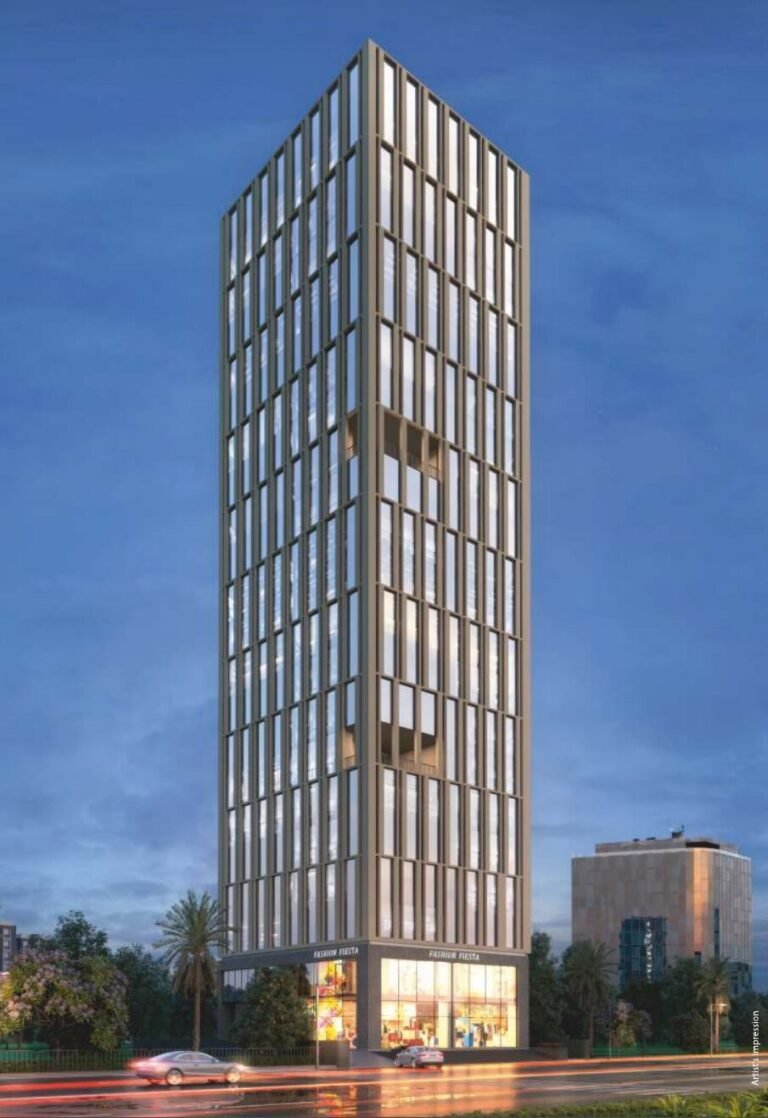
The newest launch in the Sarova township is One Hills by Shapoorji Pallonji: two independent G+57 towers for 3 BHK and 4 BHK homes with large decks, a 9-level podium, 2 amenity floors and high-end retail at ground level.
- 3 BHK: 1,320, 1,377, 1,384 and 1,544 sq. ft. RERA carpet, from ₹ 4.29 Cr + charges & taxes
- 4 BHK: 1,937 and 2,447 sq. ft. RERA carpet, from ₹ 6.48 Cr + charges & taxes
- Pre-launch rate around ₹ 33,000 per sq. ft.; 20:80 subvention plan and construction-linked plan
- 50+ amenities
- MahaRERA: PM1181012503066 and PM1181012503072
Sarova Kandivali East Payment Plan & Cost of Purchase
The payment schedule at Sarova Kandivali East depends on the phase. For the completed Siennaa buildings, plans are weighted towards a larger upfront share with the balance on possession and registration; for the under-construction Aquila and Auburn buildings, a construction-linked plan spreads instalments against slab milestones. The minimum down payment on a Siennaa 2 BHK is around ₹ 27 lakh, inclusive of the booking amount. Subvention and bank tie-up schemes change every quarter, so ask Asraa Realty for the plan currently on offer for the specific tower.
Plan types you may be offered
- Down-payment plan — a larger share, often 20–30%, within 30–60 days of booking and the balance on possession; usually carries the sharpest price
- Construction-linked plan — instalments released against structural milestones; lower initial outlay, used mainly for the Aquila and Auburn phases
- Possession-linked plan — a booking amount now and the bulk on offer of possession; offered in limited windows at a higher headline price
- Bank subvention — the developer services the pre-EMI interest to a cut-off date, when a scheme is live
Charges on top of the agreement value
- GST at 5% on under-construction homes; nil once the building has its occupation certificate
- Stamp duty and registration — roughly 6–7% of the agreement value in Mumbai
- Floor-rise premium on higher floors, plus view and deck premiums in Sky Vistas and Aquila
- One-time society formation, legal, share-money and infrastructure charges
- Covered car parking and advance maintenance, usually 12–24 months
Asraa Realty walks you through every charge, including floor rise, parking and the payment schedule.
Towers, Phases & Construction
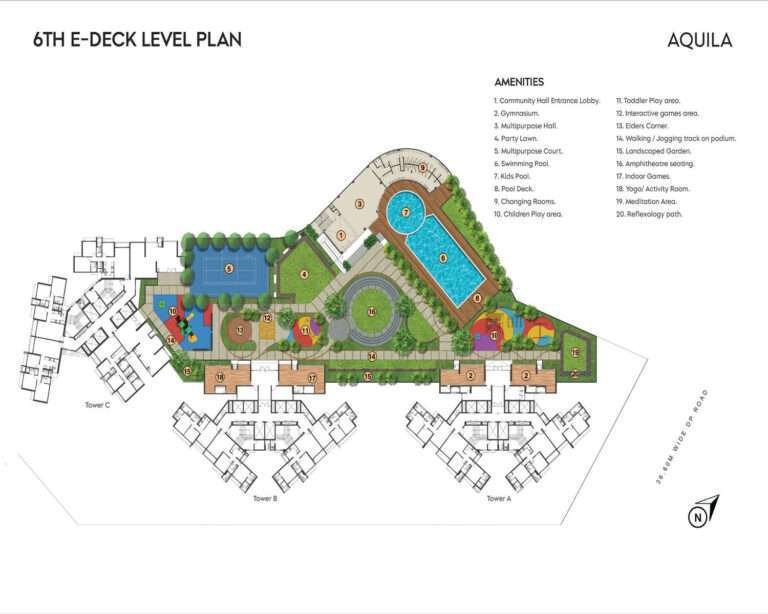
Sarova is planned as roughly 13 residential towers across the estate. The Siennaa phase (about 3.75 acres in the north) is the most advanced — a cluster of high-rises that includes Sky Vistas, a ~60-storey tower whose upper-floor homes open onto rooftop sky lounges with barbecue decks and views towards Sanjay Gandhi National Park and the highway. Auburn is the wellness-themed phase; Aquila is the 3 BHK tower where each home carries a private deck. Construction on Siennaa is complete, its RERA status now reads “ready” and possession / handover is underway (the RERA date was June 2026); Aquila is targeted for late 2026.
Specifications – Inside the Home
- Vitrified tile flooring in living, dining and bedrooms
- Granite kitchen platform with a stainless-steel sink and exhaust provision
- Laminated flush doors; powder-coated or uPVC windows
- Concealed copper wiring with adequate points and MCB protection
- Provision for air-conditioning and, in select homes, piped gas
- Video door phone and intercom to the lobby
Specifications – Towers & Township
- High-rise RCC towers, the tallest rising to about 60 storeys
- High-speed passenger and service elevators per core
- 100% power backup for lifts, pumps and common areas
- Multi-level and basement car parking
- 24×7 CCTV surveillance, manned gates and access control
- Rainwater harvesting, sewage treatment and fire-fighting systems
Sarova Kandivali East: Pros & Cons
A quick summary before you shortlist — the same one an Asraa advisor would give you on a call.
What works
- A genuine integrated township — clubhouse, pool, sports zones, retail and F&B inside the gate, so daily life depends less on the neighbourhood
- Built by Shapoorji Pallonji through SD Corp — a deep balance sheet and a long delivery record, which lowers completion risk
- The Siennaa phase is structurally finished, so you can inspect the actual product and possession is near rather than years away
- Strong access — on the Western Express Highway, Metro Line 7 about 2 km away, quick reach to Malad, Goregaon and the airport
- A wide configuration spread across phases (1.5, 2 and 3 BHK) lets you match a budget rather than a fixed ticket size
Good to know
- Choose from 1.5, 2 and 3 BHK homes across three phases to match your budget
- Homes are about 600 sq. ft. for the 1.5 BHK and 720 sq. ft. for the 2 BHK
- Siennaa is ready, so you can see the actual home before you buy; Aquila has 3 BHK homes with private decks
- A large township of about 13 towers with its own retail, clubhouse and open spaces
- High-floor Sky Vistas homes have open views; prices rise with the floor
Ask Asraa Realty for the tower-wise price list and availability for Sarova Kandivali before you decide.
Sarova Kandivali East RERA & Possession
Sarova is registered with the Maharashtra Real Estate Regulatory Authority under multiple registration numbers — the principal is P51800019624, with sister registrations (including P51800019643, P51800019658, P51800019659, P51800019677 and P51800025641) for the other Siennaa, Auburn and Aquila buildings. The Siennaa phase is structurally complete, its MahaRERA status reads “ready” and possession is underway (RERA completion was dated June 2026); the Aquila 3 BHK phase is targeted for late 2026. Verify the registration and quarterly construction progress for the exact tower on the MahaRERA portal, and confirm the current OC status and payment plan with an Asraa advisor before booking.
Compare Sarova Kandivali with all flats for sale in Kandivali, with prices and possession in one place.
Sarova Kandivali East: Frequently Asked Questions
What is the price at Sarova Kandivali East?
As of late 2026: the compact ~600 sq. ft. homes are sold out in Siennaa (last quoted around ₹ 1.80 Cr); the available ~720 sq. ft. 2 BHK in Siennaa runs about ₹ 2.62–2.80 Cr all-inclusive; and the Aquila 3 BHK with deck (~1,077 sq. ft.) starts around ₹ 3.5 Cr. Ask Asraa Realty for the live, tower- and floor-wise sheet.
Who is the developer of Sarova?
Shapoorji Pallonji, through SD Corp — its joint venture with the Dilip Thacker group. The Shapoorji Pallonji group was founded in 1865 and is one of India’s oldest construction houses.
Is Sarova ready to move in?
The Siennaa phase is structurally complete, its RERA status reads “ready” and possession is underway. Auburn and Aquila are still being delivered, so “ready” depends on the specific tower — check the RERA status for the one you are considering.
What is the MahaRERA number for Sarova?
There are several, one per building. The principal registration is P51800019624; verify the number for your tower on the MahaRERA portal.
How large is the Sarova township?
About 55 acres, with roughly 13 residential towers plus retail, food-and-beverage and landscaped open space — the developer markets it as an “Experience City”.
What configurations are available?
1.5 BHK and 2 BHK homes in the Siennaa and Auburn phases (roughly 600–720 sq. ft. carpet), and 3 BHK residences with private decks in Aquila (about 1,077 sq. ft.).
How is the connectivity from Sarova Kandivali East?
The township is off the Western Express Highway, with Akurli Metro station on Line 7 about 2 km away, Kandivali railway station about 4 km, and Growel’s 101 mall roughly 1.6 km away.
Is a home at Sarova Kandivali East a good buy?
That depends on the phase, the floor, your budget and your timeline. Asraa Realty can pull the registered transacted rates within the township and set them against other Kandivali East launches, at no cost to you.
How do I get the Sarova floor plans and prices?
Enter your name and number on this page. The payment plan and plate-level floor plans unlock immediately, and an Asraa advisor follows up to arrange a site visit.
Talk to Asraa Realty About Sarova
Asraa Realty helps you explore Sarova with clear, up-to-date information: the latest current prices, floor plans and payment plan, site-visit slots, and support with home loans and paperwork through to booking. There is no brokerage charge to buyers. NRI buyers can reach our NRI property desk. Request a callback above.
Amenities
Gallery
Key features
Specifications – Inside the Home
Specifications – Towers & Township
Floor plans (1)

Enter your name and number — the detailed floor plans open right away.
Location
How it compares
Against other properties in Kandivali East & nearby. Why the price differs? Talk to an advisor →
This property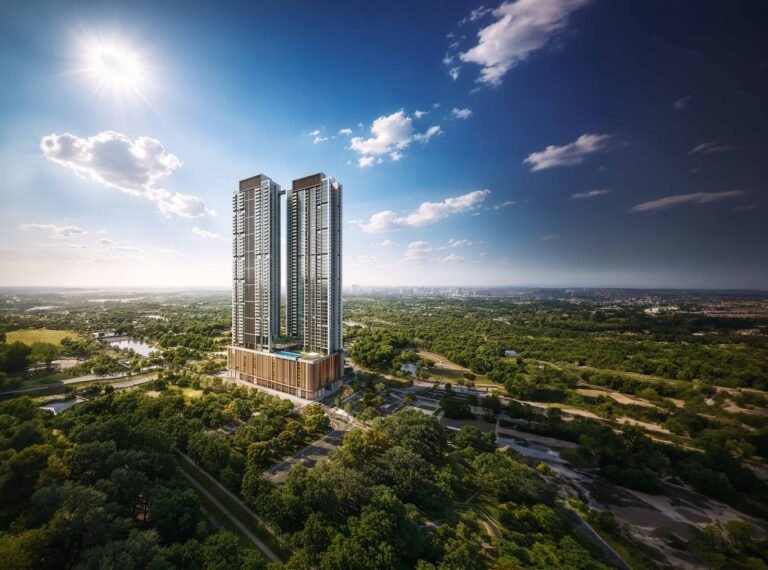
Rates only; an advisor pulls payment plans and inclusions side by side.
Frequently asked
What will it actually cost me?
₹2.62 Cr Onwards is the all-inclusive price: GST, stamp duty and registration are included. Maintenance and society deposits are extra. Asraa charges buyers no brokerage.
How do I get the floor plans?
Enter your name and number on this page — the detailed floor plans unlock immediately, and an advisor follows up with current prices.
Is the RERA registration verified?
Yes — this project is registered as P51800019624, P51800019643, P51800019658, P51800019659, P51800019677, P51800025641, PM1181012503066, PM1181012503072. See "Documents & verification" on this page for the current status, or check it directly on the RERA website.
Ready to take the next step?
Pick whichever fits where you are right now.