
Properties / Parel / Sobha Inizio Parel: 1, 2 & 3 BHK Flats on Jerbai Wadia Road
 1 / 9
1 / 9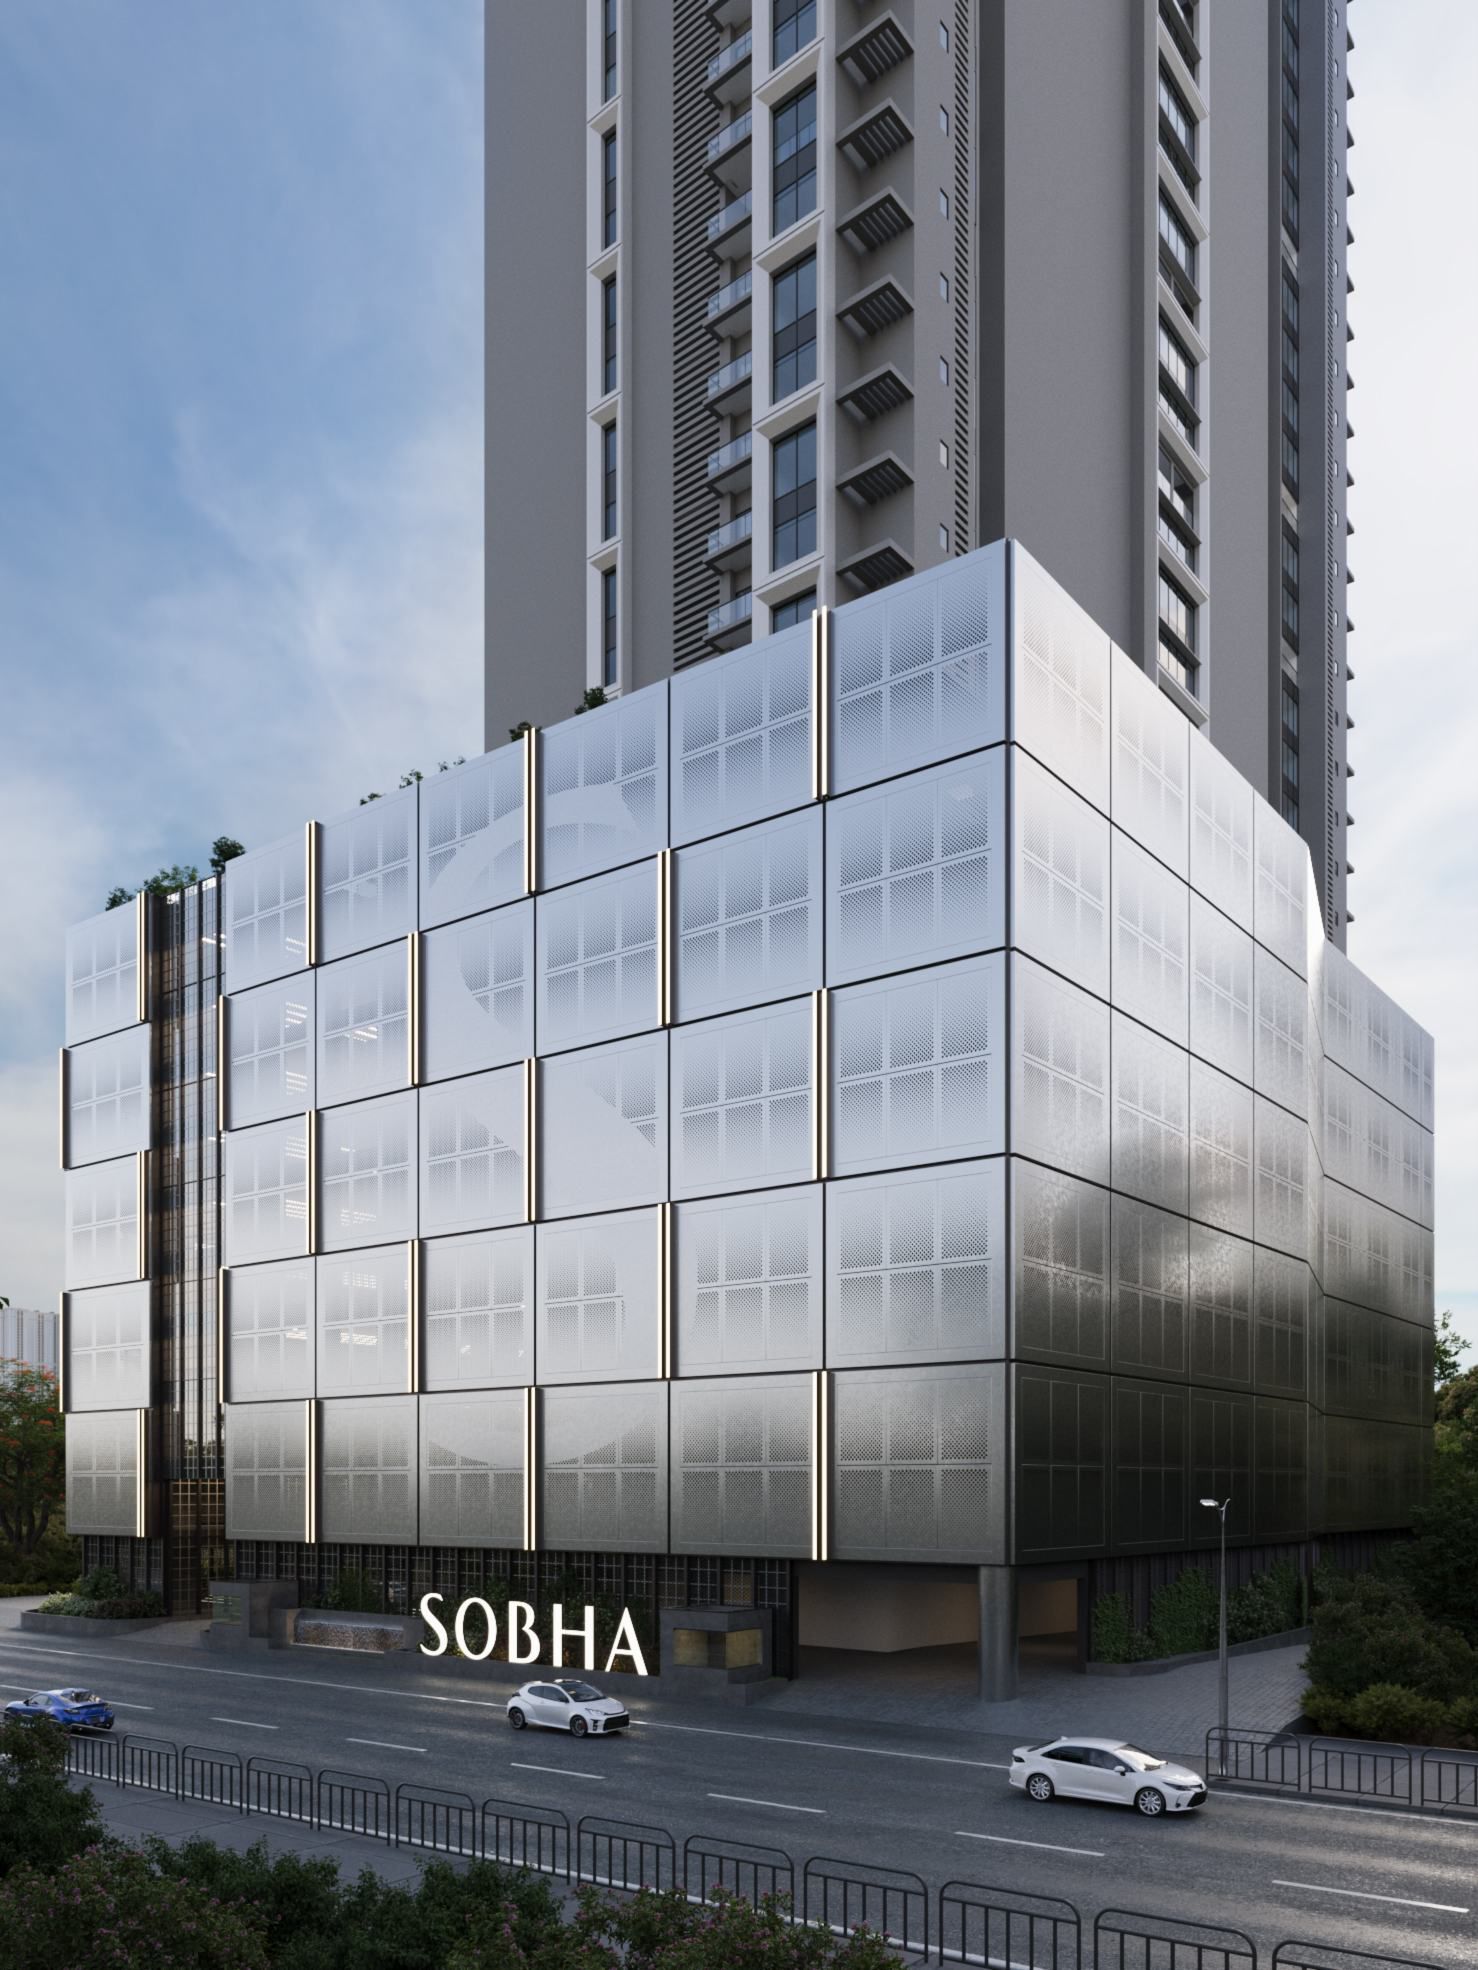

 +4 photos
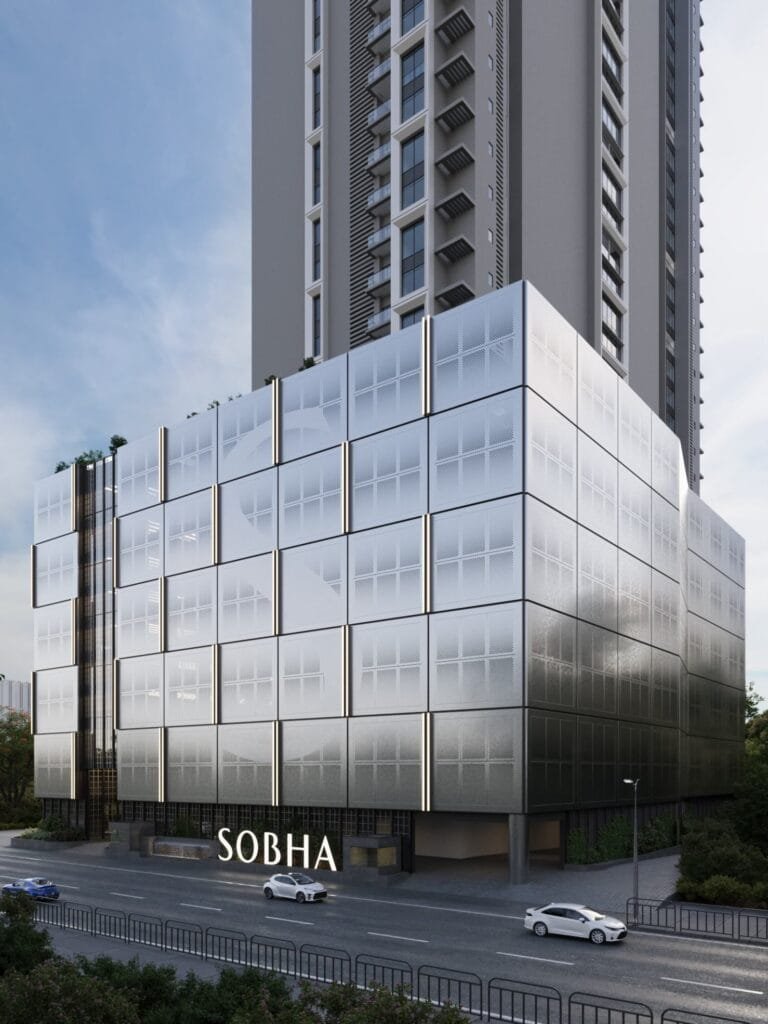

Sobha Inizio Parel is Sobha Limited’s landmark residential address in South Mumbai — a 64-storey tower rising from a 2.11-acre parcel on Jerbai Wadia Road, in the heart of Parel, with around 310 residences. The development offers 2 and 3 BHK luxury flats in Mumbai, with RERA carpet areas from about 847 to 1,225 sq. ft. and sea and city views from the upper floors. Every home is planned for cross-ventilation, wide balconies and a…
Project highlights
- A 64-storey landmark tower by Sobha Limited, built in-house end to end
- 2 and 3 BHK luxury flats in Mumbai from ₹ 5.08 Cr, on a 2.11-acre parcel
- Sea and city skyline views from the upper floors
- Walk-to-work location for the Lower Parel and Worli business districts
- Minutes from KEM, Tata Memorial and Wadia hospitals and Phoenix Palladium
- RERA registered, with suburban rail, Eastern Freeway and arterial road access
Configuration & pricing
| Configuration | Carpet area | Price |
|---|---|---|
| 2 BHK | 847 sq. ft. | ₹ 5.08 Cr onwards |
| 3 BHK Luxe | 1,021 sq. ft. | ₹ 6.12 Cr onwards |
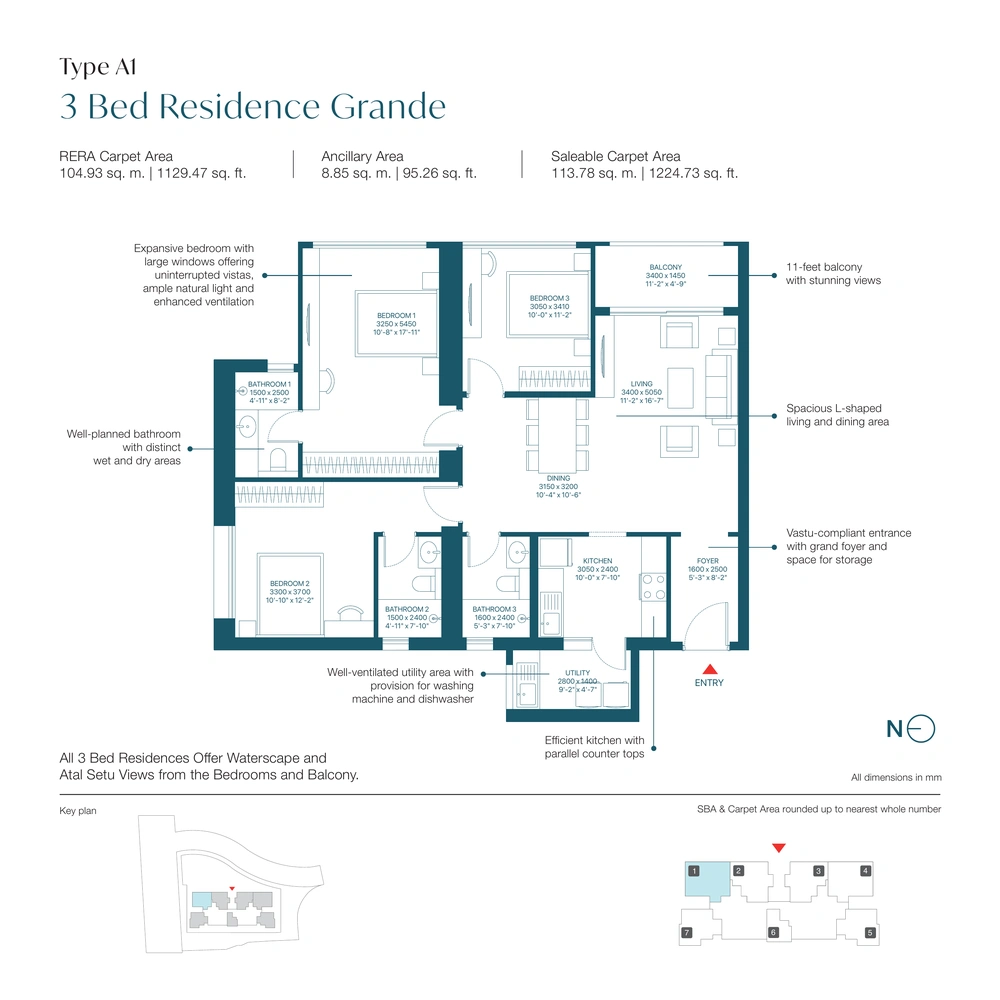
| 3 BHK Grand | 1,225 sq. ft. | ₹ 7.35 Cr onwards |
About this property
Amenities
Specifications
Specifications – Tower & Common Areas
- 64-storey landmark tower on a 2.11-acre parcel, around 310 residences
- Open ground plane given over to landscape, drop-off and amenity decks
- High-speed passenger elevators with dedicated service lifts
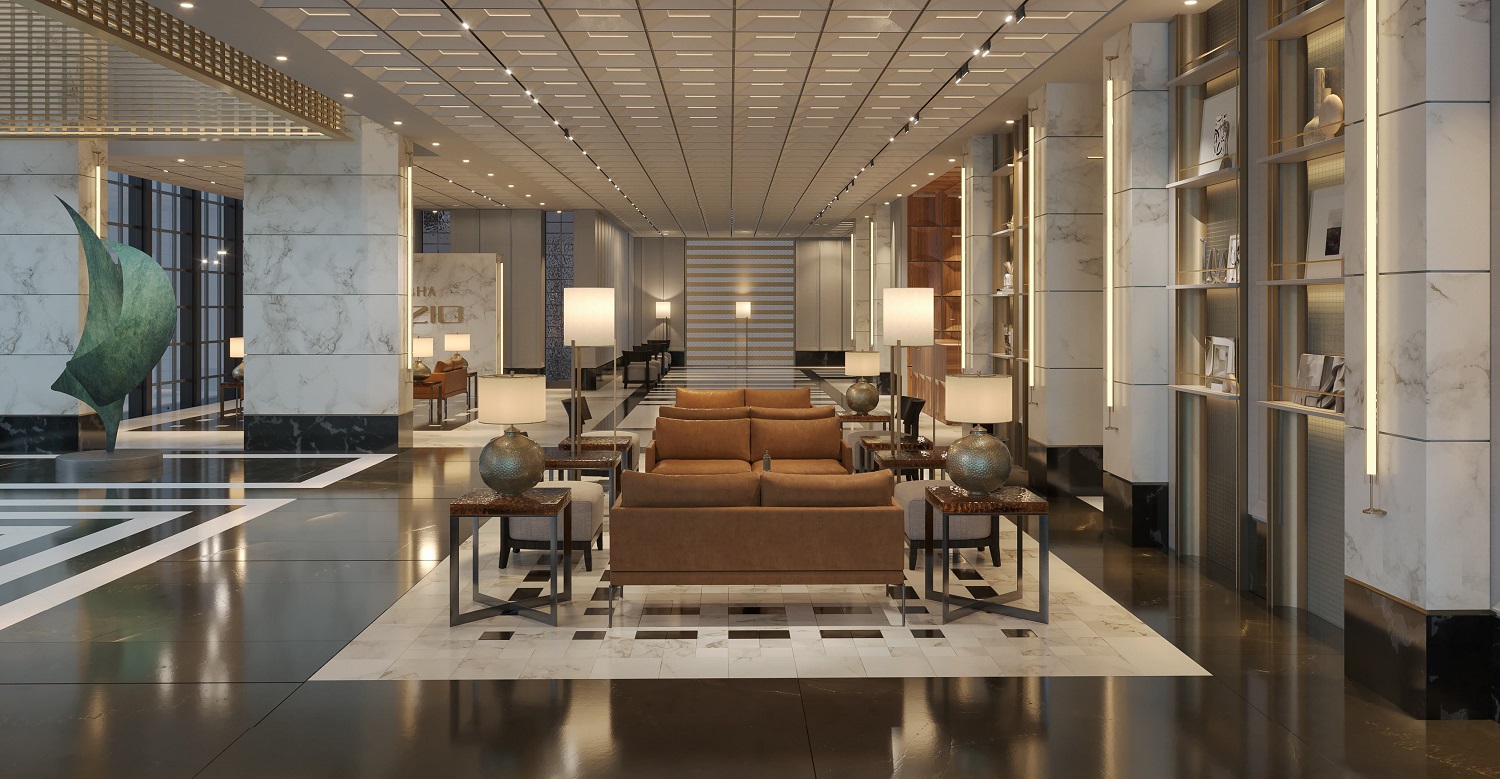
- Grand lobby and concierge desk at entrance level
- 100% power backup for apartments and common areas
- 24×7 CCTV surveillance and gated access control
Specifications – Inside Every Home
- 2 and 3 BHK layouts planned for cross-ventilation
- Wide balconies with sea or city views from the upper floors
- Vitrified-tile flooring in living, dining and bedrooms
- Modular kitchen provision with stone counter and stainless-steel sink
- Anodised-aluminium or uPVC windows
- Video door phone and provision for piped gas
Lifestyle Amenities – Leisure & Wellness
- Infinity pool and sun deck with skyline views
- Grand clubhouse with lounges and indoor recreation
- Fitness and wellness studio with a yoga deck
- Sky lounge and elevated viewing deck
- Landscaped gardens and open green spaces
Lifestyle Amenities – Family & Convenience
- Kids' play zone, indoor and outdoor
- EV parking bays with smart access control
- 24×7 security, concierge and visitor management
- Rainwater harvesting and organic-waste management provision
Floor plans (7)
Enter your name and number — the floor plans and the brochure open together.
Location
Documents & verification
- MahaRERA registration Registered · PR1170002501523
- Construction status Under Construction
- Payment plan In the brochure below
- • Title / ownership documents Shared after advisor call
- • Sanctioned building plan Shared after advisor call
- • Development / allotment agreement Shared after advisor call
- • OC / CC (on completion) On request
Registration by phase
| Phase / tower | MahaRERA no. | Possession | Status |
|---|---|---|---|
| Sobha Inizio Parel: 1, 2 & 3 BHK Flats on Jerbai Wadia Road | PR1170002501523 | Mar 2034 | Under Construction |
Enter your name and number to open the brochure — it unlocks the floor plans too.
- SOBHA Inizio Brochure V3 Compressed Open
Nothing above is marked verified unless the registration or status data confirms it. An advisor shares the full document set once you speak with them.
How it compares
Against other properties in Parel. Why the price differs? Talk to an advisor →
This property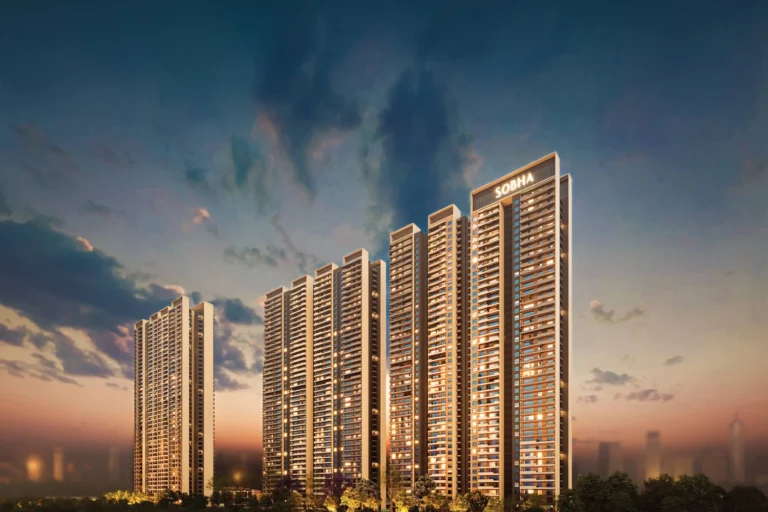
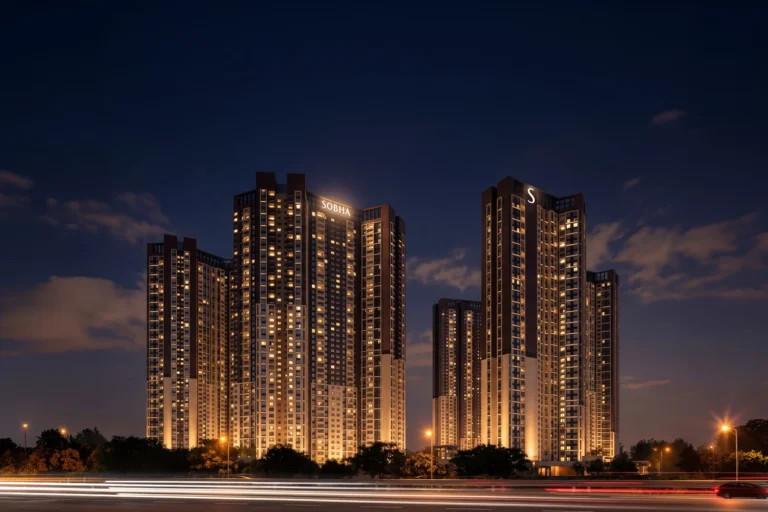
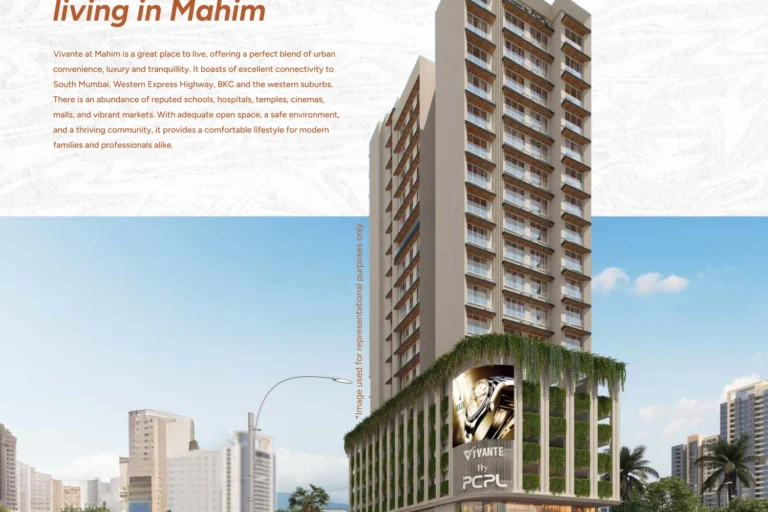
Rates only; an advisor pulls payment plans and inclusions side by side.
Frequently asked
What will it actually cost me?
₹5.08 Cr Onwards is the ask. Stamp duty, registration and (for under-construction) GST add roughly 10–13% on top — the full breakdown is in the cost panel on this page. Asraa charges buyers no brokerage.
How do I get the brochure and floor plans?
Enter your name and number on this page — the brochure, payment plan and detailed floor plans unlock immediately, and an advisor follows up.
What does an Asraa advisor do on this property?
Compares it against every similar project in the micro-market, negotiates price and payment terms, verifies RERA / title / approvals, and arranges the site visit — on the buyer's side, at no cost to you.
Buyer-side, not a sales desk
Talk to an Asraa advisor
Is the price right for Parel? What’s the builder’s track record? A fit for an NRI or first-home buyer? We compare, negotiate and verify on your side — at no cost to you.
Marketed by Asraa Realty · buyer-side advisory · MahaRERA Agent Reg. [add reg. no.]