
Properties / Byculla / Salsette 27, Byculla: 3 BHK Ready Flats
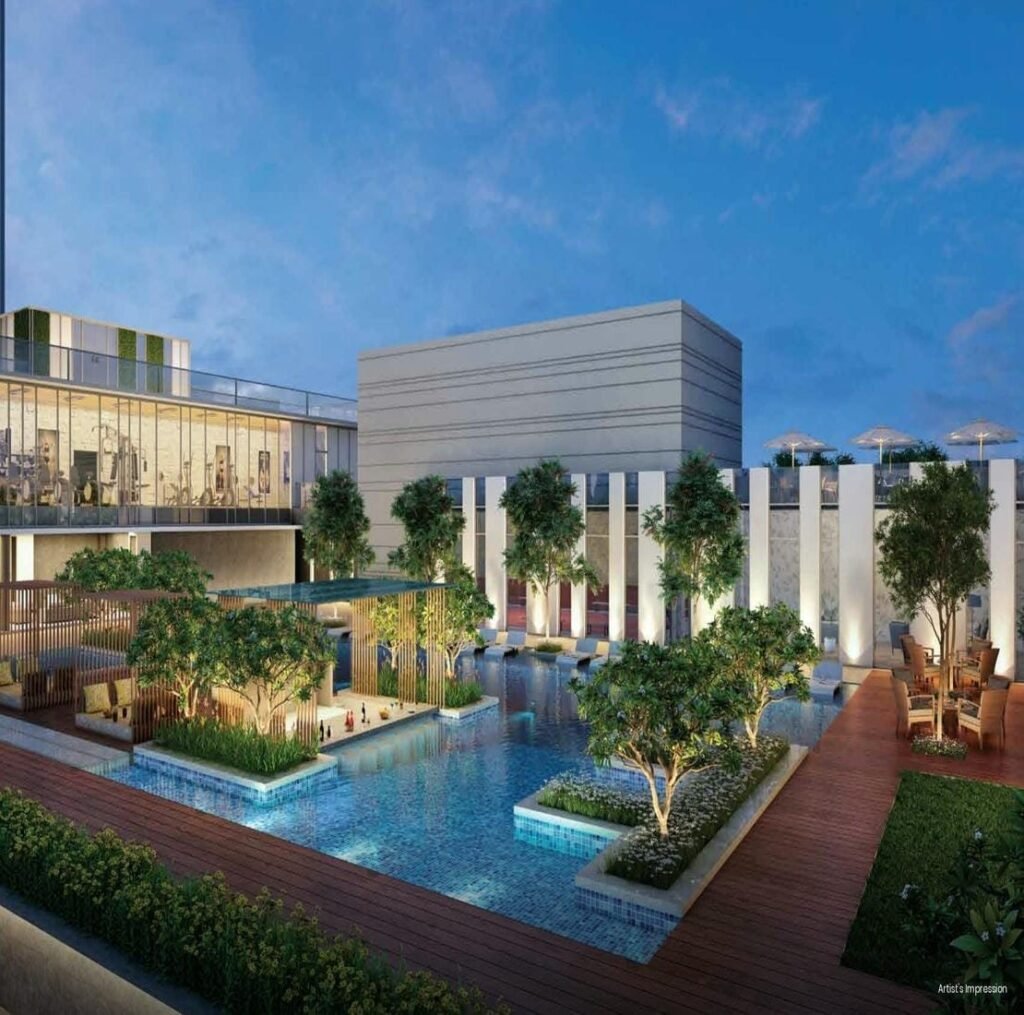 1 / 17
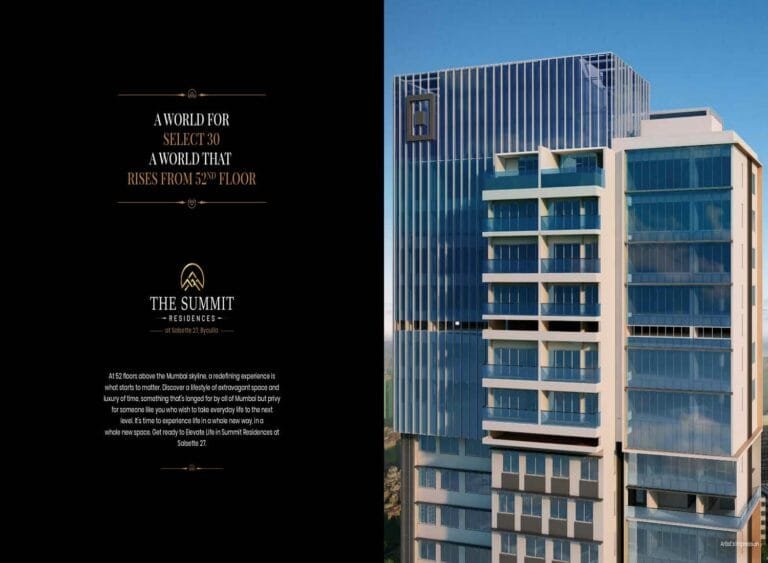
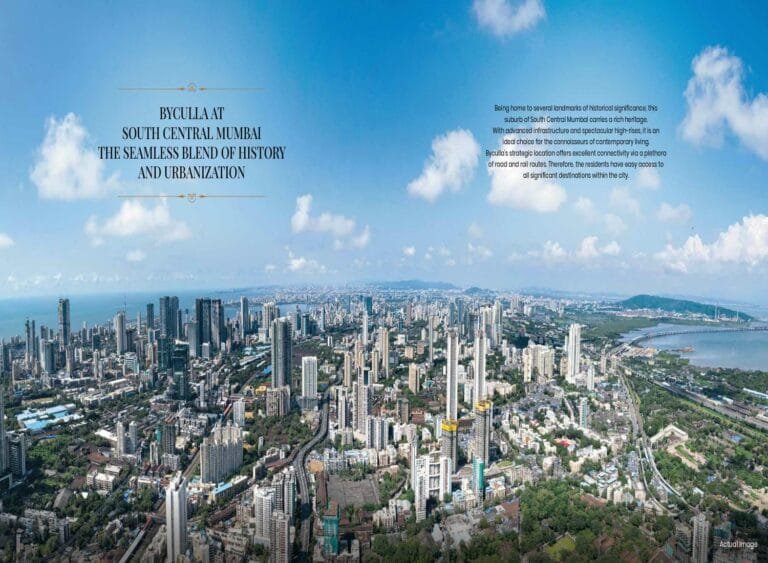
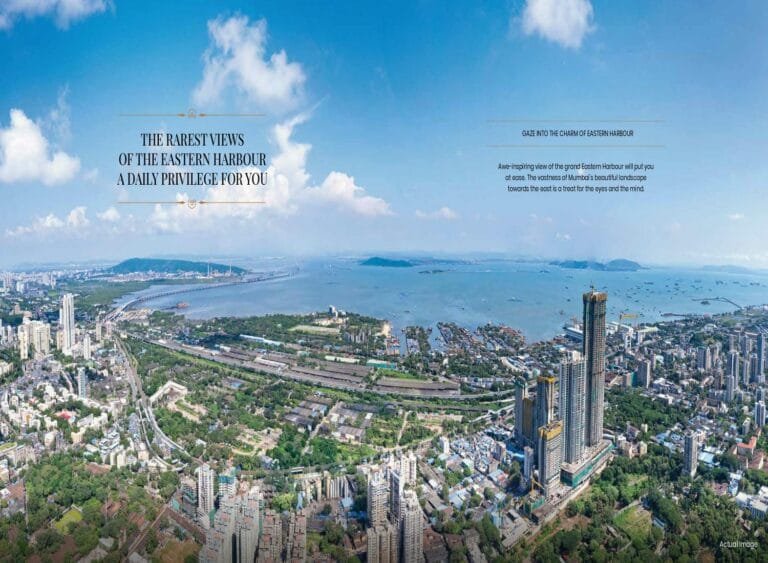
 +12 photos
Ready-to-Move 3 BHK, Summit Residences & Penthouses
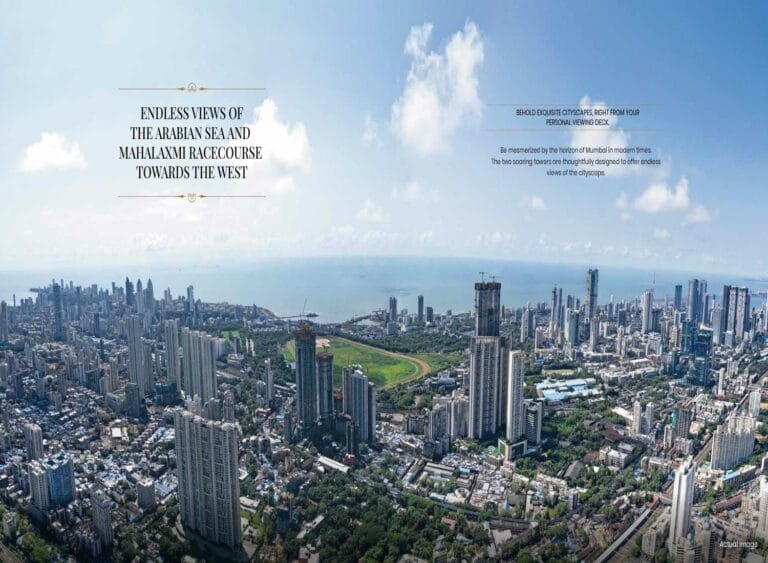
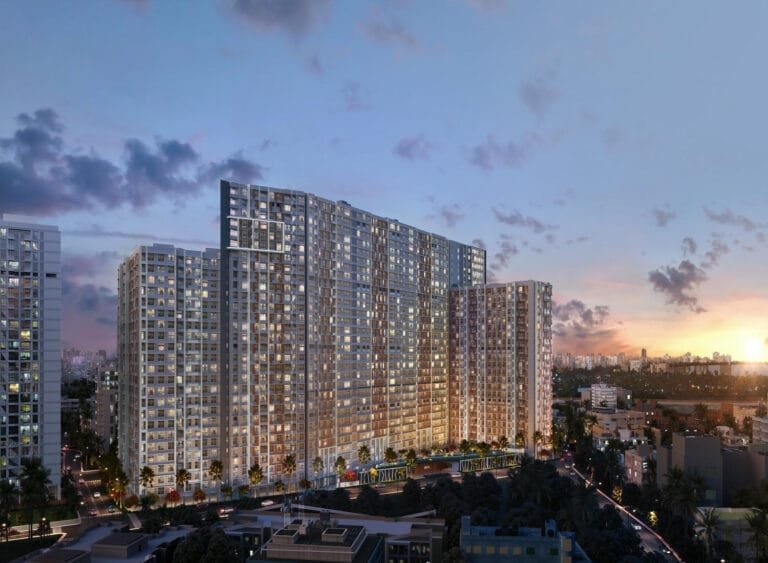
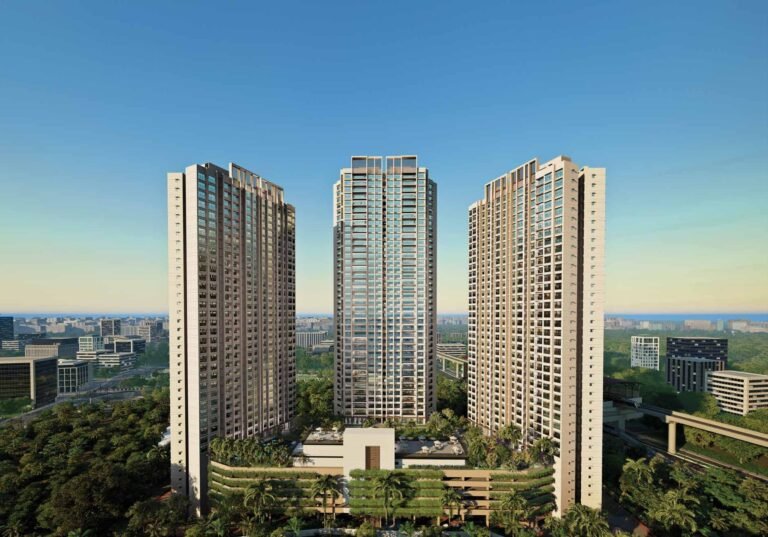
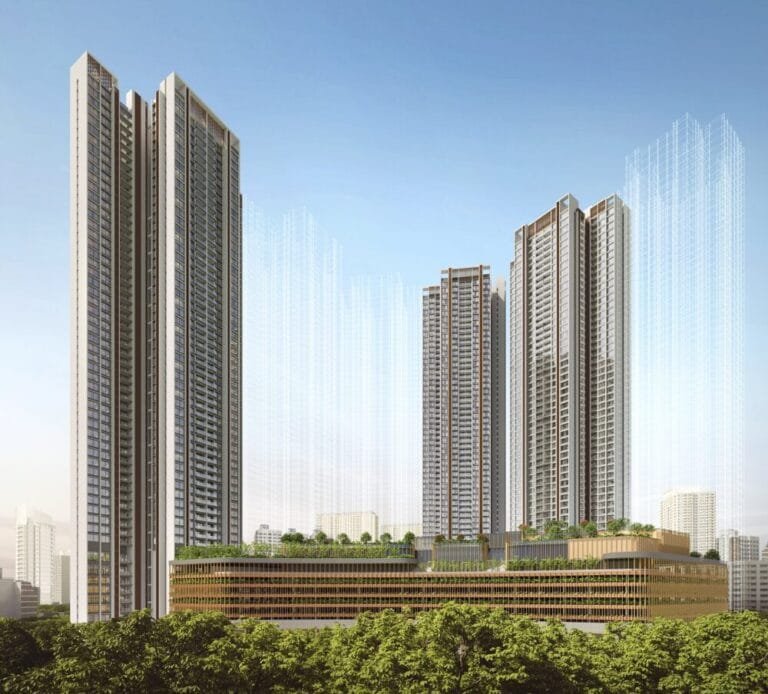
Salsette 27 is a low-density luxury development on 5 acres of freehold land in Byculla, Mumbai, with two towers rising to G+67 (57 habitable floors) and just 524 flats in total. Floors 1 to 51 hold only five flats per floor; floors 52 to 55 are Summit Residences and floors 56 to 57 are penthouses. The homes are ready to move in, with the Occupancy Certificate received for all 57 habitable floors. Prices at Salsette 27 start from ₹ 7 Cr all-inclusive for a 3 BHK.
Location benefits
Property snapshot
Configuration & pricing
*Prices are indicative and subject to change without prior notice. Please confirm the final price and terms before booking. T&C apply.
Areas are approximate carpet areas; your advisor confirms exact figures.
About this property
Salsette 27 is a low-density luxury development on 5 acres of freehold land in Byculla, Mumbai, with two towers rising to G+67 (57 habitable floors) and just 524 flats in total. Floors 1 to 51 hold only five flats per floor; floors 52 to 55 are Summit Residences and floors 56 to 57 are penthouses. The homes are ready to move in, with the Occupancy Certificate received for all 57 habitable floors. Prices at Salsette 27 start from ₹ 7 Cr all-inclusive for a 3 BHK.
The project is by Peninsula Land and is MahaRERA registered, pre-certified platinum by the Indian Green Building Council.
Design & Construction
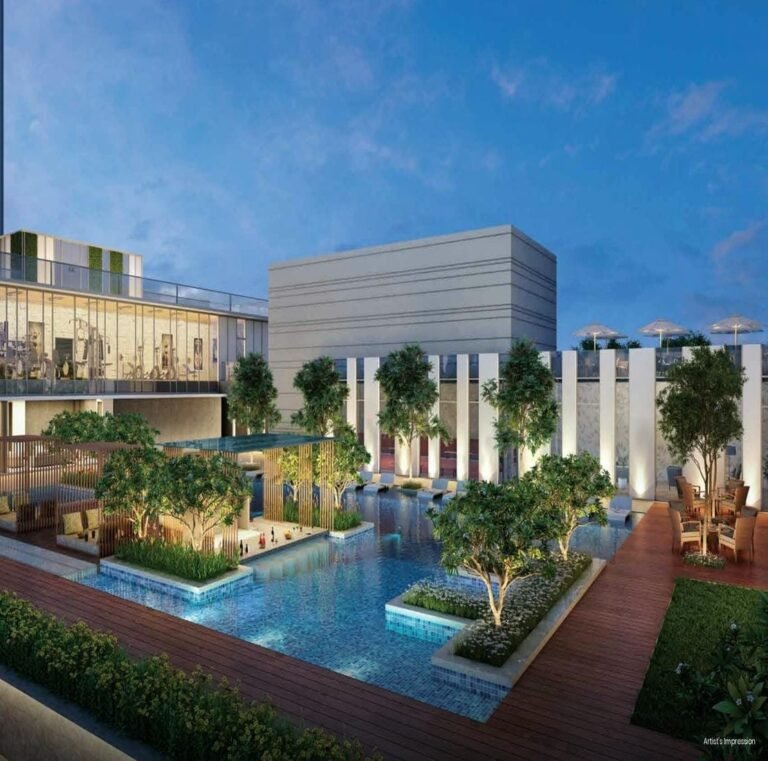
The project places two towers on a 5-acre freehold parcel, with a proposed Jain Derasar and Upashraya within the premises and a natural pond surrounded by greenery. Construction is 100% complete with the Occupancy Certificate in hand, and the towers are served by six lifts — five for residents and one service lift.
Specifications – The Residences
- 3 BHK, Summit Residence and penthouse layouts, 1,182 to 4,624 sq. ft. carpet
- Only five flats per floor on levels 1 to 51
- Six lifts — five resident, one service
- IGBC platinum pre-certification with energy-efficient systems
Specifications – The Development
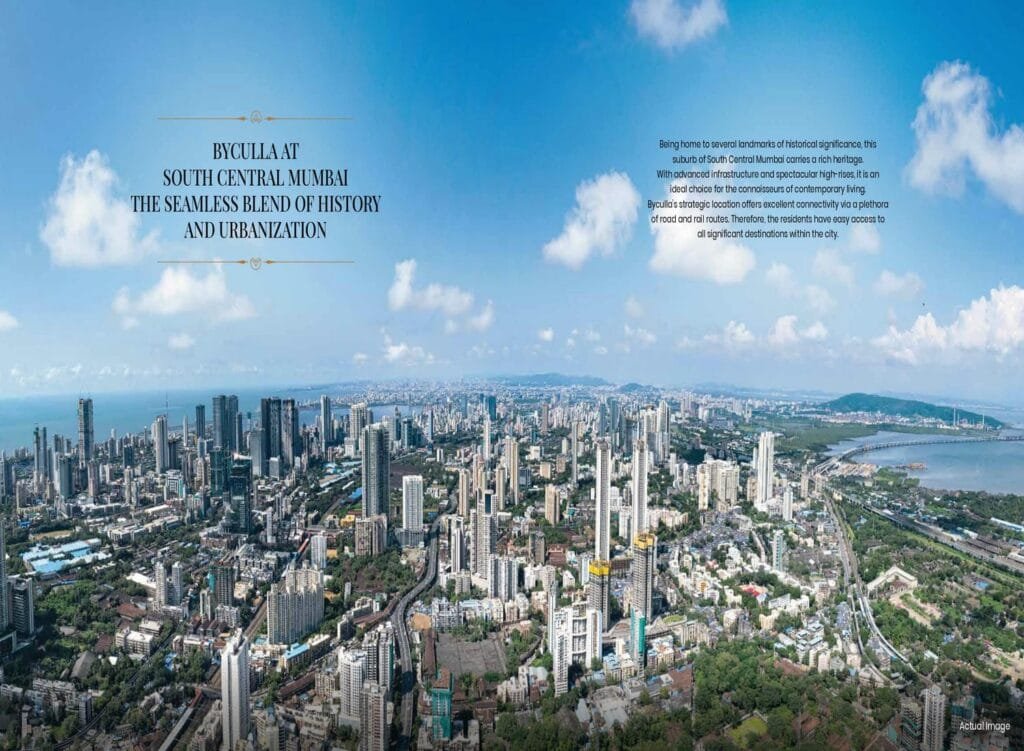
- 5 acres of freehold land in central Byculla
- Proposed Jain Derasar and Upashraya on the premises
- Natural pond with landscaped greenery
- Occupancy Certificate received for all 57 habitable floors
Salsette 27 RERA & Possession
The project is registered with MahaRERA under P51900000642. Construction is 100% complete, the Occupancy Certificate has been received for all 57 habitable floors, and possession status is ready to move. You can verify the registration and approved plans on the MahaRERA portal, and read about the Byculla area on Wikipedia. Confirm the current inventory and pricing with an Asraa advisor before booking.
Compare Salsette 27 with all flats for sale in Byculla and Mazgaon, with prices and possession in one place.
Salsette 27: Frequently Asked Questions
What is the price of Salsette 27?
3 BHK homes start from ₹7 Cr all-inclusive. Summit Residences run ₹12.95–15.86 Cr and penthouses ₹23.25–28.66 Cr.
Is the project ready to move in?
Yes. The Occupancy Certificate is received for all 57 habitable floors.
What sizes are available?
3 BHK of 1,182–1,205 sq. ft., Summit Residences of 2,089–2,559 sq. ft. and penthouses of 3,750–4,624 sq. ft. The 2 BHK homes are sold out.
What is the MahaRERA number?
The project is MahaRERA registered under P51900000642.
How many flats are there per floor?
Floors 1 to 51 have only five flats per floor, across two towers with 524 flats in total.
Who is the developer?
Peninsula Land. The project is pre-certified platinum by the Indian Green Building Council.
How many floors does Salsette 27 have?
Salsette 27 has two towers of G+67, with 57 habitable floors. Floors 1 to 51 have five homes per floor, floors 52 to 55 are Summit Residences and floors 56 to 57 are penthouses.
How do I book a site visit at the project?
Request a callback on this page. An Asraa advisor shares the current prices, floor plans and payment plan on WhatsApp and arranges a visit at a time that suits you.
Talk to Asraa Realty About Salsette 27
Asraa Realty helps you explore Salsette 27 with clear, up-to-date information: the latest current prices, floor plans and payment plan, site-visit slots, and support with home loans and paperwork through to booking. There is no brokerage charge to buyers. NRI buyers can reach our NRI property desk. Request a callback above.
Amenities
Gallery
 +12 photos
Key features
Specifications – The Residences
Specifications – The Development
Floor plans
Detailed floor plans available on request — an advisor will share them with you. Ask →
Location
How it compares
Against other properties in Byculla & nearby. Why the price differs? Talk to an advisor →
This property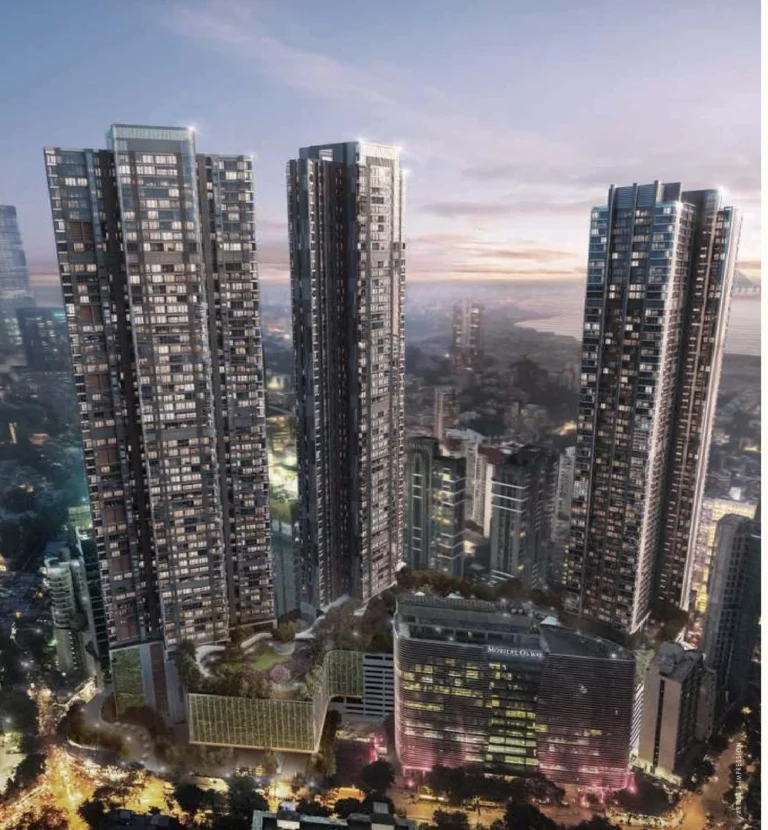
Rates only; an advisor pulls payment plans and inclusions side by side.
Frequently asked
What will it actually cost me?
₹7 Cr Onwards is the all-inclusive price: GST, stamp duty and registration are included. Maintenance and society deposits are extra. Asraa charges buyers no brokerage.
Is the RERA registration verified?
Yes — this project is registered as P51900000642. See "Documents & verification" on this page for the current status, or check it directly on the RERA website.
Ready to take the next step?
Pick whichever fits where you are right now.