
Properties / Mahalaxmi / Prestige Jasdan Classic, Mahalaxmi: 3 & 4 BHK Flats
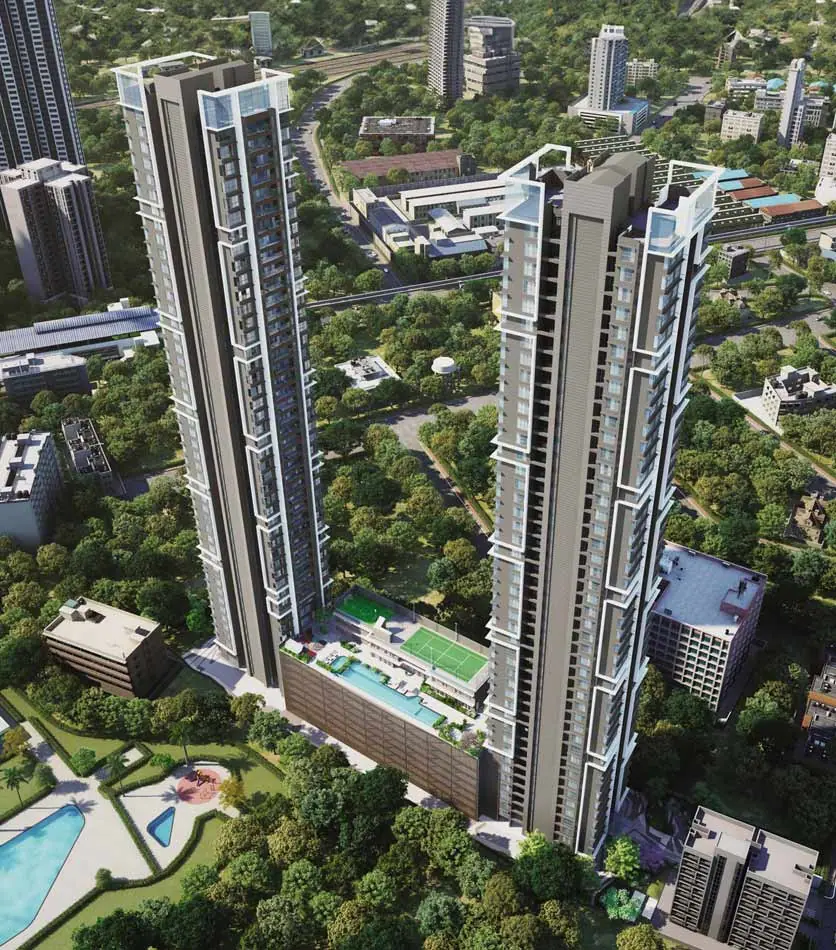
3 & 4 BHK Luxury Flats at Mahalaxmi, South Mumbai
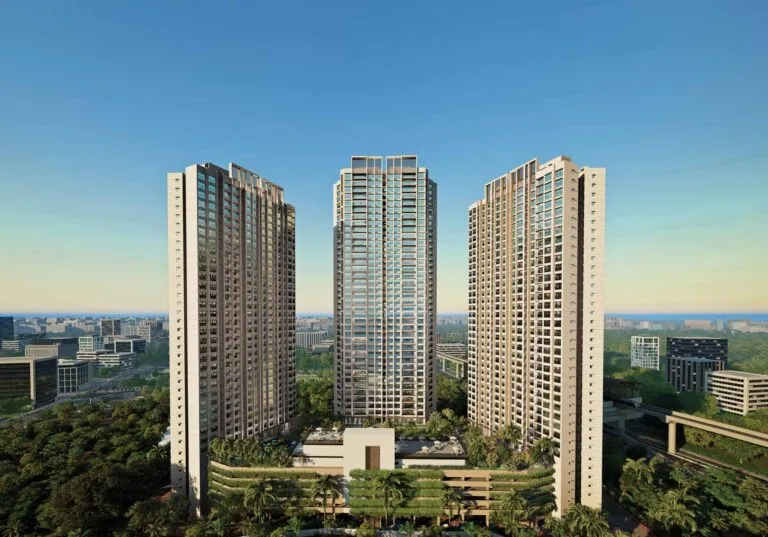
Prestige Jasdan Classic is a two-tower gated development on freehold land at Mahalaxmi, South Mumbai, with sweeping views of the Mahalaxmi Racecourse and the city skyline. It offers 3 BHK residences of 1,256 sq. ft., larger 3 BHK homes of 1,740 sq. ft. and 4 BHK flats of 2,307 sq. ft. carpet, with 12-foot floor-to-floor heights, 115 sq. ft. sundecks and only two apartments per floor. Prices at the project start from ₹ 6.97 Cr for a 3 BHK.
Location benefits
Property snapshot
Configuration & pricing
*Prices are indicative and subject to change without prior notice. They exclude GST, stamp duty, registration and other charges unless stated. Please confirm the final price and terms before booking. T&C apply.
Areas are approximate carpet areas; your advisor confirms exact figures.
About this property
Prestige Jasdan Classic is a two-tower gated development on freehold land at Mahalaxmi, South Mumbai, with sweeping views of the Mahalaxmi Racecourse and the city skyline. It offers 3 BHK residences of 1,256 sq. ft., larger 3 BHK homes of 1,740 sq. ft. and 4 BHK flats of 2,307 sq. ft. carpet, with 12-foot floor-to-floor heights, 115 sq. ft. sundecks and only two apartments per floor. Prices at the project start from ₹ 6.97 Cr for a 3 BHK.
The project is by Prestige Group, a national luxury-real-estate developer, and is MahaRERA registered.

Design & Construction
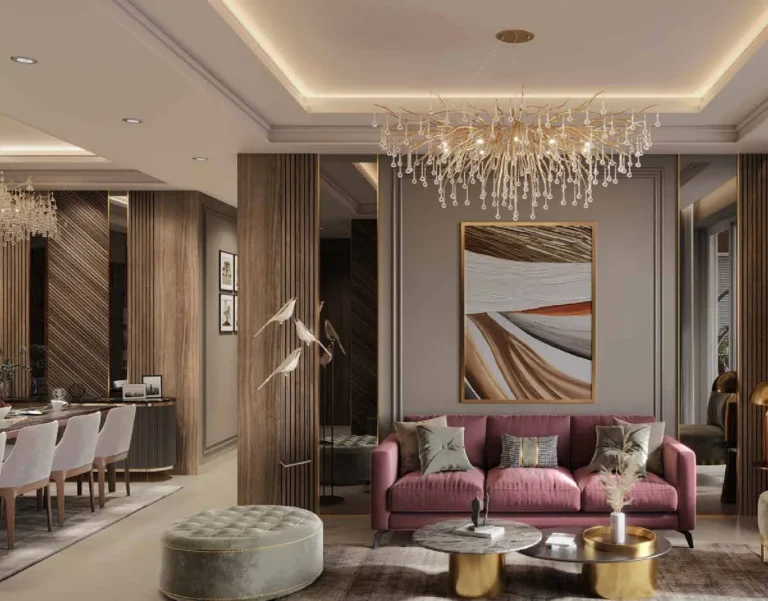
The development places two towers within a gated community on freehold land, with only two apartments per floor for privacy. Each home has a 12-foot floor-to-floor height, a 115 sq. ft. sundeck and large living-room balconies that draw in natural light and frame views of the Racecourse and skyline.
Specifications – The Residences
- 3 BHK, larger 3 BHK and 4 BHK layouts, 1,256 to 2,307 sq. ft. carpet
- 12-foot floor-to-floor heights and 115 sq. ft. sundecks
- Only two apartments per floor
- Large living-room balconies with skyline and Racecourse views
Specifications – The Development
- Two towers within a gated community
- Freehold land
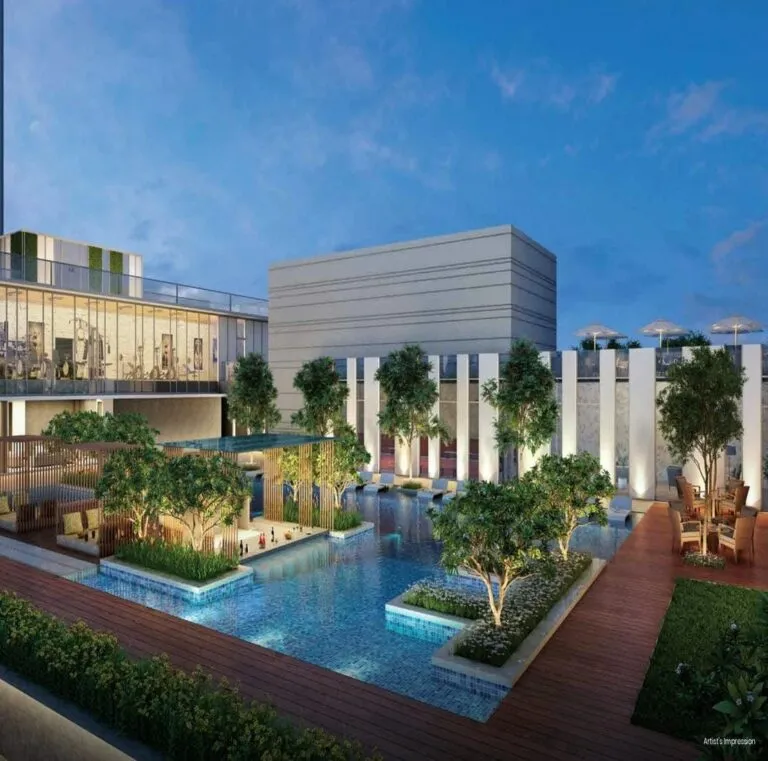
- Landscaped gardens and a Miyawaki forest for biodiversity
- Podium clubhouse
Prestige Jasdan Classic RERA & Possession
The project is registered with MahaRERA under P51900031285 and is in an advanced stage of construction. You can verify the registration, approved plans and completion date on the MahaRERA portal, and read about the Mahalaxmi area on Wikipedia. Confirm the current tower status, floor availability and possession schedule with an Asraa advisor before booking.
Compare Prestige Jasdan Classic with all flats for sale in Mahalaxmi, with prices and possession in one place.
Prestige Jasdan Classic: Frequently Asked Questions
What is the price of Prestige Jasdan Classic?
3 BHK homes of 1,256 sq. ft. start from ₹6.97 Cr, larger 3 BHK homes of 1,740 sq. ft. from ₹11 Cr and 4 BHK homes of 2,307 sq. ft. from ₹12.98 Cr.
What is the MahaRERA number and possession date?
MahaRERA P51900031285, with possession planned for December 2026.
Where is Prestige Jasdan Classic?
At Mahalaxmi, South Mumbai, with views of the Mahalaxmi Racecourse and the city skyline.
How many apartments are there per floor?
Only two, across two towers in a gated community on freehold land.
What design features do the homes have?
12-foot floor-to-floor heights, a 115 sq. ft. sundeck and large living-room balconies.
Who is the developer?
Prestige Group, a national luxury real-estate developer.
How do I book a site visit at Prestige Jasdan Classic?
Request a callback on this page. An Asraa advisor shares the current prices, floor plans and payment plan on WhatsApp and arranges a visit at a time that suits you.
Also compare nearby: Kalpataru One Worli (4, 5 & 6 BHK), Rustomjee Crown Prabhadevi (3, 4 & 5 BHK) and The Aga Hall Estate, Mazgaon (2 & 3 BHK).
Talk to Asraa Realty About Prestige Jasdan Classic
Asraa Realty helps you explore Prestige Jasdan Classic with clear, up-to-date information: the latest current prices, floor plans and payment plan, site-visit slots, and support with home loans and paperwork through to booking. There is no brokerage charge to buyers. NRI buyers can reach our NRI property desk. Request a callback above.
Amenities
Gallery
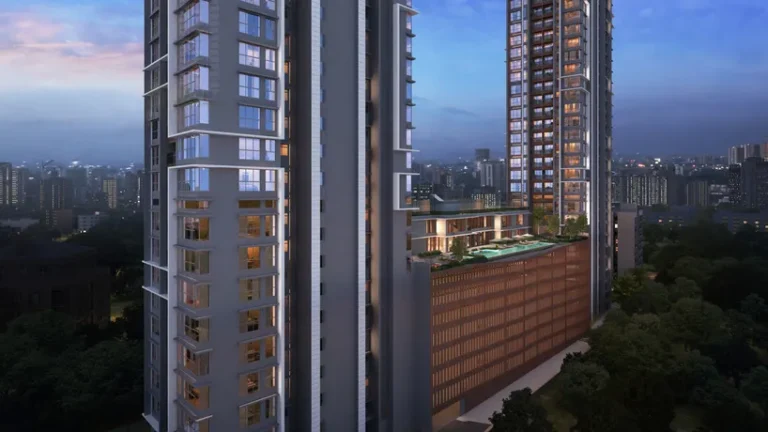
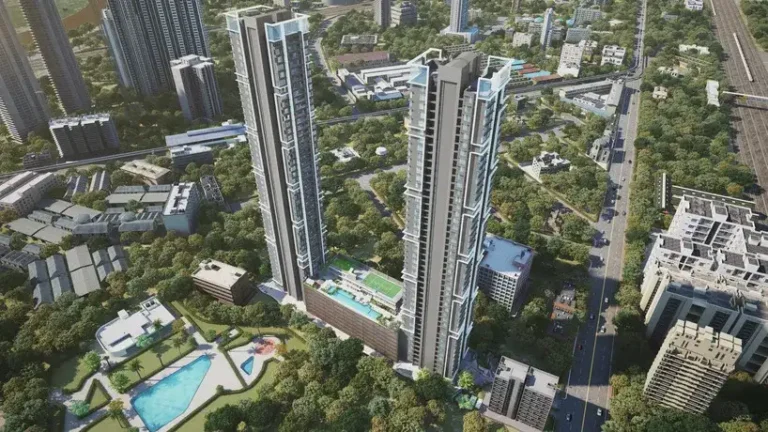
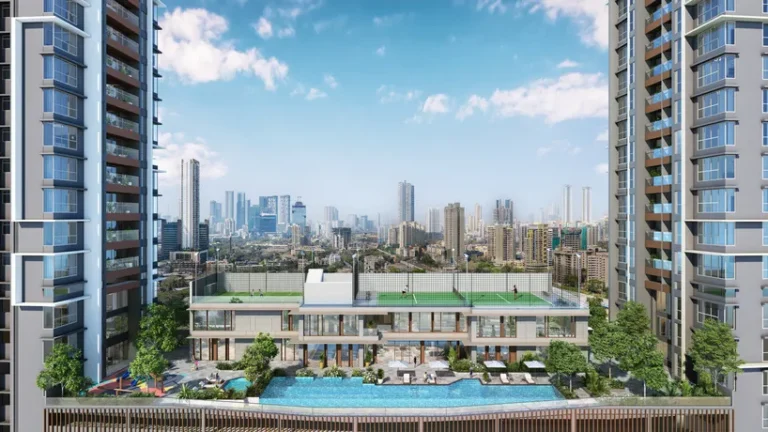
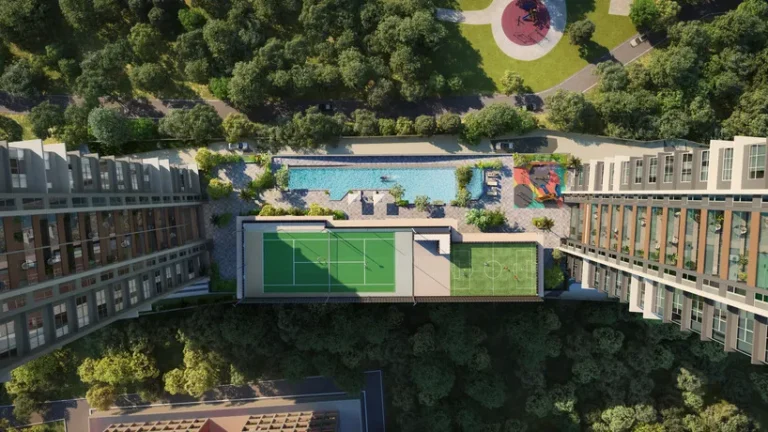 +3 photos
Key features
Specifications – The Residences
Specifications – The Development
Floor plans
Detailed floor plans available on request — an advisor will share them with you. Ask →
Location
How it compares
Against other properties in Mahalaxmi & nearby. Why the price differs? Talk to an advisor →
This property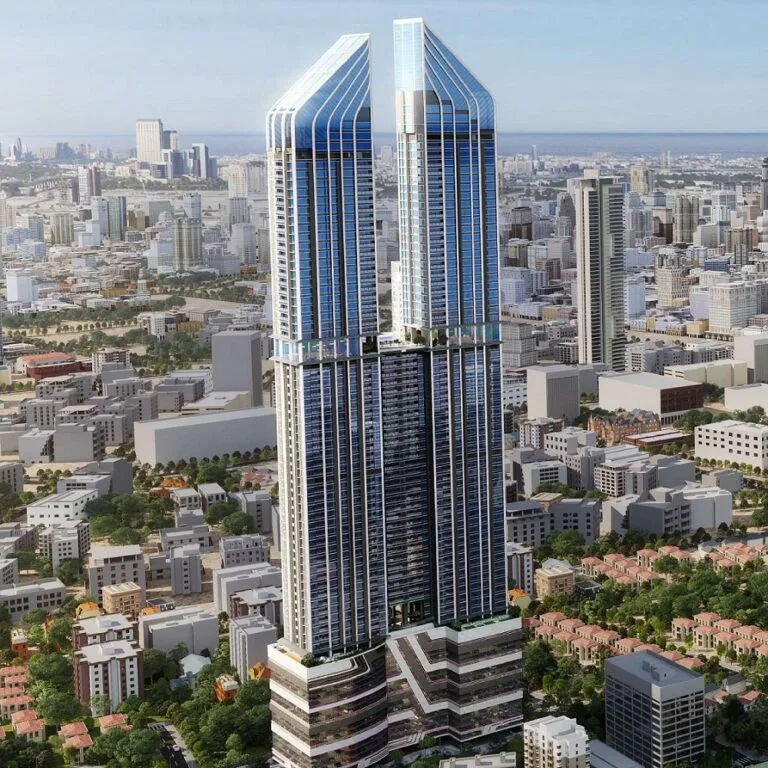
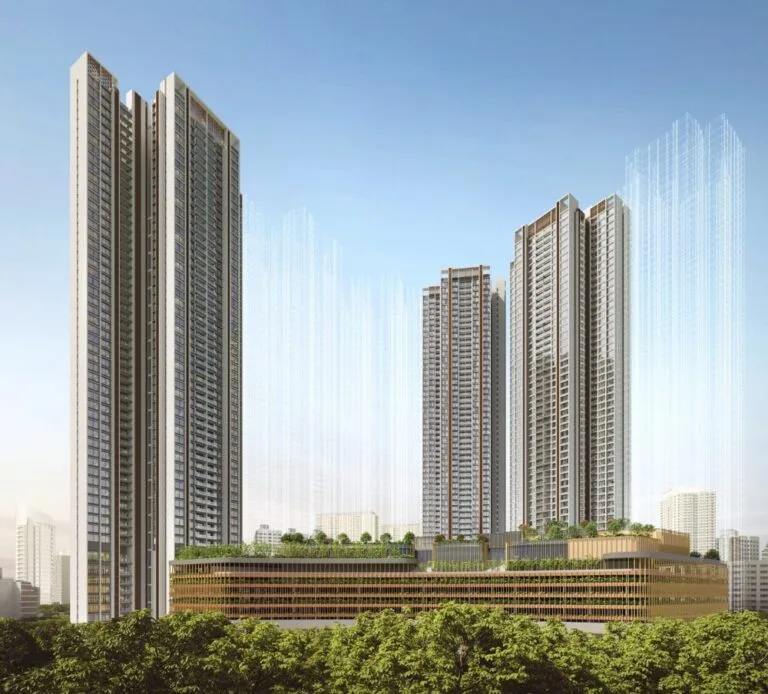
Rates only; an advisor pulls payment plans and inclusions side by side.
Compare these side by side →Frequently asked
What will it actually cost me?
₹6.97 Cr Onwards is the ask. Stamp duty, registration and (for under-construction) GST add roughly 10–13% on top — the full breakdown is in the cost panel on this page. Asraa charges buyers no brokerage.
Is the RERA registration verified?
Yes — this project is registered as P51900031285. See "Documents & verification" on this page for the current status, or check it directly on the RERA website.
Ready to take the next step?
Pick whichever fits where you are right now.