
Properties / Mazgaon / The AGA Hall Estate, Mazgaon: 2 & 3 BHK Flats

2 & 3 BHK on the Historic Aga Hall Grounds
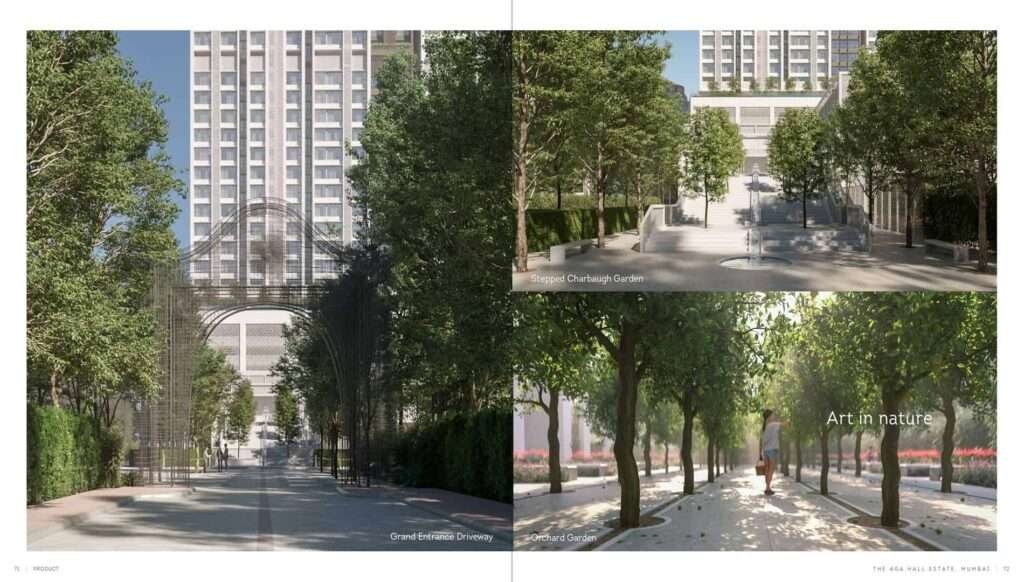
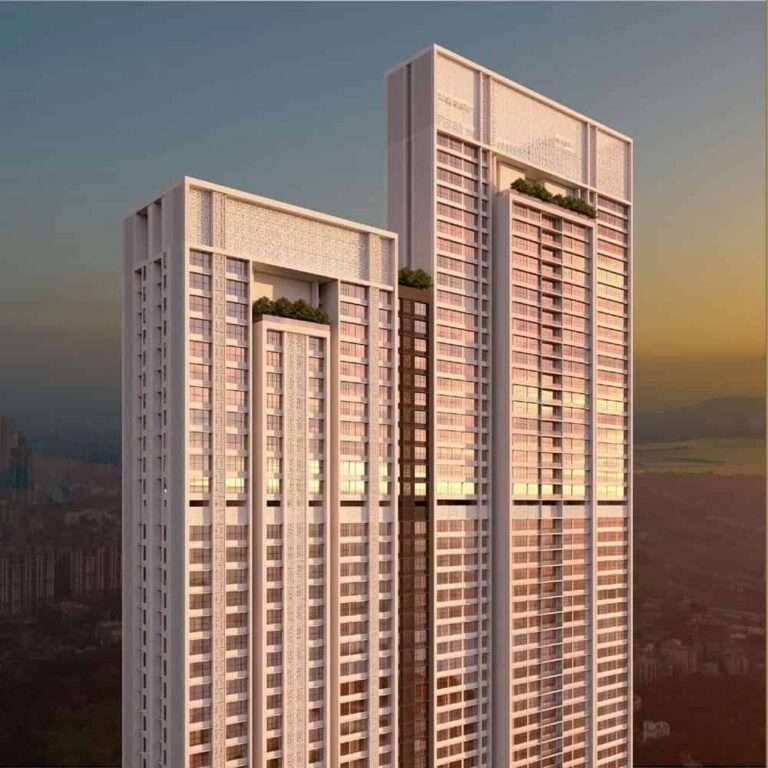
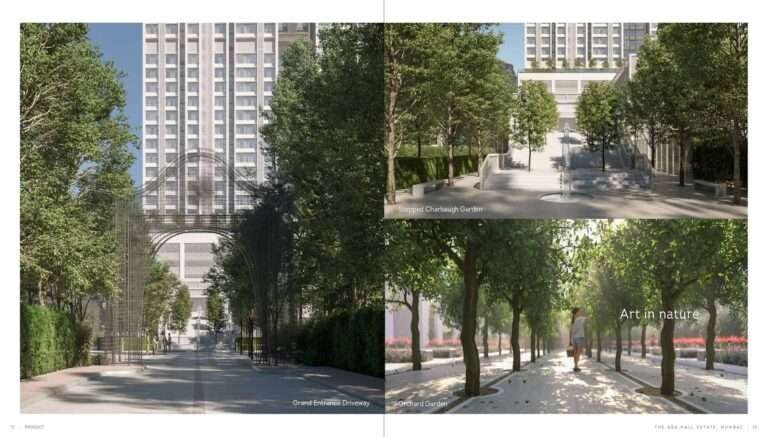
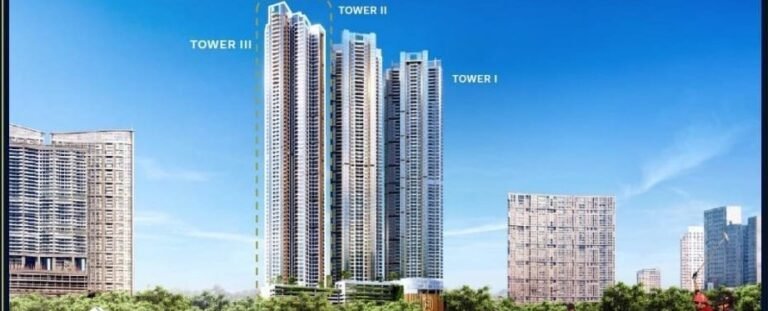
The Aga Hall Estate is a two-tower residential redevelopment on Nesbit Road, Mazgaon, South Mumbai, on the historic Aga Hall grounds beside Prince Aly Khan Hospital. It is developed by Prince Aly Khan Developers with the Aga Khan Agency for Habitat, built by Leighton India, with an East Tower of about 56 storeys and a West Tower of about 45 storeys. It offers 2 and 3 BHK residences with sundecks — RERA carpet of about 660 to 960 sq. ft. for a 2 BHK and about 1,404 sq. ft. for a 3 BHK — and keeps more than half the site as landscaped open space.
Location benefits
Property snapshot
Configuration & pricing
*Prices are indicative and subject to change without prior notice. They exclude GST, stamp duty, registration and other charges unless stated. Please confirm the final price and terms before booking. T&C apply.
Areas are approximate carpet areas; your advisor confirms exact figures.
About this property
The Aga Hall Estate is a two-tower residential redevelopment on Nesbit Road, Mazgaon, South Mumbai, on the historic Aga Hall grounds beside Prince Aly Khan Hospital. It is developed by Prince Aly Khan Developers with the Aga Khan Agency for Habitat, built by Leighton India, with an East Tower of about 56 storeys and a West Tower of about 45 storeys. It offers 2 and 3 BHK residences with sundecks — RERA carpet of about 660 to 960 sq. ft. for a 2 BHK and about 1,404 sq. ft. for a 3 BHK — and keeps more than half the site as landscaped open space.
Pros & Cons
A quick summary before you shortlist.
What works
- More than half the site is open green space — unusual for the island city
- Verified green certification rather than token add-ons
- An established institutional trust behind the development
Good to know
- 2 BHK homes start from ₹ 3.63 Cr, plus charges and taxes
- Under construction, so you pay in stages as it is built
- Ask us about the parking allotted with your flat
- Confirm the exact RERA carpet, the sundeck area and the floor rise for the flat
RERA & Possession
The project is registered with the Maharashtra Real Estate Regulatory Authority under registration number P51900026326, and is under construction with completion expected around 2027. Verify the registration and the quarterly progress on the MahaRERA portal, and confirm the current inventory and payment plan with an Asraa advisor before booking.
Compare The Aga Hall Estate with all flats for sale in Byculla and Mazgaon, with prices and possession in one place.
The Aga Hall Estate: Frequently Asked Questions
What is the Aga Hall Estate price?
A 2 BHK in Mazgaon here starts from around ₹ 3.63 Cr, and a 3 BHK in Mazgaon is roughly ₹ 6 to ₹ 7.7 Cr, depending on the tower, floor and view. Ask Asraa Realty for the current sheet.
When is possession of The Aga Hall Estate?
The project is under construction with completion expected around 2027. Confirm the RERA date for the specific tower.
What is the MahaRERA number for The Aga Hall Estate?
P51900026326. Verify it and the quarterly progress on the MahaRERA portal.
What configurations are available?
2 BHK of about 660 to 960 sq. ft. carpet and 3 BHK of about 1,404 sq. ft. carpet, most with a sundeck.
Who is the developer?
Prince Aly Khan Developers, with the Aga Khan Agency for Habitat; the main contractor is Leighton India.
How do I get the floor plans and prices?
Enter your name and number on this page. The payment plan and floor plans unlock immediately, and an Asraa advisor follows up.
Talk to Asraa Realty About The AGA Hall Estate
Asraa Realty helps you explore this project with clear, up-to-date information: the latest current prices, floor plans and payment plan, site-visit slots, and support with home loans and paperwork through to booking. There is no brokerage charge to buyers. NRI buyers can reach our NRI property desk. Request a callback above.
Amenities
Gallery

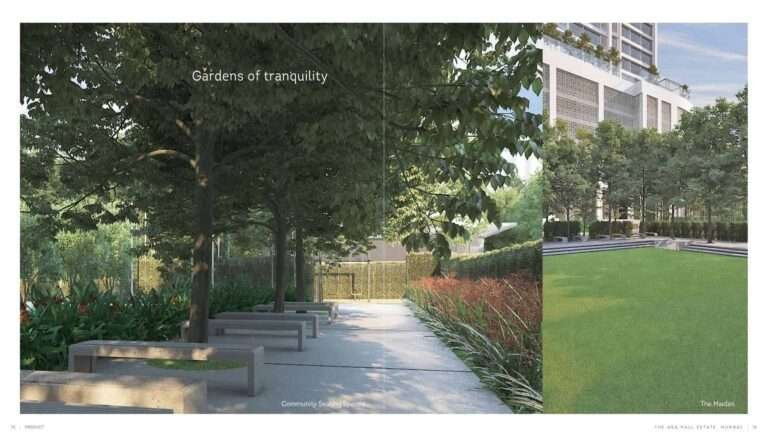 +7 photos
Key features
Specifications – Inside the Home
Specifications – The Development
Floor plans (5)
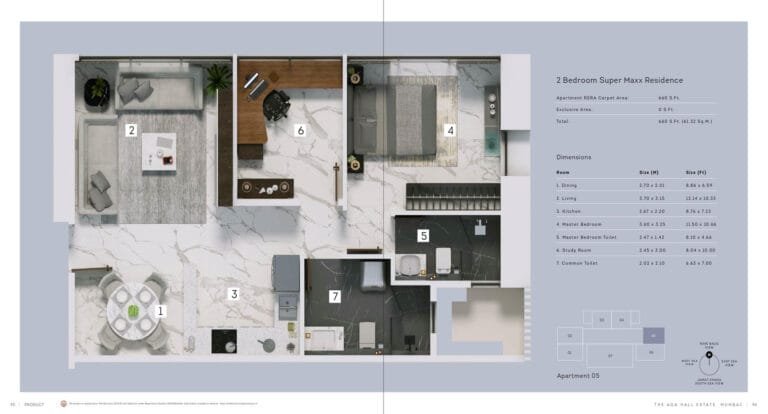
Enter your name and number — the detailed floor plans open right away.
Location
How it compares
Against other properties in Mazgaon & nearby. Why the price differs? Talk to an advisor →
This property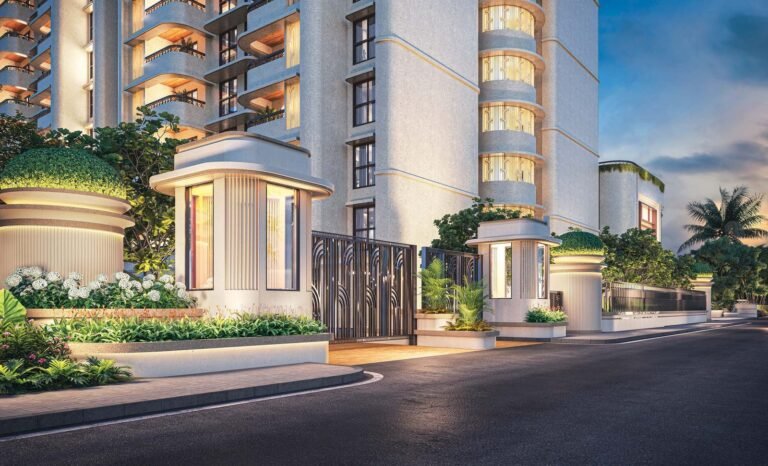
Rates only; an advisor pulls payment plans and inclusions side by side.
Compare these side by side →Frequently asked
What will it actually cost me?
₹3.63 Cr Onwards is the ask. Stamp duty, registration and (for under-construction) GST add roughly 10–13% on top — the full breakdown is in the cost panel on this page. Asraa charges buyers no brokerage.
How do I get the floor plans?
Enter your name and number on this page — the detailed floor plans unlock immediately, and an advisor follows up with current prices.
Is the RERA registration verified?
Yes — this project is registered as P51900026326. See "Documents & verification" on this page for the current status, or check it directly on the RERA website.
Ready to take the next step?
Pick whichever fits where you are right now.