
Properties / Jogeshwari West / Lodha Sovrano, Jogeshwari West: 2, 2.5, 3 & 3.5 BHK Flats
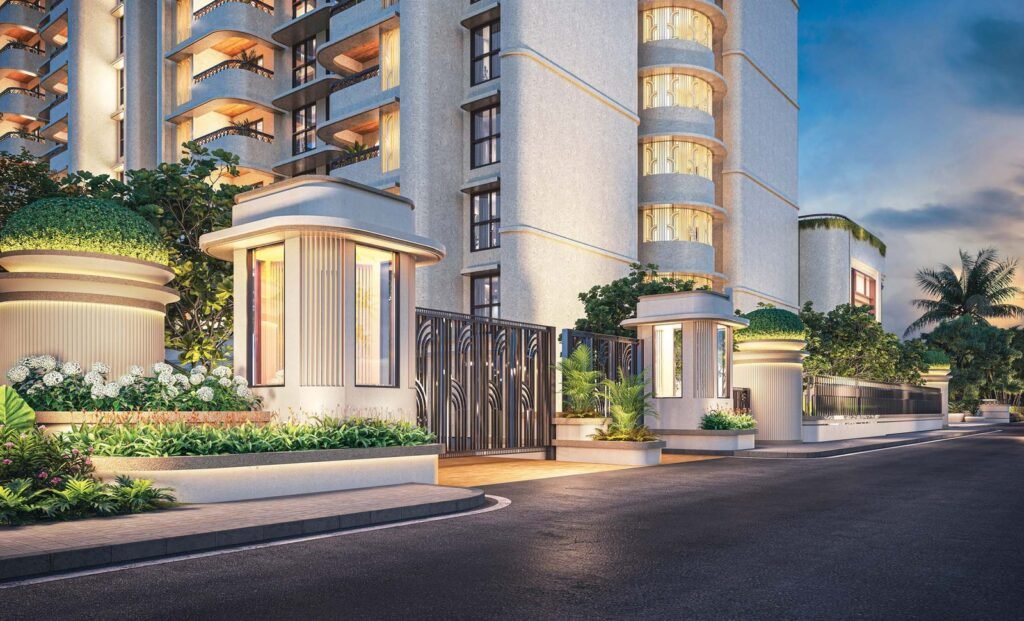 1 / 14
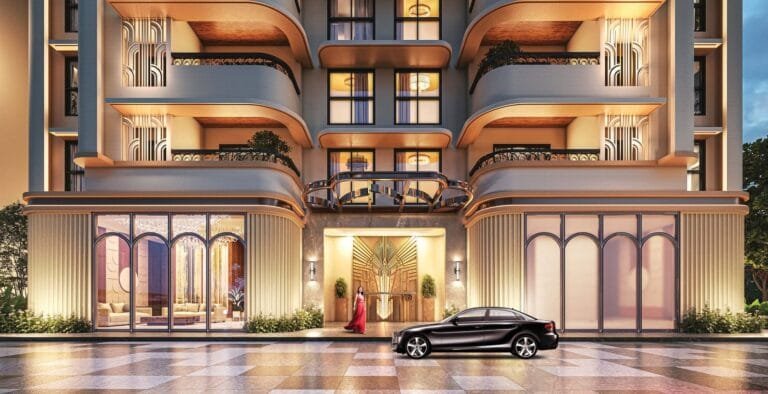

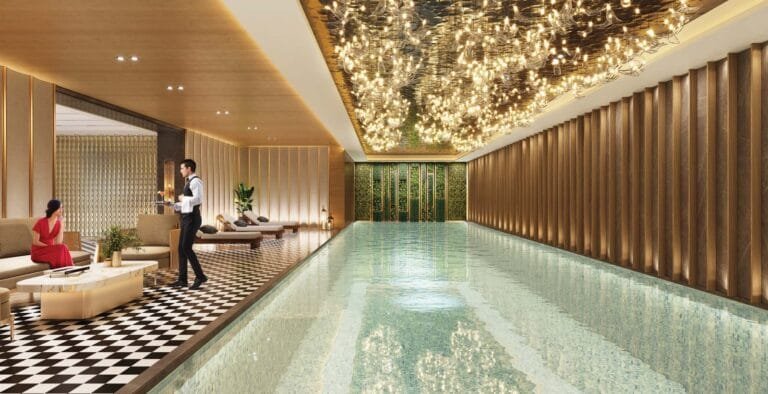
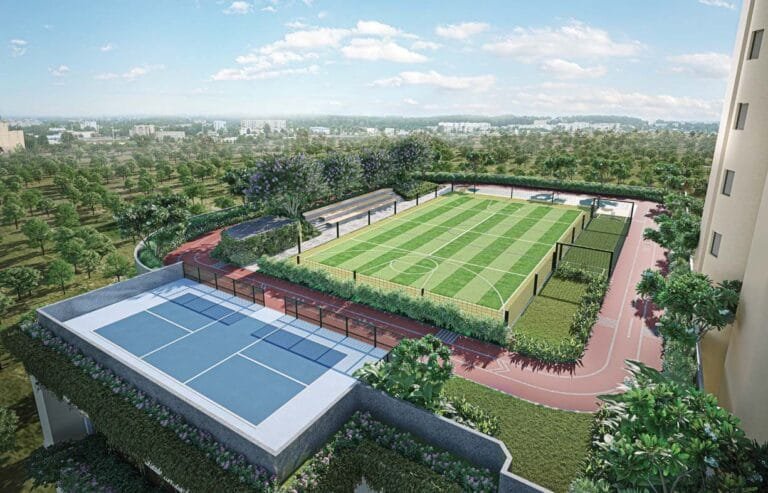 +9 photos
Bullet Payment Plan 25:25:25:25
- 25% on booking
- 25% + 25% during construction
- 25% on possession
Offer details Requires confirmation
Exclusive Bullet Payment Plan till possession
Pay the flat value in four equal parts of 25%, with the last 25% due only on possession.
New bookings only, subject to tower and floor — confirm with advisor · Lodha Group sales team, Oct 2026
Due dates for the two middle instalments are as per the developer's price sheet. Stamp duty and registration are paid at agreement; GST applies on each instalment. Limited-period offer.
Bullet Payment Plan 25:25:25:25
- 25% on booking
- 25% + 25% during construction
- 25% on possession
Offer details Requires confirmation
Exclusive Bullet Payment Plan till possession
Pay the flat value in four equal parts of 25%, with the last 25% due only on possession.
New bookings only, subject to tower and floor — confirm with advisor · Lodha Group sales team, Oct 2026
Due dates for the two middle instalments are as per the developer's price sheet. Stamp duty and registration are paid at agreement; GST applies on each instalment. Limited-period offer.
Art Deco Homes in Patel Estate
Lodha Sovrano Jogeshwari West at a glance: all-inclusive prices start at ₹3.10 Cr for an 824 sq. ft. 2 BHK and ₹4.49 Cr for a 1,194 sq. ft. 3 BHK, with possession planned for December 2030.
Location benefits
Property snapshot
Configuration & pricing
*Prices are indicative and subject to change without prior notice. Please confirm the final price and terms before booking. T&C apply.
Areas are approximate carpet areas; your advisor confirms exact figures.
About this property
Amenities
Gallery
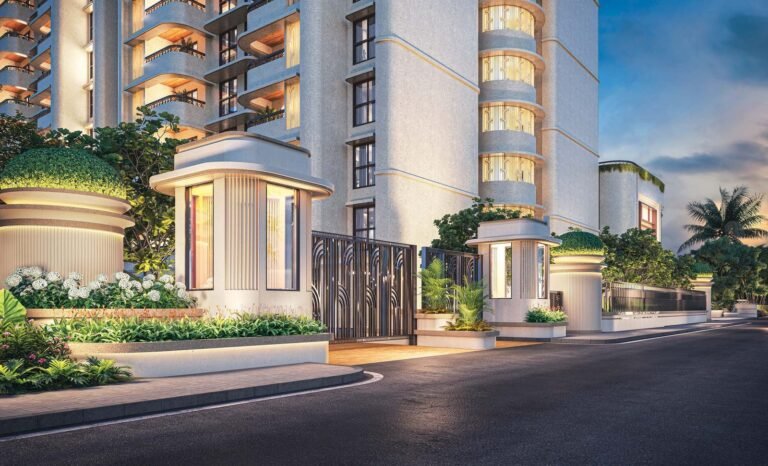 +9 photos
Key features
Building Specifications
Floor plans (9)
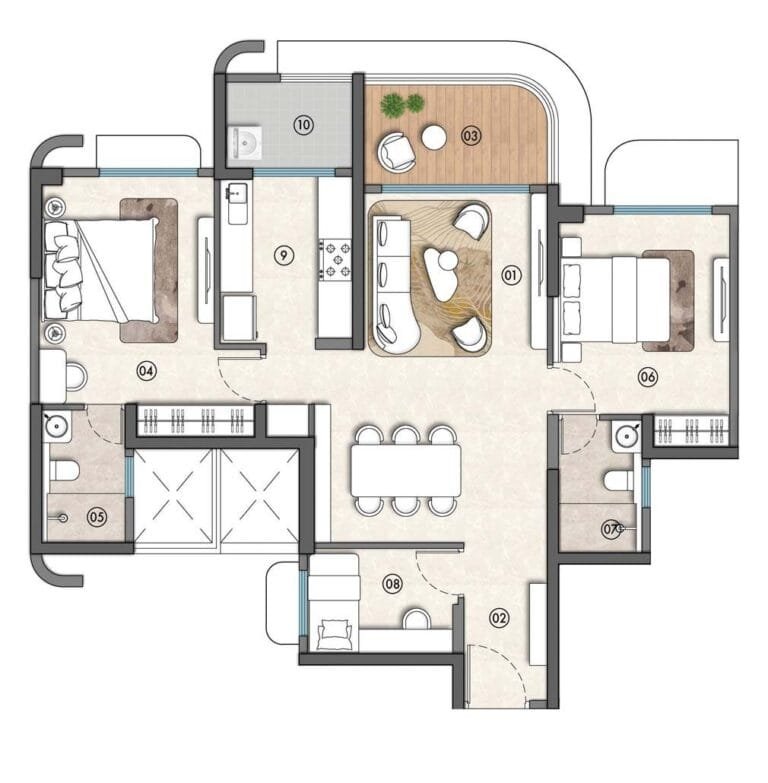
Enter your name and number — the detailed floor plans open right away.
Location
How it compares
Against other properties in Jogeshwari West & nearby. Why the price differs? Talk to an advisor →
This property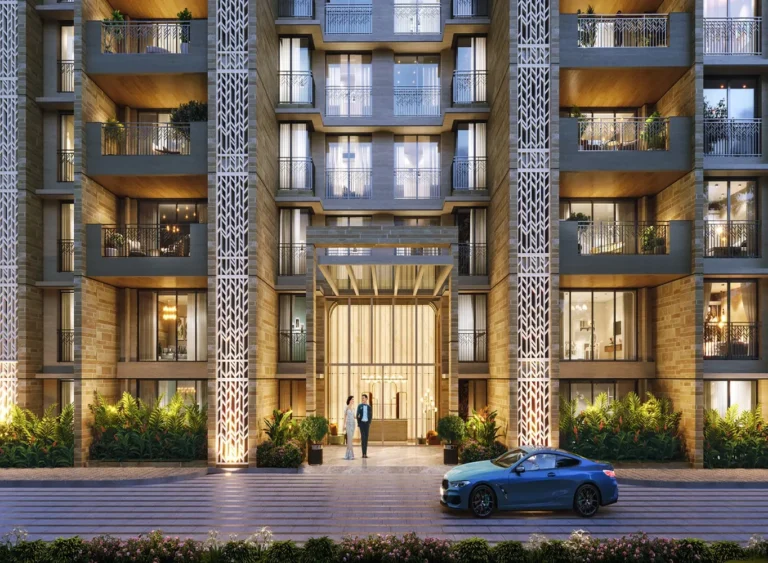
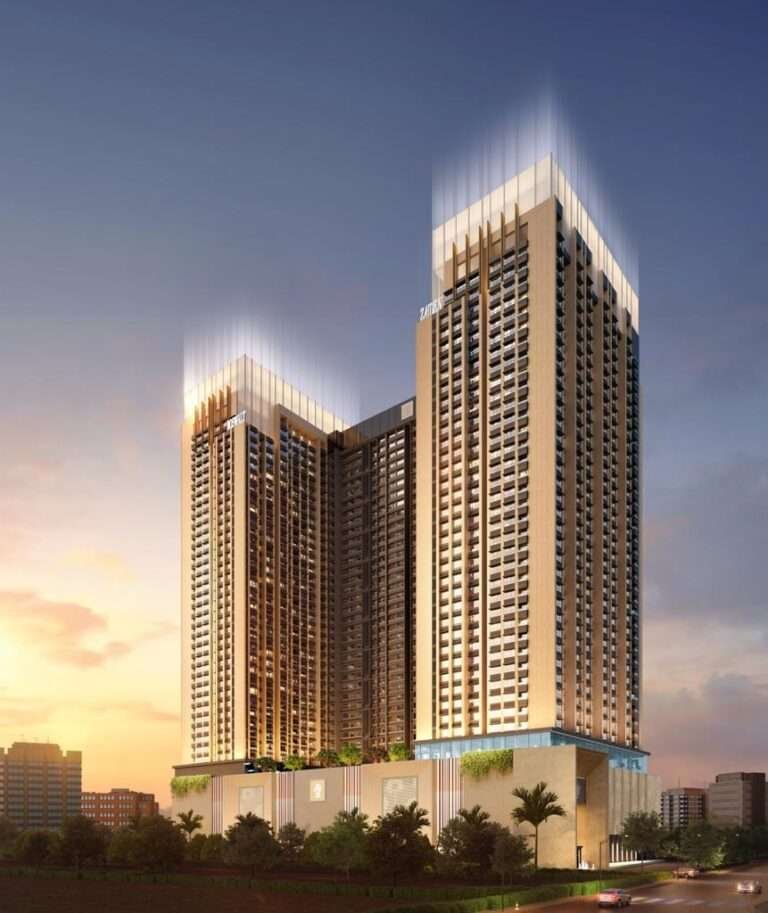
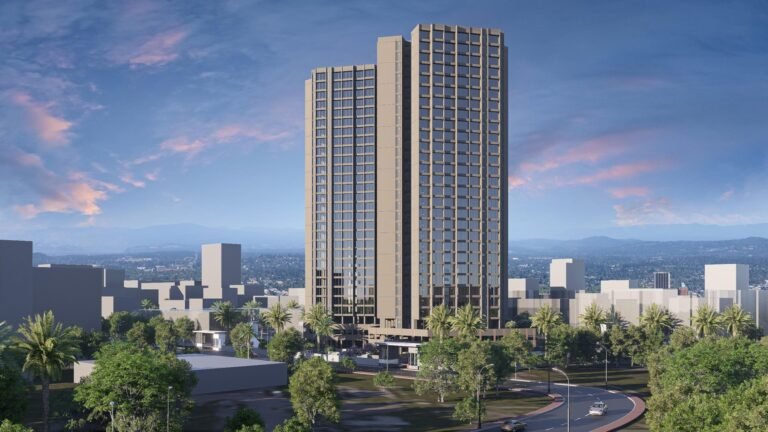
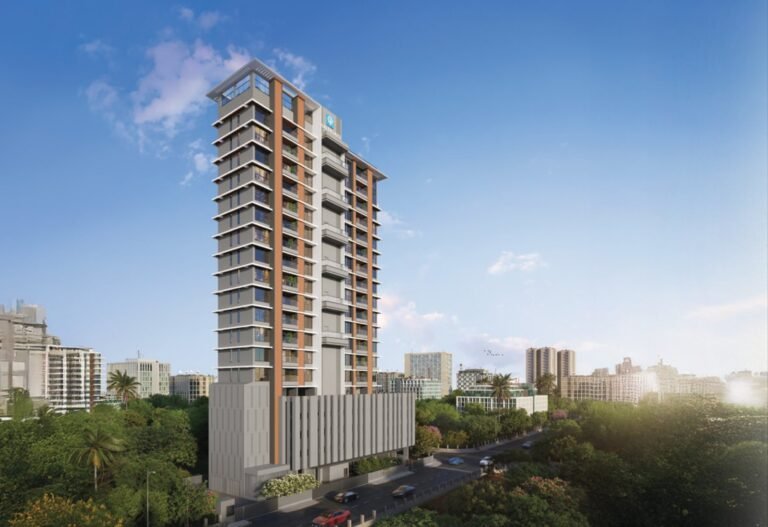
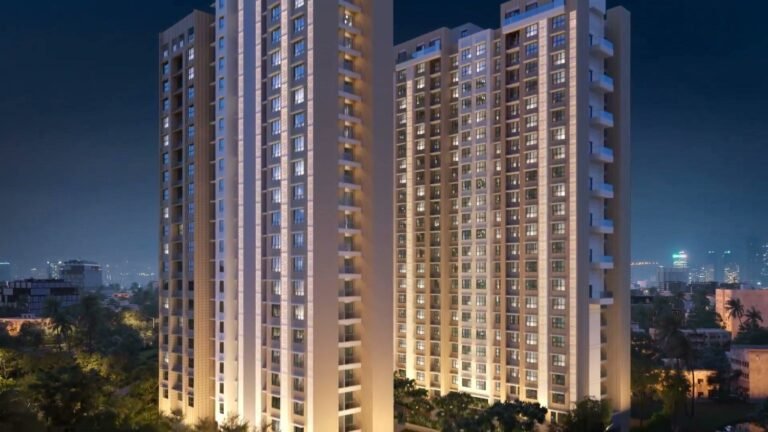
Rates only; an advisor pulls payment plans and inclusions side by side.
Compare these side by side →Frequently asked
What will it actually cost me?
₹3.10 Cr Onwards is the all-inclusive price: GST, stamp duty and registration are included. Maintenance and society deposits are extra. Asraa charges buyers no brokerage.
How do I get the floor plans?
Enter your name and number on this page — the detailed floor plans unlock immediately, and an advisor follows up with current prices.
Is the RERA registration verified?
Yes — this project is registered as PR1180002501771, PR1180002501743 & PR1180002501764. See "Documents & verification" on this page for the current status, or check it directly on the RERA website.
Ready to take the next step?
Pick whichever fits where you are right now.