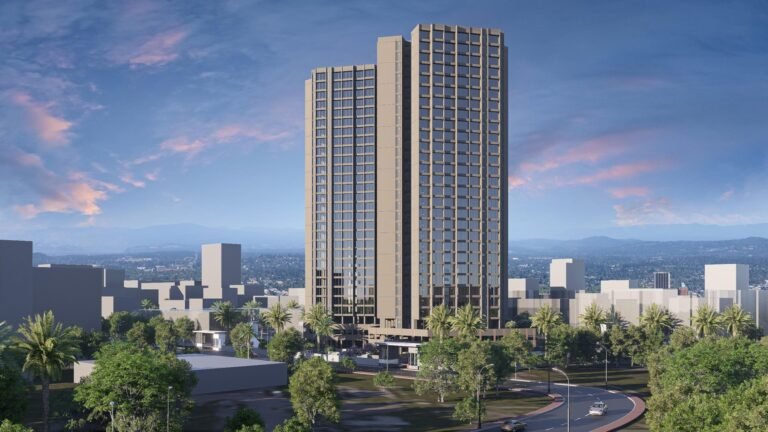
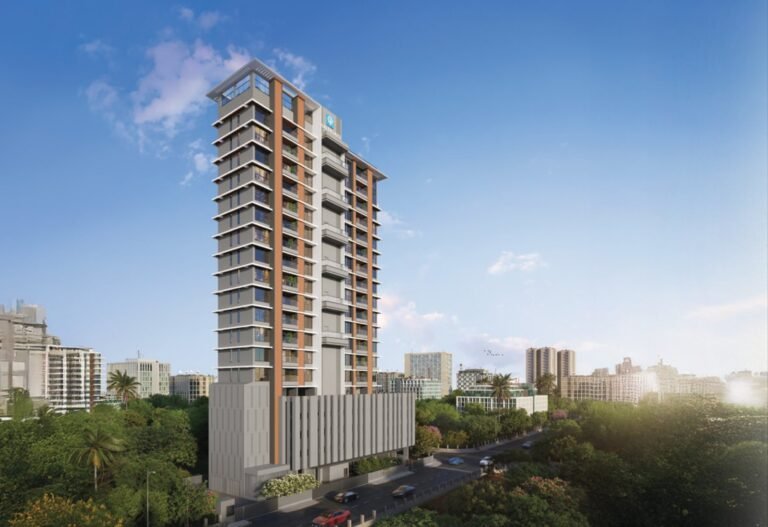
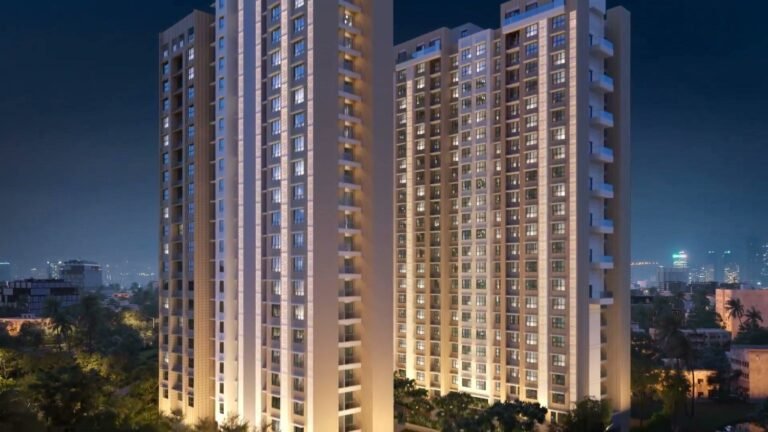
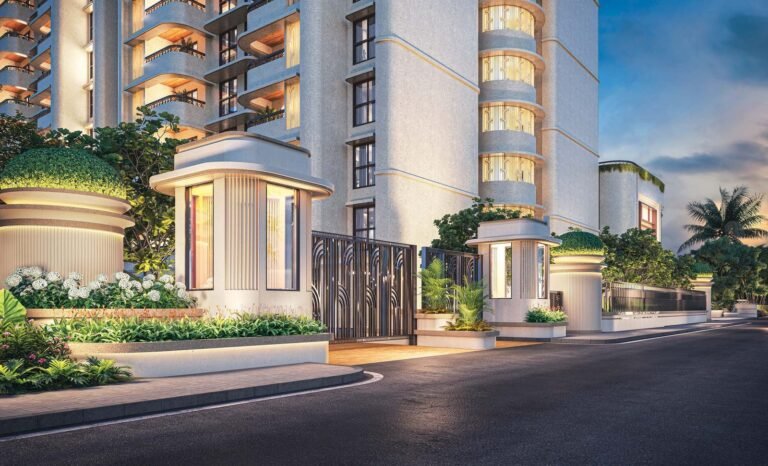
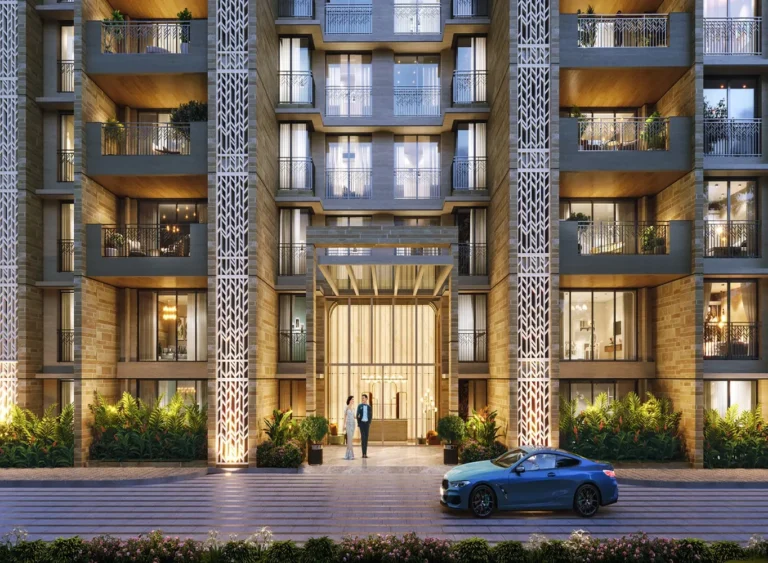
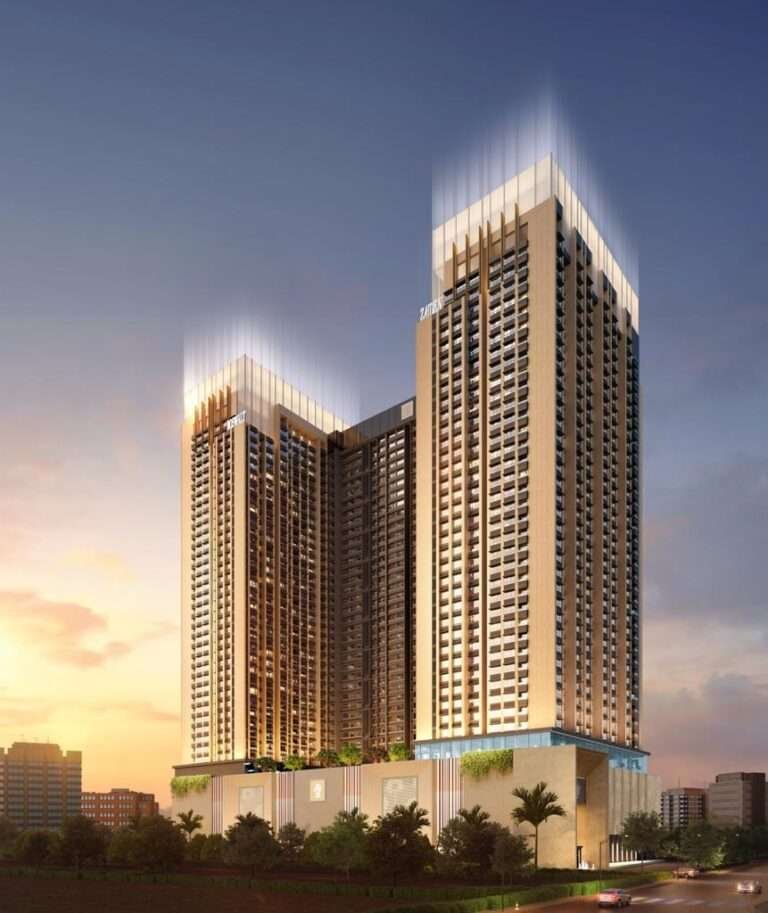
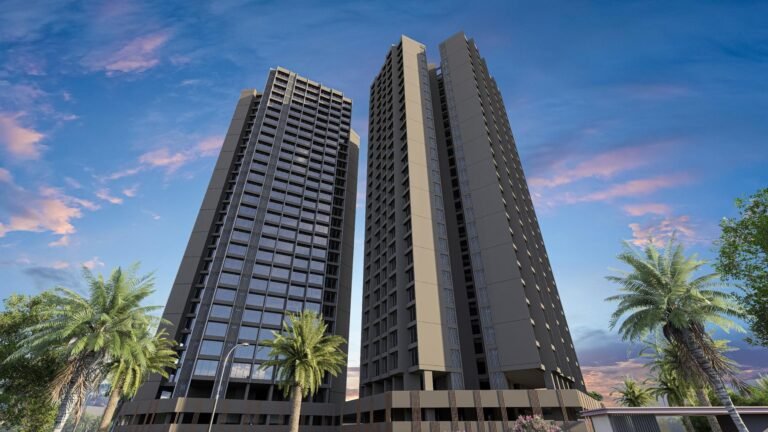
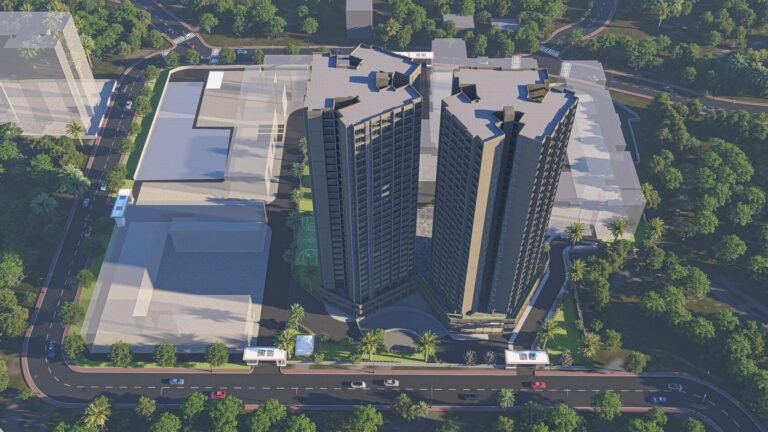
Mantra Marquis is a residential project in MHB Colony, Sarvoday Nagar, Jogeshwari East, Mumbai, by Mantra Properties. It is Mantra’s first project in Mumbai, after 19 years of building in Pune. The project is part of a 9-acre land parcel and has two towers, T4 and T5, each with 26 residential floors, six homes per floor and four lifts.
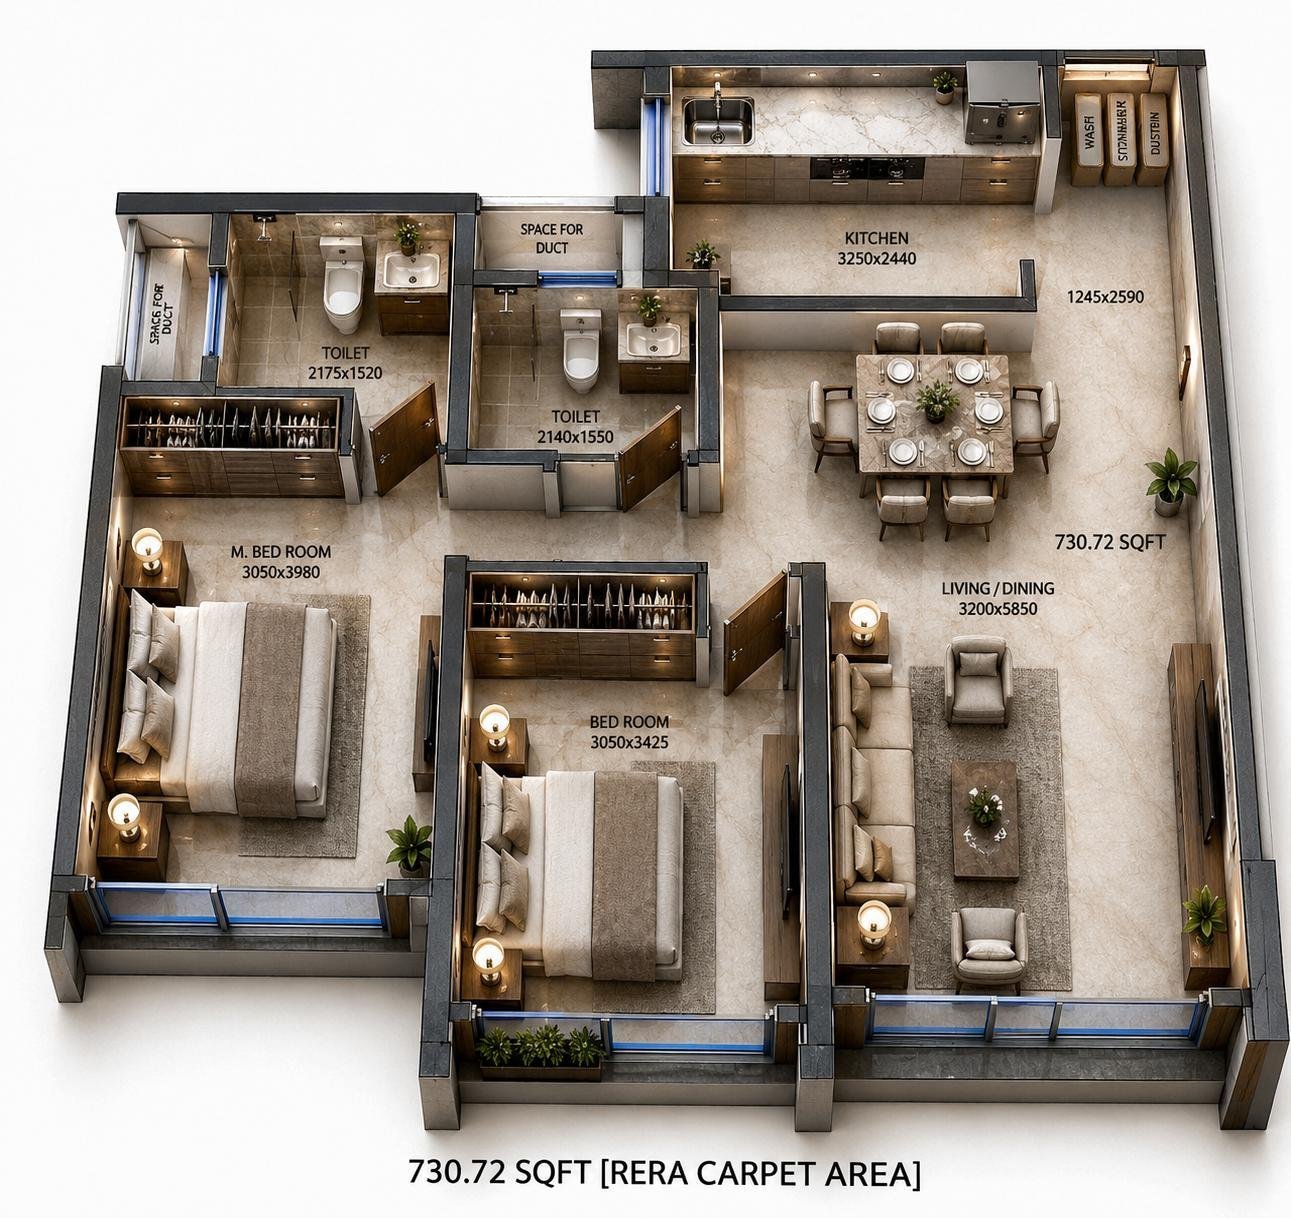
Homes are 2 BHK of 730.88 sq. ft. and 3 BHK of 999.87 to 1,003.31 sq. ft. RERA carpet. Prices start at ₹2.13 Cr for a 2 BHK and ₹2.93 Cr for a 3 BHK, plus taxes. Possession is planned for October 2027.
See more properties in Jogeshwari East, or check property rates in Jogeshwari East.
Floor Plans & Layouts
- 2 BHK (730.88 sq. ft.): living and dining, kitchen, two bedrooms and two toilets.
- 3 BHK (999.87 – 1,003.31 sq. ft.): living and dining, kitchen and three bedrooms, with three layouts across T4 and T5.
Each tower has six homes per floor, served by four lifts. See the unit plans and the T4 and T5 typical floor plans on this page.
Address & Location
The project is in MHB Colony, Sarvoday Nagar, Jogeshwari East, Mumbai. The area links the Western Express Highway with the Jogeshwari–Vikhroli Link Road (JVLR), so Andheri, Goregaon, Powai and the airport are an easy drive, and Jogeshwari railway station and the Metro serve the area.
MahaRERA Registration & Possession
The project is registered with MahaRERA under P51800002123 and P51800001690. You can check both records on the MahaRERA portal. Possession is planned for October 2027.
2 BHK & 3 BHK Flats in Jogeshwari East
For buyers looking at 2 BHK flats in Jogeshwari East, Marquis offers a 730.88 sq. ft. home from ₹2.13 Cr with possession in 2027. Families who need more space can choose 3 BHK flats in Jogeshwari East of about 1,000 sq. ft. from ₹2.93 Cr. Also compare Kalpataru Verbina, JVLR and Kalpataru Vivant nearby.
About Mantra Properties
Mantra Properties started in Pune in 2007. It has delivered 16 projects and about 100 lakh sq. ft., has 8 projects under development, and has won 60+ awards. After Pune and Dubai, Marquis is the first Mantra Properties Jogeshwari project and its first in Mumbai. More than 10,000 families already live in Mantra homes.
Mantra Marquis: Frequently Asked Questions
What is the Mantra Marquis price?
The 2 BHK starts at ₹2.13 Cr and the 3 BHK at ₹2.93 Cr, plus taxes, stamp duty and registration.
Where is Mantra Marquis located?
In MHB Colony, Sarvoday Nagar, Jogeshwari East, Mumbai.
What is the Mantra Marquis RERA number?
MahaRERA P51800002123 and P51800001690.
What is the Mantra Marquis possession date?
Possession is planned for October 2027.
What flat sizes are available at Marquis?
2 BHK of 730.88 sq. ft. and 3 BHK of 999.87 to 1,003.31 sq. ft. RERA carpet.
How many floors do the Marquis towers have?
Each tower has 2 basements, ground, upper ground and 2 podium levels, with 26 residential floors above.
How many flats are there per floor at Marquis?
Six homes per floor, with four lifts in each tower.
Who is the developer of Mantra Marquis?
Mantra Properties, a Pune developer building since 2007. Marquis is its first project in Mumbai.
What amenities does the Marquis M Club have?
30+ amenities at the M Club, including a swimming pool, spa, gym, cricket pitch, mini theatre, banquet hall, café and kids’ play area.
Is Mantra Marquis ready to move?
No. It is under construction, with possession planned for October 2027.
How do I book a site visit?
Call or WhatsApp Asraa Realty on +91 96199 73211 and we will arrange a visit and share the price sheet.
Also compare nearby: Kalpataru Verbina JVLR (3.5 BHK) and Lodha Sovrano, Jogeshwari West.
Talk to Asraa Realty About Mantra Marquis
Get the available floors, the price sheet and a site visit for Marquis with an Asraa advisor. Tap Call or WhatsApp on this page. There is no brokerage charge to buyers on new projects.

 1 / 7
 +2 photos