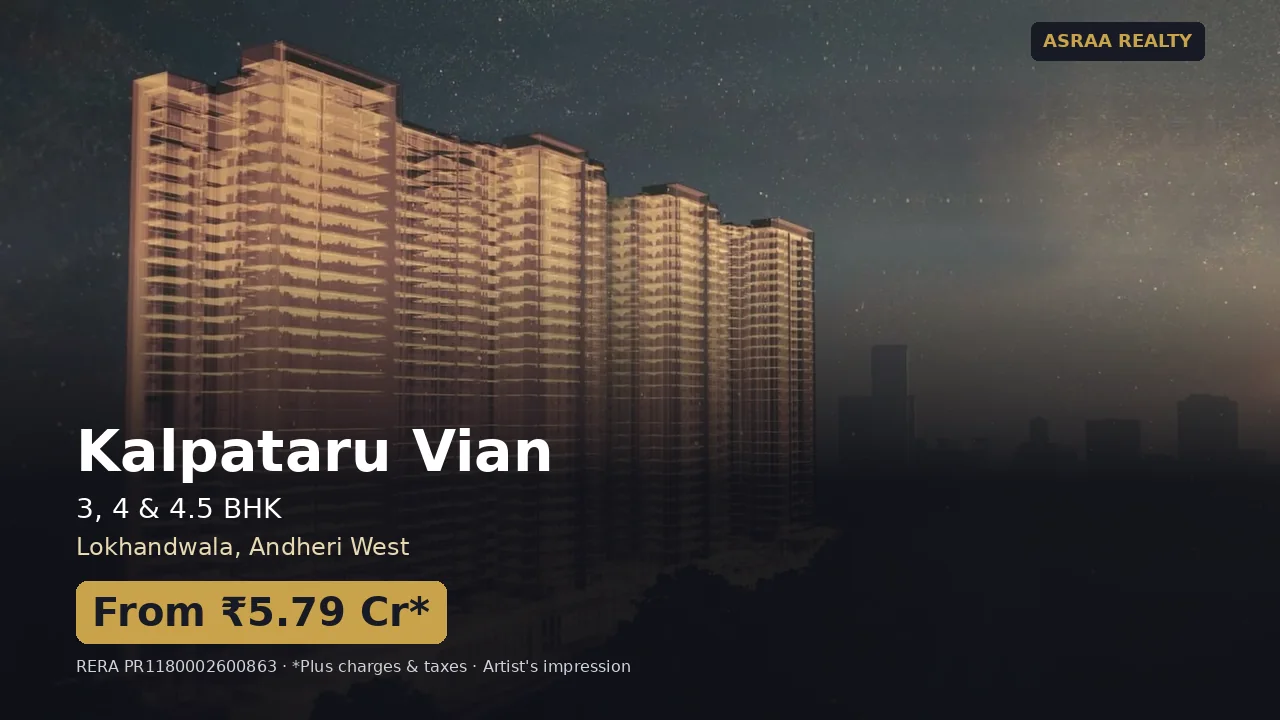
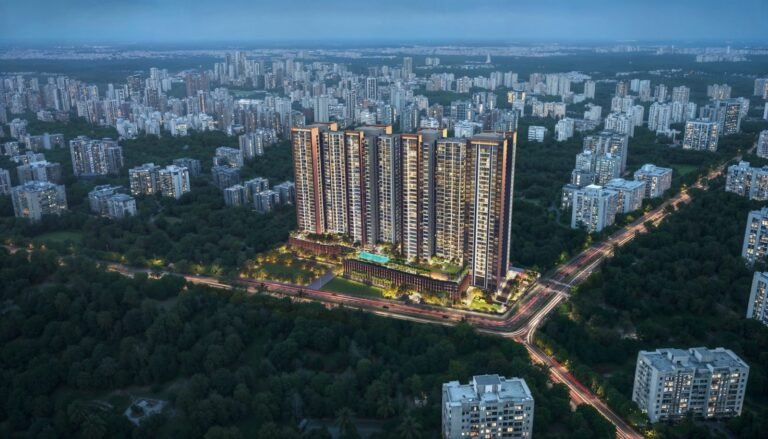
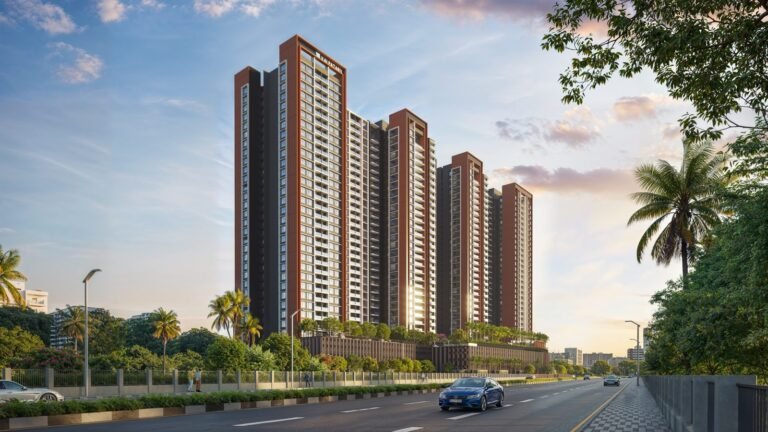
Kalpataru Vian is a new luxury project by Kalpataru on the Back Road of Lokhandwala Complex, Andheri West. It sits on a private corner plot of about 4 acres, with 3 BHK, 4 BHK and 4.5 BHK homes from 1,116 to 2,688 sq. ft. carpet and bespoke Jodi options for buyers who want a larger home.
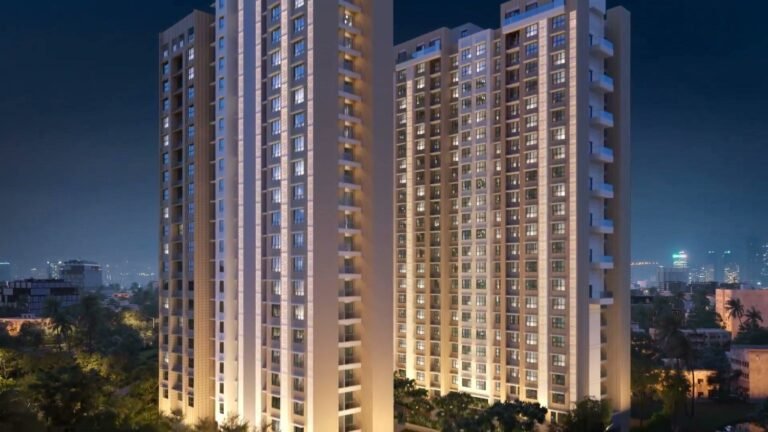
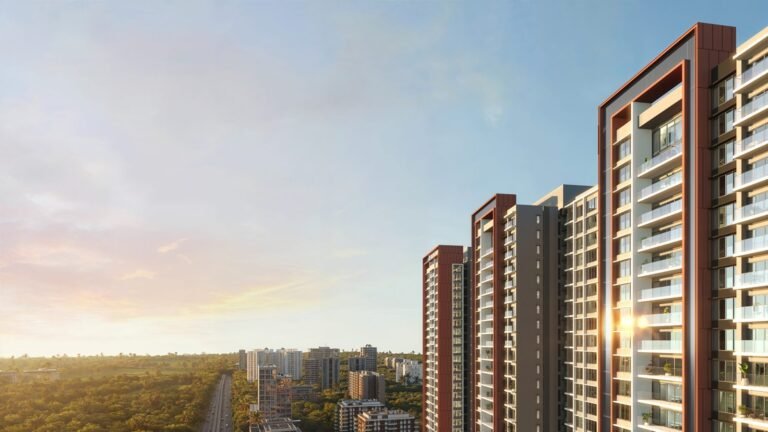
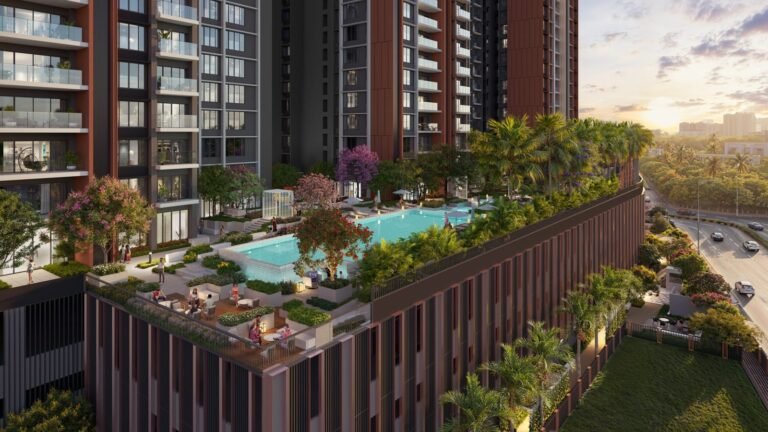
Vian has two towers with four wings (A, B, C and D), each rising 28 habitable floors above three podium levels and an eco-deck. About 70% of the land is open space, and the upper floors look out over the mangroves along the Back Road. For anyone checking new projects in Lokhandwala Andheri West, Vian is one of the few with large 4 BHK and 4.5 BHK formats.
Browse more properties in Andheri West, or check property rates in Lokhandwala.
Floor Plans & Layouts
Every Vian home has a full-length aluminium sliding window wall, a deck off the living room and a separate utility next to the kitchen. The layouts are:
- 3 BHK Premiere (1,116 sq. ft.), Prestige and Exquisite: living-dining with deck, three bedrooms, kitchen with utility and a wide internal passage.
- 3 BHK Grande (1,292 sq. ft.): a larger 3 BHK layout with a bigger living-dining and kitchen.
- 4 BHK Majestic (2,351 sq. ft.): entry foyer, long living-dining with deck, four bedrooms, staff room and a second deck.
- 4.5 BHK Imperial (2,688 sq. ft.): the largest Vian home, with a wide living-dining and deck, a laundry room and a master suite with walk-in wardrobe.
See the floor plan images on this page, or download the full brochure with wing-wise plans.
Address & Location
The project is on the Back Road, Lokhandwala Complex, Andheri West, Mumbai 400053, near Swami Samarth Nagar. Drive times below are approximate.
| Landmark | Approx. Drive Time | Category |
|---|
| Lokhandwala Circle | 2 min | Junction |
| D N Nagar Metro Station | 7 min | Metro |
| Versova Metro Station | 7 min | Metro |
| Western Express Highway | 12 min | Highway |
| Mumbai Airport (T2) | 20 min | Airport |
| Axis Multispecialty Hospital | 3 min | Hospital |
| Kokilaben Dhirubhai Ambani Hospital | 5 min | Hospital |
| RIMS International School | 1 min | School |
| Ryan Global School | 2 min | School |
| CP Goenka International School | 3 min | School |
| JBCN School | 4 min | School |
| Ecole Mondiale World School | 8 min | School |
MahaRERA Registration & Possession
The project is registered with MahaRERA as “Kalpataru Hrushikesh” under registration number PR1180002600863. You can check the record on the MahaRERA portal, or scan the code below. Possession is expected by December 2031, as per the developer.
3 BHK & 4 BHK Flats in Lokhandwala Andheri West
Most new launches in Lokhandwala are redevelopment towers with compact 2 and 3 BHK homes. If you want 3 BHK flats in Lokhandwala Andheri West with a full clubhouse, Vian’s 3 BHK homes start at 1,116 sq. ft. carpet, with a larger 1,292 sq. ft. option.
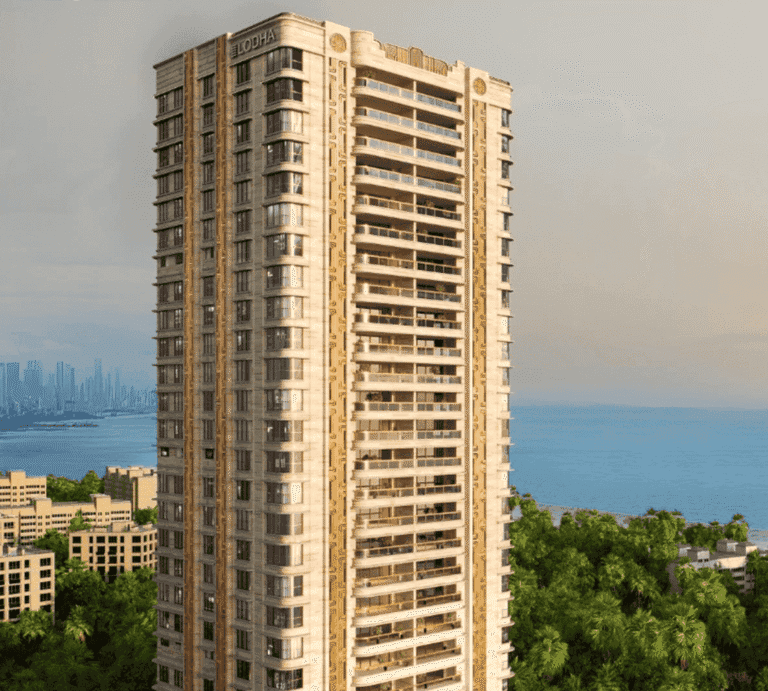
For 4 BHK flats in Lokhandwala Andheri West, Vian offers the 2,351 sq. ft. 4 BHK Majestic and the 2,688 sq. ft. 4.5 BHK Imperial, plus Jodi homes. If you are comparing luxury flats in Andheri West, also see Lodha Cullinan near Versova, or nearby Lodha Sovrano in Jogeshwari West.
Kalpataru Vian: Frequently Asked Questions
What is the Kalpataru Vian price?
Prices start at ₹5.79 Cr all-inclusive for a 1,116 sq. ft. 3 BHK. The 4 BHK is ₹13.56 Cr and the 4.5 BHK is ₹15.44 Cr.
Where is Kalpataru Vian located?
On the Back Road, Lokhandwala Complex, Andheri West, Mumbai 400053, near Swami Samarth Nagar.
What is the Kalpataru Vian RERA number?
PR1180002600863. The project is registered on MahaRERA as “Kalpataru Hrushikesh”.
What configurations does Kalpataru Vian offer?
3 BHK, 4 BHK and 4.5 BHK homes, plus Jodi options that combine two homes.
What are the carpet areas at Kalpataru Vian?
3 BHK 1,116 and 1,292 sq. ft., 4 BHK 2,351 sq. ft. and 4.5 BHK 2,688 sq. ft.
Is Kalpataru Vian the Kalpataru Lokhandwala project?
Yes. Vian is Kalpataru’s new project in Lokhandwala, Andheri West, also called Kalpataru Hrushikesh.
How many towers does Kalpataru Vian have?
Two towers with four wings (A to D), each with 28 habitable floors above the podium and eco-deck.
Does Kalpataru Vian have a swimming pool?
Yes. There is a swimming pool with Jacuzzi, a kids’ pool, a fun pool and a pool deck lounge.
Which metro station is nearest to Kalpataru Vian?
D N Nagar and Versova stations on Metro Line 1, each about 7 minutes by road.
Are Kalpataru Vian prices all-inclusive?
Yes. The prices on this page are all-inclusive. Ask us for the full cost sheet for your chosen floor.
Who is the developer of Kalpataru Vian?
Kalpataru Limited, the group behind Kalpataru One in Worli and Kalpataru Parkcity in Thane.
When is Kalpataru Vian possession?
Possession is expected by December 2031.
How do I book a site visit?
Call or WhatsApp Asraa Realty on +91 96199 73211 and we will arrange a visit and share the price sheet.
Also compare nearby: Kalpataru Magnus Bandra East (ready 3 & 4 BHK) and Kalpataru Vivant JVLR (1, 2 & 3 BHK).
Talk to Asraa Realty About Vian
Get the price sheet, available floors and a site visit for Vian with an Asraa advisor. Tap Call or WhatsApp on this page. You can also see other Kalpataru projects like Kalpataru One in Worli and Kalpataru Parkcity in Thane.



 PDF
 This property