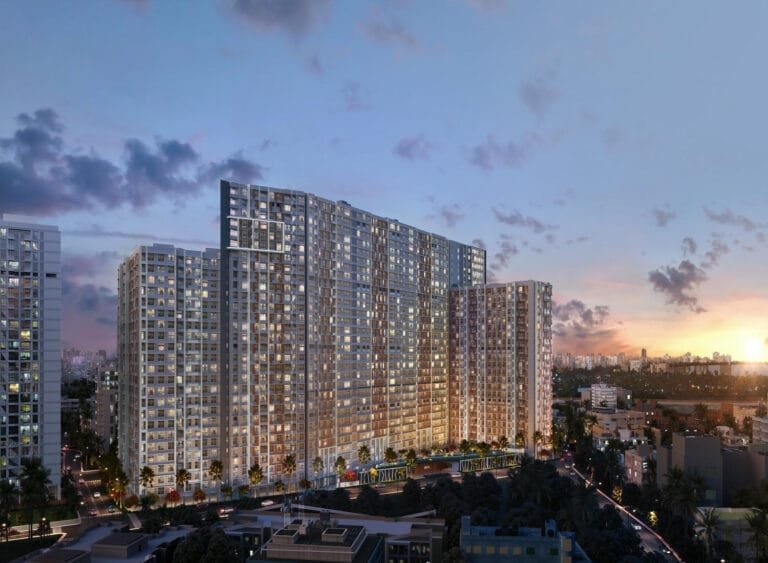
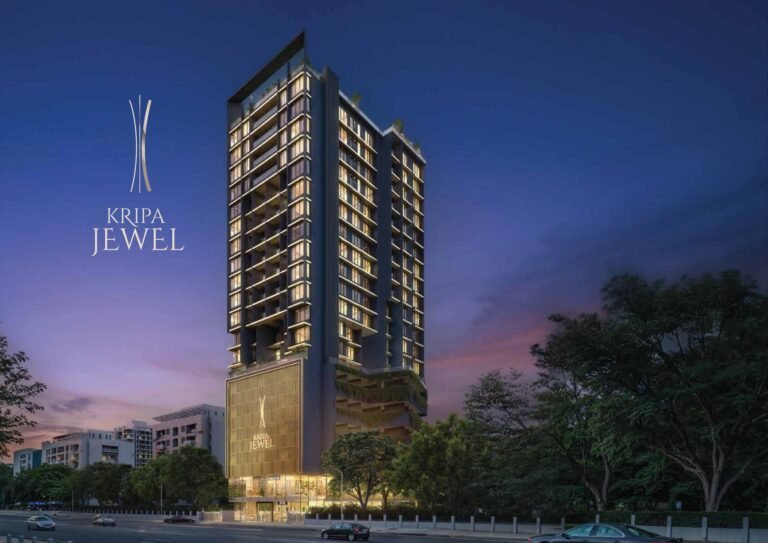
Kalpataru Magnus is a ready luxury project by Kalpataru in Gandhi Nagar, Bandra East, opposite Guru Nanak Hospital and just off BKC. The project has received its OC, so you can buy a home and move in without waiting for construction. Tower B offers 3 BHK homes from 1,321 sq. ft. carpet and 4 BHK homes of 1,657 sq. ft. carpet.
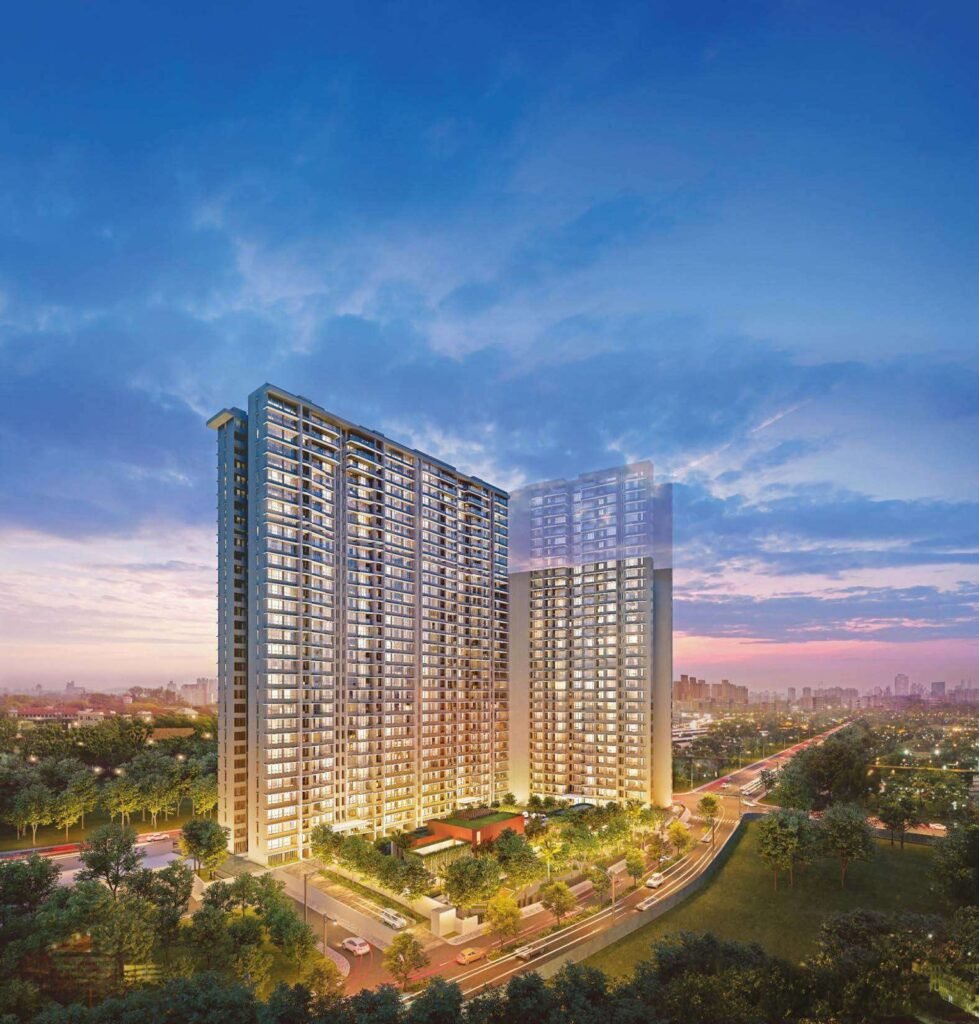
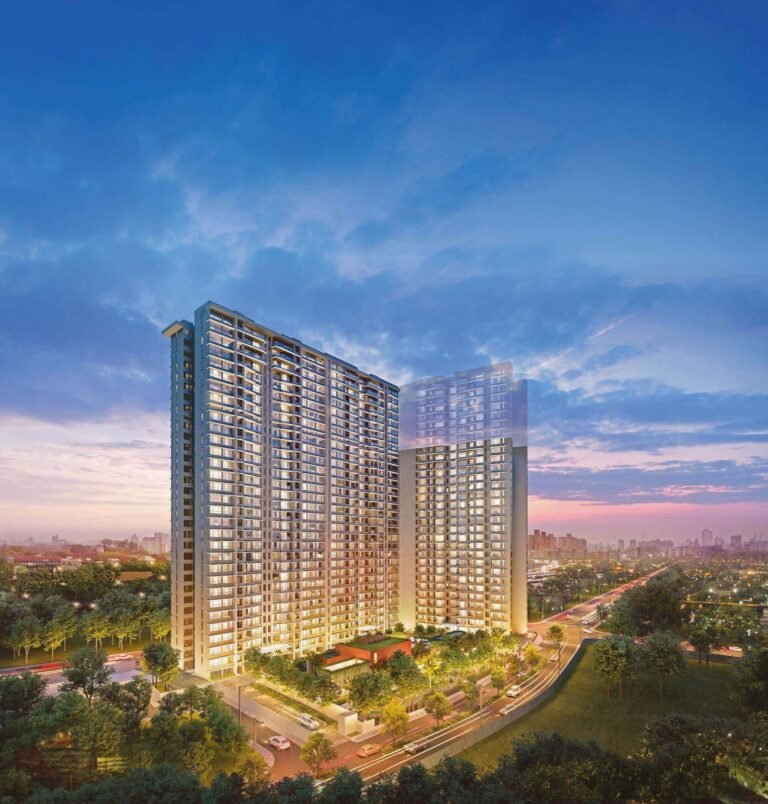
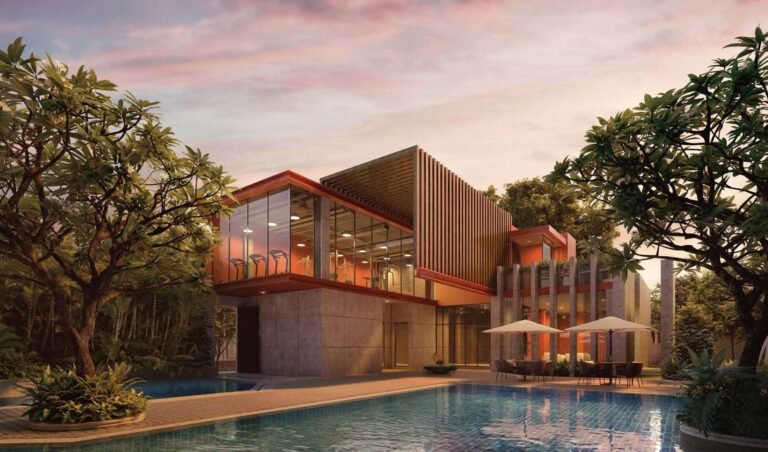
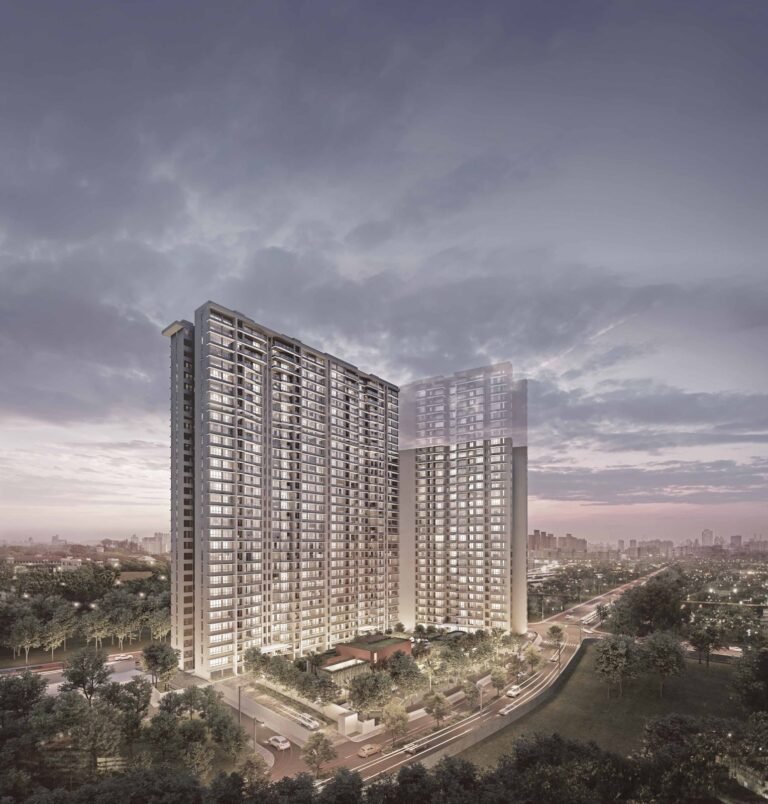
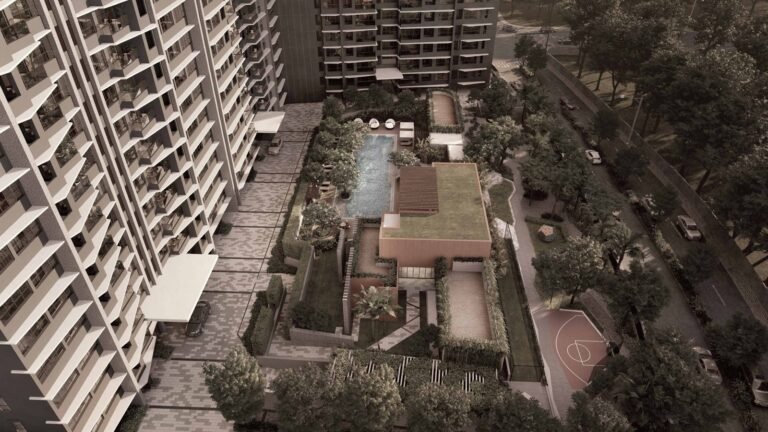
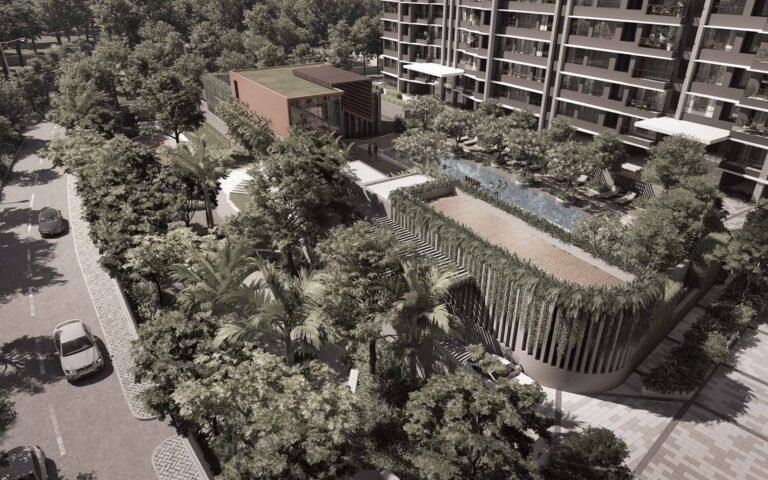
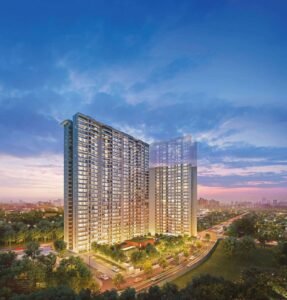
Magnus stands on a 2.24-acre plot that is open on three sides, with three wings around a central landscaped garden. Towers A and B rise 30 habitable floors over three basement levels of parking. If you are looking for ready to move flats in Bandra East within minutes of BKC offices, Magnus is one of the few options with large 3 and 4 BHK homes.
Browse more properties in Bandra East, or check property rates in Bandra East.
Floor Plans & Layouts
Every Tower B home has an entrance lobby, a 3 ft 11 in wide deck off the living room, a dry balcony next to the kitchen, a utility and imported marble flooring. The layouts are:
- 3 BHK (1,321 sq. ft.): living-dining with deck, three bedrooms and three toilets, a master bedroom with dresser, and a kitchen with dry balcony. City facing.
- 4 BHK (1,657 sq. ft.): about 19 ft 6 in living room with deck, separate dining, four bedrooms, kitchen with dry balcony and utility. Garden facing, with four car parks.
See the floor plan images on this page, or download the brochure.
Address & Location
The project is opposite Guru Nanak Hospital, Gandhi Nagar, Bandra East, Mumbai 400051. Distances below are approximate.
| Landmark | Approx. Distance | Category |
|---|
| Guru Nanak Hospital | Opposite | Hospital |
| Bandra Kurla Complex (BKC) | Next door | Business district |
| Western Express Highway | ~0.65 km | Highway |
| S.V. Road | ~3.5 km | Main road |
| Santacruz–Chembur Link Road | ~3.3 km | Main road |
| LBS Marg | ~3.6 km | Main road |
BKC has Metro Line 3 (Aqua Line), and the BKC–Chunabhatti flyover and Bandra–Worli Sea Link connect the area to the east and south of the city.
MahaRERA Registration & OC Status
Magnus is registered with MahaRERA under registration number P51800004029. The project has received its Occupation Certificate (OC). Tower A is sold out, and homes are available in Tower B. You can check the record on the MahaRERA portal, or scan the code below.
3 & 4 BHK Flats for Sale near BKC
Most flats for sale near BKC are either older buildings or new towers still years from completion. If you want a 3 BHK flat for sale in Bandra East that is ready now, Magnus offers 1,321 sq. ft. homes facing the city.
For 4 BHK flats in Bandra East, Tower B has 1,657 sq. ft. garden-facing homes with four car parks. You can also compare Agami Legends, Bandra East and Adani Ten BKC.
Kalpataru Magnus: Frequently Asked Questions
What is the Kalpataru Magnus price?
In Tower B, 3 BHK homes start at ₹8.75 Cr and 4 BHK homes at ₹12.51 Cr, all-inclusive.
Where is Kalpataru Magnus located?
Opposite Guru Nanak Hospital, Gandhi Nagar, Bandra East, Mumbai, just off BKC.
What is the pin code of Kalpataru Magnus?
400051 (Bandra East).
Is Kalpataru Magnus ready to move?
Yes. The project has received its Occupation Certificate, so homes are ready to move in.
What is the Kalpataru Magnus RERA number?
P51800004029.
How many towers does Magnus have?
Three wings. Wings A and B have 30 habitable floors and Wing C has 26.
What is the total land area of Magnus?
About 2.24 acres, open on three sides.
What is the 3 BHK price in Kalpataru Magnus?
A 1,321 sq. ft. 3 BHK in Tower B starts at ₹8.75 Cr all-inclusive.
What is the 4 BHK price in Kalpataru Magnus?
A 1,657 sq. ft. 4 BHK in Tower B starts at ₹12.51 Cr all-inclusive, with four car parks.
Is Magnus near BKC?
Yes. Magnus is in Gandhi Nagar, Bandra East, just off Bandra Kurla Complex.
Which wing of Magnus is available?
Tower A is sold out. Homes are available in Tower B.
Who is the developer of Kalpataru Magnus?
Kalpataru, the group behind Kalpataru Sparkle in Bandra East and Kalpataru One in Worli.
How do I book a site visit?
Call or WhatsApp Asraa Realty on +91 96199 73211 and we will arrange a visit and share the price sheet.
Also compare nearby: Kalpataru Vivant JVLR (1, 2 & 3 BHK).
Comparing Bandra East homes? See all flats for sale in Bandra East in one price list.
Talk to Asraa Realty About Magnus
Get the available floors and a site visit for Magnus Tower B with an Asraa advisor. Tap Call or WhatsApp on this page. You can also see other Kalpataru projects like Kalpataru Vian in Lokhandwala and Kalpataru One in Worli.


 +7 photos

 PDF