
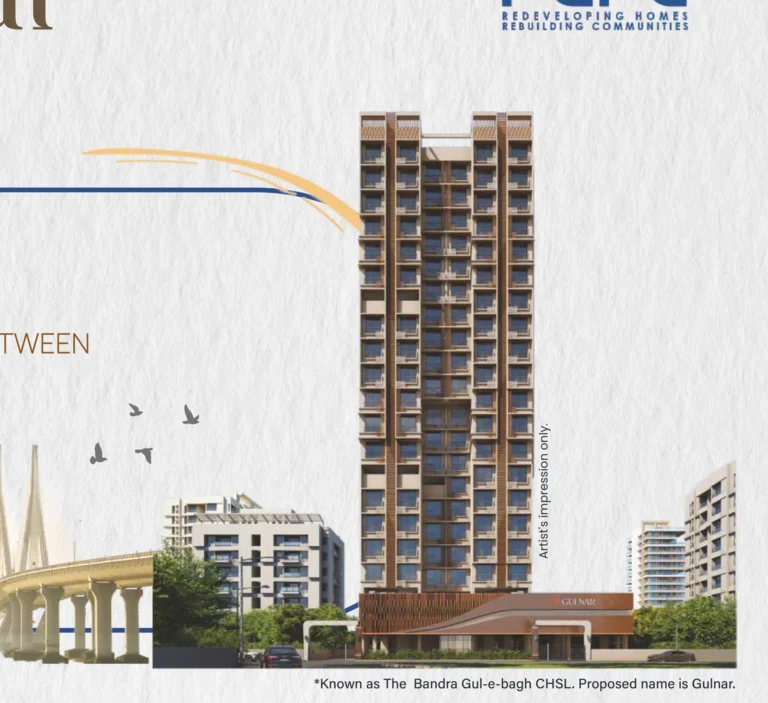
Properties / Bandra West / Gulnar Bandra West: 3 BHK Flats Near Mount Mary
 1 / 9
1 / 9
 +4 photos
Why consider Gulnar Bandra West: 3 BHK Flats Near Mount Mary?
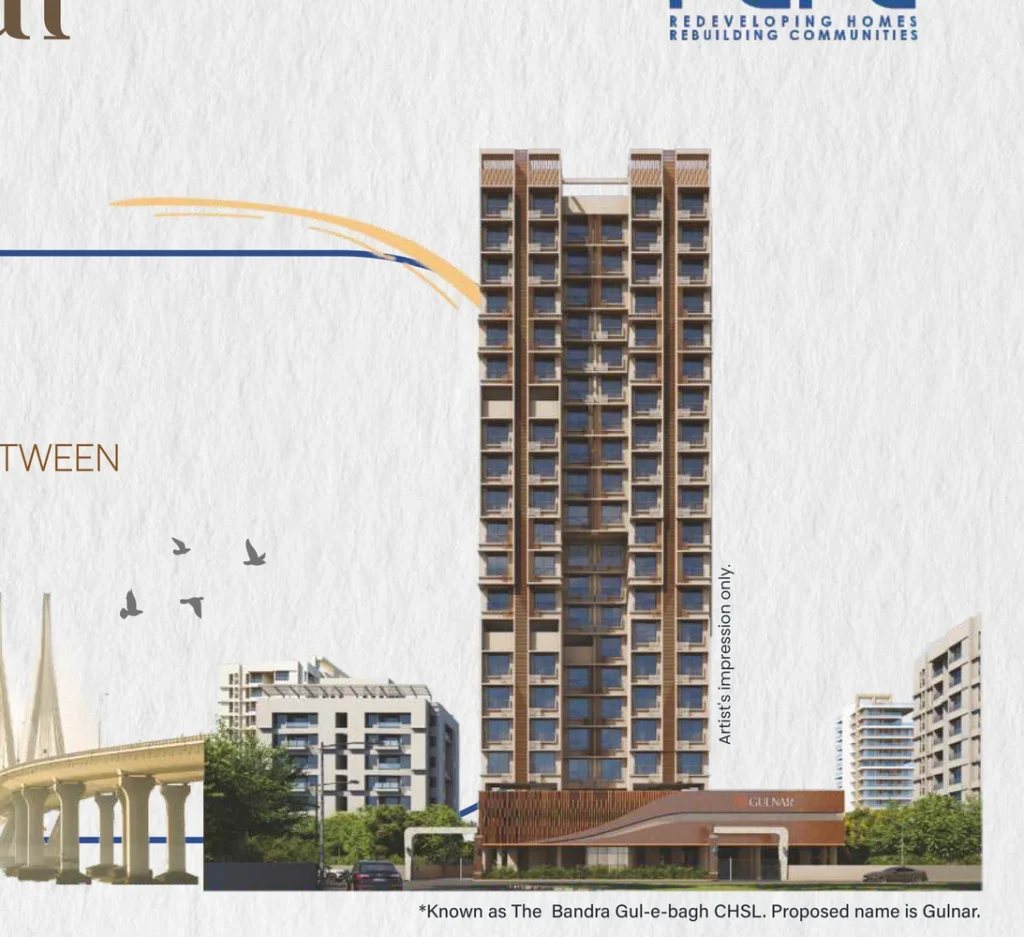
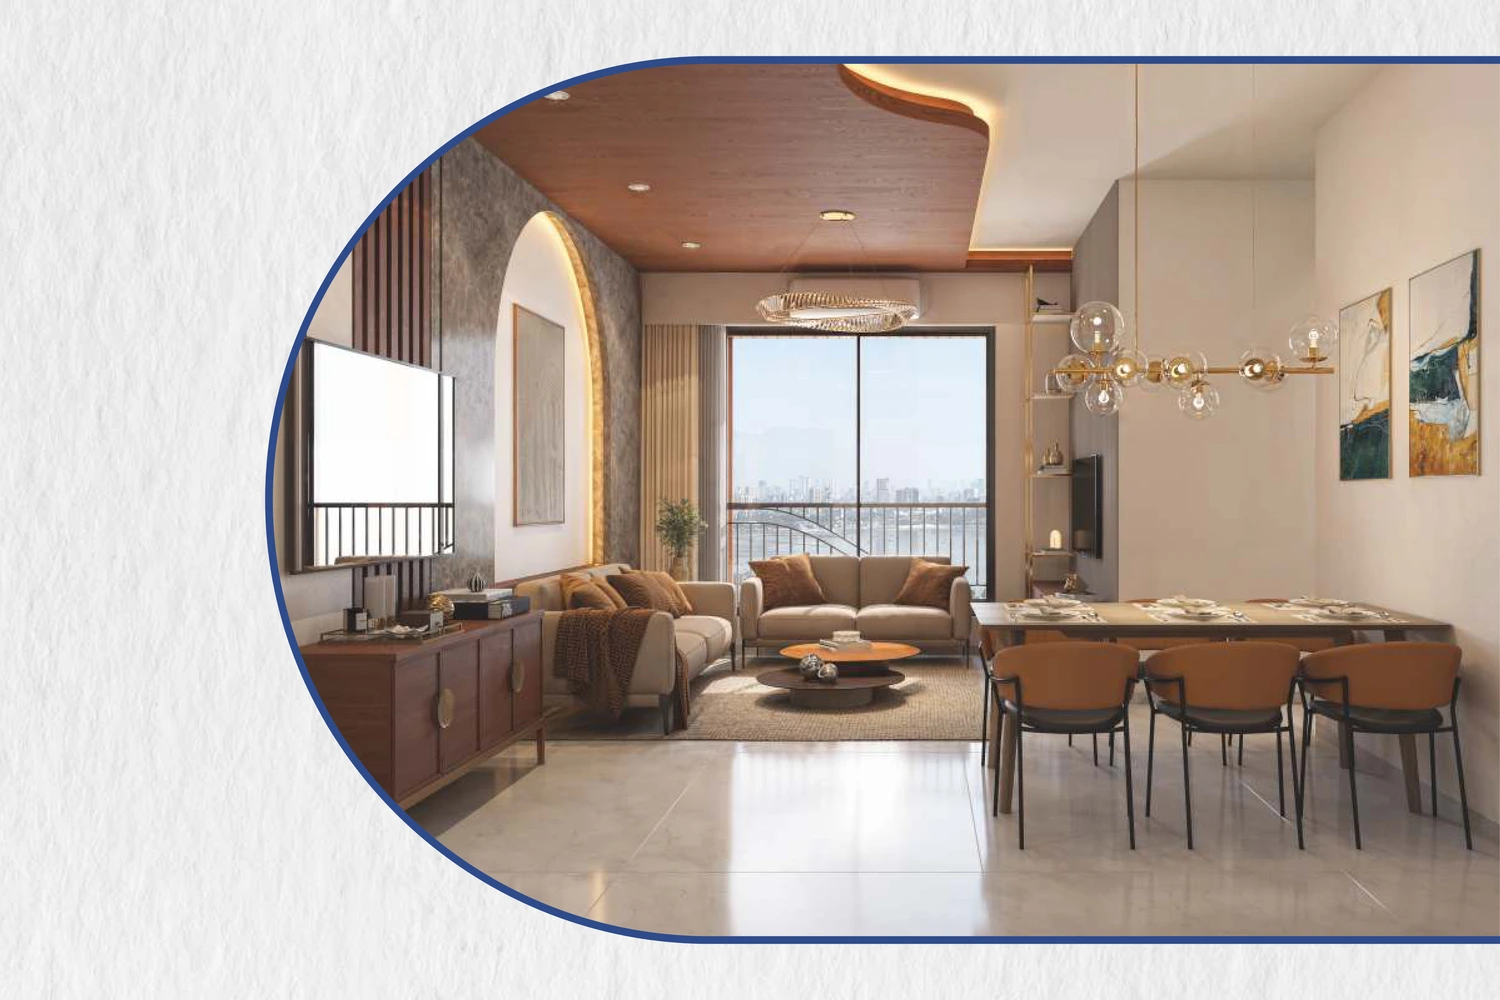
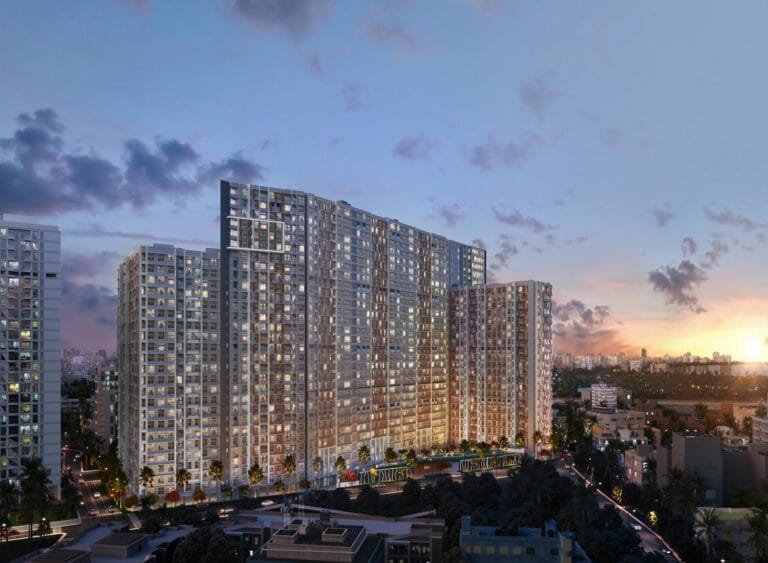
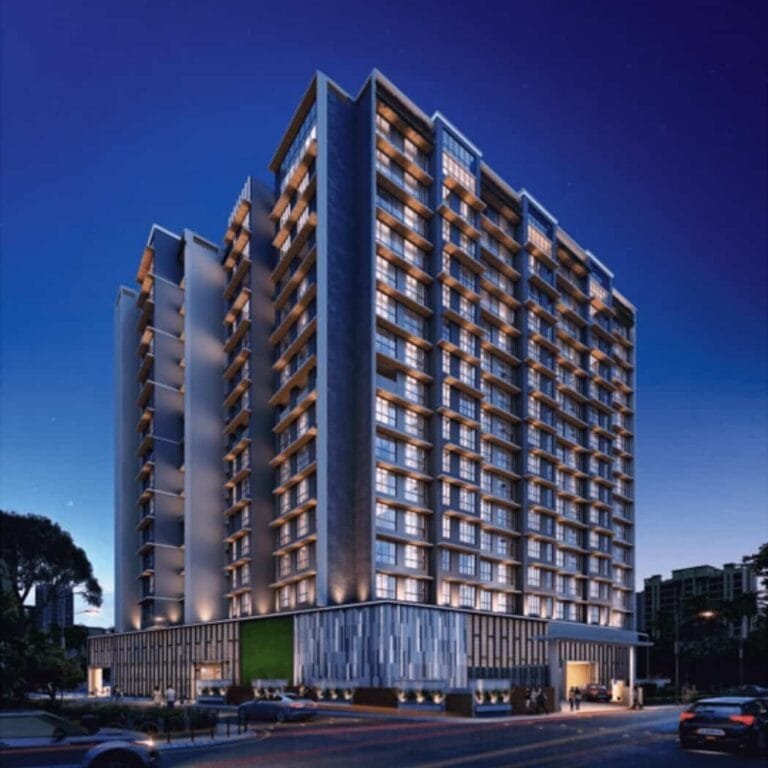
Large-format 3 BHK homes from 958 to 1,153 sq. ft., all with two car parks
Only four homes per floor across a Ground+20 tower
Near Mount Mary, the bandstand and Carter Road in quiet Navy Colony
Floor-rise pricing — pay for exactly the height you want
Offered on a 20:80 bank subvention plan
By PCPL; MahaRERA registered, target possession December 2027
Property snapshot
- Property type Apartment
- Possession Dec 2027
- Status Under Construction
- Developer PCPL - Pranav Constructions Limited
- RERA PR1180002500529
- Parking 2
Configuration & pricing
| Configuration | Carpet area | Price |
|---|---|---|
| 3 BHK – 958 (2 car parks) | 958 sq.ft | ₹ 5.93 Cr |
| 3 BHK – 1,037 (2 car parks) | 1,037 sq.ft | ₹ 6.62 Cr |
| 3 BHK – 1,043 (2 car parks) | 1,043 sq.ft | ₹ 6.65 Cr |
| 3 BHK – 1,057 (2 car parks) | 1,057 sq.ft | ₹ 6.74 Cr |
| 3 BHK – 1,153 (2 car parks) | 1,153 sq.ft | ₹ 7.38 Cr |
Areas are approximate carpet areas; your advisor confirms exact figures.
About this property
Amenities
Specifications
Specifications – The Building
- Single Ground+20 wing on a 1,890 sq. mtr plot
- Two levels of podium car parking
- Residences from the 3rd to the 20th floor, four homes per floor
- Floor-rise pricing across the tower
- Solar panels, power backup and a society office
- Two dedicated car parks with every home
Floor plans (3)
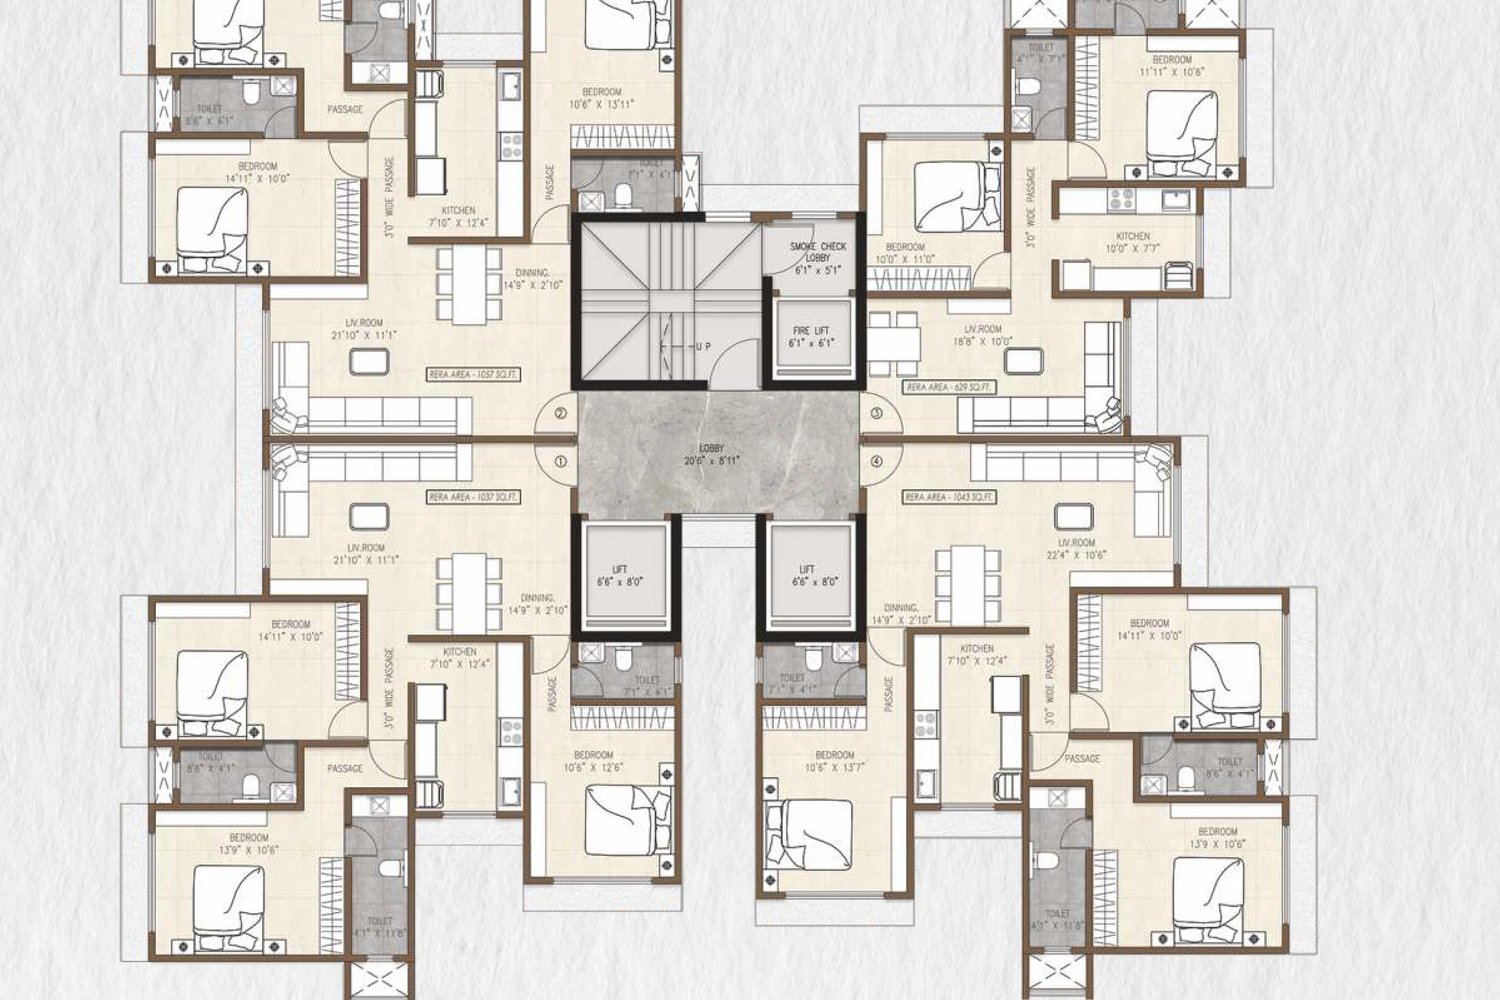
Enter your name and number — the detailed floor plans open right away.
Location
Documents & verification
- RERA registration Registered · PR1180002500529
- Construction status Under Construction
- • Payment plan On request
- • Title / ownership documents Shared after advisor call
- • Sanctioned building plan Shared after advisor call
- • Development / allotment agreement Shared after advisor call
- • OC / CC (on completion) On request
Registration by phase
| Phase / tower | RERA no. | Possession | Status |
|---|---|---|---|
| Gulnar Bandra West: 3 BHK Flats Near Mount Mary | PR1180002500529 | Dec 2027 | Under Construction |
Nothing above is marked verified unless the registration or status data confirms it. An advisor shares the full document set once you speak with them.
How it compares
Against other properties in Bandra West & nearby. Why the price differs? Talk to an advisor →
 This property

Rates only; an advisor pulls payment plans and inclusions side by side.
The Asraa advisory difference
What an Asraa advisor does for you here
Asraa helps you understand this property and plan your purchase, at no cost to you.
- Compare similar properties
- Work out the total acquisition cost
- Review available documentation
- Ask the right questions
- Check it fits your needs and budget
- Arrange the site visit
- Help with booking, loans and paperwork
Frequently asked
What will it actually cost me?
₹5.93 Cr Onwards is the all-inclusive price: GST, stamp duty and registration are included. Maintenance and society deposits are extra. Asraa charges buyers no brokerage.
How do I get the floor plans?
Enter your name and number on this page — the detailed floor plans unlock immediately, and an advisor follows up with current prices.
Is the RERA registration verified?
Yes — this project is registered as PR1180002500529. See "Documents & verification" on this page for the current status, or check it directly on the RERA website.
Planning to rent, not buy?
Rent here after possession
Gulnar Bandra West: 3 BHK Flats Near Mount Mary is still under construction, with possession around December 2027. If you would rather rent here than buy, register your requirement and we’ll get in touch the moment units come up for rent — with the same independent, buyer-side advice.
Ready to take the next step?
Pick whichever fits where you are right now.