
Properties / Hiranandani Gardens Powai / Hiranandani Rockside, Powai: 4 BHK Residences
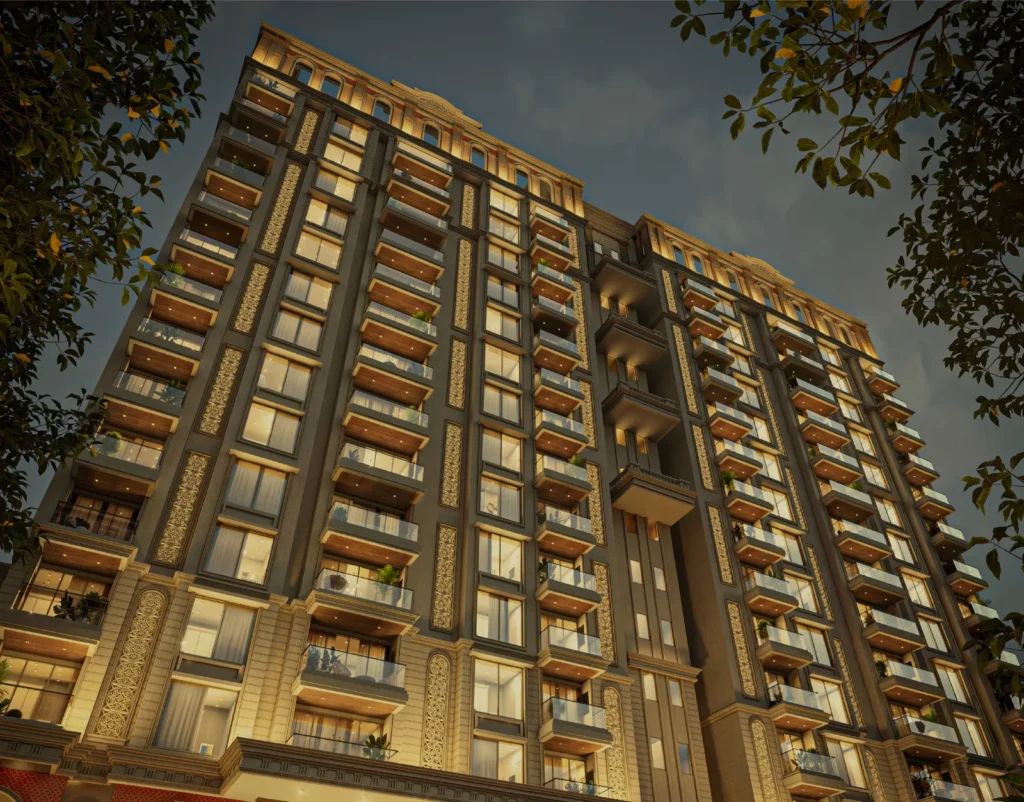
4 BHK Residences in Hiranandani Gardens
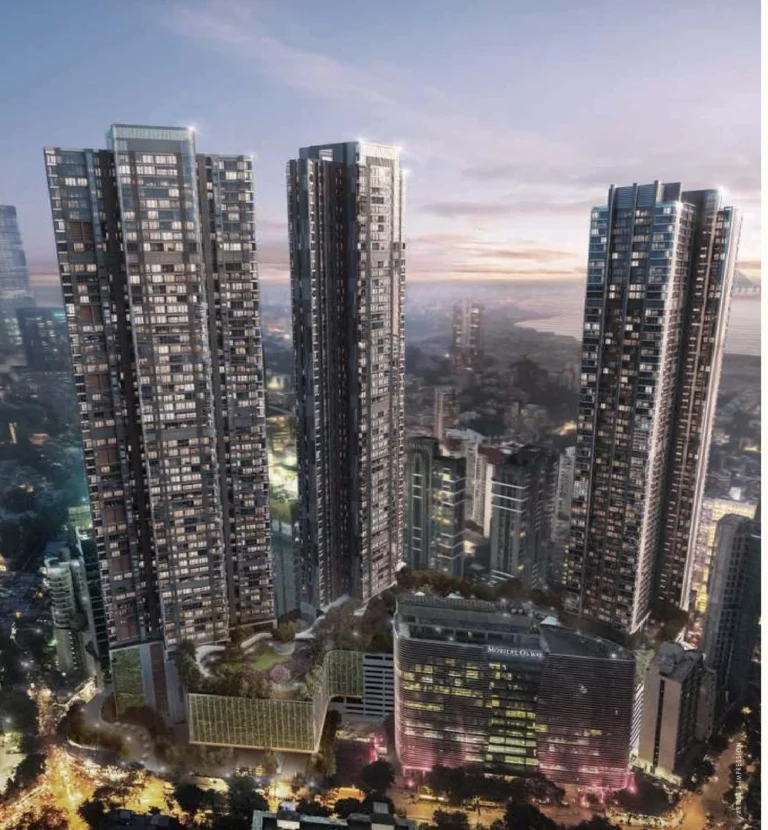
Hiranandani Rockside is a new under-construction project by Hiranandani Communities on South Avenue in Hiranandani Gardens, Powai. It has only 4 BHK homes, in two wings (A and B), with just two homes on each floor of each wing.
Location benefits
Property snapshot
Configuration & pricing
*Prices are indicative and subject to change without prior notice. Please confirm the final price and terms before booking. T&C apply.
Areas are approximate carpet areas; your advisor confirms exact figures.
About this property
Hiranandani Rockside is a new under-construction project by Hiranandani Communities on South Avenue in Hiranandani Gardens, Powai. It has only 4 BHK homes, in two wings (A and B), with just two homes on each floor of each wing.
Homes are about 1,729 and 1,946 sq. ft. RERA carpet, each with about 143 to 158 sq. ft. of balconies. Prices start at ₹ 13.49 Cr all-inclusive. The project is registered under MahaRERA PR1180002502729, with RERA possession in September 2030.
For buyers looking at 4 BHK flats in Hiranandani Powai, Rockside is the township’s newest launch. It follows Hiranandani’s neo-classical style, with 3.3 m floor-to-floor heights, a rooftop pool, Jacuzzi and gym, and views over the green hills nearby.
Hiranandani Rockside Floor Plans
The typical floor plan (3rd to 14th floors) shows both wings. Each wing has two 4 BHK homes per floor around a lift lobby with three lifts and a fire lift. Areas are RERA carpet from the developer’s carpet area statement; the balconies are additional.
| Wing | Flat No. | Type | RERA Carpet (sq. ft.) | Balconies (sq. ft.) |
|---|---|---|---|---|
| Wing A | 1 | 4 BHK | 1,945.57 | 157.58 |
| Wing A | 2 | 4 BHK | 1,729.00 | 142.73 |
| Wing B | 1 | 4 BHK | 1,945.57 | 157.58 |
| Wing B | 2 | 4 BHK | 1,729.00 | 142.73 |
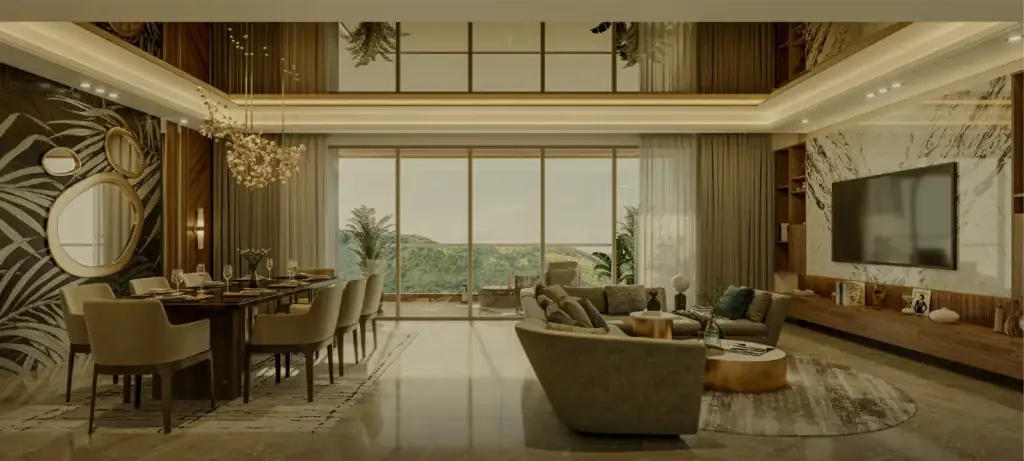
Each home has a living and dining room of about 24 ft by 18 ft 8 in (Flat 1) or 22 ft by 18 ft 6 in (Flat 2), four bedrooms with two master suites and walk-in wardrobes, four toilets, three balconies, a kitchen with a separate utility, and a servant room with its own toilet. The developer notes that actual carpet areas may vary by up to 3% on account of site conditions.
Hiranandani Rockside vs Other New Projects in Powai
Hiranandani Empress Hill, also in Hiranandani Gardens, offers 3 and 4 BHK homes from ₹ 7.48 Cr, with a 4 BHK of about 1,579 sq. ft. RERA carpet at ₹ 10.61 Cr and possession in December 2028.
Empress Hill is due in December 2028 but asks for 70% now; Rockside is due in September 2030 and asks for 20%.
The premium buys larger homes, two per floor, and the Hiranandani Gardens address. Ask us for a side-by-side on the units you shortlist.
Hiranandani Rockside: Pros & Cons
A quick summary before you shortlist.
What works
- Only two homes per floor in each wing, with large 4 BHK layouts and a servant room
- A new launch inside Hiranandani Gardens, with township clubs, schools and hospital nearby
- 20% due now, with the balance spread to 2030
- Rooftop temperature-controlled pool, Jacuzzi and gym, plus concierge services
Good to know
- About ₹ 78,000 per sq. ft. of RERA carpet
- Under construction, so you pay in stages as it is built
- Only 4 BHK homes, with two homes per floor in each wing
- Metro Line 6 is coming up nearby; Kanjurmarg and Vikhroli stations are about 4 km away
Hiranandani Rockside RERA & Possession
Rockside is registered with the Maharashtra Real Estate Regulatory Authority under PR1180002502729, covering Wings A and B. RERA possession is September 2030. Scan the MahaRERA QR code on this page, or verify the registration and the quarterly progress on the MahaRERA portal, and confirm the current status and payment plan with an Asraa advisor before booking.
Hiranandani Rockside is one of the few 4 BHK flats in Hiranandani Powai with just two homes per floor. Also compare Hiranandani Empress Hill for 3 and 4 BHK homes in Hiranandani Gardens.
Compare Hiranandani Rockside with all flats for sale in Powai, with all-in prices and possession in one place.
Hiranandani Rockside: Frequently Asked Questions
What is the Hiranandani Rockside Powai price?
The 1,729 sq. ft. RERA carpet 4 BHK starts at ₹ 13.49 Cr and the 1,946 sq. ft. 4 BHK at ₹ 15.15 Cr, all-inclusive, each with balconies extra.
How much do I need to pay at booking?
About 20% of the price is due at booking (roughly ₹ 2.70 Cr to ₹ 3.03 Cr), with the balance linked to construction. An Asraa advisor shares the full payment schedule.
How many homes are there on each floor?
Two homes per floor in each of the two wings, both 4 BHK.
Where is Hiranandani Rockside Powai located?
On South Avenue in Hiranandani Gardens, Powai, about 0.5 km from the JVLR and the upcoming IIT Powai Metro Line 6 station, and about 2 km from IIT Bombay.
What is the MahaRERA number of Hiranandani Rockside?
PR1180002502729, covering Wings A and B. Verify it on the MahaRERA portal.
When is possession of Hiranandani Rockside?
RERA possession is September 2030.
What is the total carpet area of a Hiranandani Rockside home with balconies?
The smaller 4 BHK has 1,729 sq. ft. RERA carpet plus about 143 sq. ft. of balconies, about 1,872 sq. ft. in all. The larger 4 BHK has 1,946 sq. ft. RERA carpet plus about 158 sq. ft. of balconies, about 2,103 sq. ft. in all.
Who is the developer of Hiranandani Rockside?
Hiranandani Communities, the developer of the Hiranandani Gardens township in Powai.
Are there 4 BHK flats in Hiranandani Powai ready sooner?
Hiranandani Empress Hill has a 4 BHK due in December 2028, and resale 4 BHK flats in Hiranandani Gardens are available now. Ask us to compare them with Rockside.
How do I get the Hiranandani Rockside Powai floor plan and price sheet?
Request a callback on this page. An Asraa advisor shares the floor plans, current prices and payment schedule on WhatsApp.
Talk to Asraa Realty About Hiranandani Rockside
Asraa Realty helps you explore Hiranandani Rockside with clear, up-to-date information: the latest current prices, floor plans and payment plan, site-visit slots, and support with home loans and paperwork through to booking. There is no brokerage charge to buyers. NRI buyers can reach our NRI property desk. Request a callback above.
Also in Hiranandani Gardens, Powai: Hiranandani Empress Hill, Powai – 3 & 4 BHK Residences.
Amenities
Gallery
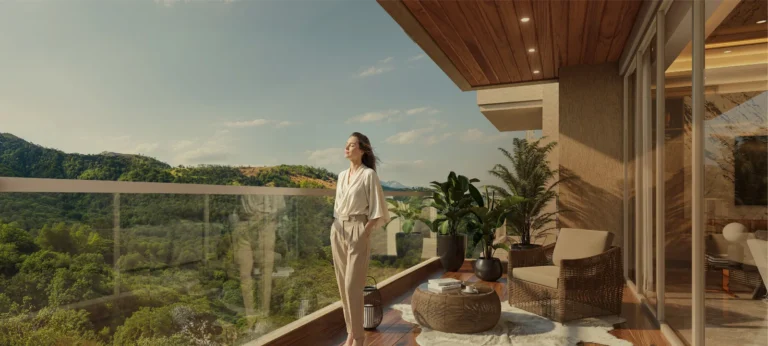
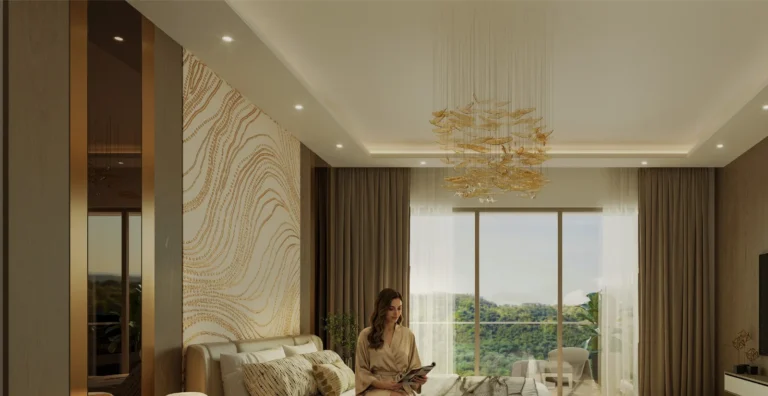
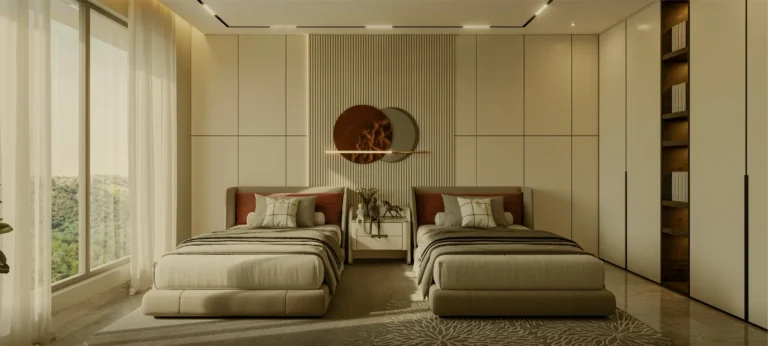 +6 photos
Key features
Specifications – Inside the Home
Specifications – The Building
Floor plans (2)
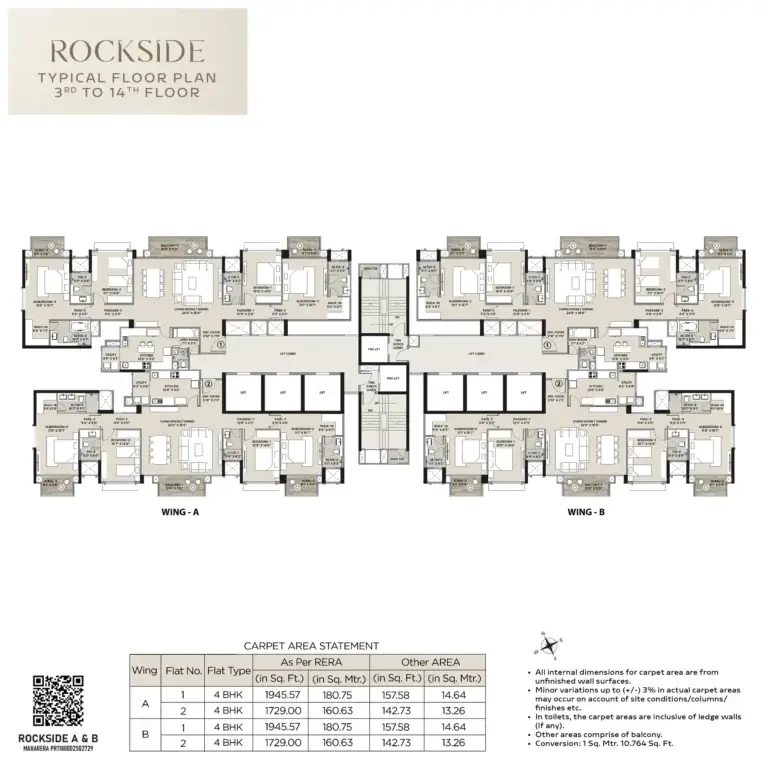
Enter your name and number — the detailed floor plans open right away.
Location
How it compares
Against other properties in Hiranandani Gardens Powai & nearby. Why the price differs? Talk to an advisor →
This property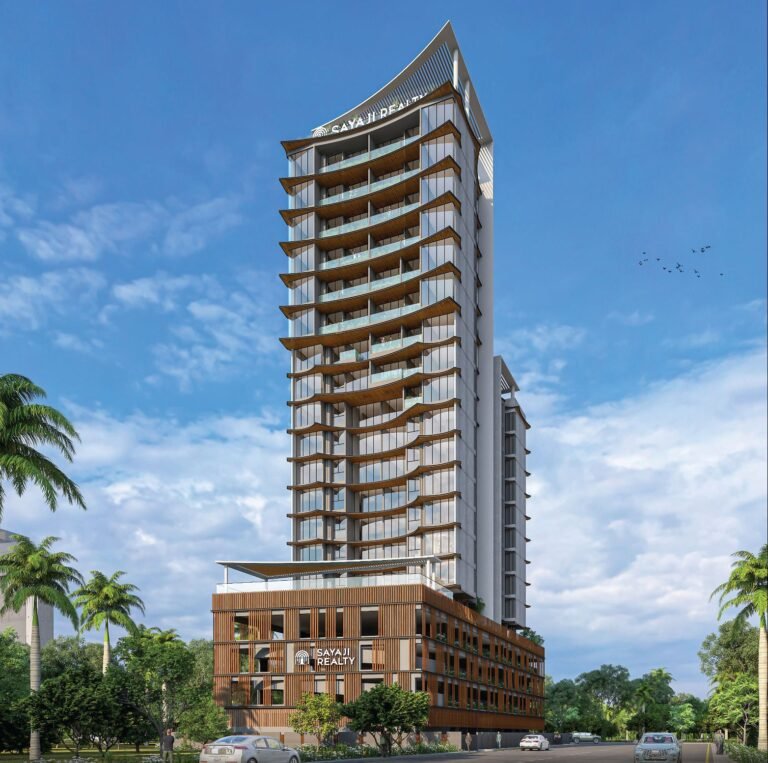
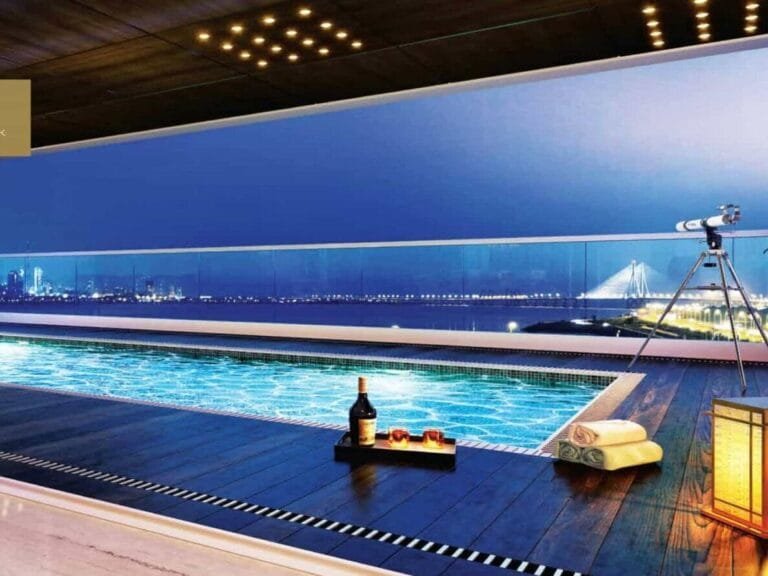
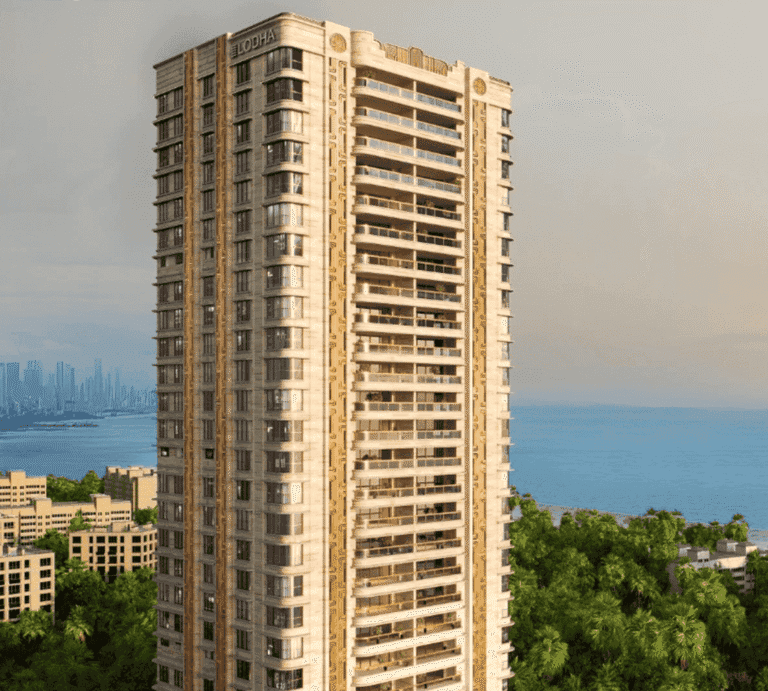
Rates only; an advisor pulls payment plans and inclusions side by side.
Compare these side by side →Frequently asked
What will it actually cost me?
₹13.49 Cr Onwards is the all-inclusive price: GST, stamp duty and registration are included. Maintenance and society deposits are extra. Asraa charges buyers no brokerage.
How do I get the floor plans?
Enter your name and number on this page — the detailed floor plans unlock immediately, and an advisor follows up with current prices.
Is the RERA registration verified?
Yes — this project is registered as PR1180002502729. See "Documents & verification" on this page for the current status, or check it directly on the RERA website.
Ready to take the next step?
Pick whichever fits where you are right now.