
Properties / Parel / SOBHA Inizio Parel: Luxury 2 BHK from ₹5.08 Cr on Jerbai Wadia Road
Pay 20% Now, Rest After Jan 2029
- 20% now
- 80% after Jan 2029
Offer details Requires confirmation
20% at booking, then 30% on the 25th-floor slab (after Jan 2029), 40% on the terrace slab and 10% on the occupation certificate.
No further payment until 2029.
New bookings — confirm with advisor · SOBHA, Oct 2026
A G+64 Landmark Tower on Jerbai Wadia Road
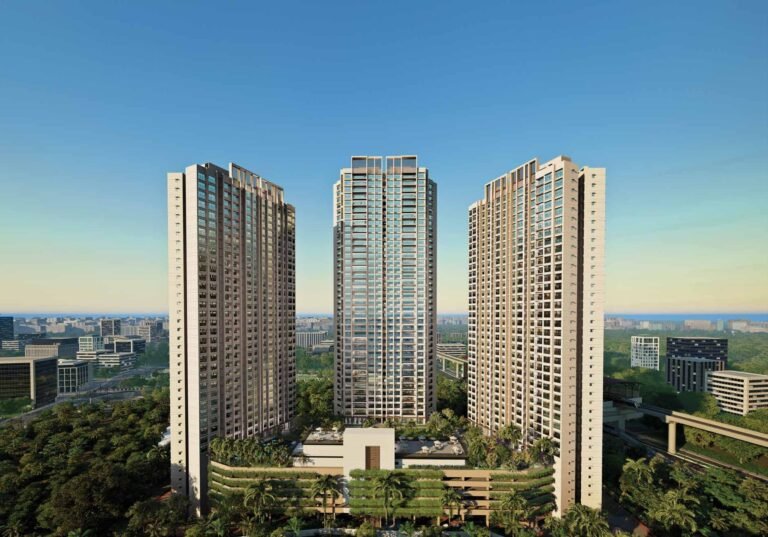
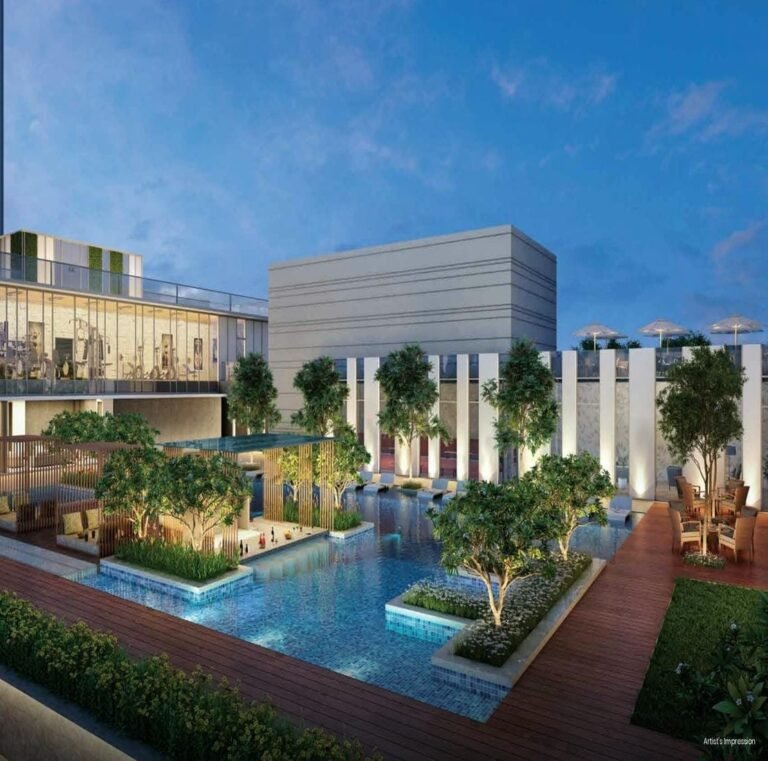
SOBHA Inizio Parel is SOBHA's landmark residential address in South Central Mumbai: a 64-storey tower on a premium 2.11-acre land parcel on Jerbai Wadia Road, with around 310 residences, a grand lifestyle podium and a rooftop infinity pool with skyline views. The development offers 2 and 3 BHK luxury flats in Mumbai, with RERA carpet areas from about 847 to 1,225 sq. ft. and sea and city views from the upper floors. Every home is planned for cross-ventilation, wide balconies and a refined specification level.
Location benefits
Property snapshot
Configuration & pricing
*Prices are indicative and subject to change without prior notice. Please confirm the final price and terms before booking. T&C apply.
Areas are approximate carpet areas; your advisor confirms exact figures.
About this property
SOBHA Inizio Parel is SOBHA’s landmark residential address in South Central Mumbai: a 64-storey tower on a premium 2.11-acre land parcel on Jerbai Wadia Road, with around 310 residences, a grand lifestyle podium and a rooftop infinity pool with skyline views. The development offers 2 and 3 BHK luxury flats in Mumbai, with RERA carpet areas from about 847 to 1,225 sq. ft. and sea and city views from the upper floors. Every home is planned for cross-ventilation, wide balconies and a refined specification level.
Every home here is designed and built in-house by Sobha Limited, a developer with 580+ delivered projects since 1995, and the project is registered with MahaRERA under no. PR1170002501523.
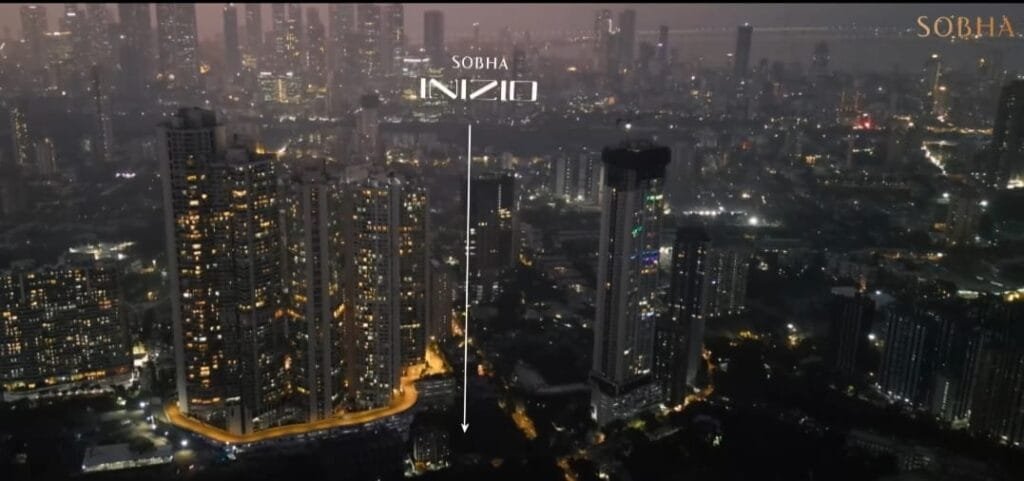
SOBHA Inizio 2 BHK Price: 847 sq. ft. from ₹5.08 Cr
The 2 BHK is the entry home here: 847 sq. ft. RERA carpet, priced from ₹5.08 Cr all-inclusive.
- 847 sq. ft. RERA carpet, two bedrooms and two bathrooms
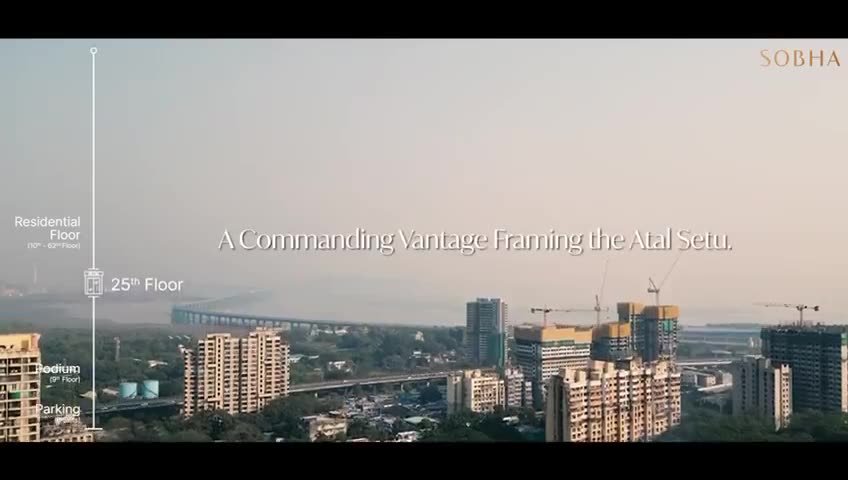
- Every home is oriented for open city or water views, with Atal Setu visible from the upper floors
- Pay 20% at booking, the rest from 2029 as the tower rises
- Same amenities as the 3 BHK homes: 63rd-floor clubhouse, 64th-floor pool deck and the 9th-floor podium
See the 2 BHK layout in the floor plans section below, or ask for the current 2 BHK availability on WhatsApp.
SOBHA Inizio Payment Plan
Payments are spread over construction: 20% at booking, 30% at the 25th-floor slab, 40% at the terrace slab and 10% on the occupation certificate, so most of the money is paid from 2029 onwards.
SOBHA Inizio price starts from ₹ 5.08 Cr all-inclusive for a 2 BHK of 847 sq. ft. To compare, see other under-construction projects or more apartments in Parel.
Design & Construction
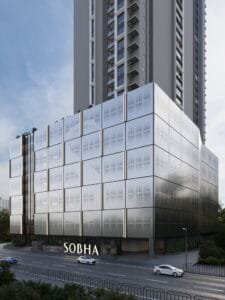
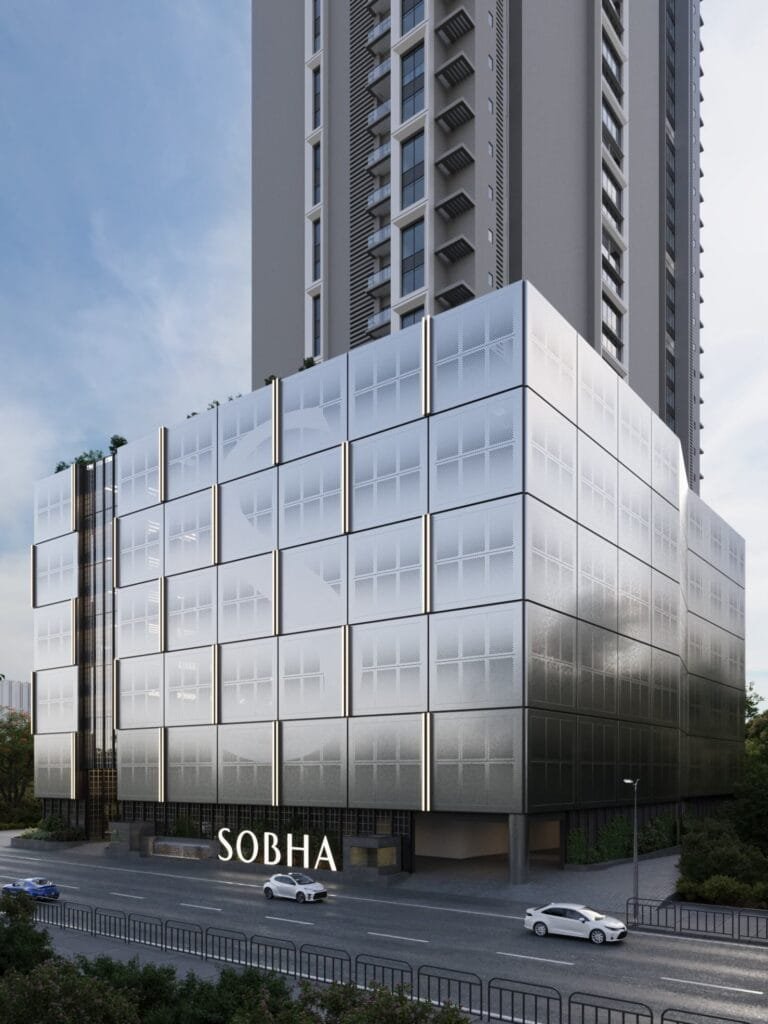
The 64-storey high-rise sits on a 2.11-acre plot, with a grand lifestyle podium for landscape, drop-off and amenities, and a rooftop infinity pool at the top of the tower. Sobha Limited builds its projects in-house — structure, joinery, glazing and fit-out under one team — which is the practice buyers know the brand for. The upper floors are oriented to capture Arabian Sea and city skyline views, and the elevation uses large glazing for daylight and ventilation. Confirm the current tower status, floor plates and parking allocation with an Asraa advisor.
Specifications – Tower & Common Areas
- 64-storey landmark tower on a 2.11-acre parcel, around 310 residences
- Open ground plane given over to landscape, drop-off and amenity decks
- High-speed passenger elevators with dedicated service lifts
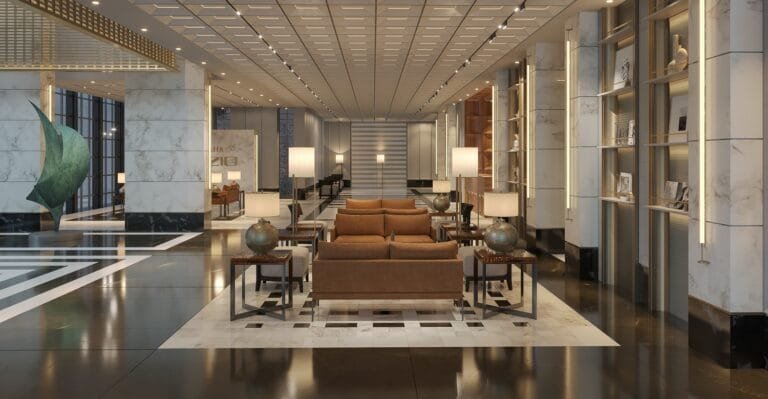
- Grand lobby and concierge desk at entrance level
- 100% power backup for apartments and common areas
- 24×7 CCTV surveillance and gated access control
Specifications – Inside Every Home
- 2 and 3 BHK layouts planned for cross-ventilation
- Wide balconies with sea or city views from the upper floors
- Vitrified-tile flooring in living, dining and bedrooms
- Modular kitchen provision with stone counter and stainless-steel sink
- Anodised-aluminium or uPVC windows
- Video door phone and provision for piped gas
Sobha Inizio RERA & Possession
The project is registered with MahaRERA under registration no. PR1170002501523, with a registered completion date of 31 March 2034. You can verify the Sobha Inizio RERA status and the current registered timeline on the MahaRERA portal. The project is under construction; confirm the current tower stage and payment plan with an Asraa advisor before booking.
Compare SOBHA Inizio with all flats for sale in Parel and Lower Parel, with prices and possession in one place.
Sobha Inizio Parel: Frequently Asked Questions
What is the price of Sobha Inizio Parel?
2 BHK homes start from ₹5.08 Cr, 3 BHK Luxe from ₹6.12 Cr and 3 BHK Grand from ₹7.35 Cr, all-inclusive (GST, stamp duty and registration included).
What is the payment plan at SOBHA Inizio?
20% at booking, 30% on the 25th-floor slab, 40% on the terrace slab and 10% on the occupation certificate.
What is the Sobha Inizio floor plan and size range?
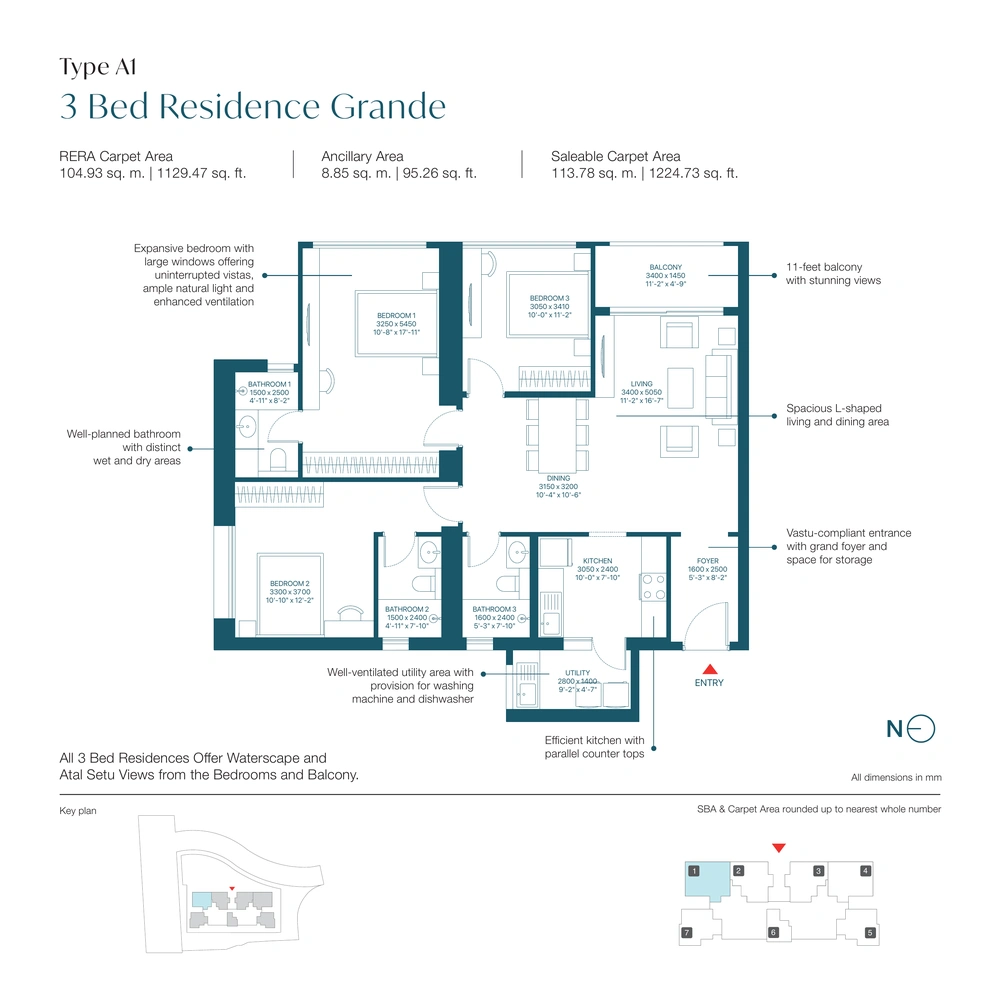
2 BHK of 847 sq. ft., 3 BHK Luxe of 1,021 sq. ft. and 3 BHK Grand of 1,225 sq. ft. RERA carpet.
What is the Sobha Inizio possession date and MahaRERA number?
MahaRERA PR1170002501523, with a RERA possession date of March 2034.
Where is Sobha Inizio?
On Jerbai Wadia Road in Parel, South Mumbai.
How big is the project?
A 64-storey tower on a 2.11-acre parcel with around 310 residences, a grand lifestyle podium and a rooftop infinity pool.
How far is Sobha Inizio from Atal Setu?
About 8 minutes by road, which puts Navi Mumbai and the new Navi Mumbai International Airport within about 45 minutes.
Who is the developer?
Sobha Limited, which designs and builds in-house and has delivered more than 580 projects since 1995.
How do I book a site visit at Sobha Inizio Parel?
Request a callback on this page. An Asraa advisor shares the current prices, floor plans and payment plan on WhatsApp and arranges a visit at a time that suits you.
Talk to Asraa Realty About Sobha Inizio Parel
Asraa Realty helps you explore this project with clear, up-to-date information: the latest current prices, floor plans and payment plan, site-visit slots, and support with home loans and paperwork through to booking. There is no brokerage charge to buyers. NRI buyers can reach our NRI property desk. Request a callback above.
All SOBHA projects: SOBHA new projects price list, 26 projects across 10 cities.
Amenities
Gallery

Key features
Specifications – Tower & Common Areas
Specifications – Inside Every Home
Floor plans (7)
Enter your name and number — the floor plans and the brochure open together.
Brochure & payment plan
 PDF
Free download
SOBHA Inizio Parel brochure
- Floor plans
- Payment plan
- Amenities
- Specifications
The brochure opens right away — the floor plans unlock too.
Location
How it compares
Against other properties in Parel & nearby. Why the price differs? Talk to an advisor →
 This property
Rates only; an advisor pulls payment plans and inclusions side by side.
Frequently asked
What will it actually cost me?
₹5.08 Cr Onwards is the all-inclusive price: GST, stamp duty and registration are included. Maintenance and society deposits are extra. Asraa charges buyers no brokerage.
How do I get the brochure and floor plans?
Enter your name and number on this page — the brochure, payment plan and detailed floor plans unlock immediately, and an advisor follows up.
Is the RERA registration verified?
Yes — this project is registered as PR1170002501523. See "Documents & verification" on this page for the current status, or check it directly on the RERA website.
Ready to take the next step?
Pick whichever fits where you are right now.