
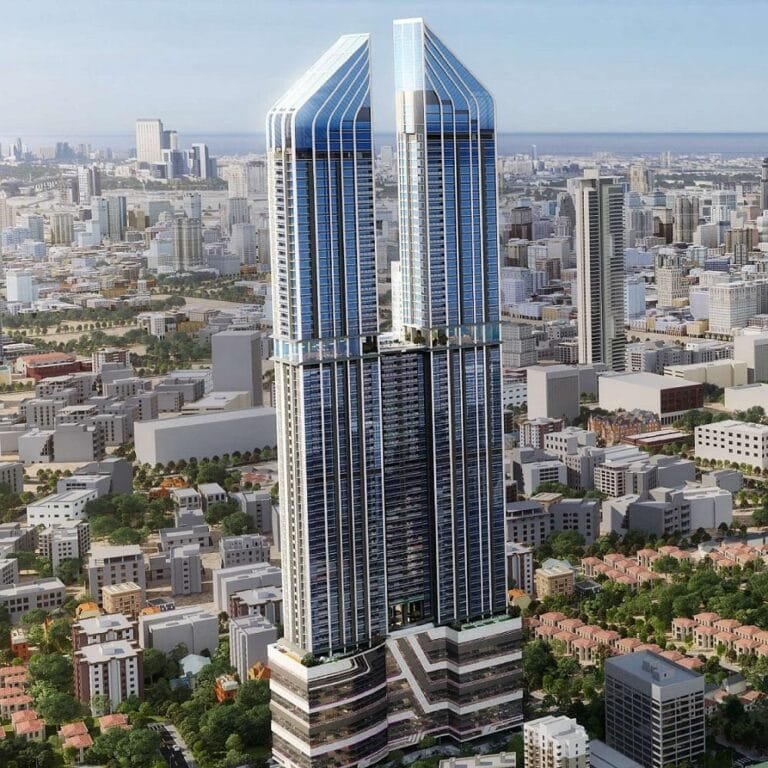
Properties / Hiranandani Gardens Powai / Hiranandani Empress Hill, Powai: 3 & 4 BHK Residences
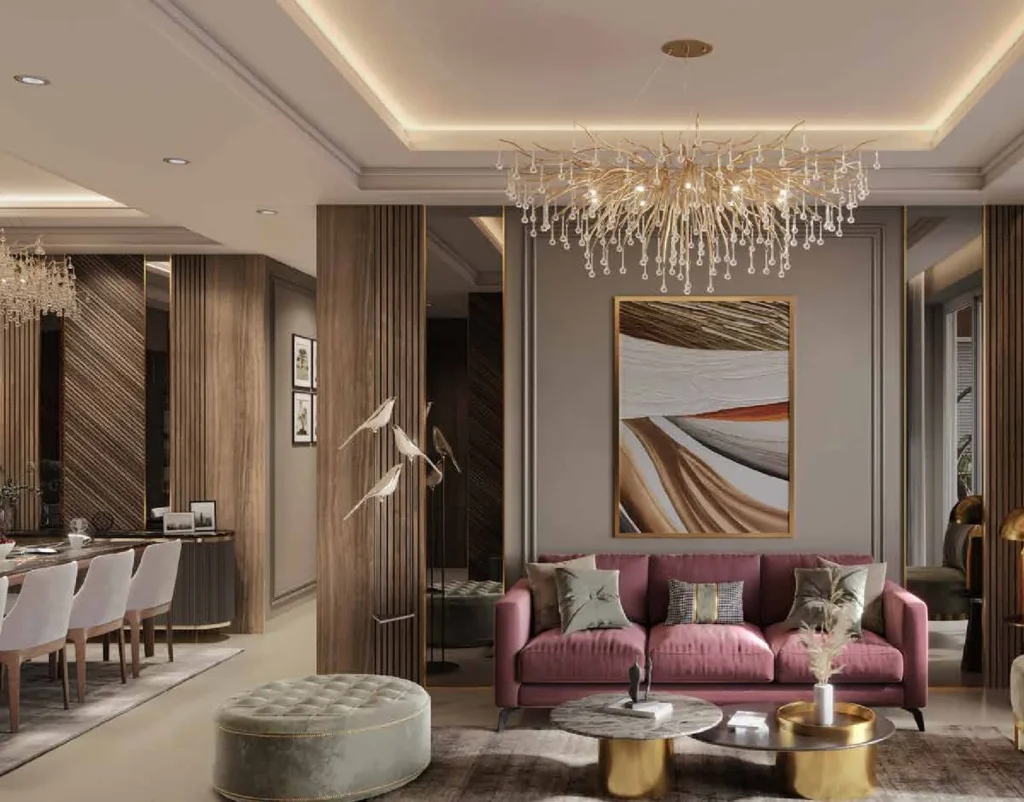 1 / 10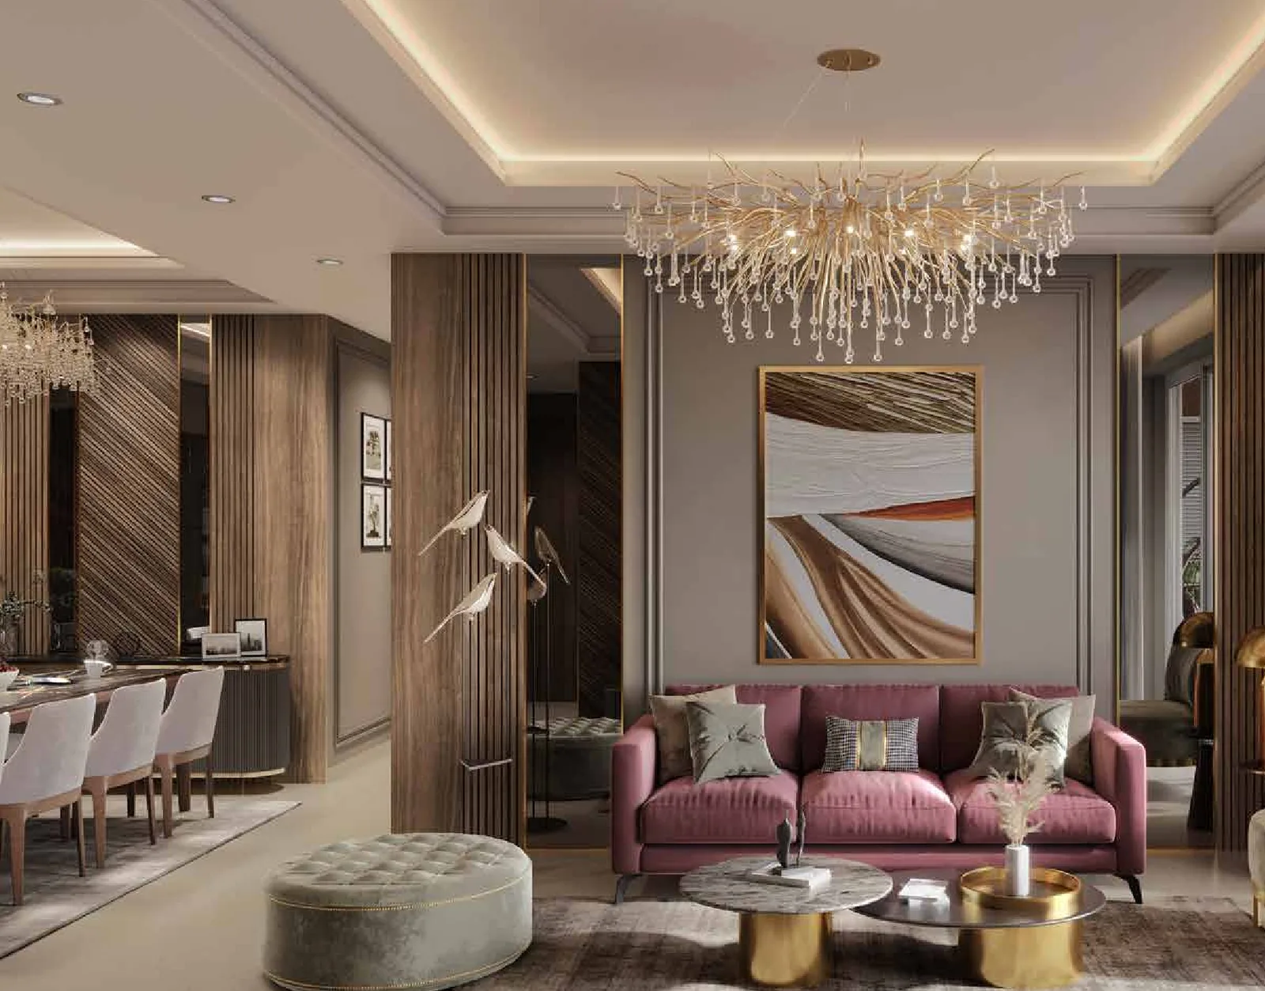
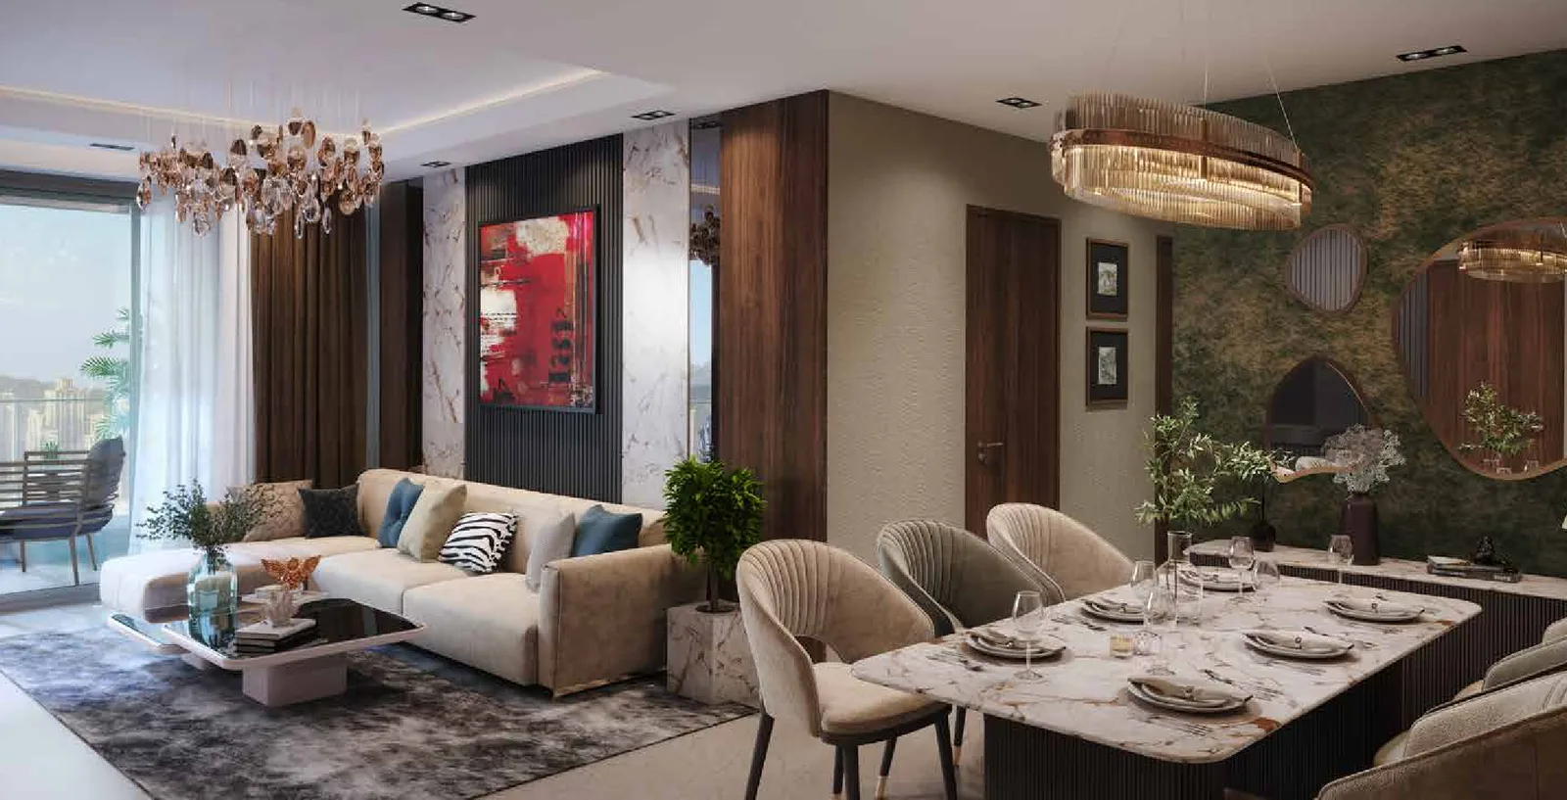
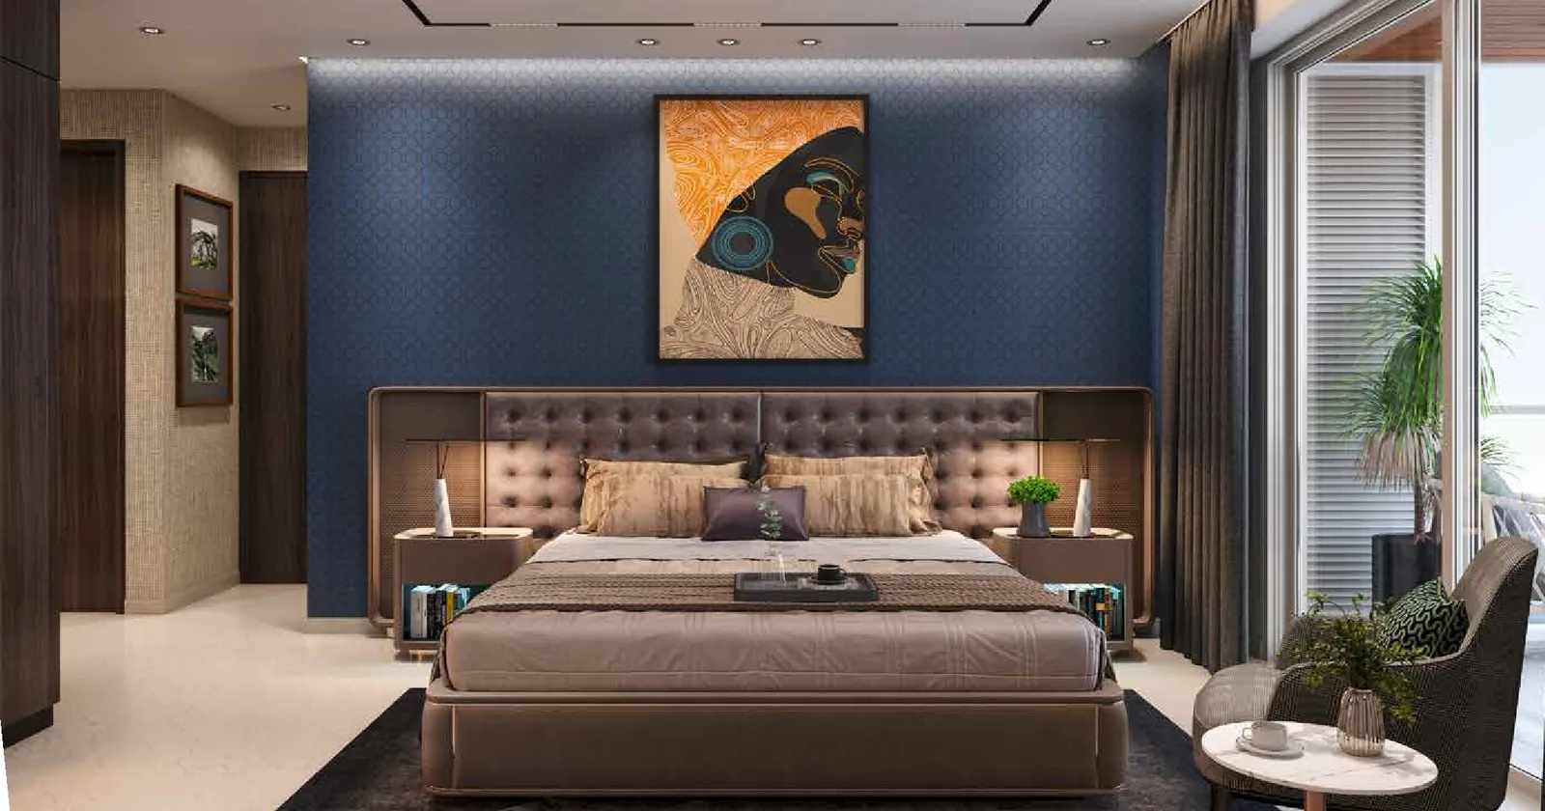
 +5 photos
Why consider Hiranandani Empress Hill, Powai: 3 & 4 BHK Residences?
A new 3 and 4 BHK project inside the established Hiranandani Gardens township
Township schools, Dr L H Hiranandani Hospital and high-street retail close by
Metro Line 6 station about 0.5 km away once it opens; IIT Bombay and Powai Lake about 2 km
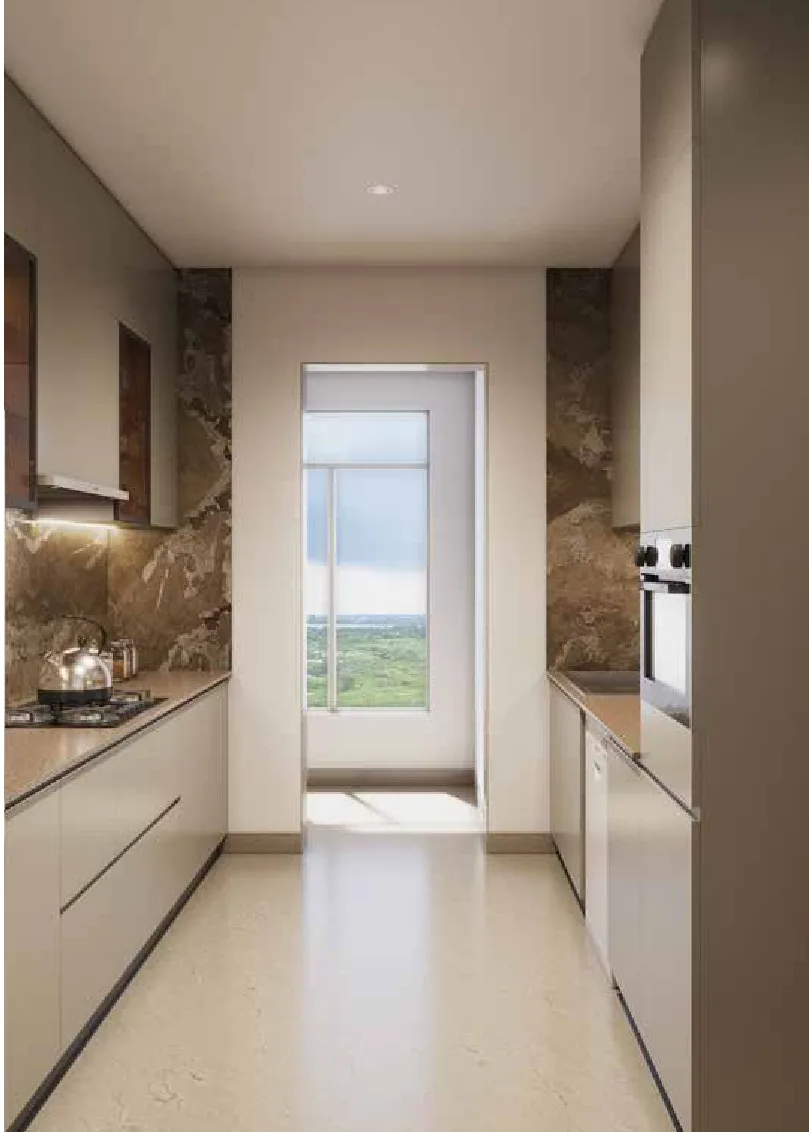
Fitted homes: marble floors, split ACs, modular kitchen with appliances, home automation
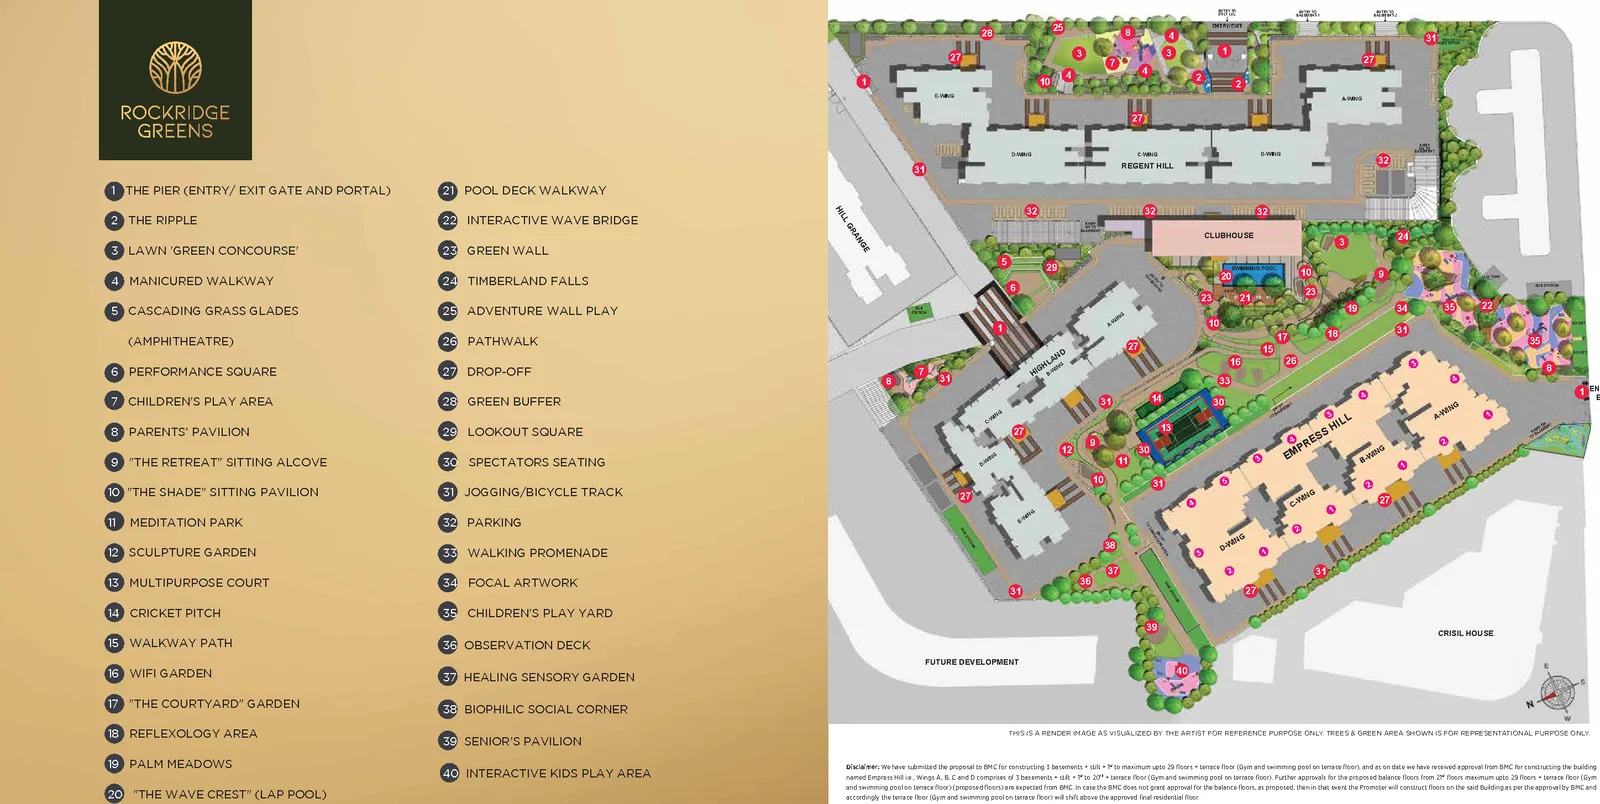
Terrace pool and gym, plus about 3.5 acres of landscaped amenities
Registered under MahaRERA P51800052633
Property snapshot
- Property type Apartment
- Possession Dec 2028
- Status Under Construction
- Developer Hiranandani Communities
- RERA P51800052633
Configuration & pricing
| Configuration | Carpet area | Price |
|---|---|---|
| 3 BHK | 1,189.62 sq.ft | ₹ 7.48 Cr onwards |
| 3 BHK | 1,289.30 sq.ft | ₹ 8.06 Cr onwards |
| 3 BHK | 1,334.83 sq.ft | ₹ 8.29 Cr onwards |
| 3 BHK (21st & 22nd floors) | 1,346 carpet + deck (rate chart) | Price on request |
| 4 BHK | 1,579.38 sq.ft | ₹ 10.61 Cr onwards |
Areas are approximate carpet areas; your advisor confirms exact figures.
About this property
Amenities
Specifications
Specifications – Inside the Home
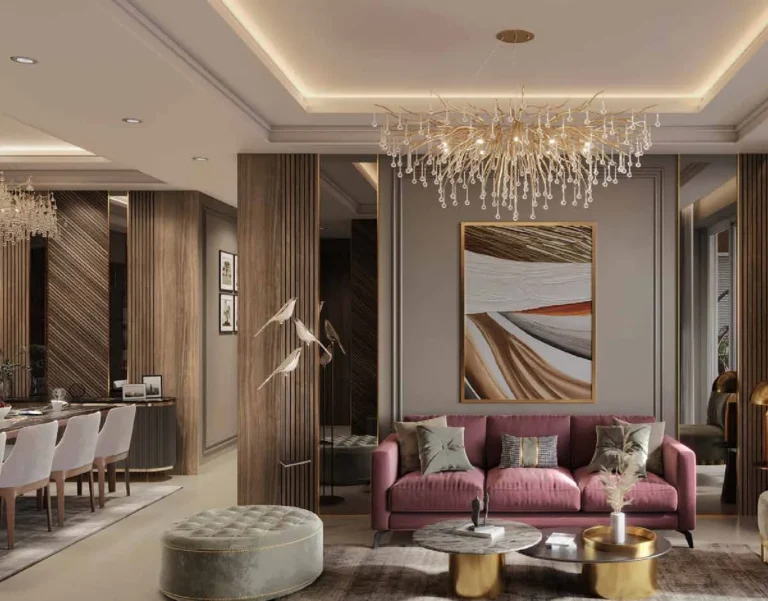
- Marble flooring in the living, dining, bedrooms, kitchen and master toilet
- Split air-conditioners in the living, dining and bedrooms, with false ceilings and recessed lights
- Aluminium double-glazed windows and wooden-finish anti-skid tiles on the deck
- Modular kitchen with a quartz platform, hob and hood, microwave, refrigerator, dishwasher and water purifier
- Utility storage with a washing machine-cum-dryer
- Premium sanitary fittings, a vanity counter and a glass shower cubicle in the master toilet
- Home automation in the living, dining and bedrooms: smart lock, lighting, fans, AC and TV
- Video door phone, audio intercom, app-based visitor management and fibre-to-the-home internet
Specifications – The Building
- Double-height air-conditioned entrance lobby and designed floor lobbies
- High-speed lifts and mechanised car parking
- Power backup for lifts, pumps, fire-fighting and common lighting
- CCTV at the entrance lobby, lifts and parking entry and exit
Floor plans (6)
Enter your name and number — the floor plans and the brochure open together.
Location
Documents & verification
- RERA registration Registered · P51800052633
- Construction status Under Construction
- • Payment plan On request
- • Title / ownership documents Shared after advisor call
- • Sanctioned building plan Shared after advisor call
- • Development / allotment agreement Shared after advisor call
- • OC / CC (on completion) On request
Registration by phase
| Phase / tower | RERA no. | Possession | Status |
|---|---|---|---|
| Hiranandani Empress Hill, Powai: 3 & 4 BHK Residences | P51800052633 | Dec 2028 | Under Construction |

The brochure isn’t uploaded for this property yet. Ask an advisor →
Nothing above is marked verified unless the registration or status data confirms it. An advisor shares the full document set once you speak with them.
How it compares
Against other properties in Hiranandani Gardens Powai & nearby. Why the price differs? Talk to an advisor →
 This property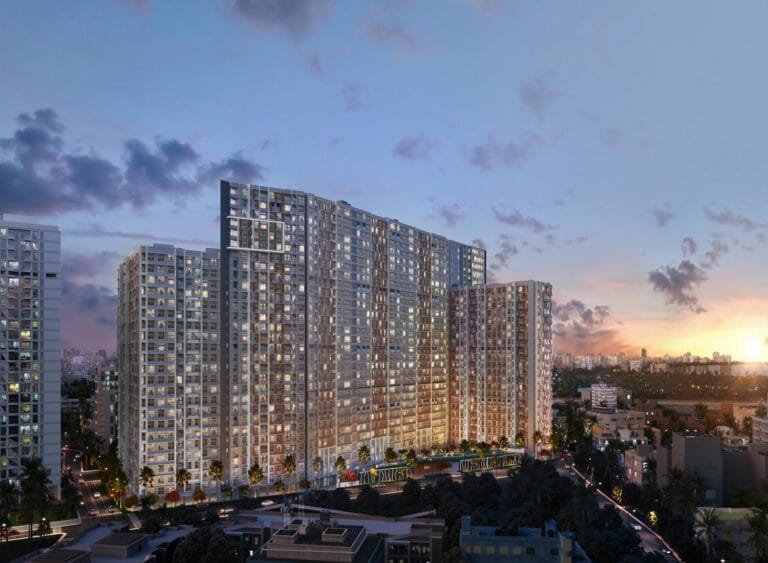
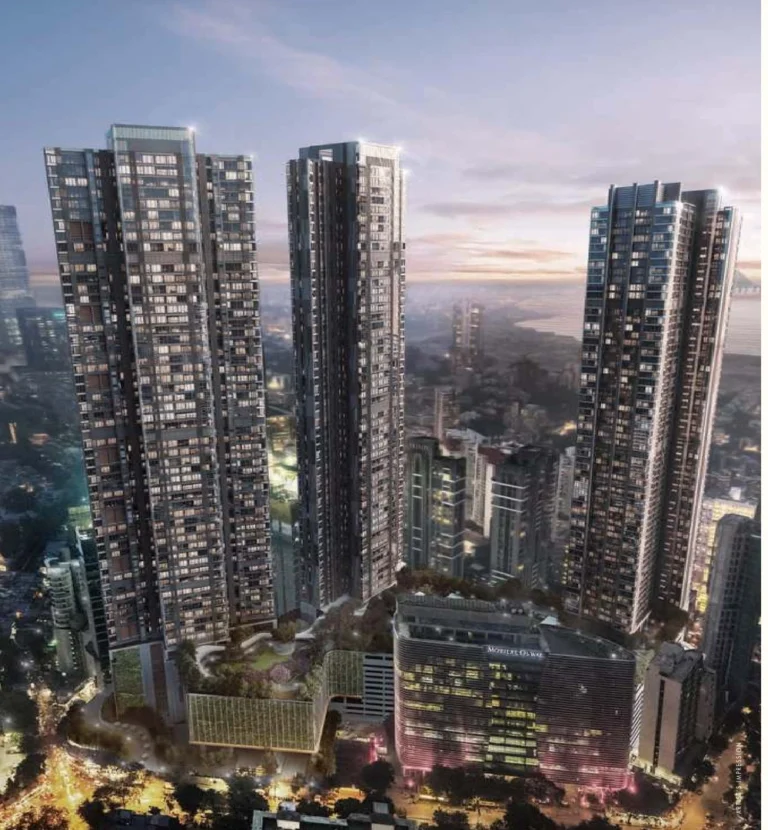
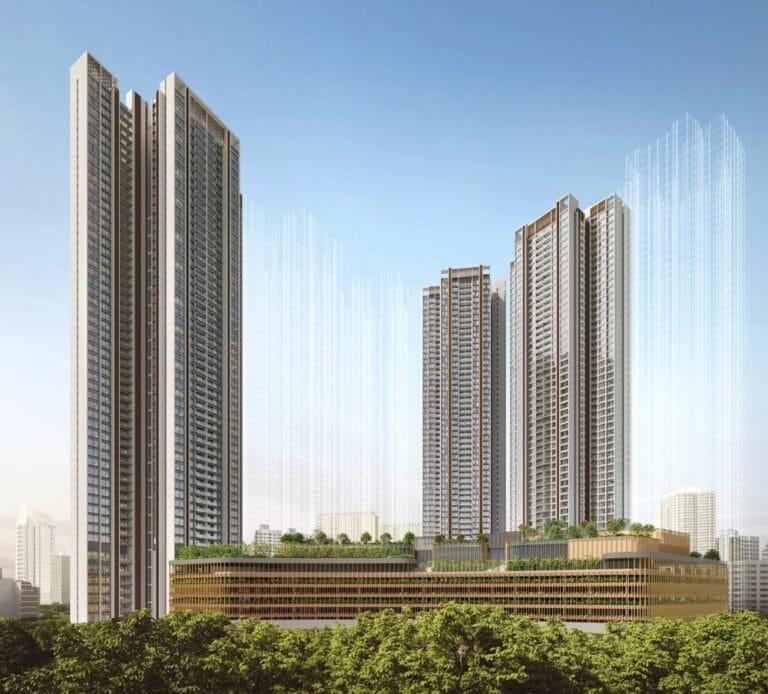
Rates only; an advisor pulls payment plans and inclusions side by side.
The Asraa advisory difference
What an Asraa advisor does for you here
Asraa isn’t just listing this property — we help you decide on it, on your side, at no cost to you.
- Compare similar properties
- Work out the total acquisition cost
- Review available documentation
- Ask the right questions
- Give an honest fit assessment
- Arrange the site visit
- Support price negotiation
Frequently asked
What will it actually cost me?
₹7.48 Cr Onwards is the ask. Stamp duty, registration and (for under-construction) GST add roughly 10–13% on top — the full breakdown is in the cost panel on this page. Asraa charges buyers no brokerage.
How do I get the brochure and floor plans?
Enter your name and number on this page — the brochure, payment plan and detailed floor plans unlock immediately, and an advisor follows up.
Is the RERA registration verified?
Yes — this project is registered as P51800052633. See "Documents & verification" on this page for the current status, or check it directly on the RERA website.
Planning to rent, not buy?
Rent here after possession
Hiranandani Empress Hill, Powai: 3 & 4 BHK Residences is still under construction, with possession around December 2028. If you would rather rent here than buy, register your requirement and we’ll get in touch the moment units come up for rent — with the same independent, buyer-side advice.
Ready to take the next step?
Pick whichever fits where you are right now.