
Properties / Santacruz West / Ruparel Panache Santacruz West: Ready 3 & 4 BHK Deck Residences
 1 / 13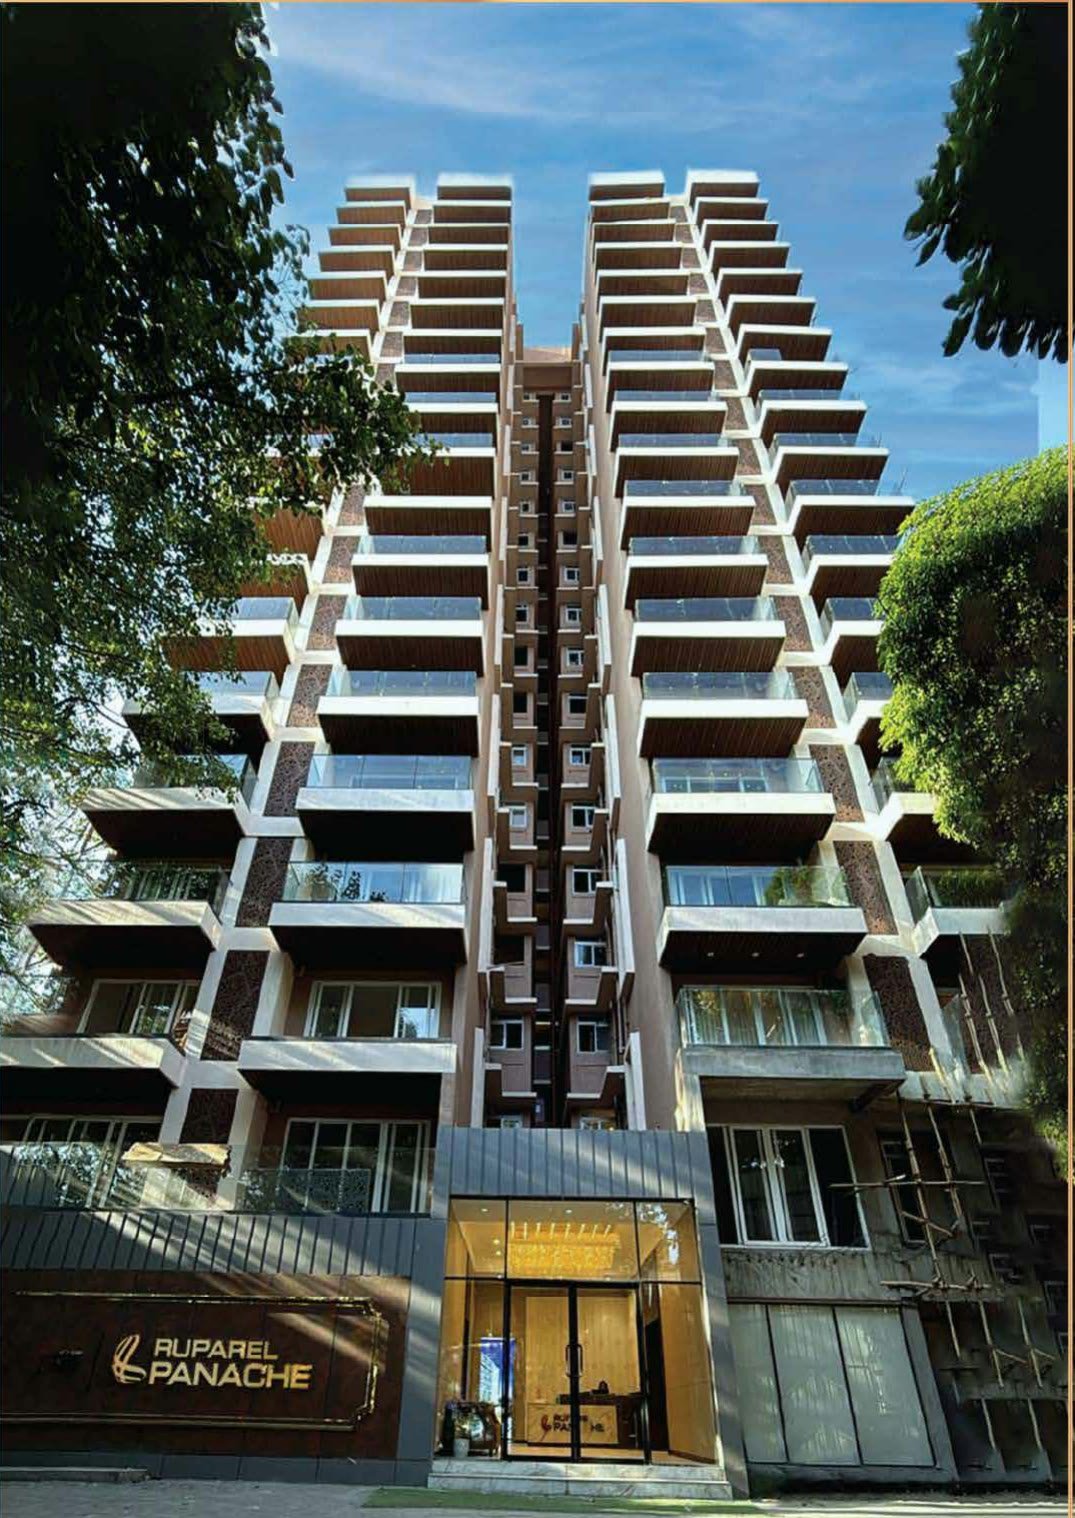
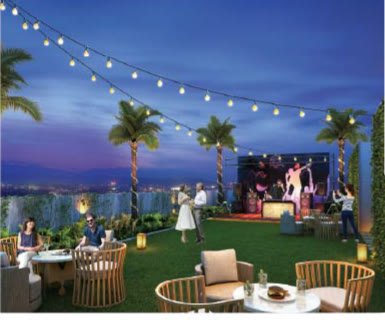 +8 photos
Payment-plan benefit
30:70 Payment Plan on Ready Homes
30% of the agreement value now 70% on possession Applies to the ready-to-move 3 & 4 BHK deck residences.
Requires confirmation Ruparel Realty, Oct 2026
Why consider Ruparel Panache Santacruz West: Ready 3 & 4 BHK Deck Residences?
Ready-to-move homes in Santacruz West, pin code 400054
Super-sized 3 BHK deck residences
Every home has a deck balcony, up to 47 ft long
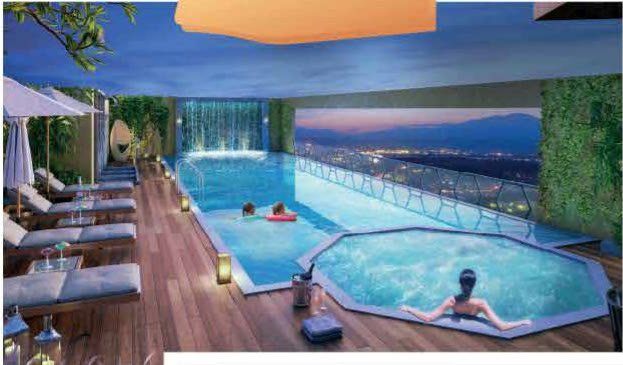
21+ amenities, including a sky pool and party lawn
Walk to Santacruz station; quick access to BKC, Juhu and both airports
30:70 payment plan
Property snapshot
- Property type Apartment
- Possession Dec 2026
- Status Ready To Move
- RERA P51800046597
Configuration & pricing
| Configuration | Carpet area | Price |
|---|---|---|
| 3 BHK Deck Residence | 976 sq.ft | ₹6.24 Cr onwards |
| 3 BHK Deck Residence | 996 sq.ft | On request |
| 3 BHK Deck Residence | 1,121 sq.ft | On request |
| 3 BHK Deck Residence | 1,191 sq.ft | On request |
| 4 BHK Deck Residence | 1,216 sq.ft | ₹7.35 Cr onwards |
Areas are approximate carpet areas; your advisor confirms exact figures.
About this property
Amenities
Specifications
Specifications – The Building
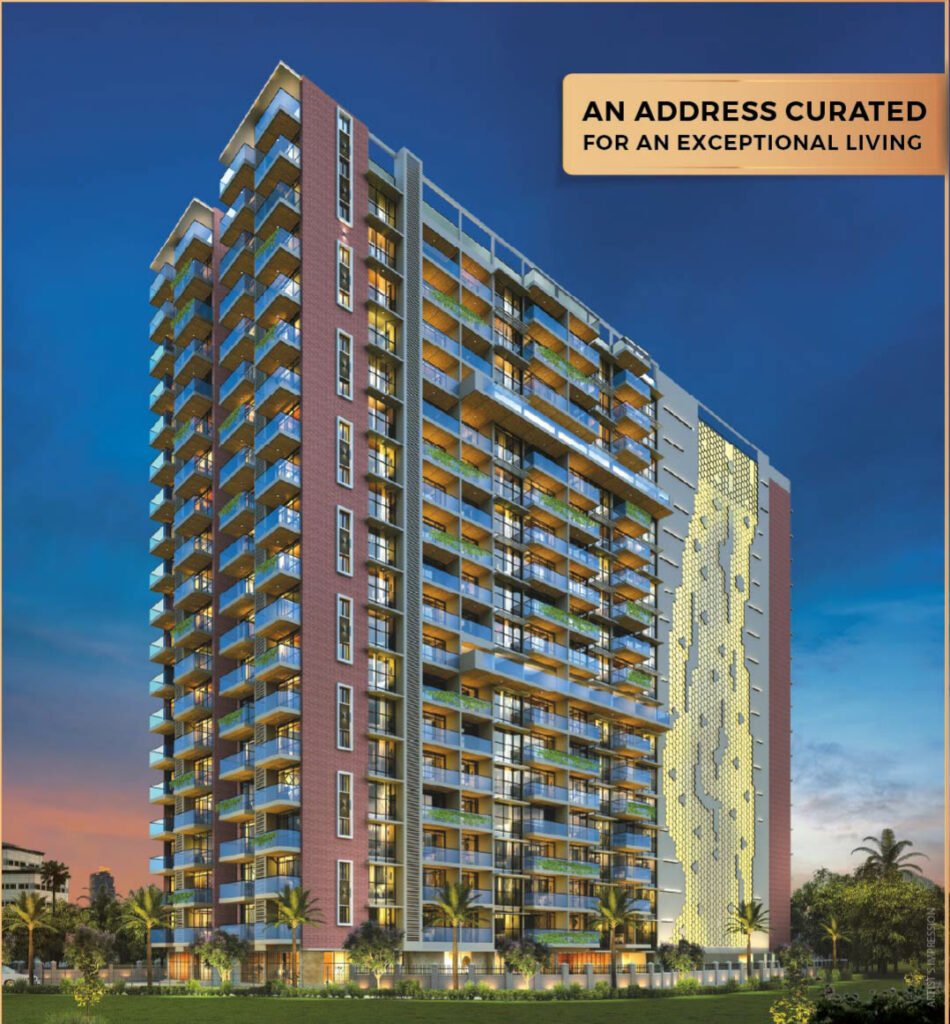
- 17-storey tower with three wings (A, B and C)
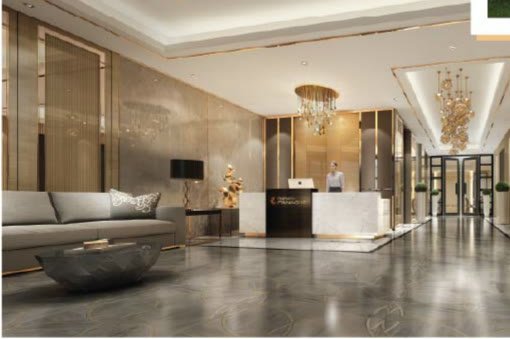
- Separate entrance lobby for each wing, with multiple lifts
- Ground-floor clubhouse: fitness centre, indoor games, business centre and multipurpose hall
- Full terrace level with a swimming pool, party lawn and turf
- Landscaped drop-off with a water feature
Specifications – The Homes
- Deck balcony in every home, up to 47 ft long
- 3 BHK homes with three toilets; the 4 BHK has four
- Kitchen with a separate service slab in most layouts
- Walk-in wardrobe in the 4 BHK master bedroom
- Large living and dining rooms, up to 23 ft long
Floor plans (7)
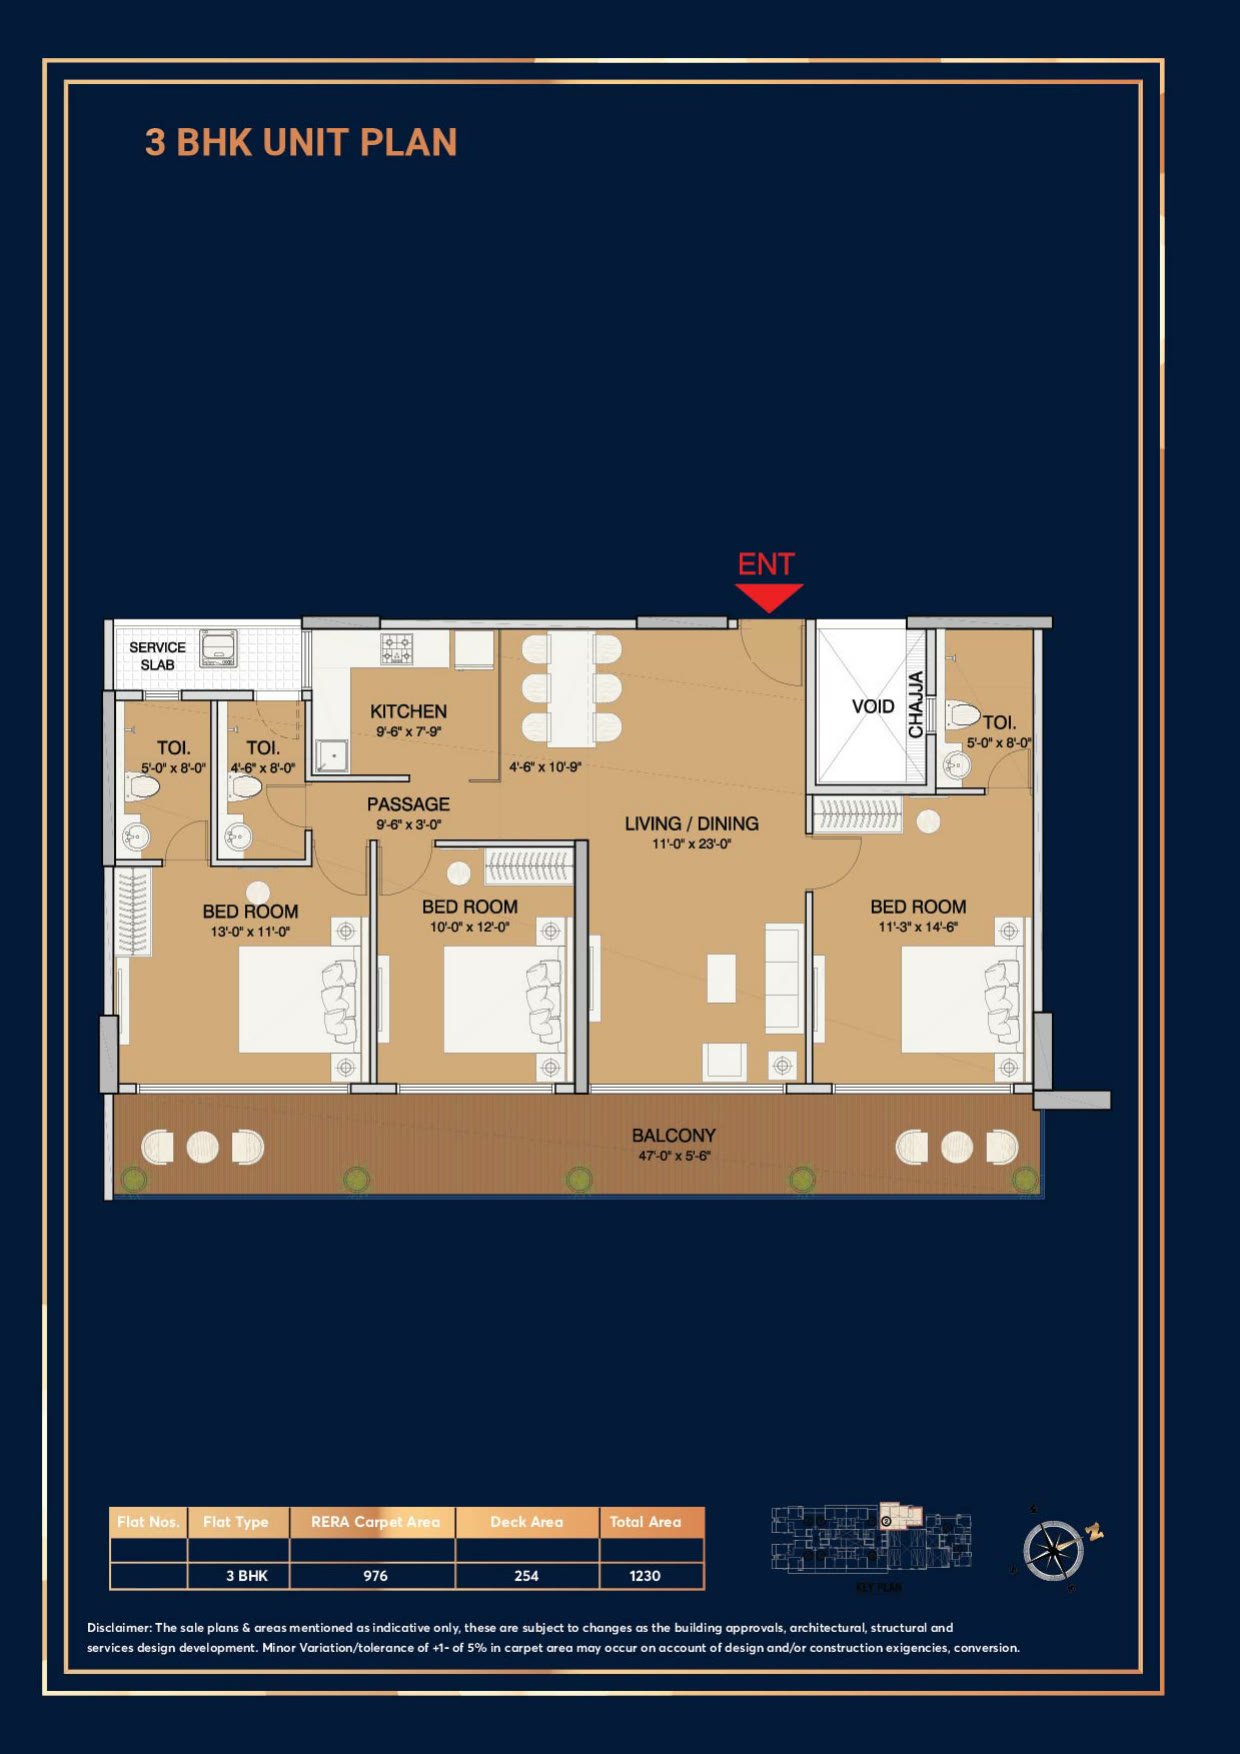
Enter your name and number — the floor plans and the brochure open together.
Location
Documents & verification
- RERA registration Registered · P51800046597
- Construction status Ready To Move
- Payment plan Shared on enquiry
- • Title / ownership documents Shared after advisor call
- • Sanctioned building plan Shared after advisor call
- • Development / allotment agreement Shared after advisor call
- • OC / CC (on completion) On request
Registration by phase
| Phase / tower | RERA no. | Possession | Status |
|---|---|---|---|
| Ruparel Panache Santacruz West: Ready 3 & 4 BHK Deck Residences | P51800046597 | Dec 2026 | Ready To Move |
Brochure & payment plan
Enter your name and number to open the brochure — it unlocks the floor plans too.
- Ruparel Panache Santacruz West Brochure Open
Nothing above is marked verified unless the registration or status data confirms it. An advisor shares the full document set once you speak with them.
How it compares
Against other properties in Santacruz West. Why the price differs? Talk to an advisor →
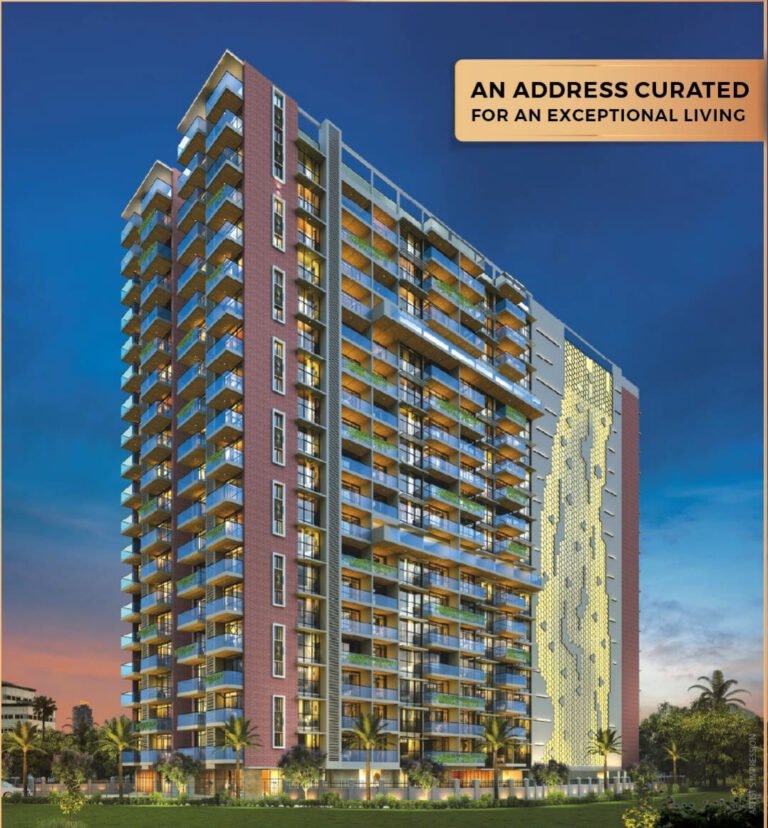 This property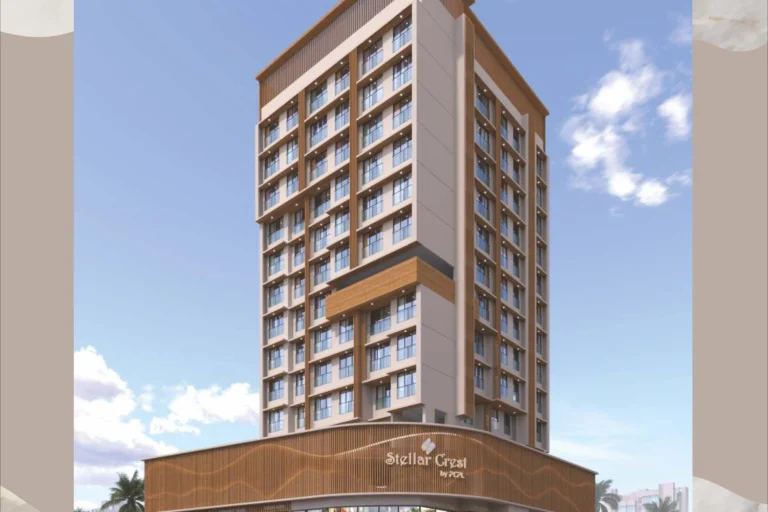
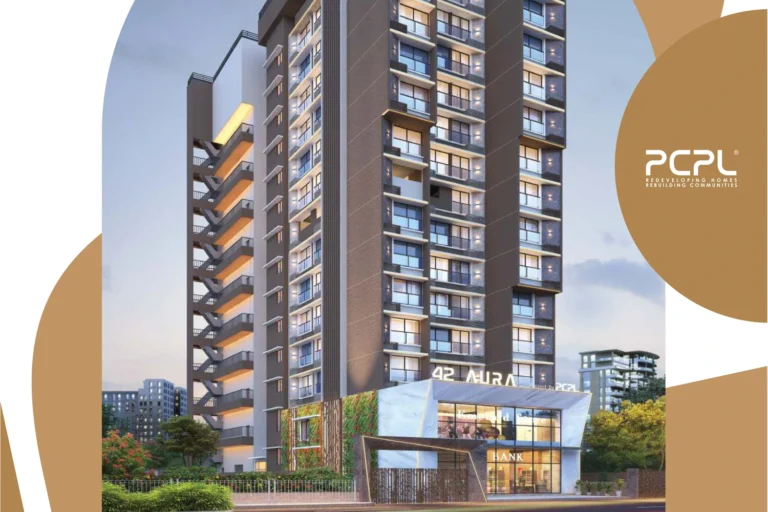
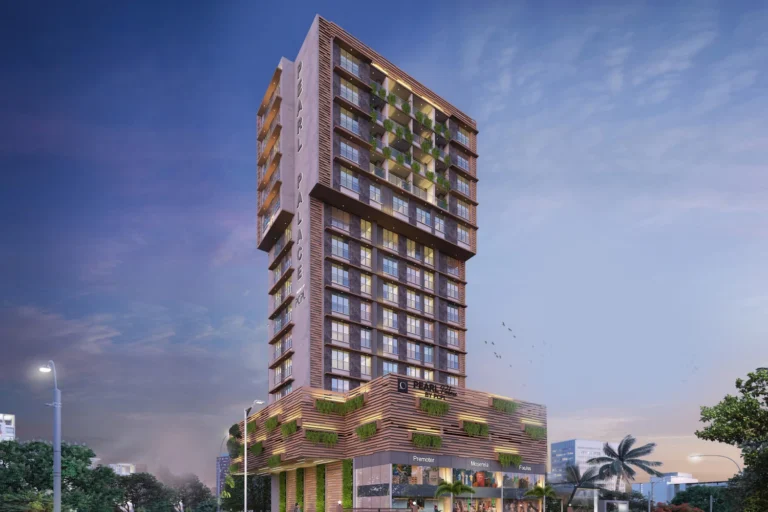
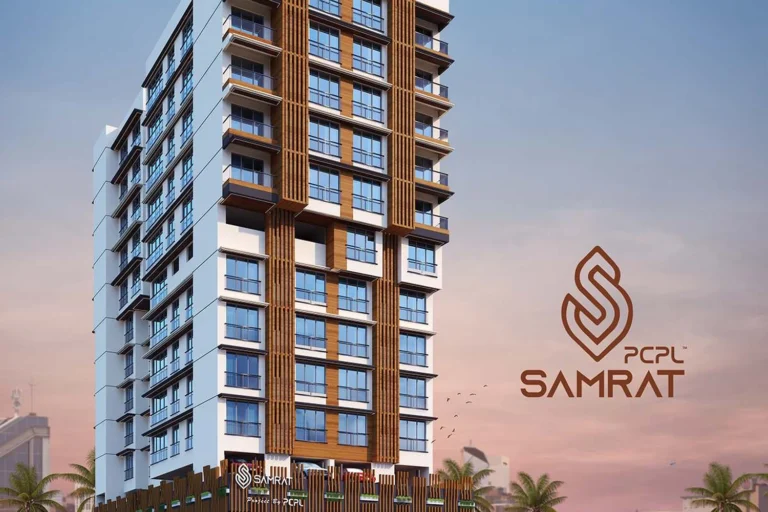
Rates only; an advisor pulls payment plans and inclusions side by side.
The Asraa advisory difference
What an Asraa advisor does for you here
Asraa helps you understand this property and plan your purchase, at no cost to you.
- Compare similar properties
- Work out the total acquisition cost
- Review available documentation
- Ask the right questions
- Check it fits your needs and budget
- Arrange the site visit
- Help with booking, loans and paperwork
Frequently asked
What will it actually cost me?
₹6.24 Cr Onwards is the ask. Stamp duty, registration and (for under-construction) GST add roughly 10–13% on top — the full breakdown is in the cost panel on this page. Asraa charges buyers no brokerage.
How do I get the brochure and floor plans?
Enter your name and number on this page — the brochure, payment plan and detailed floor plans unlock immediately, and an advisor follows up.
Is the RERA registration verified?
Yes — this project is registered as P51800046597. See "Documents & verification" on this page for the current status, or check it directly on the RERA website.
Ready to take the next step?
Pick whichever fits where you are right now.