Properties / Mira Road East / Apna Ghar, Mira Road: 1 RK & 1 BHK Flats
Apna Ghar, Mira Road: 1 RK & 1 BHK Flats 1 / 5
apna ghar mira road
apna ghar mira road
apna ghar mira road
apna ghar mira road
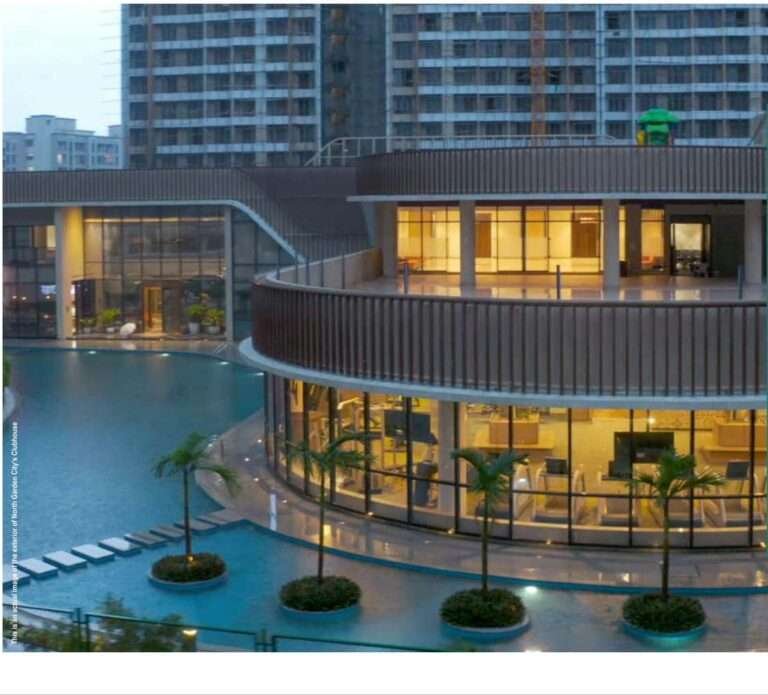
12+ amenities Games Room Gym Indoor Play Zone Jogging Track Kids Play Area
Apna Ghar, Mira Road

1 RK & 1 BHK at Kashimira

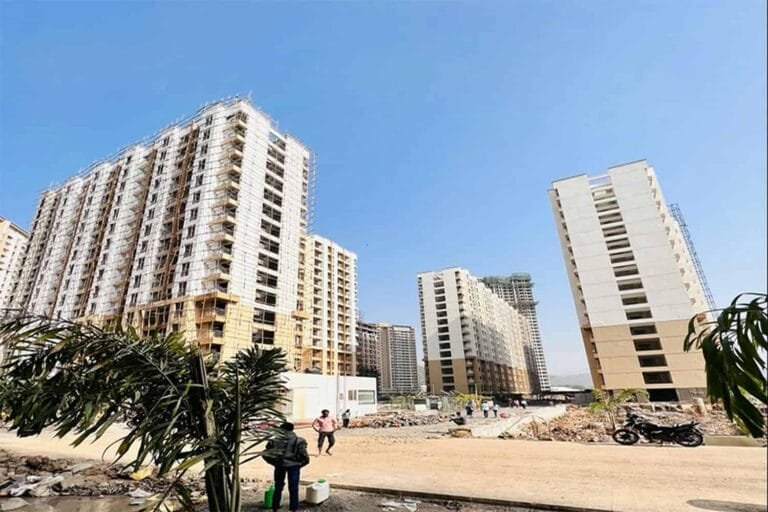
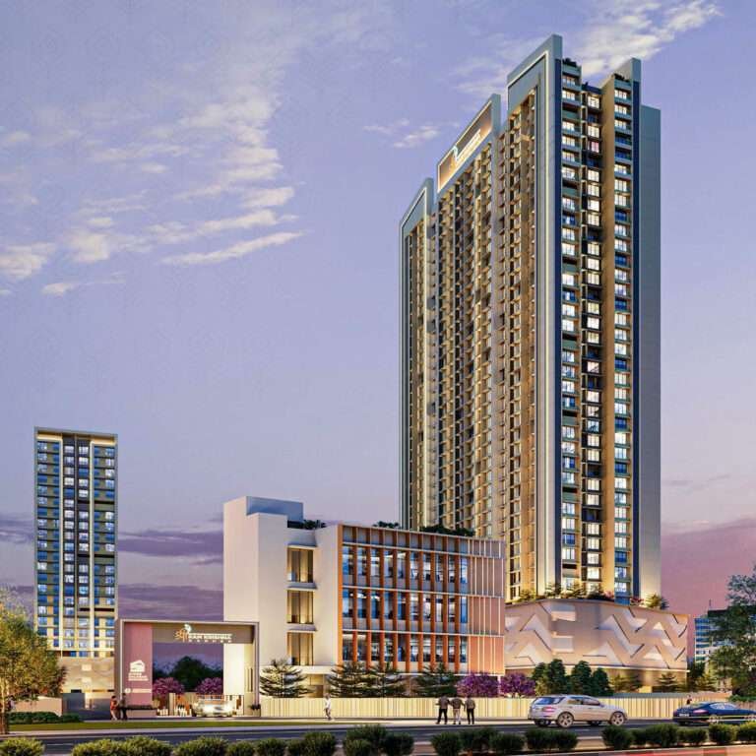
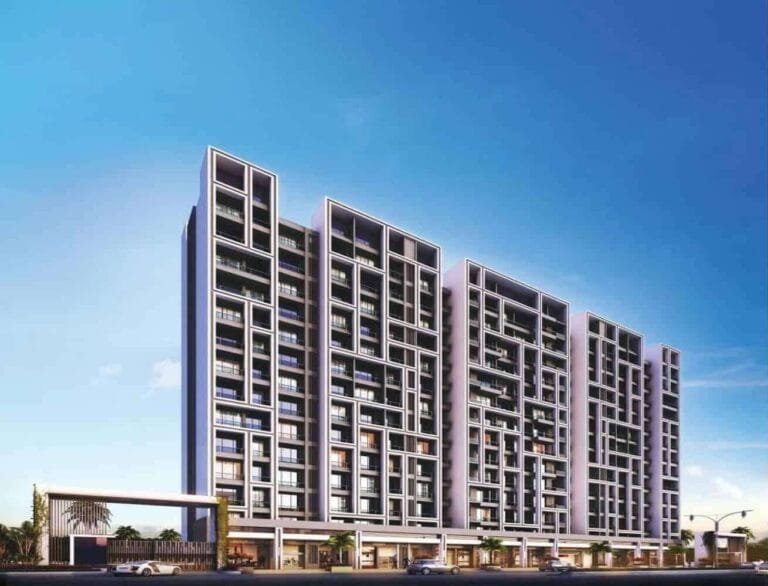
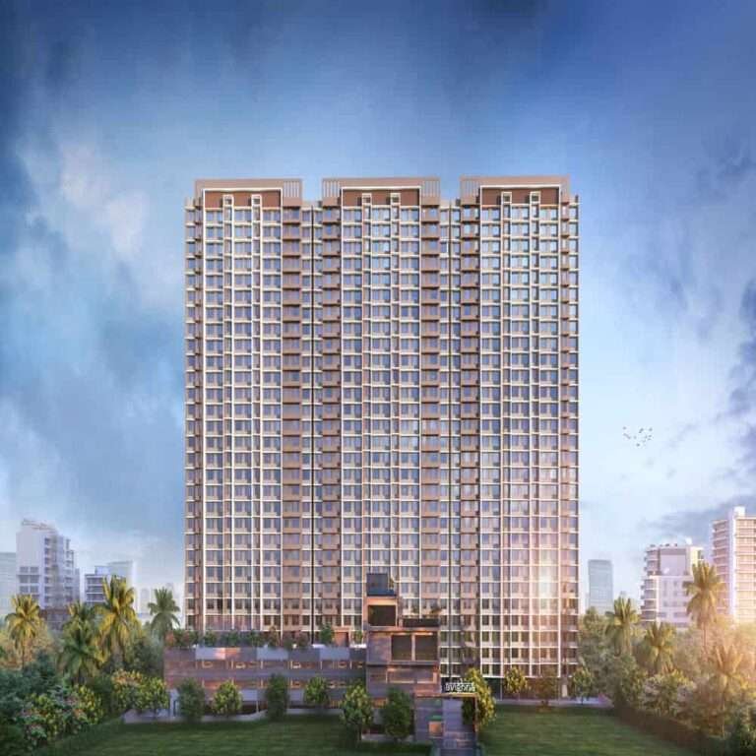
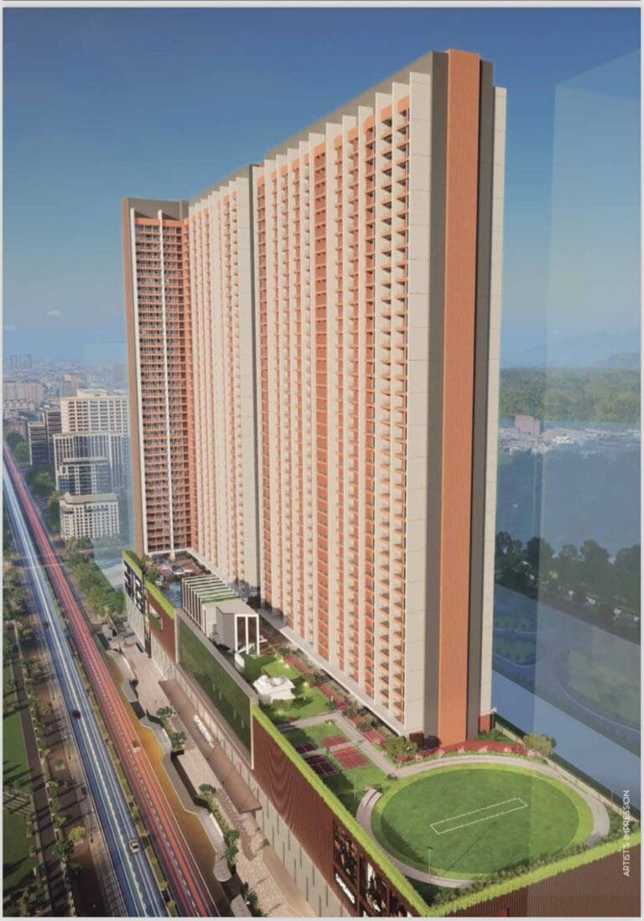
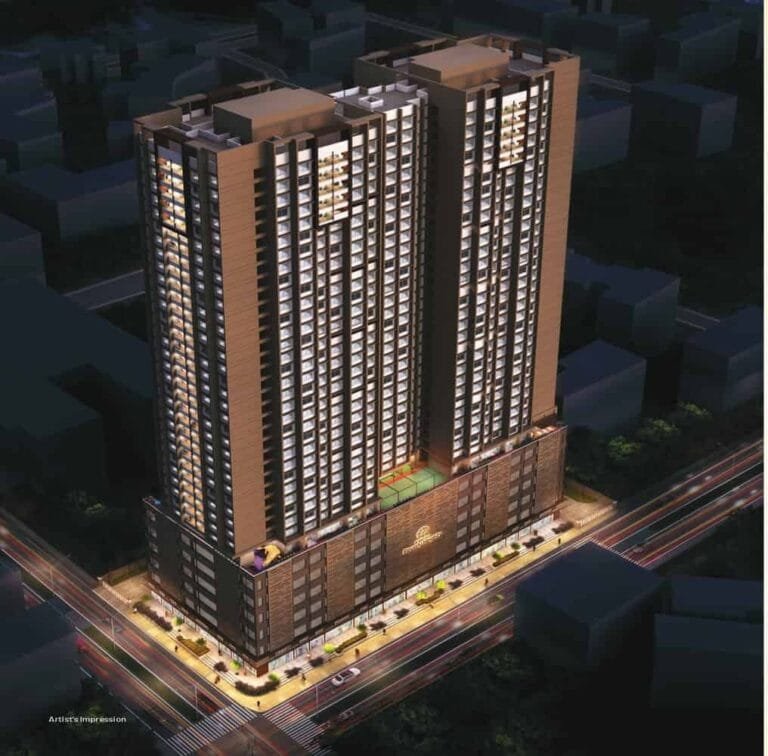
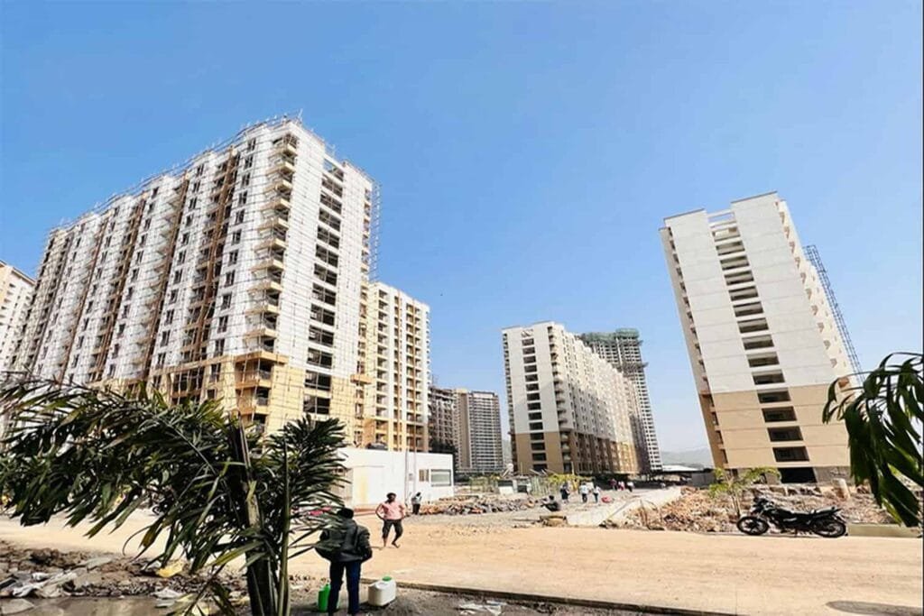
Apna Ghar is a large affordable-housing township by the Seven Eleven Group at Kashimira, near Vinay Nagar, Mira Road East. Phases 2 and 3 are under construction, adding to an estate of about five towers and roughly 5,000 homes across about 6 acres. Apna Ghar Mira Road offers compact 1 RK and 1 BHK homes of about 310 to 525 sq. ft. RERA carpet, aimed at first-time buyers who want the lowest entry ticket in a gated Mira Road project.

Location benefits

1 KM Western Express Highway
1 KM Kashimira Shivaji Statue
1.5 KM Proposed Metro Line 9 station (WEH)
4 KM Mira Road Railway Station (Western line)
4 KM D-Mart / Thakur Mall
2 KM Schools & hospitals in Vinay Nagar / Kashimira
45 MINS Chhatrapati Shivaji Maharaj Int’l Airport
1 KM GCC Club

Property snapshot

ApartmentProperty type
Apr 2027Possession
Under ConstructionStatus
P51700045206, P51700045229RERA

Configuration & pricing

₹ 53 lakh onwards1 BHK · 400 – 525 sq.ft
On request1 RK · 310 – 360 sq.ft

*Prices are indicative and subject to change without prior notice. They exclude GST, stamp duty, registration and other charges unless stated. Please confirm the final price and terms before booking. T&C apply.

Areas are approximate carpet areas; your advisor confirms exact figures.

About this property

Amenities

Games Room
Gym
Indoor Play Zone
Jogging Track
Kids Play Area
Landscaped Gardens
Lawn
Lift / Elevator
Meditation Zone
Multipurpose Hall
Power Backup
Security Guards

Key features

An established gated township in Kashimira — homes from around ₹ 53 lakh
A large, established affordable township with a resident base and shared amenities
By the Seven Eleven Group, a Mira-Bhayandar developer focused on affordable housing
Quick onto the Western Express Highway from Kashimira
Multiple RERA-registered phases — verify the number for the phase you buy in
Phases 2 and 3 carry 2027 possession dates

Specifications – Inside the Home

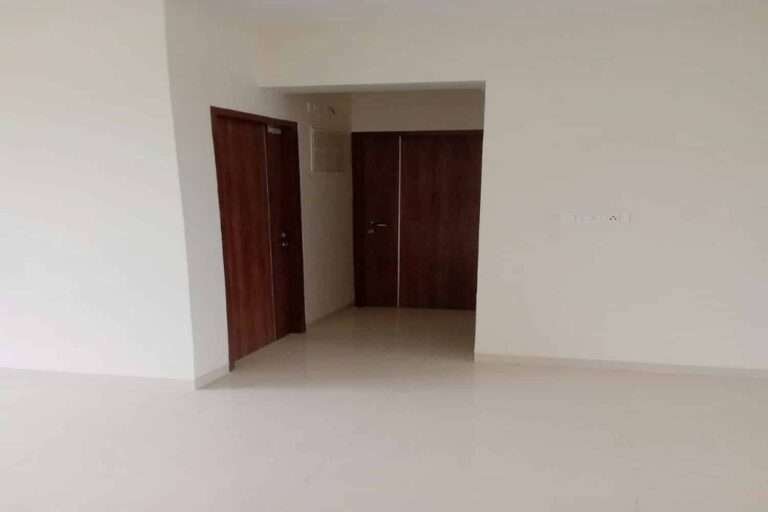
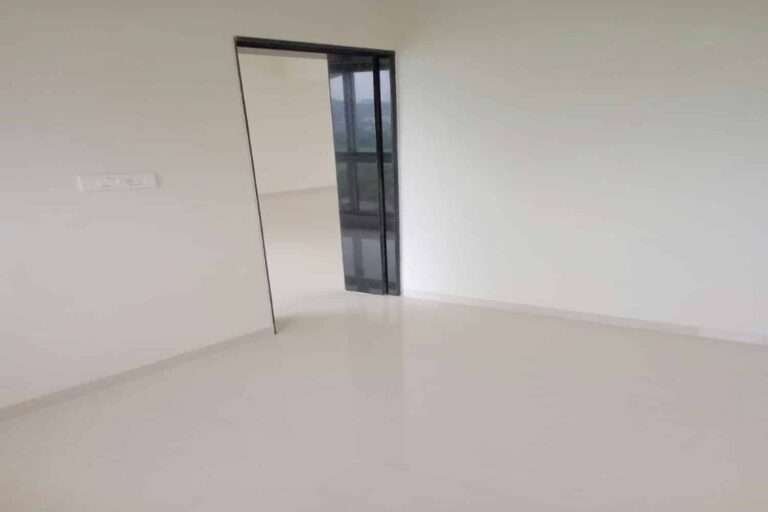
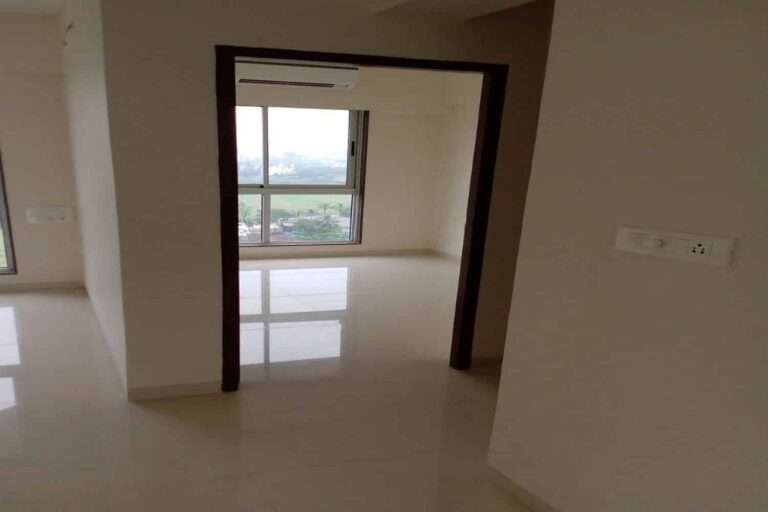
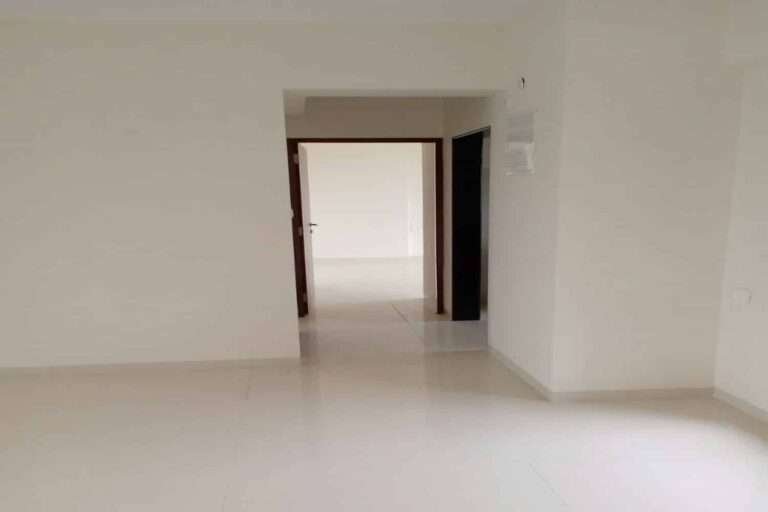
Vitrified tile flooring in the living area and bedroom
Kitchen platform with a stainless-steel sink
Powder-coated aluminium windows
Concealed copper wiring with MCB protection
Standard CP and sanitaryware in the bathroom

Specifications – The Development

About five towers across roughly 6 acres, ~5,000 homes when complete
Passenger elevators per core with common-area power backup
CCTV surveillance and gated, access-controlled entry
Rainwater harvesting and fire-fighting systems
Stilt / podium car parking

Floor plans (1)

Unlock the detailed floor plans

Enter your name and number — the detailed floor plans open right away.

Location

Apna Ghar, Kashimira, Mira Road East, Mira Bhayandar, Maharashtra, India

Open in Google Maps
Highway Western Express Highway 1 km
Landmark Kashimira Shivaji Statue 1 km
Metro (future) Proposed Metro Line 9 station (WEH) 1.5 km (planned)
Suburban rail Mira Road Railway Station (Western line) 4 km
Retail D-Mart / Thakur Mall 3 – 4 km
Social infrastructure Schools & hospitals in Vinay Nagar / Kashimira 1 – 2 km
Airport Chhatrapati Shivaji Maharaj Int’l Airport 45 min
Leisure GCC Club 1 km
Temple ISKCON Mira Road (Shri Radhagiridhari Temple) 3.5 km
College Royal College (Arts, Science & Commerce) 2.5 km
Hospital Bhaktivedanta Hospital 2.5 km
Hospital Wockhardt Hospital, Mira Road 3 km
Govt. hospital Tembha Hospital (government hospital, Bhayandar W) 5.5 km

How it compares

Against other properties in Mira Road East. Why the price differs? Talk to an advisor →

Rates only; an advisor pulls payment plans and inclusions side by side.

Frequently asked

What will it actually cost me?

₹53 Lakh Onwards is the ask. Stamp duty, registration and (for under-construction) GST add roughly 10–13% on top — the full breakdown is in the cost panel on this page. Asraa charges buyers no brokerage.

How do I get the floor plans?

Enter your name and number on this page — the detailed floor plans unlock immediately, and an advisor follows up with current prices.

Is the RERA registration verified?

Yes — this project is registered as P51700045206, P51700045229. See "Documents & verification" on this page for the current status, or check it directly on the RERA website.

Ready to take the next step?

Pick whichever fits where you are right now.