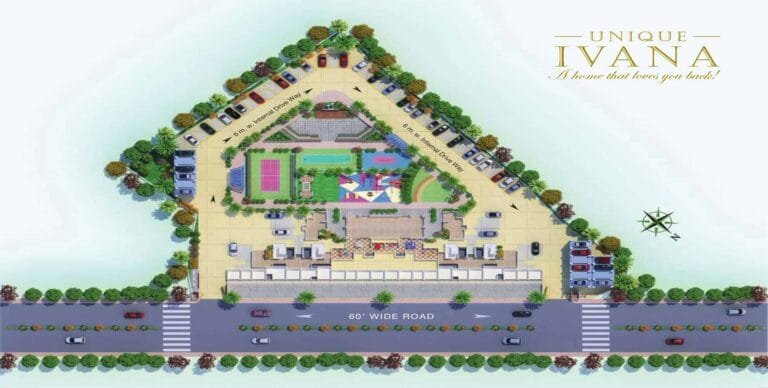
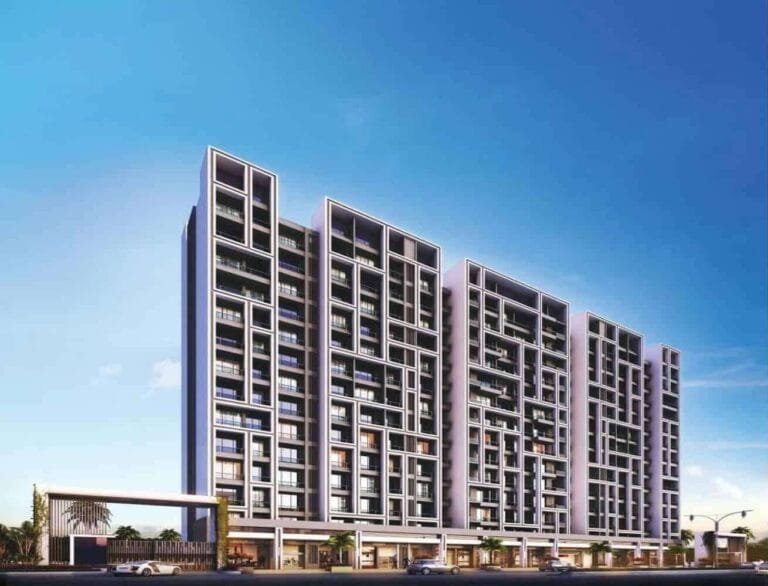
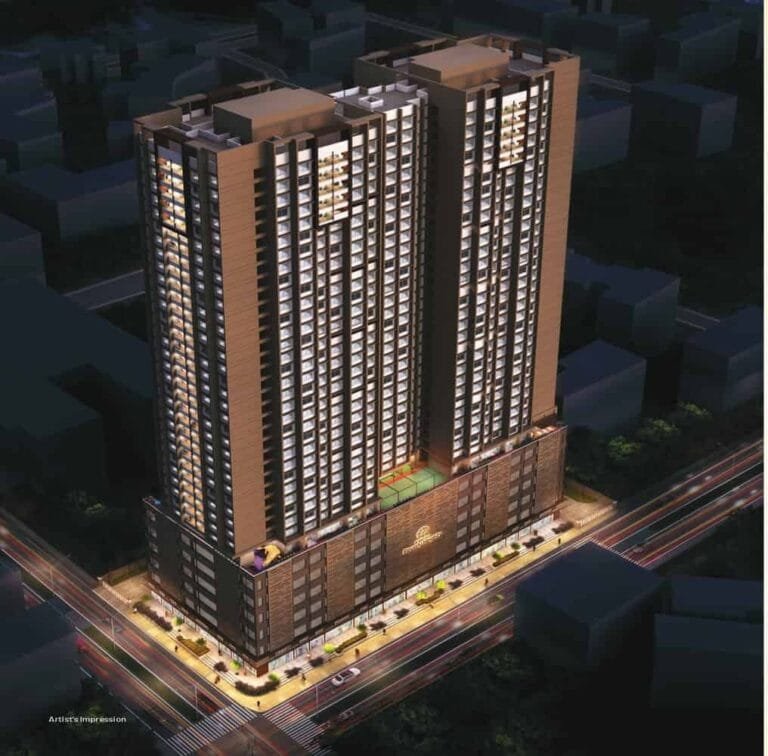
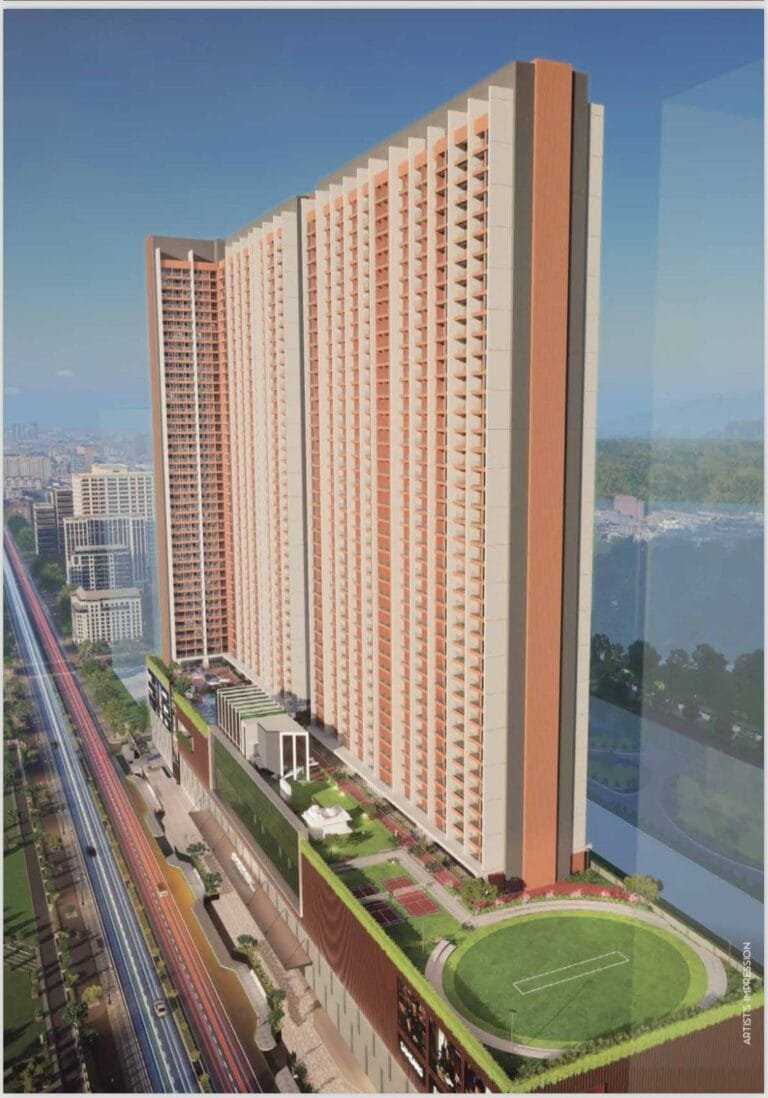
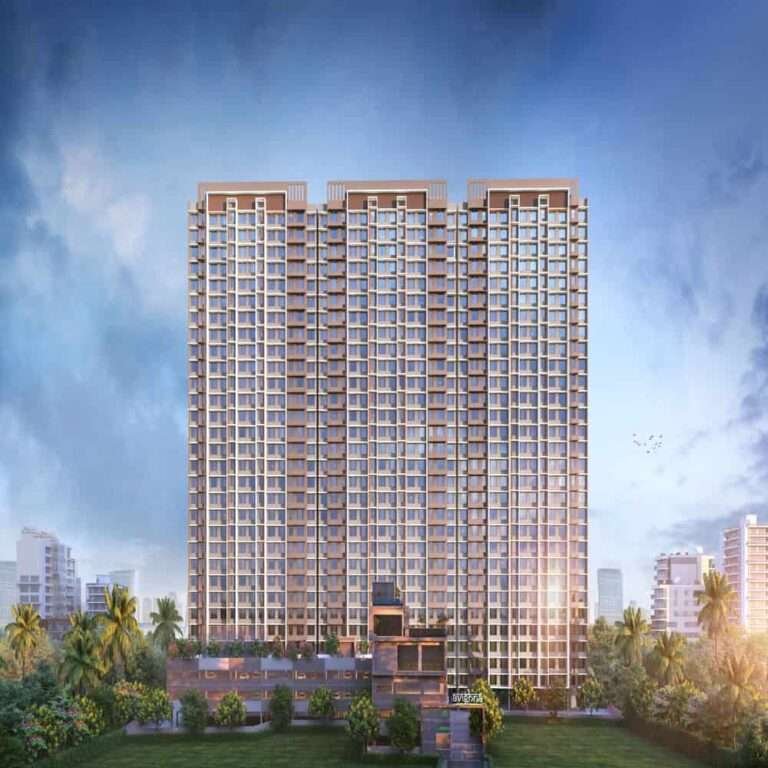
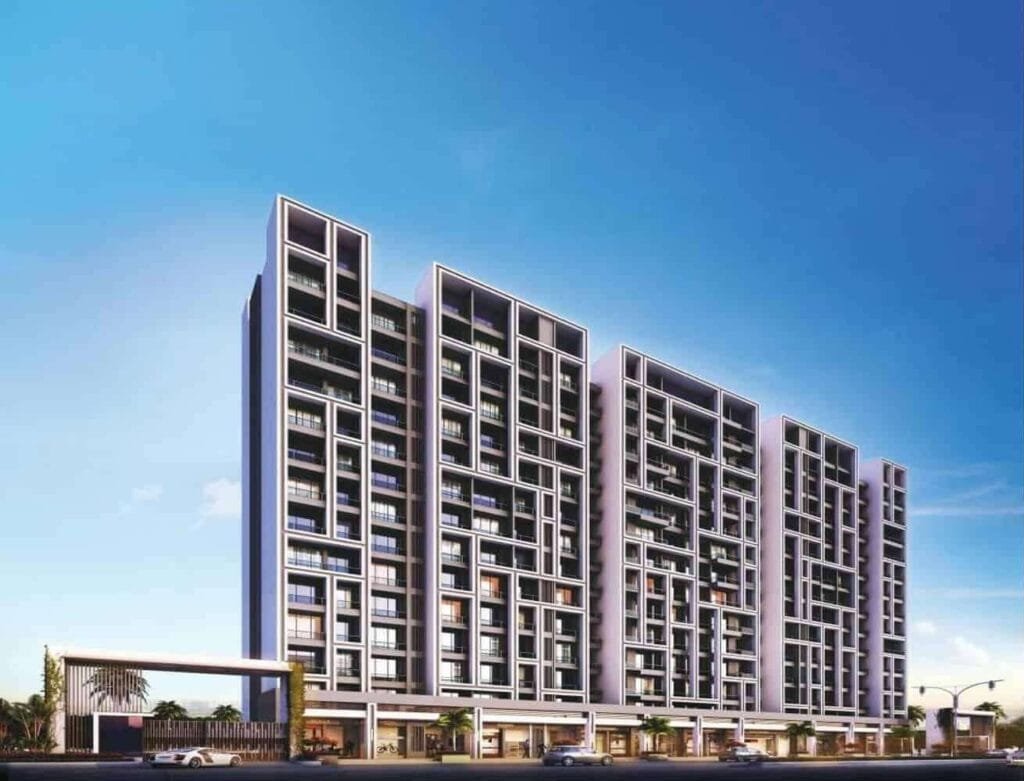
Unique Ivana is a completed residential project by Unique Shanti Developers in Mira Road East — two 14-storey towers, about 225 homes on roughly 1.3 acres, with 1 and 2 BHK flats of about 380 to 600 sq. ft. RERA carpet. The project is ready to move, with the occupation certificate in place, so the project today trades on the resale market with immediate possession.
Unique Ivana: Pros & Cons
A quick summary before you shortlist a resale flat here.
What works
- Ready to move — you see the exact flat, the society and the neighbours before you buy
- A small, low-density society is easier to manage than a 1,000-home township
- Entry pricing is among the lower end for a gated Mira Road building
What to weigh
- Carpets are compact — the 1 BHK is around 380 sq. ft.
- The building is a few years old, so budget for interiors and check for any seepage history
- Resale means stamp duty and registration on the full value, plus a society transfer fee
- 14-storey towers with fewer amenities than the newer high-rises nearby
Unique Ivana Status & Due Diligence
The project is registered with MahaRERA under P51700024016; the project is complete, so every purchase is a resale. Asraa Realty runs these checks before you pay a token:
What to check on a resale flat
- The chain of title — the builder’s first agreement, every registered transfer, and the current owner’s registered agreement
- The share certificate and the society’s no-objection and no-dues certificates
- The occupation certificate for the building and the approved plan
- An encumbrance certificate — whether the flat is mortgaged, and the lender’s release terms
- Property-tax and maintenance dues paid up to date
- The society transfer process, fee and timeline
Unique Ivana: Frequently Asked Questions
What is the resale price at Unique Ivana?
Indicative resale ranges are around ₹ 56 lakh onwards for a 1 BHK and roughly ₹ 83 lakh to ₹ 1.2 Cr for a 2 BHK, depending on floor and condition. Ask Asraa Realty for the exact comparables.
Is the project ready to move in?
Yes. The project is complete with the occupation certificate in place; flats are available for immediate possession on resale.
What is the MahaRERA number for the project?
P51700024016. The project is registered and complete; you can view the record on the MahaRERA portal.
What configurations are available at the project?
1 BHK and 2 BHK homes, roughly 380 to 600 sq. ft. RERA carpet.
Who built the project?
Unique Shanti Developers, a Mira-Bhayandar builder active since 1992.
What are the maintenance charges?
Set by the registered society; ask the seller for the latest bill and confirm there are no arrears.
Is a home loan available for a resale flat at the project?
Yes, most banks lend against a resale flat in a completed, OC-received building; the valuation and the title chain drive the sanction.
How do I see a flat at Unique Ivana?
Enter your name and number on this page and an Asraa advisor will line up the available resale units for your budget and floor, with the paperwork checked in advance.
What is near Unique Ivana?
By road, the closest everyday landmarks are GCC Club (~1 km), ISKCON Mira Road (Shri Radhagiridhari Temple) (~3 km), Royal College (Arts, Science & Commerce) (~2.5 km), Bhaktivedanta Hospital (~2.5 km), Thakur Mall (~3 km) and Wockhardt Hospital, Mira Road (~3 km). Distances are approximate.
Looking for an under-construction option nearby? Salasar Elanza, Poonam Garden offers 1 BHK from ₹72 lakh and 2 BHK from ₹1.17 Cr.
Compare more in Mira Road: 1 BHK flats in Mira Road, 2 BHK flats in Mira Road and all property in Mira Road.
Talk to Asraa Realty About Unique Ivana
Asraa Realty helps you explore Unique Ivana with clear, up-to-date information: the latest current prices, floor plans and payment plan, site-visit slots, and support with home loans and paperwork through to booking. There is no brokerage charge to buyers. NRI buyers can reach our NRI property desk. Request a callback above.

 1 / 5