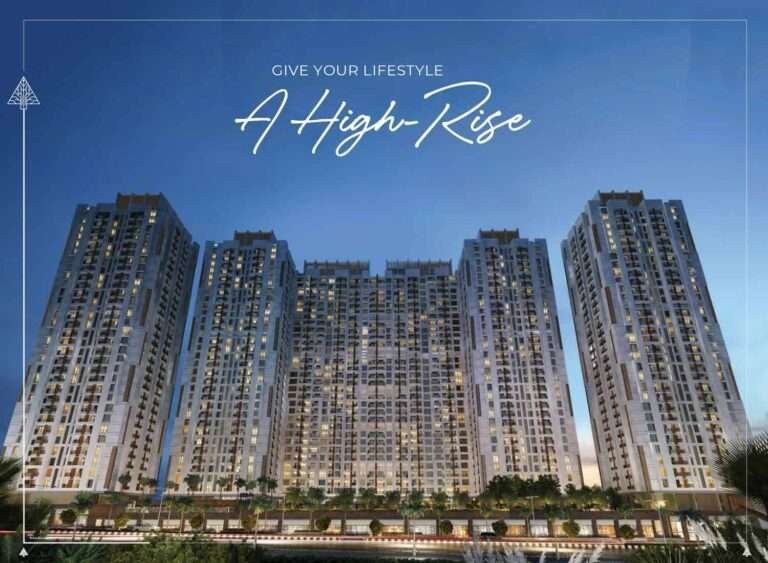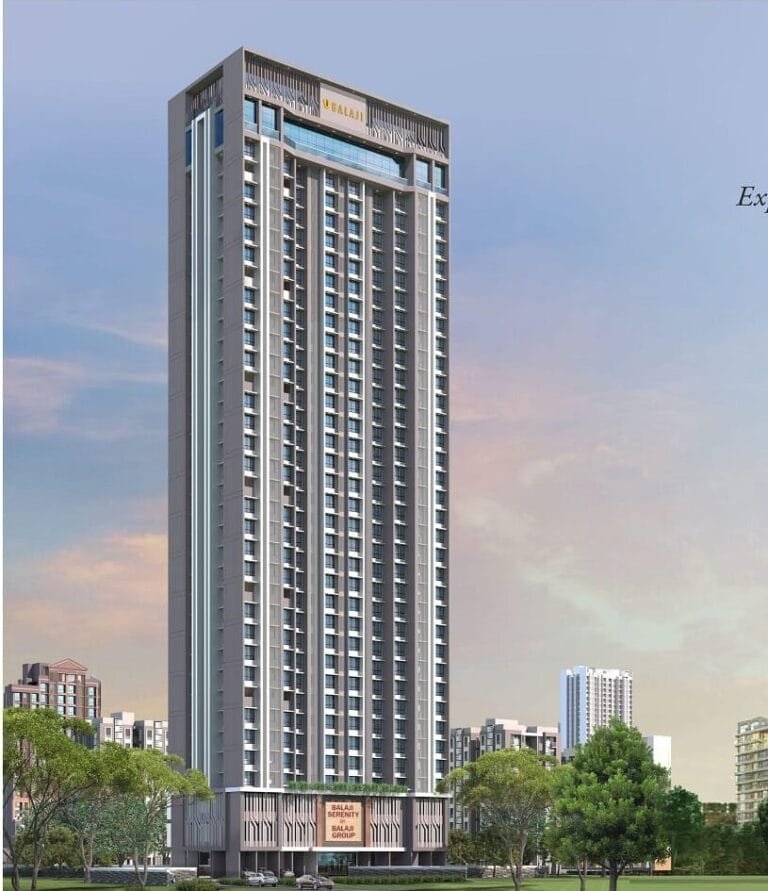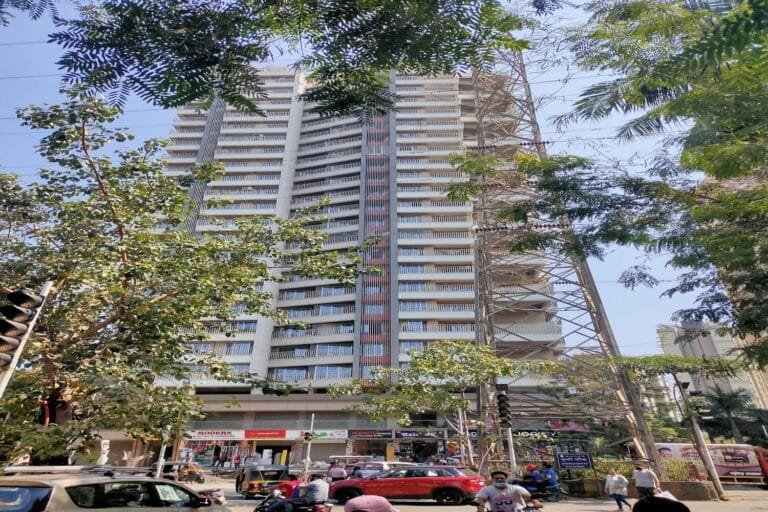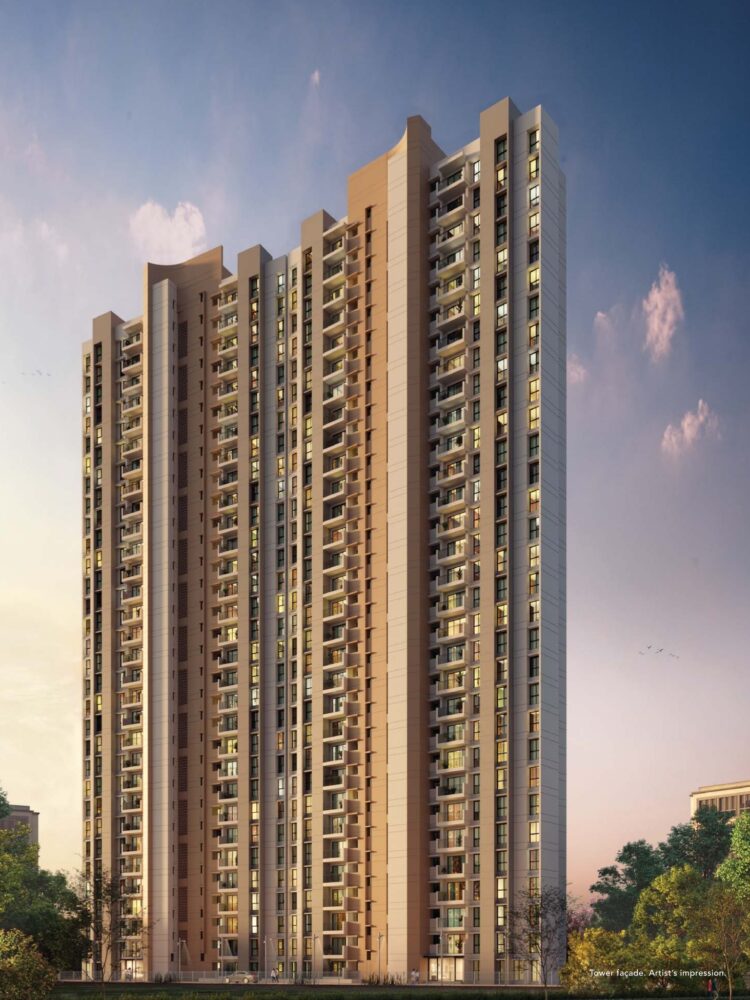
Properties / Mira Road East / Salasar Elanza Tower-1 – 1 & 2 BHK Homes & Commercial Shops in Poonam Garden, Mira Road East
Salasar Elanza Mira Road 1 / 5
Salasar Elanza Mira Road
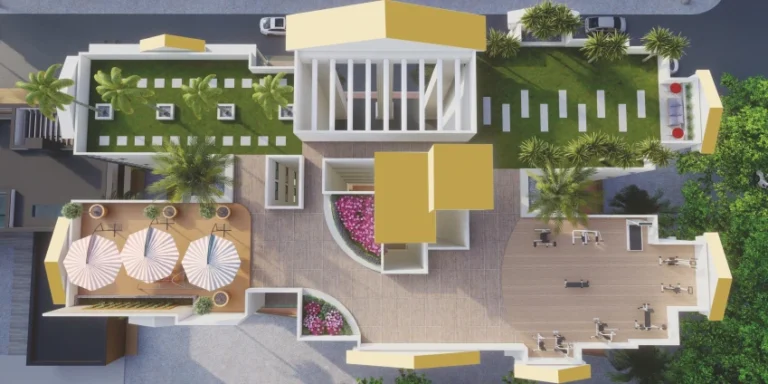
6+ amenities 24X7 Water Supply Air Conditioning Art Studio Banquet Hall CCTV Cameras
Salasar Elanza Tower-1 – 1 & 2 BHK Homes & Commercial Shops in Poonam Garden, Mira Road East

1 BHK from ₹72 Lakh, 2 BHK from ₹1.17 Cr

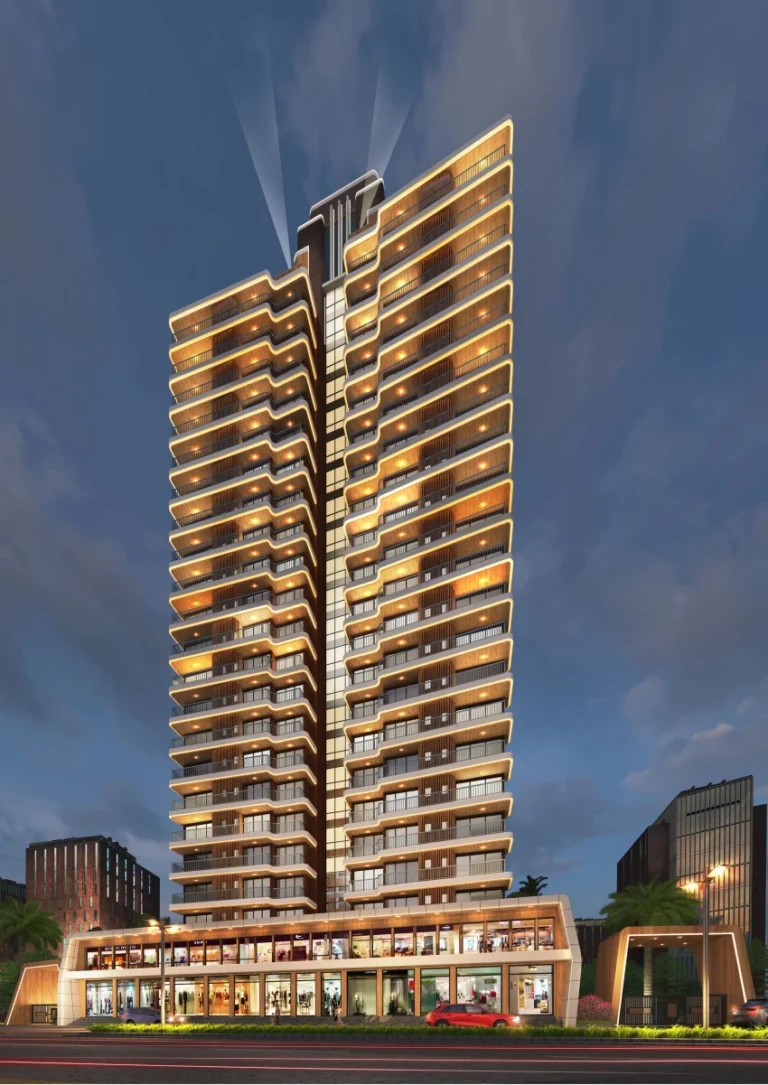
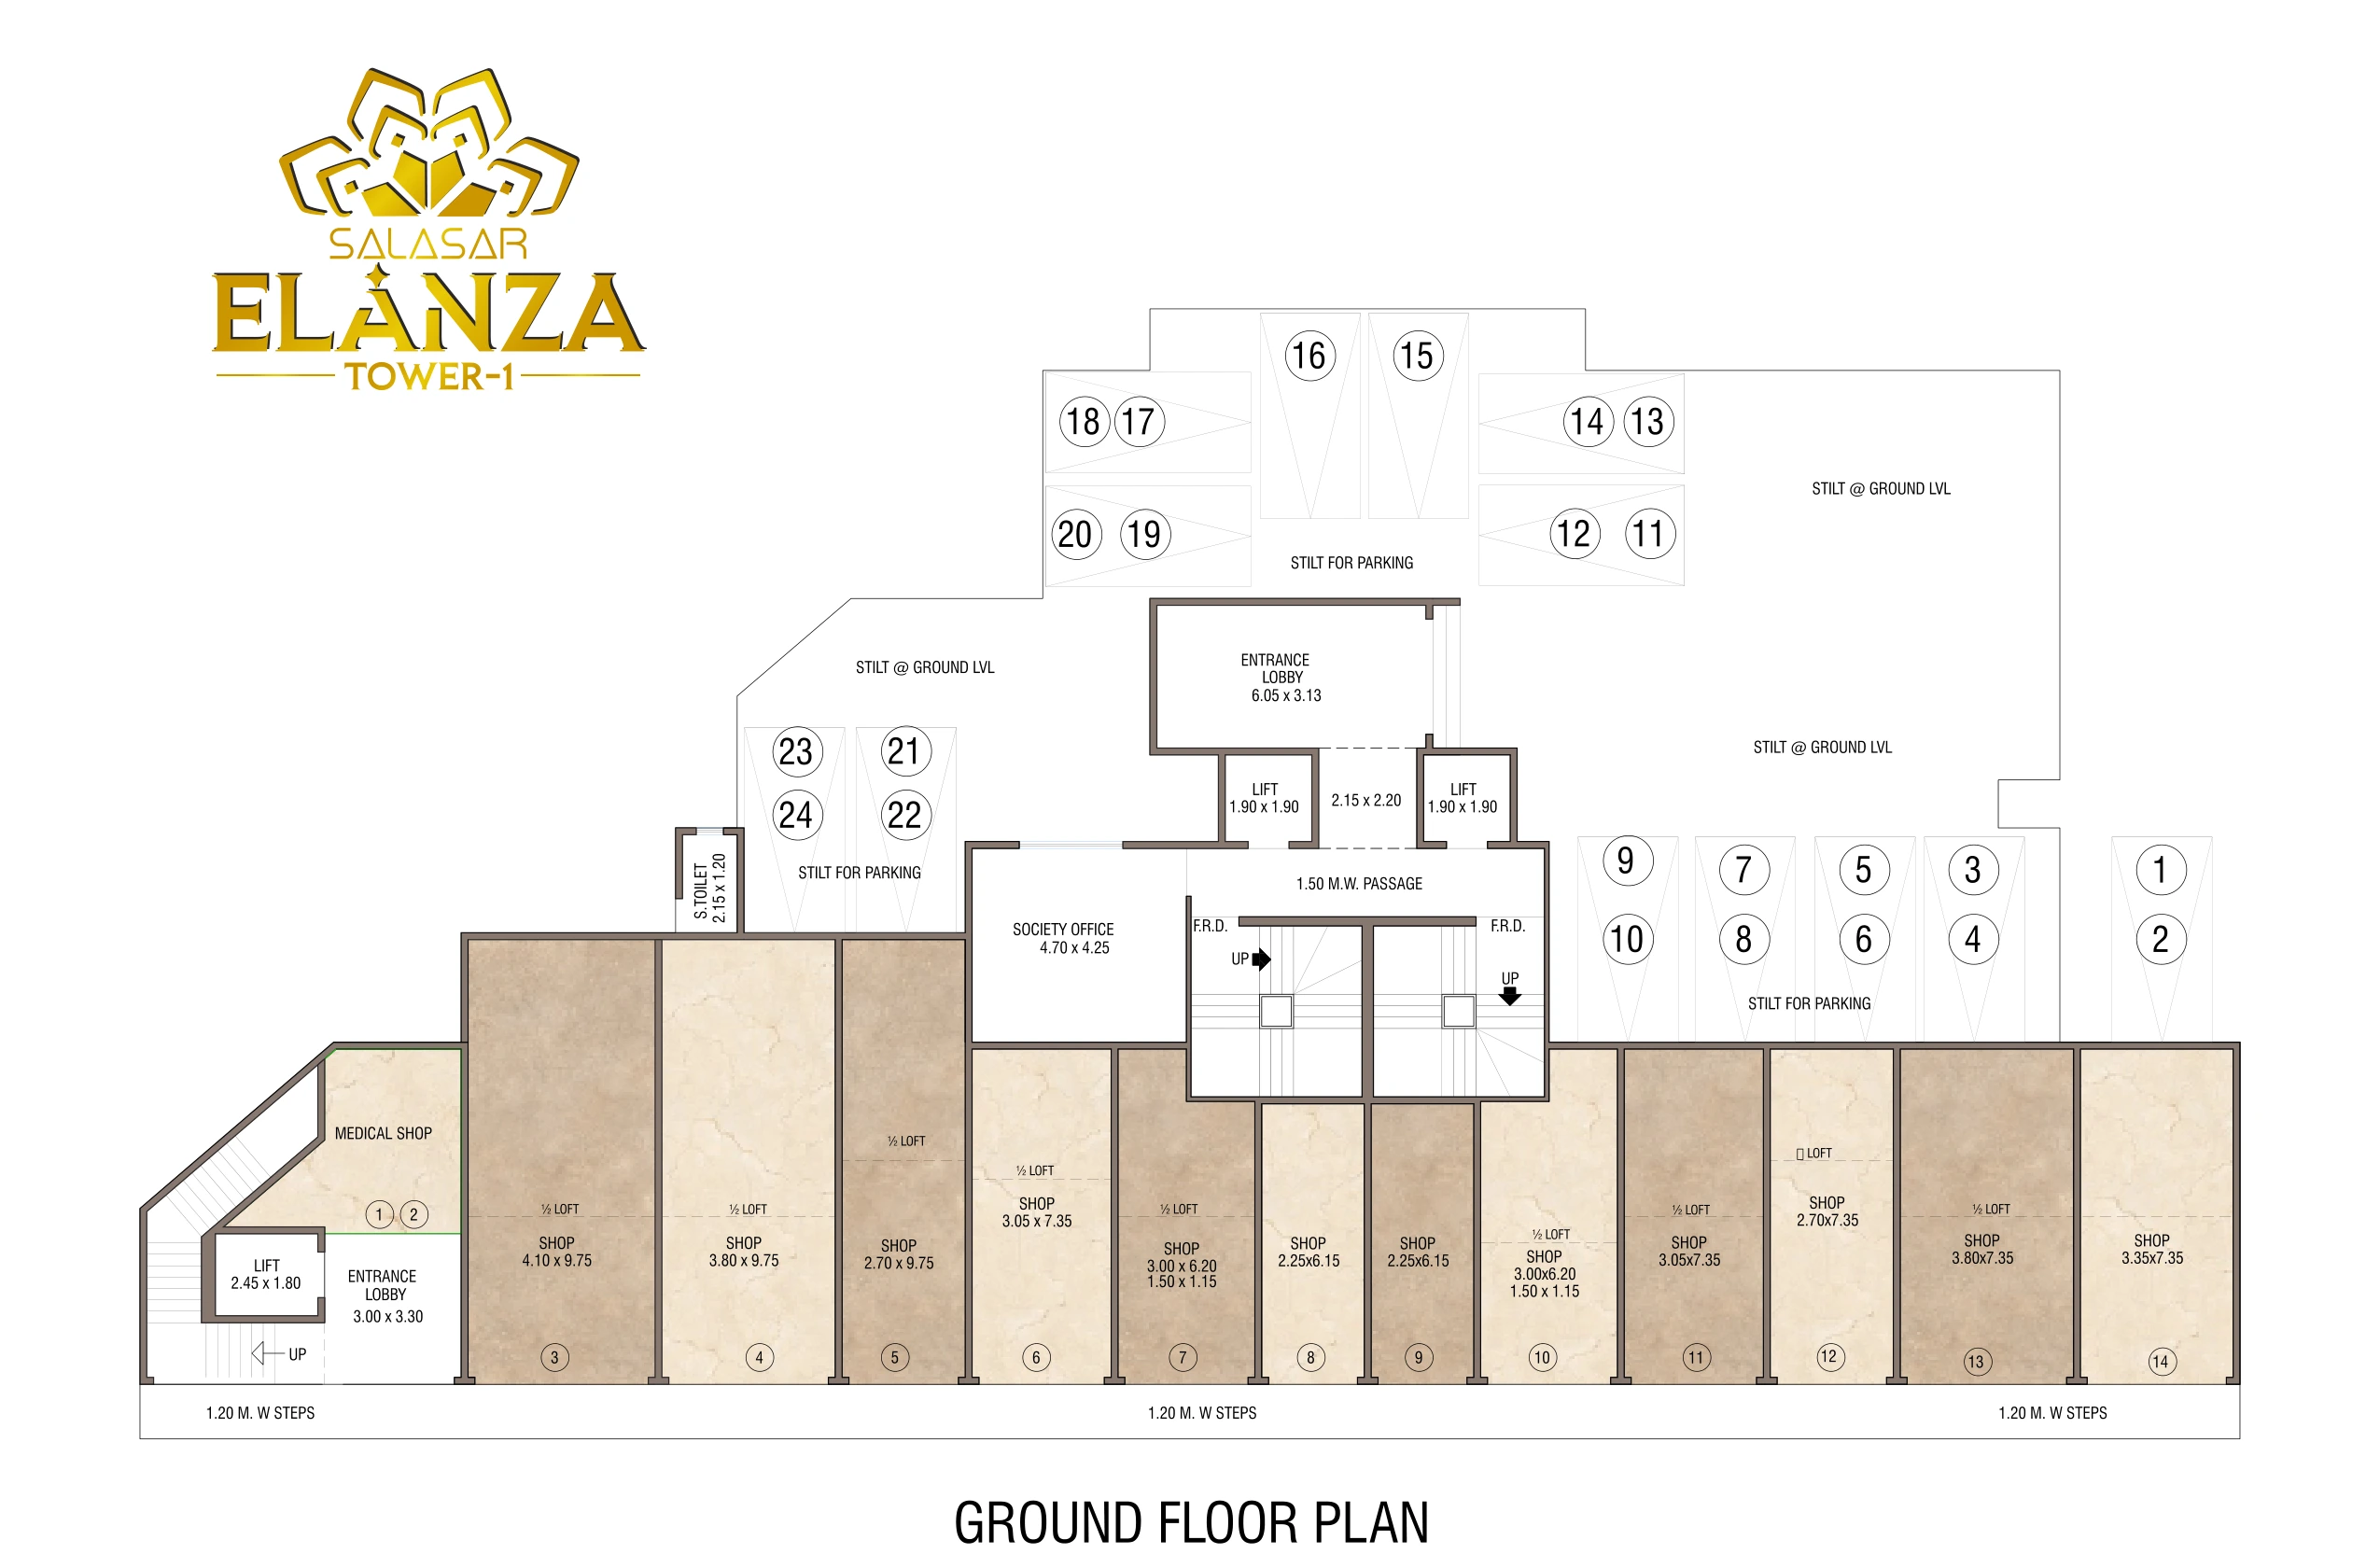
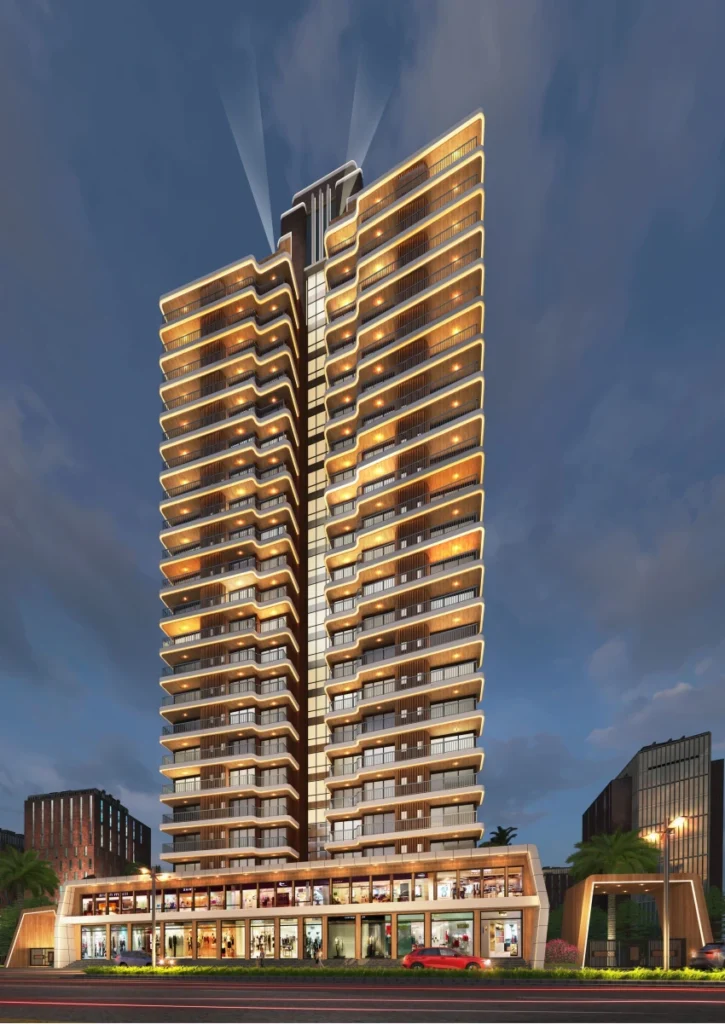
Salasar Elanza Mira Road East is a 22-storey tower in Poonam Garden, next to Unique Aurum and near the GCC Club. It offers Vastu-compliant 1 BHK and 2 BHK homes with an AP deck, plus Jodi (combined) flats, above a commercial base of 24 ground-floor shops and a first-floor retail block of about 7,236 sq. ft.

Location benefits

5 MINS GCC International School (ICSE)
5 MINS Vijay Sales Mira Road
10 MINS Mira Road railway station
10 MINS Western Express Highway
1.5 KM Wockhardt Hospital, Mira Road
2 KM Royal College (Arts, Science & Commerce)
2 KM Bhaktivedanta Hospital
2.5 KM ISKCON Mira Road (Shri Radhagiridhari Temple)

Property snapshot

ResidentialProperty type
Mar 2028Possession
Under ConstructionStatus
P51700076871RERA

Configuration & pricing

₹72 lakh onwards1 BHK with AP deck · 442 sq.ft (575 usable)
₹1.17 Cr onwards2 BHK with AP deck · 672 sq.ft (820 usable)
On requestJodi flats (1+1 / 2+1 BHK) · Combined units
On requestGround-floor retail shop · Varies (24 units)
On requestFirst-floor commercial block · 7,236 sq.ft

*Prices are indicative and subject to change without prior notice. They exclude GST, stamp duty, registration and other charges unless stated. Please confirm the final price and terms before booking. T&C apply.

Areas are approximate carpet areas; your advisor confirms exact figures.

About this property

Amenities

24X7 Water Supply
Air Conditioning
Art Studio
Banquet Hall
CCTV Cameras
Closed Car Parking

Key features

1 BHK from ₹72 lakh and 2 BHK from ₹1.17 Cr in Poonam Garden
Vastu-compliant homes with AP deck; Jodi flats available
Mixed-use address — 1 and 2 BHK homes above a purpose-built retail base
24 ground-floor shops plus a rare ~7,236 sq. ft. first-floor commercial plate
Built-in residential customer base for the shops in one project
Poonam Garden location next to the GCC Club, a high-footfall catchment

Specifications – The Residences

1 BHK (living 10'0" x 16'1") and 2 BHK (living 10'0" x 17'9") layouts
Two toilets in the 2 BHK; attached toilet in the 1 BHK
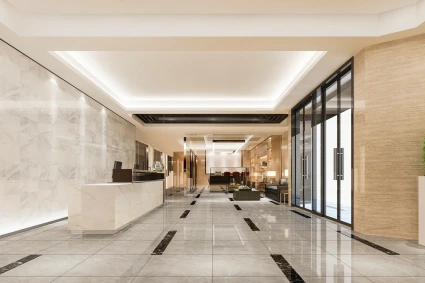
Grand double-height entrance lobby and society office
Twin high-speed lifts and stilt-level parking
Vastu-compliant layouts with an AP deck
22-storey tower

Specifications – The Commercial Block

24 independently numbered ground-floor retail shops
One dedicated pharmacy / medical unit at the entrance corner
Entire first-floor plate of ~7,236 sq. ft. for a supermarket, clinic or showroom
Separate commercial entrance, independent of the residential lobby

Floor plans (3)

Unlock the detailed floor plans

Enter your name and number — the floor plans and the brochure open together.

Brochure & payment plan
Salasar Elanza Tower-1 – 1 & 2 BHK Homes & Commercial Shops in Poonam Garden brochure cover PDF

Free download

Salasar Elanza Tower-1 – 1 & 2 BHK Homes & Commercial Shops in Poonam Garden brochure

  • Floor plans
  • Payment plan
  • Amenities
  • Specifications
Enter your name & number to download

The brochure opens right away — the floor plans unlock too.

Location

Poonam Garden, Near GCC Club, Mira Road East, Thane 401107

Open in Google Maps
School GCC International School (ICSE) 5 min
Retail Vijay Sales Mira Road 5 min
Rail Mira Road railway station 10 min
Highway Western Express Highway 10 min
Hospital Wockhardt Hospital, Mira Road 1.5 km
College Royal College (Arts, Science & Commerce) 2 km
Hospital Bhaktivedanta Hospital 2 km
Temple ISKCON Mira Road (Shri Radhagiridhari Temple) 2.5 km
Neighbourhood Queens Park 1.5 km
Shopping Thakur Mall 3 km

How it compares

Against other properties in Mira Road East. Why the price differs? Talk to an advisor →

Rates only; an advisor pulls payment plans and inclusions side by side.

Frequently asked

What will it actually cost me?

₹72 Lakh Onwards is the ask. Stamp duty, registration and (for under-construction) GST add roughly 10–13% on top — the full breakdown is in the cost panel on this page. Asraa charges buyers no brokerage.

How do I get the brochure and floor plans?

Enter your name and number on this page — the brochure, payment plan and detailed floor plans unlock immediately, and an advisor follows up.

Is the RERA registration verified?

Yes — this project is registered as P51700076871. See "Documents & verification" on this page for the current status, or check it directly on the RERA website.

Ready to take the next step?

Pick whichever fits where you are right now.