Properties / Mira Road East / Balaji Serenity, Mira Road: 1 & 2 BHK + Jodi Flats

Balaji Serenity Mira Road 1 / 6
Balaji Serenity Mira Road
Balaji Serenity, Mira Road: 1 & 2 BHK + Jodi Flats
Balaji Serenity Mira Road
Balaji Serenity, Mira Road: 1 & 2 BHK + Jodi Flats +1 photos
21+ amenities 24X7 Water Supply Amphitheatre Art Studio Banquet Hall CCTV Cameras
Balaji Serenity, Mira Road

1 & 2 BHK Flats at Vinay Nagar

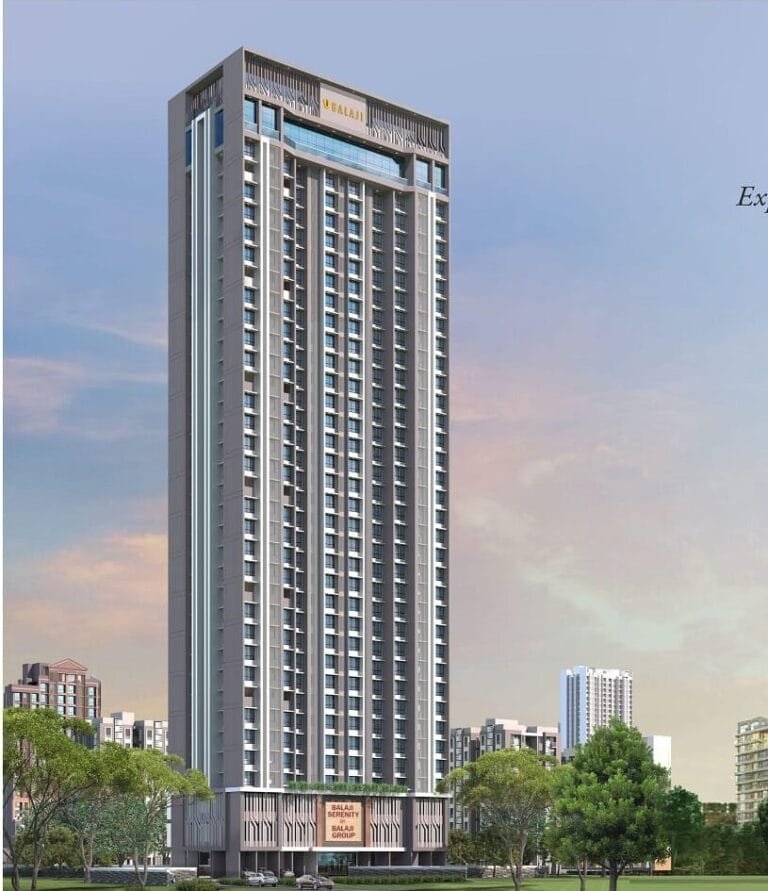
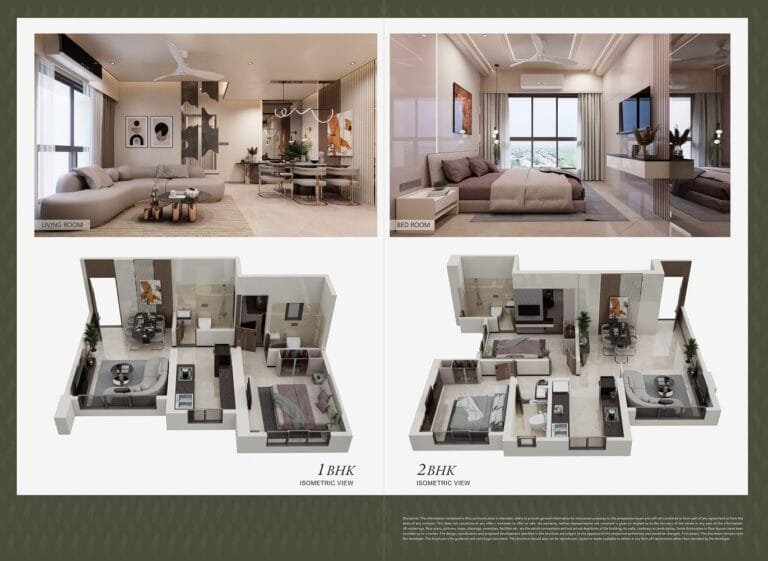
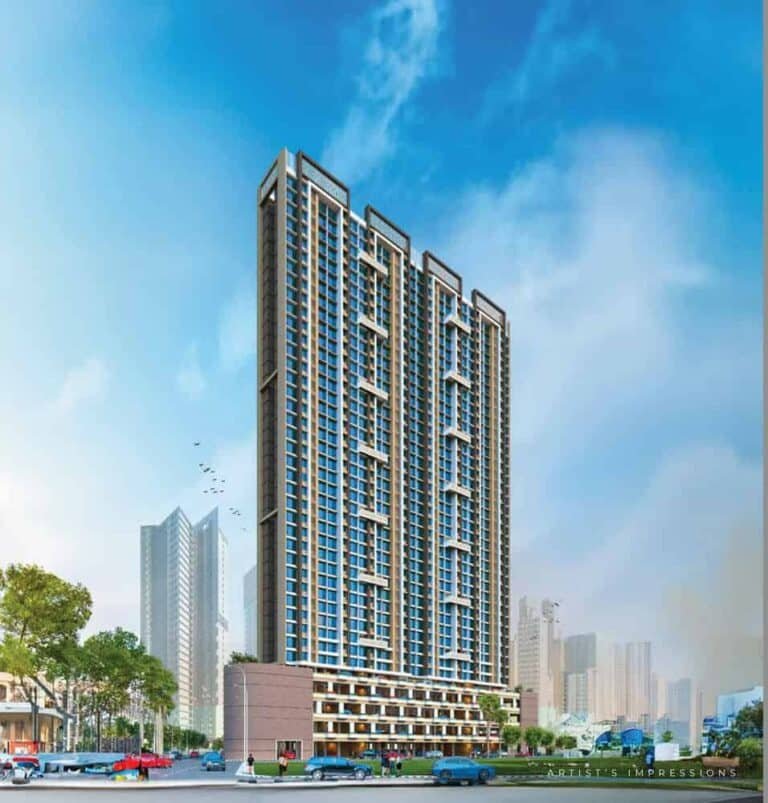
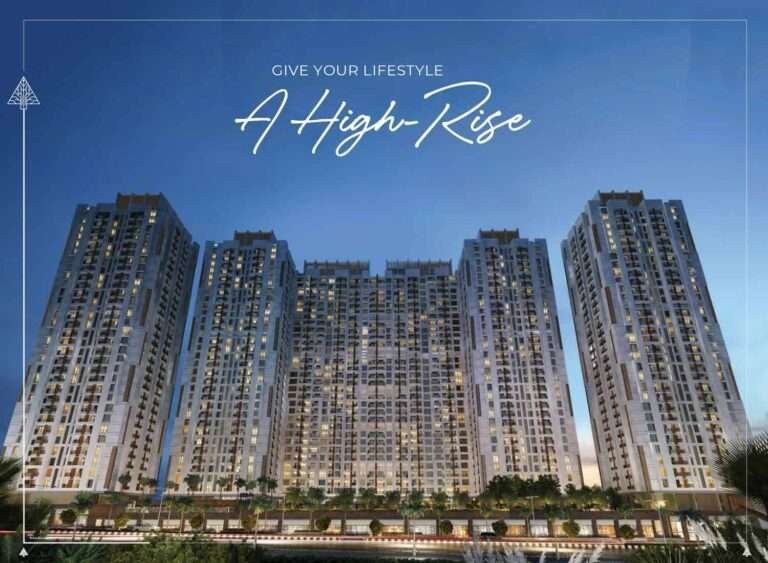
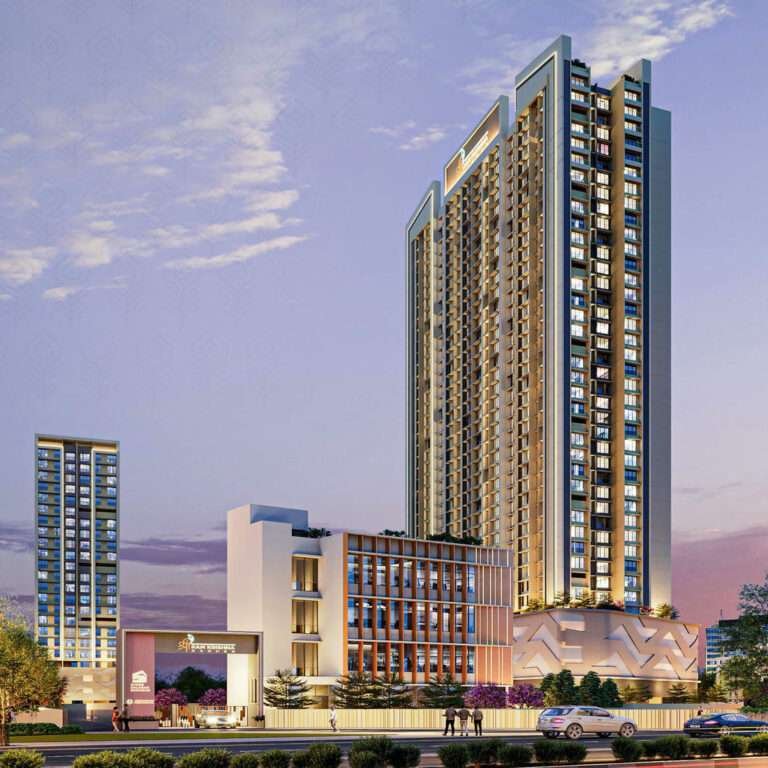
Balaji Serenity is a single G+2P+36 storey tower in Vinay Nagar, Mira Road East, behind Hill Galaxy and opposite JP North Garden City. Built by the Balaji Group (Arihant Associates) on about 0.75 acre, it offers 1 BHK flats of about 426 sq. ft. RERA carpet, 2 BHK flats of about 671 to 685 sq. ft., and a (1+2) BHK Jodi layout up to about 1,111 sq. ft. Prices at Balaji Serenity start from around ₹ 77 lakh all-inclusive for a 1 BHK and about ₹ 1.17 Cr for a 2 BHK.

Location benefits

1 KM Mira Road Railway Station (Western line)
1.5 KM St. Wilfred’s School (ICSE)
2 KM Euro School (CBSE)
3 KM Western Express Highway
3 KM Raghuleela Mall
4 KM Wockhardt Hospital
45 MINS Chhatrapati Shivaji Maharaj Int’l Airport
1 KM GCC Club

Property snapshot

ApartmentProperty type
Dec 2030Possession
Under ConstructionStatus
PR1330002500556RERA

Configuration & pricing

₹ 77 lakh (all-inclusive)1 BHK · 426 sq.ft
₹ 1.17 Cr onwards2 BHK · 671 – 685 sq.ft
₹ 1.95 Cr onwards(1+2) BHK Jodi · up to 1,111 sq.ft

*Prices are indicative and subject to change without prior notice. Please confirm the final price and terms before booking. T&C apply.

Areas are approximate carpet areas; your advisor confirms exact figures.

About this property

Amenities

24X7 Water Supply
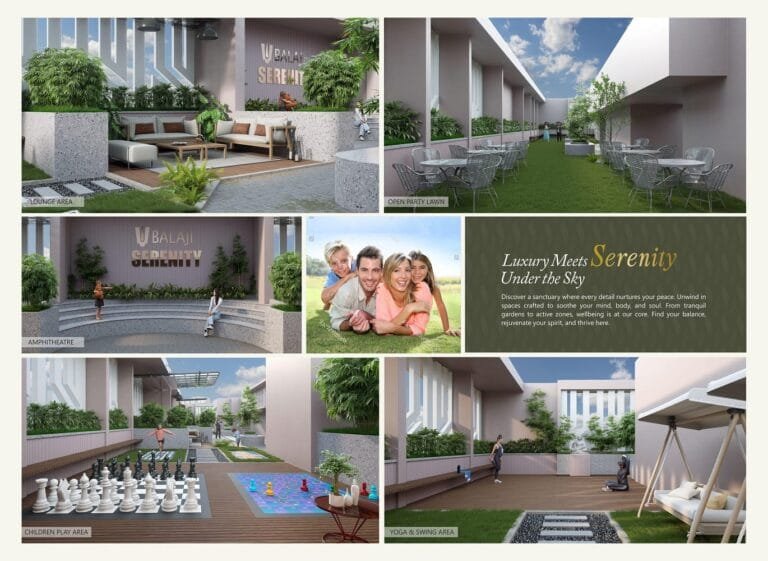
Amphitheatre
Art Studio
Banquet Hall
CCTV Cameras
Closed Car Parking
Club Deck
Club House
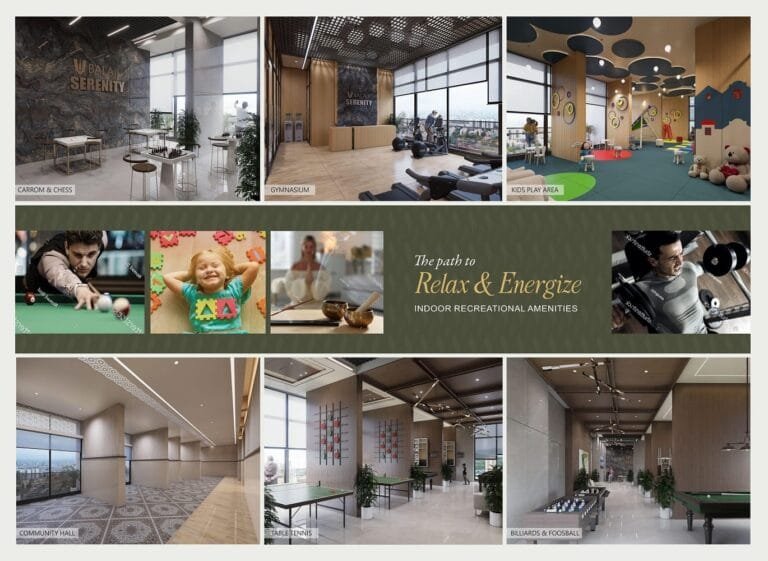
Games Room
Gym
Indoor Play Zone
Jogging Track
Kids Play Area
Landscaped Gardens
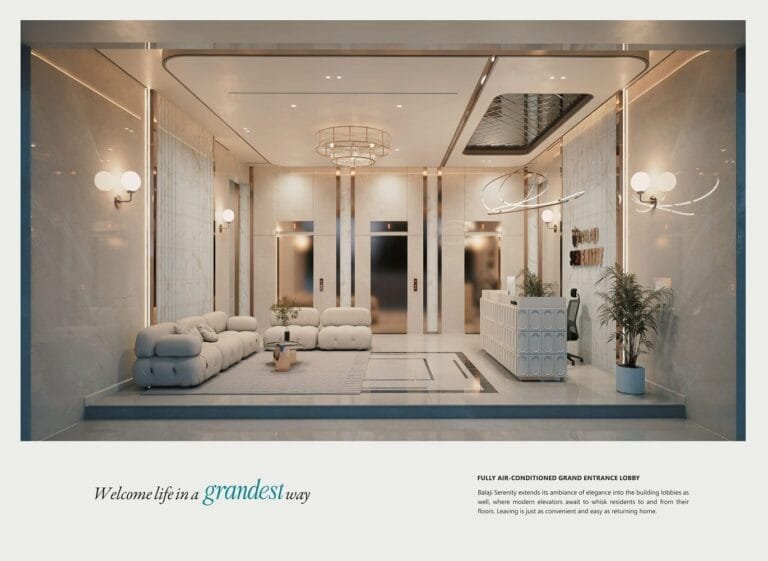
Lift / Elevator
Meditation Zone
Power Backup
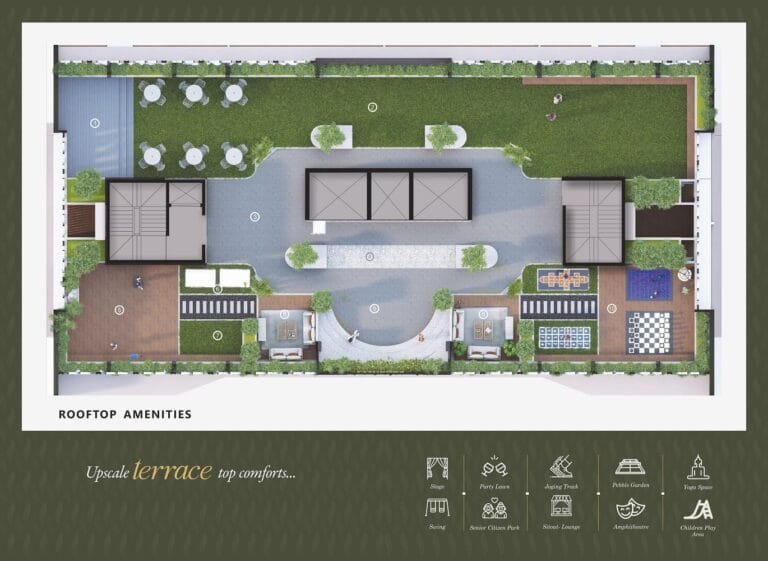
Rooftop Garden Area
Seating Area
Security Guards
Yoga Zone

Key features

Zero-wastage 1 and 2 BHK layouts with a (1+2) Jodi option
All-inclusive 1 BHK pricing — stamp duty, registration and GST covered
About 1 km from Mira Road railway station — walkable to the train
Four high-speed elevators in a single G+2P+36 tower
Rooftop jogging track, amphitheatre, gym and community hall
MahaRERA-registered under PR1330002500556

Specifications – Inside the Home

Vitrified tile flooring in living, dining and bedrooms
Modular kitchen with a granite counter and stainless-steel sink
Branded CP and sanitaryware fittings
Aluminium sliding windows and cross ventilation
Concealed copper wiring with MCB protection

Specifications – The Development

Single G+2P+36 tower, eight homes per floor, four lifts, two staircases
Podium car parking and power backup for common areas
24x7 CCTV surveillance and gated access
Rainwater harvesting and fire-fighting systems
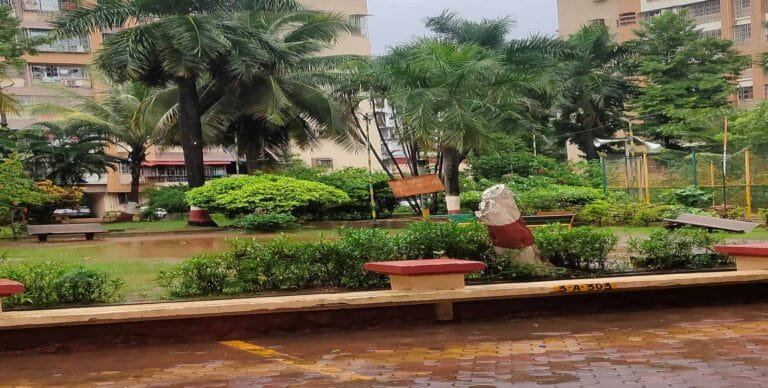
Landscaped greenery and seat-out areas

Floor plans (2)

Unlock the detailed floor plans

Enter your name and number — the detailed floor plans open right away.

Location

Vinay Nagar, Hatkesh Udhog Nagar, Mira Road East, Mira Bhayandar, Maharashtra, India

Open in Google Maps
Suburban rail Mira Road Railway Station (Western line) 1 km
School St. Wilfred’s School (ICSE) 1.5 km
School Euro School (CBSE) 2 km
Highway Western Express Highway 3 km
Retail Raghuleela Mall 3 km
Healthcare Wockhardt Hospital 4 km
Airport Chhatrapati Shivaji Maharaj Int’l Airport 45 min
Leisure GCC Club 1 km
Temple ISKCON Mira Road (Shri Radhagiridhari Temple) 3 km
College Royal College (Arts, Science & Commerce) 2.5 km
Hospital Bhaktivedanta Hospital 2.5 km
Shopping Thakur Mall 2.5 km
Govt. hospital Tembha Hospital (government hospital, Bhayandar W) 5 km

How it compares

Against other properties in Mira Road East. Why the price differs? Talk to an advisor →

Rates only; an advisor pulls payment plans and inclusions side by side.

Compare these side by side →

Frequently asked

What will it actually cost me?

₹77 Lakh Onwards is the all-inclusive price: GST, stamp duty and registration are included. Maintenance and society deposits are extra. Asraa charges buyers no brokerage.

How do I get the floor plans?

Enter your name and number on this page — the detailed floor plans unlock immediately, and an advisor follows up with current prices.

Is the RERA registration verified?

Yes — this project is registered as PR1330002500556. See "Documents & verification" on this page for the current status, or check it directly on the RERA website.

Ready to take the next step?

Pick whichever fits where you are right now.