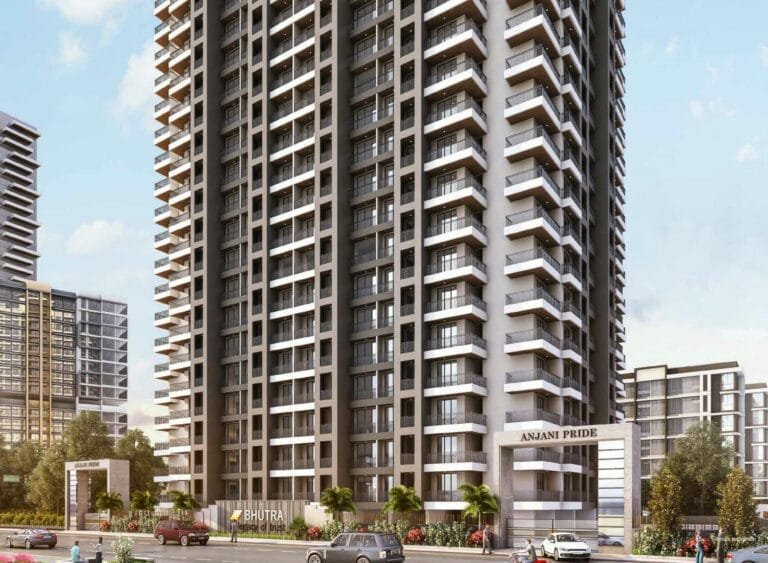
3 BHK Flat in Mira Road: SK Imperial Garden, Penkarpada
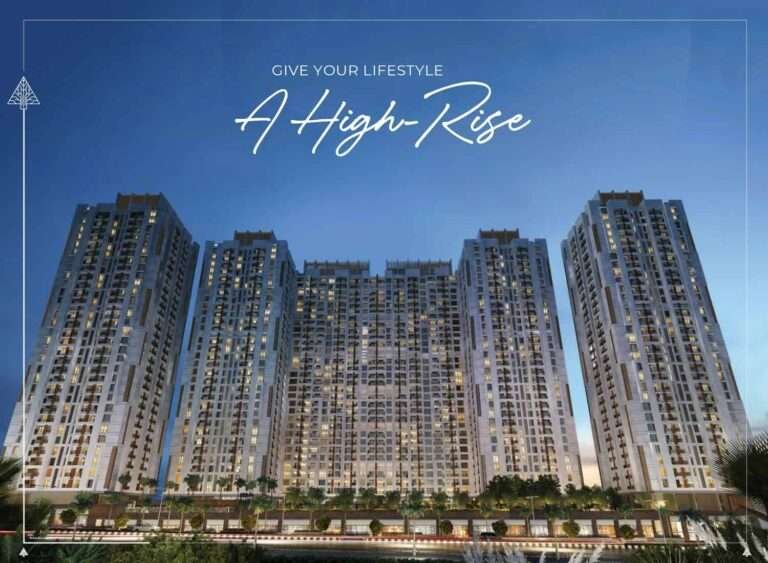
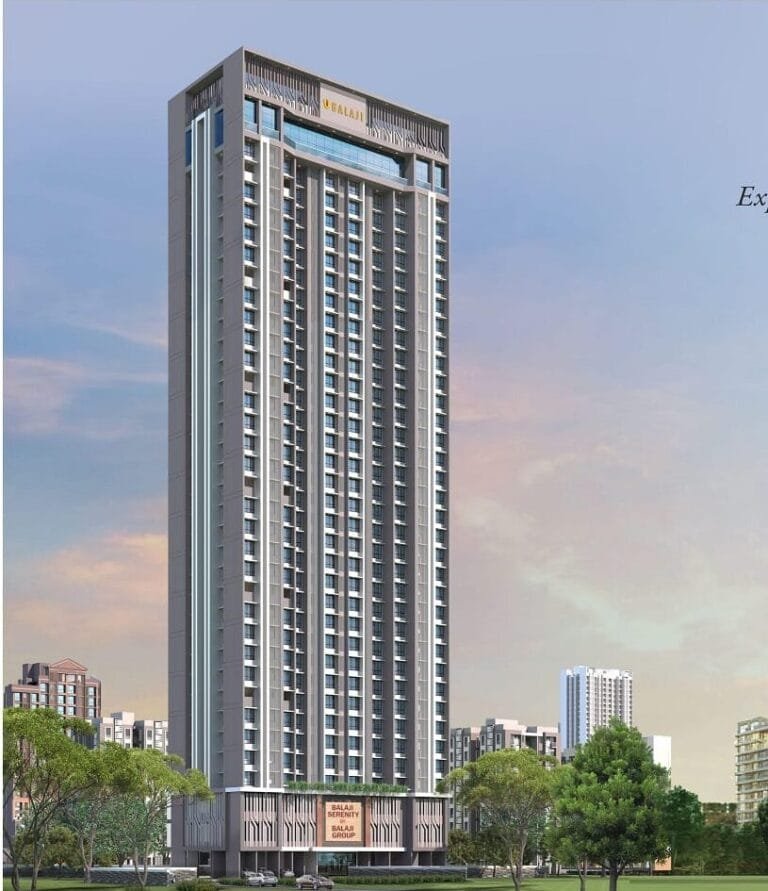

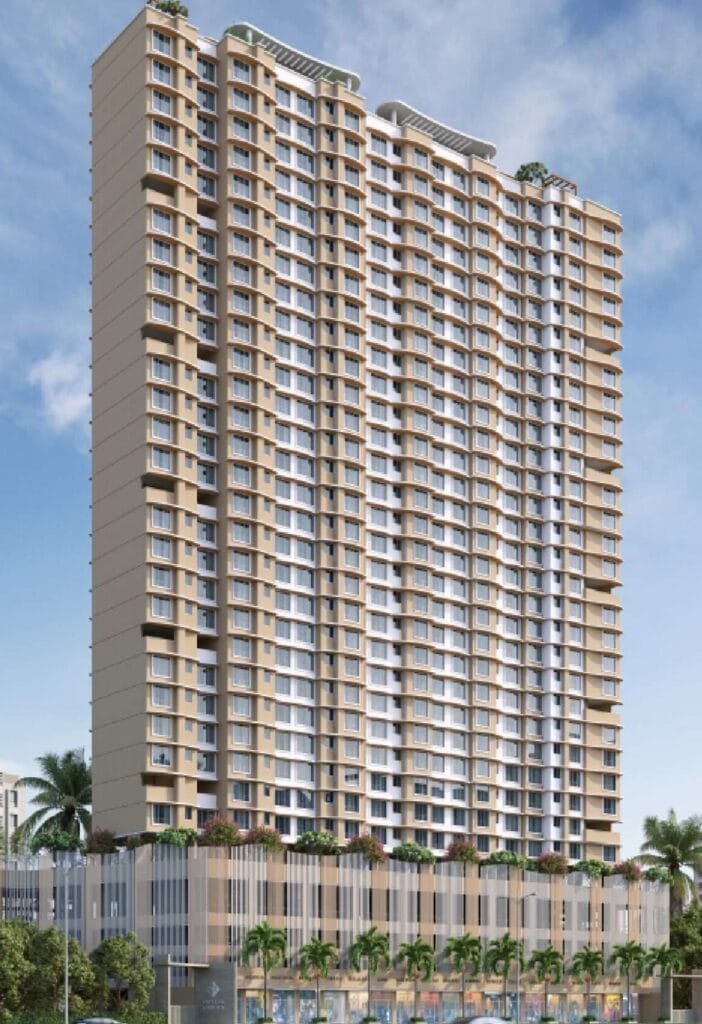
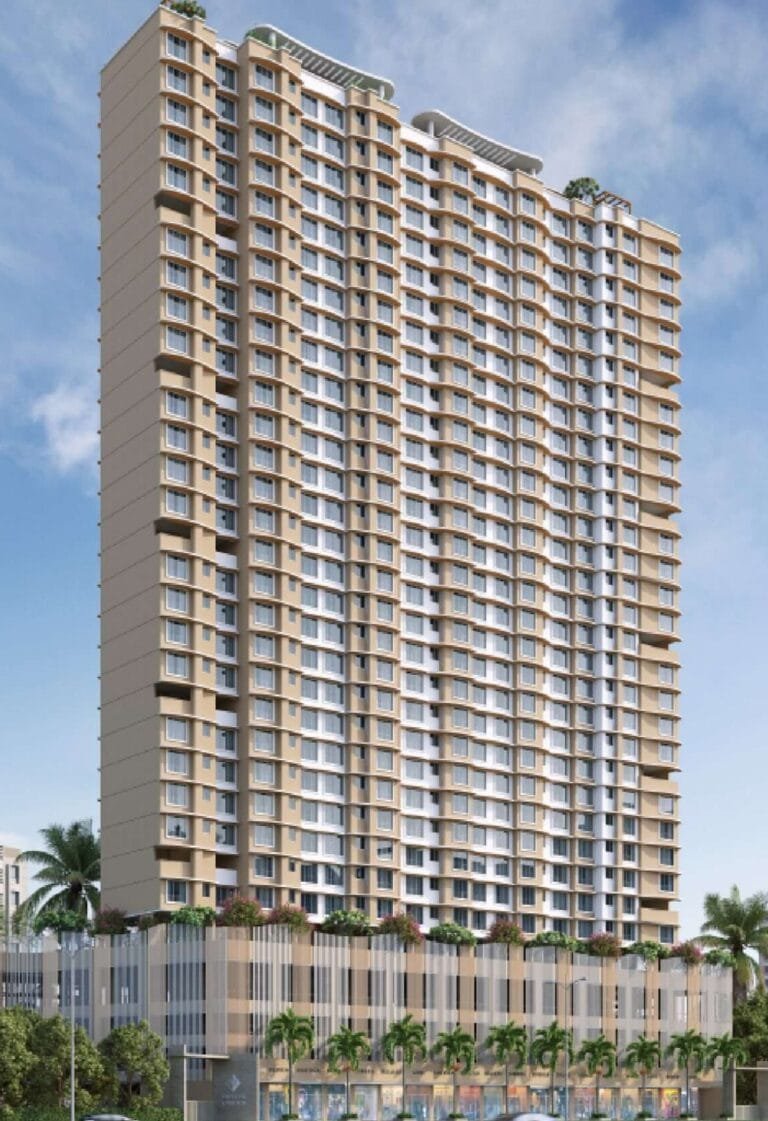
SK Imperial Garden is a two-wing residential and retail development in Penkarpada, Mahajan Wadi, Mira Road East, just off the Western Express Highway near Dahisar Check Naka. The listing here is the 3 BHK flat in Mira Road at SK Imperial Garden — a RERA carpet area of 800 sq. ft. across two layouts (Wing A and Wing B), designed by the architect Reza Kabul and built by S.K Heights, the developer of the adjacent Imperial Heights. The project also offers 1 and 2 BHK homes and ground-floor high-street retail.
SK Imperial Garden Floor Plans & Room Sizes
The 3 BHK is offered in two plate layouts of the same 800 sq. ft. RERA carpet area. The Wing B plan runs long with a 19’6″ living room; the Wing A plan is squarer and gives the second bedroom near-master proportions. Both are corner-style units off a 7’6″-wide lobby passage.
| Room | Wing A layout | Wing B layout |
|---|
| Living / dining | 10’0″ × 16’6″ | 10’0″ × 19’6″ |
| Master bedroom | 10’0″ × 12’0″ | 10’0″ × 11’6″ |
| Second bedroom | 10’6″ × 12’6″ | 10’0″ × 11’6″ |
| Third bedroom | 9’0″ × 10’0″ | 9’0″ × 11’0″ |
| Kitchen | 7’6″ × 10’0″ | 7’6″ × 10’0″ |
| Bathroom | 4’9″ × 7’0″ | 4’6″ × 7’0″ |
For reference, the 1 BHK (433 sq. ft.) has a 9’6″ × 15’6″ living room and a 10’0″ × 11’6″ bedroom; the 2 BHK (620 sq. ft.) has a 10’0″ × 16’9″ living room with two bedrooms. The typical-floor key plan and the full plate PDFs are shared on request.
SK Imperial Garden Price Trend & What Buyers Should Check
The agreement value (base cost) on the 3 BHK flat in Mira Road at SK Imperial Garden is around ₹ 1.40 Cr — about ₹ 17,500 per sq. ft. on the 800 sq. ft. carpet. Once GST, stamp duty, registration, floor rise and other heads are added, the all-inclusive outgo works out to roughly ₹ 1.55–1.65 Cr, or about ₹ 19,500–20,500 per sq. ft. Part of the price reflects the retail-podium address and the amenity deck, and floor rise and payment terms are negotiable. You can look up registered agreement values for the building and the pocket on the Department of Registration & Stamps, Maharashtra portal.
The other thing to weigh is time. The RERA-registered completion date is March 2031, and the project is at an early construction stage, so a buyer of this 3 BHK flat in Mira Road is looking at a long construction-linked payment plan and carry. Before you commit, ask Asraa Realty for the registered comparables in Penkarpada, the RERA quarterly progress filings, and how the payment schedule is structured.
SK Imperial Garden RERA & Possession
SK Imperial Garden is registered with the Maharashtra Real Estate Regulatory Authority under registration number P51700051365, with a registered completion date of March 2031. You can verify the registration, the sanctioned plans and the quarterly construction progress on the MahaRERA portal. Because possession is some years out, confirm the current slab status, the payment plan and any updated timeline with an Asraa advisor before booking.
SK Imperial Garden Mira Road: Frequently Asked Questions
What is the price of a 3 BHK flat at SK Imperial Garden?
The current agreement value (base cost) is about ₹ 1.40 Cr plus GST and other charges for the 800 sq. ft. 3 BHK, so the all-inclusive outgo is roughly ₹ 1.55–1.65 Cr. The 1 BHK (433 sq. ft.) is about ₹ 75 lakh and the 2 BHK (620 sq. ft.) about ₹ 1.08 Cr, both before taxes. Ask Asraa Realty for the current, floor-wise price list.
What is the carpet area of the 3 BHK?
800 sq. ft. RERA carpet, with the standard ±3% tolerance, offered in two plate layouts — a longer Wing B plan and a squarer Wing A plan whose second bedroom is near master size.
What is the MahaRERA number for SK Imperial Garden?
P51700051365. You can verify it, along with the approved plans and quarterly progress, on the MahaRERA portal.
When is possession of SK Imperial Garden?
The RERA-registered completion date is March 2031. The project is at an early construction stage, so confirm the current status and any revised timeline with an advisor.
Where exactly is SK Imperial Garden located?
In Penkarpada / Mahajan Wadi, off the Western Express Highway near Dahisar Check Naka, Mira Road East 401107 — opposite the developer’s earlier project, Imperial Heights.
Who is the developer, and who designed it?
The developer is S.K Heights Builders and Developers, whose earlier work includes Imperial Heights in Mira Road East and buildings in Ghatkopar, Mulund and Andheri. The architect is Ar. Reza Kabul.
Does SK Imperial Garden have a swimming pool and clubhouse?
Yes — a podium swimming pool with a pool-side deck, plus a multi-game sports turf, fitness centre, game room, multipurpose hall, jogging track and meditation area.
Is a 3 BHK flat in Mira Road at SK Imperial Garden a good buy?
That depends on your budget, how the price compares with registered deals in Penkarpada, and whether a 2031 possession suits your timeline. Asraa Realty can pull the actual transacted rates and set them against other Mira Road launches, at no cost to you.
How do I get the SK Imperial Garden floor plans and prices?
Enter your name and number on this page. The payment plan and plate-level floor plans unlock immediately, and an Asraa advisor follows up to answer questions and arrange a site visit.
What is near Imperial Garden?
By road, the closest everyday landmarks are Thakur Mall (~1 km), ISKCON Mira Road (Shri Radhagiridhari Temple) (~2 km), Royal College (Arts, Science & Commerce) (~2 km), Bhaktivedanta Hospital (~2 km), Mira Road railway station (~3 km) and GCC Club (~3 km). Distances are approximate.
Talk to Asraa Realty About SK Imperial Garden
Asraa Realty helps you explore SK Imperial Garden with clear, up-to-date information: the latest current prices, floor plans and payment plan, site-visit slots, and support with home loans and paperwork through to booking. There is no brokerage charge to buyers. NRI buyers can reach our NRI property desk. Request a callback above.
Compare Dahisar prices: Flats in Dahisar price list, 1, 2 & 3 BHK in Dahisar East, West and Dahisar Check Naka.
मीरा रोड में 3 BHK फ्लैट: SK Imperial Garden, पेनकरपाड़ा
SK Imperial Garden, मीरा रोड ईस्ट के पेनकरपाड़ा, महाजन वाड़ी में दहिसर चेक नाका के पास वेस्टर्न एक्सप्रेस हाईवे से लगा दो विंग वाला रिहायशी और रिटेल प्रोजेक्ट है। यहां की लिस्टिंग SK Imperial Garden का मीरा रोड में 3 BHK फ्लैट है — दो लेआउट (विंग A और विंग B) में 800 वर्ग फुट RERA कार्पेट एरिया, आर्किटेक्ट Reza Kabul द्वारा डिज़ाइन और पास के Imperial Heights के डेवलपर S.K Heights द्वारा निर्मित। प्रोजेक्ट में 1 और 2 BHK घर और ग्राउंड फ्लोर पर हाई-स्ट्रीट रिटेल भी है।
SK Imperial Garden: कॉन्फ़िगरेशन और कीमत
SK Imperial Garden दो विंग में 1, 2 और 3 BHK अपार्टमेंट के रूप में प्लान है, साझा पोडियम सुविधा डेक और सड़क स्तर पर दुकानों के साथ। नीचे की कीमतें डेवलपर की सोर्सिंग शीट पर मौजूदा एग्रीमेंट मूल्य (बेस कॉस्ट) हैं; GST, स्टांप ड्यूटी, रजिस्ट्रेशन, फ्लोर राइज़ और अन्य शुल्क अलग हैं, और आंकड़े निर्माण चरण और पेमेंट प्लान के साथ बदलते हैं — ताज़ा मंज़िल-वार शीट के लिए Asraa Realty से संपर्क करें।
| कॉन्फ़िगरेशन | RERA कार्पेट एरिया (वर्ग फुट) | बेस कीमत – एग्रीमेंट मूल्य (+ टैक्स) |
|---|
| 1 BHK | 433 वर्ग फुट | ₹75 लाख + टैक्स |
| 2 BHK | 620 वर्ग फुट | ₹1.08 करोड़ + टैक्स |
| 3 BHK | 800 वर्ग फुट | ₹1.40 करोड़ + टैक्स |
यूनिट एरिया पर सामान्य ±3% RERA छूट लागू है। संदर्भ के लिए अन्य निर्माणाधीन प्रोजेक्ट या मीरा रोड के और घरों से तुलना करें, और Asraa सलाहकार से पूछें कि मीरा रोड का यह 3 BHK फ्लैट पेनकरपाड़ा और काशीगांव के हाल के रजिस्टर्ड सौदों से कैसा है।
SK Imperial Garden फ्लोर प्लान और कमरों के साइज़
3 BHK एक ही 800 वर्ग फुट RERA कार्पेट के दो प्लेट लेआउट में है। विंग B का प्लान 19’6″ लिविंग रूम के साथ लंबा है; विंग A का प्लान ज़्यादा चौकोर है और दूसरे बेडरूम को लगभग मास्टर जैसा आकार देता है। दोनों 7’6″ चौड़े लॉबी गलियारे से कॉर्नर-स्टाइल यूनिट हैं।
| कमरा | विंग A लेआउट | विंग B लेआउट |
|---|
| लिविंग / डाइनिंग | 10’0″ × 16’6″ | 10’0″ × 19’6″ |
| मास्टर बेडरूम | 10’0″ × 12’0″ | 10’0″ × 11’6″ |
| दूसरा बेडरूम | 10’6″ × 12’6″ | 10’0″ × 11’6″ |
| तीसरा बेडरूम | 9’0″ × 10’0″ | 9’0″ × 11’0″ |
| किचन | 7’6″ × 10’0″ | 7’6″ × 10’0″ |
| बाथरूम | 4’9″ × 7’0″ | 4’6″ × 7’0″ |
संदर्भ के लिए, 1 BHK (433 वर्ग फुट) में 9’6″ × 15’6″ का लिविंग रूम और 10’0″ × 11’6″ का बेडरूम है; 2 BHK (620 वर्ग फुट) में दो बेडरूम के साथ 10’0″ × 16’9″ का लिविंग रूम है। टिपिकल फ्लोर की-प्लान और पूरी प्लेट PDF अनुरोध पर दी जाती हैं।
डिज़ाइन, निर्माण और विशेषताएं
SK Imperial Garden, Ar. Reza Kabul की फर्म द्वारा डिज़ाइन किया गया है और “किफायती लग्ज़री” के रूप में प्रस्तुत है — उपयोगी कार्पेट लेआउट, सुविधा पोडियम और शानदार प्रवेश लॉबी, 18.3 मीटर सड़क पर ग्राउंड लेवल पर हाई-स्ट्रीट दुकानों की कतार के साथ। ढांचा भूकंपीय बलों को सहने के लिए इंजीनियर किया गया है, और पहली रिहायशी मंज़िल रिटेल पोडियम के ऊपर है। कानूनी टाइटल की जांच प्रोजेक्ट के कानूनी सलाहकार MDP & Partners करते हैं, और मीरा रोड के इस 3 BHK फ्लैट की फिनिश दोनों विंग में एक जैसी है।
विशेषताएं – घर के अंदर
- लिविंग, बेडरूम और किचन में विट्रिफाइड टाइल फ्लोरिंग
- ग्रेनाइट प्लेटफॉर्म और डिज़ाइनर डाडो के साथ सेमी-मॉड्यूलर किचन
- बेहतर सैनिटरीवेयर और सिंगल-लीवर फिटिंग के साथ डिज़ाइनर बाथरूम टाइल
- एनोडाइज़्ड / पाउडर-कोटेड एल्युमिनियम स्लाइडिंग खिड़कियां
- अंदर की दीवारों पर सेमी-एक्रेलिक इमल्शन पेंट
- फ्लैट में वाई-फाई इंटरनेट पॉइंट का प्रावधान
विशेषताएं – बिल्डिंग और सुरक्षा
- भूकंप-रोधी RCC ढांचा
- आधुनिक अग्निशमन और बिल्डिंग सुरक्षा प्रणाली
- लिफ्ट और तय कॉमन एरिया के लिए जनरेटर बैकअप
- ऑटोमैटिक लिफ्ट और मल्टी-लेवल कार पार्किंग
- कॉमन एरिया की CCTV निगरानी
- सोलर पैनल और वर्षा जल संचयन प्रणाली
लाइफस्टाइल और सुविधाएं
इस कीमत पर मीरा रोड के 3 BHK फ्लैट में आमतौर पर कम सुविधाएं होती हैं; यहां डेक रिटेल स्तर के ऊपर पोडियम पर है और एक बड़े क्लब हाउस के बजाय सक्रिय उपयोग और पारिवारिक जगह के आसपास बना है।
सुविधाएं – सक्रिय और मनोरंजन
- पूल डेक के साथ स्विमिंग पूल
- मल्टी-गेम स्पोर्ट्स टर्फ
- फिटनेस सेंटर / जिम
- जॉगिंग ट्रैक
- इनडोर गेम रूम
- मेडिटेशन एरिया
सुविधाएं – समुदाय और हरियाली
- समारोहों के लिए मल्टीपर्पज़ हॉल
- शानदार डिज़ाइन वाली प्रवेश लॉबी
- लैंडस्केप पोडियम गार्डन और बाहरी बैठक
- बच्चों का खेल क्षेत्र
- ग्राउंड लेवल पर हाई-स्ट्रीट रिटेल
- ऊर्जा बचत के लिए क्रॉस-वेंटिलेशन और रोशनी वाला डिज़ाइन
SK Imperial Garden: लोकेशन और कनेक्टिविटी
SK Imperial Garden पेनकरपाड़ा / महाजन वाड़ी, मीरा रोड ईस्ट में, दहिसर चेक नाका के पास वेस्टर्न एक्सप्रेस हाईवे से लगा है — जहां मीरा रोड दहिसर से मिलता है। इस कॉरिडोर को मुंबई महानगर क्षेत्र विकास प्राधिकरण (MMRDA) बेहतर बना रहा है, और हाईवे पर मेट्रो लाइन 9 प्रोजेक्ट के पास एक स्टेशन जोड़ेगी। नीचे की दूरियां सड़क मार्ग से अनुमानित हैं; Asraa सलाहकार आपके रोज़ के रास्ते का समय जांच सकते हैं।
| स्थान | अनुमानित दूरी | श्रेणी |
|---|
| वेस्टर्न एक्सप्रेस हाईवे / दहिसर चेक नाका | ~0.4 किमी | हाईवे |
| आने वाला मेट्रो लाइन 9 स्टेशन (WEH) | ~0.6 किमी (प्रस्तावित) | मेट्रो (भविष्य) |
| दहिसर रेलवे स्टेशन (वेस्टर्न लाइन) | ~2 किमी | लोकल ट्रेन |
| मीरा रोड रेलवे स्टेशन (वेस्टर्न लाइन) | ~2.5 किमी | लोकल ट्रेन |
| ठाकुर मॉल और फैक्ट्री-आउटलेट स्टोर | ~1 किमी | शॉपिंग |
| भक्तिवेदांत हॉस्पिटल | ~0.8 किमी | स्वास्थ्य |
| संजय गांधी नेशनल पार्क (सीमा) | ~2 किमी | खुली जगह |
| छत्रपति शिवाजी महाराज अंतरराष्ट्रीय हवाई अड्डा | ~40 मिनट | एयरपोर्ट |
| इस्कॉन मीरा रोड (श्री राधागिरिधारी मंदिर) | ~2 किमी | मंदिर |
| रॉयल कॉलेज (आर्ट्स, साइंस और कॉमर्स) | ~2 किमी | कॉलेज |
| GCC क्लब | ~3 किमी | मनोरंजन |
| वॉकहार्ट हॉस्पिटल, मीरा रोड | ~4.5 किमी | अस्पताल |
SK Imperial Garden प्राइस ट्रेंड और खरीदारों को क्या जांचना चाहिए
SK Imperial Garden में मीरा रोड के 3 BHK फ्लैट का एग्रीमेंट मूल्य (बेस कॉस्ट) लगभग ₹1.40 करोड़ है — 800 वर्ग फुट कार्पेट पर लगभग ₹17,500 प्रति वर्ग फुट। GST, स्टांप ड्यूटी, रजिस्ट्रेशन, फ्लोर राइज़ और अन्य मद जोड़ने पर कुल खर्च लगभग ₹1.55–1.65 करोड़, यानी लगभग ₹19,500–20,500 प्रति वर्ग फुट बैठता है। कीमत का कुछ हिस्सा रिटेल-पोडियम पते और सुविधा डेक का है, और फ्लोर राइज़ व भुगतान शर्तों पर मोलभाव हो सकता है। आप बिल्डिंग और इलाके के रजिस्टर्ड एग्रीमेंट मूल्य महाराष्ट्र पंजीयन एवं मुद्रांक विभाग के पोर्टल पर देख सकते हैं।
दूसरी बात समय की है। RERA में पंजीकृत पूर्णता तारीख मार्च 2031 है, और प्रोजेक्ट निर्माण के शुरुआती चरण में है, इसलिए मीरा रोड के इस 3 BHK फ्लैट के खरीदार को लंबे निर्माण-आधारित पेमेंट प्लान और खर्च का सामना करना होगा। फैसला लेने से पहले पेनकरपाड़ा के रजिस्टर्ड तुलनात्मक सौदे, RERA तिमाही प्रगति फाइलिंग, और भुगतान शेड्यूल की बनावट Asraa Realty से पूछें।
SK Imperial Garden, मीरा रोड क्यों
- 800 वर्ग फुट RERA कार्पेट का मीरा रोड 3 BHK फ्लैट, ऐसी शुरुआती कीमत पर जो इस कॉरिडोर के नए लॉन्च में दुर्लभ है
- Ar. Reza Kabul द्वारा डिज़ाइन; सोलर पैनल और वर्षा जल संचयन के साथ भूकंप-रोधी ढांचा
- असली सुविधा डेक — स्विमिंग पूल, मल्टी-गेम टर्फ, जिम, जॉगिंग ट्रैक, गेम रूम और मेडिटेशन एरिया
- ग्राउंड लेवल पर हाई-स्ट्रीट रिटेल, वेस्टर्न एक्सप्रेस हाईवे पर जहां मेट्रो लाइन 9 स्टेशन प्रस्तावित है
- MahaRERA-पंजीकृत (P51700051365), कानूनी टाइटल की जांच MDP & Partners द्वारा
- S.K Heights द्वारा निर्मित — पड़ोसी Imperial Heights के डेवलपर, घाटकोपर, मुलुंड और अंधेरी में पूरी बिल्डिंगों के साथ
SK Imperial Garden: RERA और पज़ेशन
SK Imperial Garden महाराष्ट्र रियल एस्टेट नियामक प्राधिकरण में पंजीकरण संख्या P51700051365 से पंजीकृत है, और पंजीकृत पूर्णता तारीख मार्च 2031 है। आप पंजीकरण, स्वीकृत प्लान और तिमाही निर्माण प्रगति MahaRERA पोर्टल पर जांच सकते हैं। पज़ेशन कुछ साल दूर है, इसलिए बुकिंग से पहले मौजूदा स्लैब स्थिति, पेमेंट प्लान और कोई बदली समयसीमा Asraa सलाहकार से पुष्टि करें।
SK Imperial Garden मीरा रोड: अक्सर पूछे जाने वाले सवाल
SK Imperial Garden में 3 BHK फ्लैट की कीमत क्या है?
800 वर्ग फुट के 3 BHK का मौजूदा एग्रीमेंट मूल्य (बेस कॉस्ट) लगभग ₹1.40 करोड़ प्लस GST और अन्य शुल्क है, इसलिए कुल खर्च लगभग ₹1.55–1.65 करोड़ है। 1 BHK (433 वर्ग फुट) लगभग ₹75 लाख और 2 BHK (620 वर्ग फुट) लगभग ₹1.08 करोड़ है, दोनों टैक्स से पहले। ताज़ा, मंज़िल-वार प्राइस लिस्ट के लिए Asraa Realty से पूछें।
3 BHK का कार्पेट एरिया कितना है?
800 वर्ग फुट RERA कार्पेट, सामान्य ±3% छूट के साथ, दो प्लेट लेआउट में — लंबा विंग B प्लान और ज़्यादा चौकोर विंग A प्लान, जिसका दूसरा बेडरूम लगभग मास्टर जितना है।
SK Imperial Garden का MahaRERA नंबर क्या है?
P51700051365। आप इसे स्वीकृत प्लान और तिमाही प्रगति के साथ MahaRERA पोर्टल पर जांच सकते हैं।
SK Imperial Garden का पज़ेशन कब है?
RERA में पंजीकृत पूर्णता तारीख मार्च 2031 है। प्रोजेक्ट निर्माण के शुरुआती चरण में है, इसलिए मौजूदा स्थिति और कोई बदली समयसीमा सलाहकार से पुष्टि करें।
SK Imperial Garden ठीक कहां है?
पेनकरपाड़ा / महाजन वाड़ी में, दहिसर चेक नाका के पास वेस्टर्न एक्सप्रेस हाईवे से लगा, मीरा रोड ईस्ट 401107 — डेवलपर के पिछले प्रोजेक्ट Imperial Heights के सामने।
डेवलपर कौन है, और डिज़ाइन किसने किया?
डेवलपर S.K Heights Builders and Developers है, जिनके पिछले काम में मीरा रोड ईस्ट का Imperial Heights और घाटकोपर, मुलुंड व अंधेरी की बिल्डिंगें शामिल हैं। आर्किटेक्ट Ar. Reza Kabul हैं।
क्या SK Imperial Garden में स्विमिंग पूल और क्लब हाउस है?
हां — पूल डेक के साथ पोडियम स्विमिंग पूल, साथ में मल्टी-गेम स्पोर्ट्स टर्फ, फिटनेस सेंटर, गेम रूम, मल्टीपर्पज़ हॉल, जॉगिंग ट्रैक और मेडिटेशन एरिया।
क्या SK Imperial Garden में मीरा रोड का 3 BHK फ्लैट अच्छी खरीद है?
यह आपके बजट, कीमत पेनकरपाड़ा के रजिस्टर्ड सौदों से कैसी है, और 2031 का पज़ेशन आपकी समयसीमा के अनुसार है या नहीं, इस पर निर्भर करता है। Asraa Realty वास्तविक सौदों के रेट निकालकर मीरा रोड के अन्य लॉन्च से तुलना कर सकता है, आपके लिए मुफ्त।
SK Imperial Garden के फ्लोर प्लान और कीमत कैसे मिलेंगी?
इस पेज पर अपना नाम और नंबर डालें। पेमेंट प्लान और प्लेट-लेवल फ्लोर प्लान तुरंत खुल जाएंगे, और Asraa सलाहकार सवालों के जवाब देने और साइट विज़िट तय करने के लिए संपर्क करेंगे।
Imperial Garden के पास क्या है?
सड़क मार्ग से सबसे नज़दीकी जगहें हैं ठाकुर मॉल (~1 किमी), इस्कॉन मीरा रोड (श्री राधागिरिधारी मंदिर) (~2 किमी), रॉयल कॉलेज (आर्ट्स, साइंस और कॉमर्स) (~2 किमी), भक्तिवेदांत हॉस्पिटल (~2 किमी), मीरा रोड रेलवे स्टेशन (~3 किमी) और GCC क्लब (~3 किमी)। दूरियां अनुमानित हैं।
SK Imperial Garden के बारे में Asraa Realty से बात करें
Asraa Realty आपको SK Imperial Garden के बारे में साफ और ताज़ा जानकारी देता है: ताज़ा कीमतें, फ्लोर प्लान और पेमेंट प्लान, साइट विज़िट के समय, और बुकिंग तक होम लोन व कागज़ी काम में मदद। खरीदारों से कोई ब्रोकरेज नहीं लिया जाता। NRI खरीदार हमारे NRI प्रॉपर्टी डेस्क से संपर्क कर सकते हैं। ऊपर कॉलबैक का अनुरोध करें।
दहिसर की कीमतों की तुलना करें: दहिसर फ्लैट प्राइस लिस्ट, दहिसर ईस्ट, वेस्ट और दहिसर चेक नाका में 1, 2 और 3 BHK।
मीरा रोडमध्ये 3 BHK फ्लॅट: SK Imperial Garden, पेणकरपाडा
SK Imperial Garden हा मीरा रोड पूर्वेतील पेणकरपाडा, महाजन वाडी येथे दहिसर चेक नाकाजवळ वेस्टर्न एक्सप्रेस हायवेलगत दोन विंगचा निवासी व रिटेल प्रकल्प आहे. येथील लिस्टिंग SK Imperial Garden मधील मीरा रोडचा 3 BHK फ्लॅट आहे — दोन लेआउटमध्ये (विंग A आणि विंग B) 800 चौ. फूट RERA कार्पेट एरिया, वास्तुविशारद Reza Kabul यांनी डिझाइन केलेला आणि शेजारच्या Imperial Heights चे विकासक S.K Heights यांनी बांधलेला. प्रकल्पात 1 आणि 2 BHK घरे आणि तळमजल्यावर हाय-स्ट्रीट रिटेलही आहे.
SK Imperial Garden: कॉन्फिगरेशन आणि किंमत
SK Imperial Garden दोन विंगमध्ये 1, 2 आणि 3 BHK अपार्टमेंट म्हणून नियोजित आहे, सामायिक पोडियम सुविधा डेक आणि रस्त्याच्या पातळीवर दुकानांसह. खालील किमती विकासकाच्या सोर्सिंग यादीवरील सध्याची करार मूल्ये (मूळ खर्च) आहेत; GST, स्टॅम्प ड्युटी, नोंदणी, फ्लोर राइज आणि इतर शुल्क वेगळे, आणि आकडे बांधकाम टप्पा व पेमेंट प्लॅननुसार बदलतात — सध्याच्या मजल्यानुसार यादीसाठी Asraa Realty शी संपर्क साधा.
| कॉन्फिगरेशन | RERA कार्पेट एरिया (चौ. फूट) | मूळ किंमत – करार मूल्य (+ कर) |
|---|
| 1 BHK | 433 चौ. फूट | ₹75 लाख + कर |
| 2 BHK | 620 चौ. फूट | ₹1.08 कोटी + कर |
| 3 BHK | 800 चौ. फूट | ₹1.40 कोटी + कर |
युनिट क्षेत्रफळावर नेहमीची ±3% RERA सवलत लागू आहे. संदर्भासाठी इतर बांधकामाधीन प्रकल्प किंवा मीरा रोडमधील आणखी घरांशी तुलना करा, आणि मीरा रोडचा हा 3 BHK फ्लॅट पेणकरपाडा व काशीगावमधील अलीकडील नोंदणीकृत व्यवहारांशी कसा आहे, हे Asraa सल्लागाराला विचारा.
SK Imperial Garden फ्लोर प्लॅन आणि खोल्यांचे आकार
3 BHK एकाच 800 चौ. फूट RERA कार्पेटच्या दोन प्लेट लेआउटमध्ये आहे. विंग B चा आराखडा 19’6″ लिव्हिंग रूमसह लांब आहे; विंग A चा आराखडा अधिक चौकोनी असून दुसऱ्या बेडरूमला जवळपास मास्टरसारखे प्रमाण देतो. दोन्ही 7’6″ रुंद लॉबी पॅसेजलगत कॉर्नर-स्टाइल युनिट आहेत.
| खोली | विंग A लेआउट | विंग B लेआउट |
|---|
| लिव्हिंग / डायनिंग | 10’0″ × 16’6″ | 10’0″ × 19’6″ |
| मास्टर बेडरूम | 10’0″ × 12’0″ | 10’0″ × 11’6″ |
| दुसरी बेडरूम | 10’6″ × 12’6″ | 10’0″ × 11’6″ |
| तिसरी बेडरूम | 9’0″ × 10’0″ | 9’0″ × 11’0″ |
| स्वयंपाकघर | 7’6″ × 10’0″ | 7’6″ × 10’0″ |
| बाथरूम | 4’9″ × 7’0″ | 4’6″ × 7’0″ |
संदर्भासाठी, 1 BHK (433 चौ. फूट) मध्ये 9’6″ × 15’6″ ची लिव्हिंग रूम आणि 10’0″ × 11’6″ ची बेडरूम आहे; 2 BHK (620 चौ. फूट) मध्ये दोन बेडरूमसह 10’0″ × 16’9″ ची लिव्हिंग रूम आहे. टिपिकल मजल्याचा की-प्लॅन आणि संपूर्ण प्लेट PDF विनंतीवर दिल्या जातात.
डिझाइन, बांधकाम आणि वैशिष्ट्ये
SK Imperial Garden चे डिझाइन Ar. Reza Kabul यांच्या फर्मचे असून तो “परवडणारी लक्झरी” म्हणून मांडला जातो — कार्यक्षम कार्पेट लेआउट, सुविधा पोडियम आणि आलिशान प्रवेश लॉबी, 18.3 मीटर रस्त्यावर तळमजल्यावर हाय-स्ट्रीट दुकानांच्या रांगेसह. रचना भूकंपीय शक्तींना तोंड देण्यासाठी अभियांत्रिकी केली आहे, आणि पहिला निवासी मजला रिटेल पोडियमवर उचललेला आहे. कायदेशीर टायटलची तपासणी प्रकल्पाचे कायदेशीर सल्लागार MDP & Partners करतात, आणि मीरा रोडच्या या 3 BHK फ्लॅटचे फिनिश दोन्ही विंगमध्ये सारखेच आहे.
वैशिष्ट्ये – घराच्या आत
- लिव्हिंग, बेडरूम आणि स्वयंपाकघरात व्हिट्रिफाइड टाइल फ्लोअरिंग
- ग्रॅनाइट ओटा व डिझायनर डॅडोसह सेमी-मॉड्युलर किचन
- उत्तम सॅनिटरीवेअर व सिंगल-लिव्हर फिटिंगसह डिझायनर बाथरूम टाइल
- ॲनोडाइज्ड / पावडर-कोटेड ॲल्युमिनियम स्लायडिंग खिडक्या
- आतील भिंतींना सेमी-ॲक्रेलिक इमल्शन रंग
- फ्लॅटमध्ये वाय-फाय इंटरनेट पॉइंटची तरतूद
वैशिष्ट्ये – इमारत आणि सुरक्षा
- भूकंपरोधक RCC रचना
- आधुनिक अग्निशमन व इमारत सुरक्षा यंत्रणा
- लिफ्ट व निश्चित सामायिक जागांसाठी जनरेटर बॅकअप
- स्वयंचलित लिफ्ट आणि बहुमजली कार पार्किंग
- सामायिक जागांची CCTV देखरेख
- सौर पॅनेल आणि पावसाचे पाणी साठवण यंत्रणा
जीवनशैली आणि सुविधा
या किमतीतील मीरा रोडच्या 3 BHK फ्लॅटमध्ये सहसा कमी सुविधा असतात; येथे डेक रिटेल स्तराच्या वर पोडियमवर आहे आणि एका मोठ्या क्लब हाऊसऐवजी सक्रिय वापर व कौटुंबिक जागेभोवती बांधला आहे.
सुविधा – सक्रिय आणि मनोरंजन
- पूल डेकसह जलतरण तलाव
- मल्टी-गेम क्रीडा टर्फ
- फिटनेस सेंटर / जिम
- जॉगिंग ट्रॅक
- इनडोअर गेम रूम
- ध्यान क्षेत्र
सुविधा – समुदाय आणि हिरवाई
- समारंभांसाठी बहुउद्देशीय हॉल
- आलिशान डिझाइनची प्रवेश लॉबी
- लँडस्केप पोडियम बाग आणि बाहेरील बैठक
- मुलांचे खेळाचे क्षेत्र
- तळमजल्यावर हाय-स्ट्रीट रिटेल
- ऊर्जा बचतीसाठी क्रॉस-व्हेंटिलेशन व प्रकाशाची रचना
SK Imperial Garden: स्थान आणि कनेक्टिव्हिटी
SK Imperial Garden पेणकरपाडा / महाजन वाडी, मीरा रोड पूर्व येथे, दहिसर चेक नाकाजवळ वेस्टर्न एक्सप्रेस हायवेलगत आहे — जिथे मीरा रोड दहिसरला मिळतो. या पट्ट्याचे मुंबई महानगर प्रदेश विकास प्राधिकरण (MMRDA) अद्ययावतीकरण करत आहे, आणि हायवेवरील मेट्रो लाइन 9 प्रकल्पाजवळ एक स्टेशन जोडेल. खालील अंतरे रस्त्याने अंदाजे आहेत; Asraa सल्लागार तुमच्या रोजच्या प्रवासाचा वेळ तपासू शकतात.
| ठिकाण | अंदाजे अंतर | प्रकार |
|---|
| वेस्टर्न एक्सप्रेस हायवे / दहिसर चेक नाका | ~0.4 किमी | महामार्ग |
| येणारे मेट्रो लाइन 9 स्टेशन (WEH) | ~0.6 किमी (प्रस्तावित) | मेट्रो (भविष्यात) |
| दहिसर रेल्वे स्टेशन (पश्चिम रेल्वे) | ~2 किमी | लोकल ट्रेन |
| मीरा रोड रेल्वे स्टेशन (पश्चिम रेल्वे) | ~2.5 किमी | लोकल ट्रेन |
| ठाकूर मॉल आणि फॅक्टरी-आउटलेट स्टोअर | ~1 किमी | खरेदी |
| भक्तिवेदांत हॉस्पिटल | ~0.8 किमी | आरोग्य |
| संजय गांधी राष्ट्रीय उद्यान (सीमा) | ~2 किमी | मोकळी जागा |
| छत्रपती शिवाजी महाराज आंतरराष्ट्रीय विमानतळ | ~40 मिनिटे | विमानतळ |
| इस्कॉन मीरा रोड (श्री राधागिरिधारी मंदिर) | ~2 किमी | मंदिर |
| रॉयल कॉलेज (कला, विज्ञान व वाणिज्य) | ~2 किमी | महाविद्यालय |
| GCC क्लब | ~3 किमी | मनोरंजन |
| वॉकहार्ट हॉस्पिटल, मीरा रोड | ~4.5 किमी | रुग्णालय |
SK Imperial Garden किंमत कल आणि खरेदीदारांनी काय तपासावे
SK Imperial Garden मधील मीरा रोडच्या 3 BHK फ्लॅटचे करार मूल्य (मूळ खर्च) सुमारे ₹1.40 कोटी आहे — 800 चौ. फूट कार्पेटवर सुमारे ₹17,500 प्रति चौ. फूट. GST, स्टॅम्प ड्युटी, नोंदणी, फ्लोर राइज आणि इतर बाबी जोडल्यावर एकूण खर्च सुमारे ₹1.55–1.65 कोटी, म्हणजे सुमारे ₹19,500–20,500 प्रति चौ. फूट पडतो. किमतीचा काही भाग रिटेल-पोडियम पत्ता व सुविधा डेकचा आहे, आणि फ्लोर राइज व पेमेंट अटींवर वाटाघाटी होऊ शकते. इमारत व परिसरातील नोंदणीकृत करार मूल्ये नोंदणी व मुद्रांक विभाग, महाराष्ट्र पोर्टलवर पाहता येतात.
विचार करण्याची दुसरी गोष्ट म्हणजे वेळ. RERA नोंदणीकृत पूर्णत्व तारीख मार्च 2031 आहे, आणि प्रकल्प बांधकामाच्या सुरुवातीच्या टप्प्यात आहे, त्यामुळे मीरा रोडच्या या 3 BHK फ्लॅटच्या खरेदीदाराला दीर्घ बांधकाम-आधारित पेमेंट प्लॅन व खर्चाला सामोरे जावे लागेल. निर्णयापूर्वी पेणकरपाडामधील नोंदणीकृत तुलनात्मक व्यवहार, RERA तिमाही प्रगती फाइलिंग आणि पेमेंट वेळापत्रकाची रचना Asraa Realty कडे विचारा.
SK Imperial Garden, मीरा रोड का निवडावे
- 800 चौ. फूट RERA कार्पेटचा मीरा रोड 3 BHK फ्लॅट, अशा सुरुवातीच्या किमतीत जी या पट्ट्यातील नवीन लॉन्चमध्ये दुर्मीळ आहे
- Ar. Reza Kabul यांचे डिझाइन; सौर पॅनेल व पावसाचे पाणी साठवणीसह भूकंपरोधक रचना
- खरा सुविधा डेक — जलतरण तलाव, मल्टी-गेम टर्फ, जिम, जॉगिंग ट्रॅक, गेम रूम आणि ध्यान क्षेत्र
- तळमजल्यावर हाय-स्ट्रीट रिटेल, वेस्टर्न एक्सप्रेस हायवेवर जिथे मेट्रो लाइन 9 स्टेशन प्रस्तावित आहे
- MahaRERA-नोंदणीकृत (P51700051365), कायदेशीर टायटलची तपासणी MDP & Partners कडून
- S.K Heights कडून बांधकाम — शेजारच्या Imperial Heights चे विकासक, घाटकोपर, मुलुंड व अंधेरीत पूर्ण इमारतींसह
SK Imperial Garden: RERA आणि ताबा
SK Imperial Garden महाराष्ट्र स्थावर संपदा नियामक प्राधिकरणाकडे नोंदणी क्रमांक P51700051365 ने नोंदणीकृत आहे, आणि नोंदणीकृत पूर्णत्व तारीख मार्च 2031 आहे. नोंदणी, मंजूर आराखडे आणि तिमाही बांधकाम प्रगती MahaRERA पोर्टलवर तपासता येते. ताबा काही वर्षे दूर असल्याने, बुकिंगपूर्वी सध्याची स्लॅब स्थिती, पेमेंट प्लॅन आणि कोणतीही बदललेली कालमर्यादा Asraa सल्लागाराकडून निश्चित करा.
SK Imperial Garden मीरा रोड: नेहमी विचारले जाणारे प्रश्न
SK Imperial Garden मध्ये 3 BHK फ्लॅटची किंमत किती आहे?
800 चौ. फूट 3 BHK चे सध्याचे करार मूल्य (मूळ खर्च) सुमारे ₹1.40 कोटी अधिक GST व इतर शुल्क आहे, त्यामुळे एकूण खर्च सुमारे ₹1.55–1.65 कोटी आहे. 1 BHK (433 चौ. फूट) सुमारे ₹75 लाख आणि 2 BHK (620 चौ. फूट) सुमारे ₹1.08 कोटी आहे, दोन्ही करांपूर्वी. सध्याच्या, मजल्यानुसार किंमत यादीसाठी Asraa Realty ला विचारा.
3 BHK चा कार्पेट एरिया किती आहे?
800 चौ. फूट RERA कार्पेट, नेहमीच्या ±3% सवलतीसह, दोन प्लेट लेआउटमध्ये — लांब विंग B आराखडा आणि अधिक चौकोनी विंग A आराखडा, ज्याची दुसरी बेडरूम जवळपास मास्टर आकाराची आहे.
SK Imperial Garden चा MahaRERA क्रमांक काय आहे?
P51700051365. तुम्ही तो मंजूर आराखडे व तिमाही प्रगतीसह MahaRERA पोर्टलवर तपासू शकता.
SK Imperial Garden चा ताबा कधी आहे?
RERA नोंदणीकृत पूर्णत्व तारीख मार्च 2031 आहे. प्रकल्प बांधकामाच्या सुरुवातीच्या टप्प्यात आहे, त्यामुळे सध्याची स्थिती व कोणतीही बदललेली कालमर्यादा सल्लागाराकडून निश्चित करा.
SK Imperial Garden नेमके कुठे आहे?
पेणकरपाडा / महाजन वाडी येथे, दहिसर चेक नाकाजवळ वेस्टर्न एक्सप्रेस हायवेलगत, मीरा रोड पूर्व 401107 — विकासकाच्या आधीच्या Imperial Heights प्रकल्पासमोर.
विकासक कोण आहे आणि डिझाइन कोणी केले?
विकासक S.K Heights Builders and Developers आहे, ज्यांच्या आधीच्या कामात मीरा रोड पूर्वेतील Imperial Heights आणि घाटकोपर, मुलुंड व अंधेरीतील इमारती आहेत. वास्तुविशारद Ar. Reza Kabul आहेत.
SK Imperial Garden मध्ये जलतरण तलाव आणि क्लब हाऊस आहे का?
होय — पूल डेकसह पोडियम जलतरण तलाव, तसेच मल्टी-गेम क्रीडा टर्फ, फिटनेस सेंटर, गेम रूम, बहुउद्देशीय हॉल, जॉगिंग ट्रॅक आणि ध्यान क्षेत्र.
SK Imperial Garden मधील मीरा रोडचा 3 BHK फ्लॅट चांगली खरेदी आहे का?
हे तुमचे बजेट, किंमत पेणकरपाडामधील नोंदणीकृत व्यवहारांशी कशी आहे, आणि 2031 चा ताबा तुमच्या कालमर्यादेशी जुळतो का यावर अवलंबून आहे. Asraa Realty प्रत्यक्ष व्यवहार दर काढून मीरा रोडमधील इतर लॉन्चशी तुलना करू शकते, तुमच्यासाठी मोफत.
SK Imperial Garden चे फ्लोर प्लॅन आणि किमती कशा मिळतील?
या पानावर तुमचे नाव व नंबर द्या. पेमेंट प्लॅन आणि प्लेट-स्तरीय फ्लोर प्लॅन लगेच उघडतील, आणि Asraa सल्लागार प्रश्नांची उत्तरे देण्यासाठी व साइट भेट ठरवण्यासाठी संपर्क करतील.
Imperial Garden जवळ काय आहे?
रस्त्याने सर्वात जवळची ठिकाणे म्हणजे ठाकूर मॉल (~1 किमी), इस्कॉन मीरा रोड (श्री राधागिरिधारी मंदिर) (~2 किमी), रॉयल कॉलेज (कला, विज्ञान व वाणिज्य) (~2 किमी), भक्तिवेदांत हॉस्पिटल (~2 किमी), मीरा रोड रेल्वे स्टेशन (~3 किमी) आणि GCC क्लब (~3 किमी). अंतरे अंदाजे आहेत.
SK Imperial Garden बद्दल Asraa Realty शी बोला
Asraa Realty तुम्हाला SK Imperial Garden बद्दल स्पष्ट आणि अद्ययावत माहिती देते: सध्याच्या किमती, फ्लोर प्लॅन आणि पेमेंट प्लॅन, साइट भेटींच्या वेळा, आणि बुकिंगपर्यंत गृहकर्ज व कागदपत्रांत मदत. खरेदीदारांकडून कोणतीही ब्रोकरेज घेतली जात नाही. NRI खरेदीदार आमच्या NRI मालमत्ता डेस्कशी संपर्क साधू शकतात. वर कॉलबॅकची विनंती करा.
दहिसरच्या किमतींची तुलना करा: दहिसर फ्लॅट किंमत यादी, दहिसर पूर्व, पश्चिम आणि दहिसर चेक नाका येथे 1, 2 आणि 3 BHK.

 1 / 7
1 / 7
 +2 photos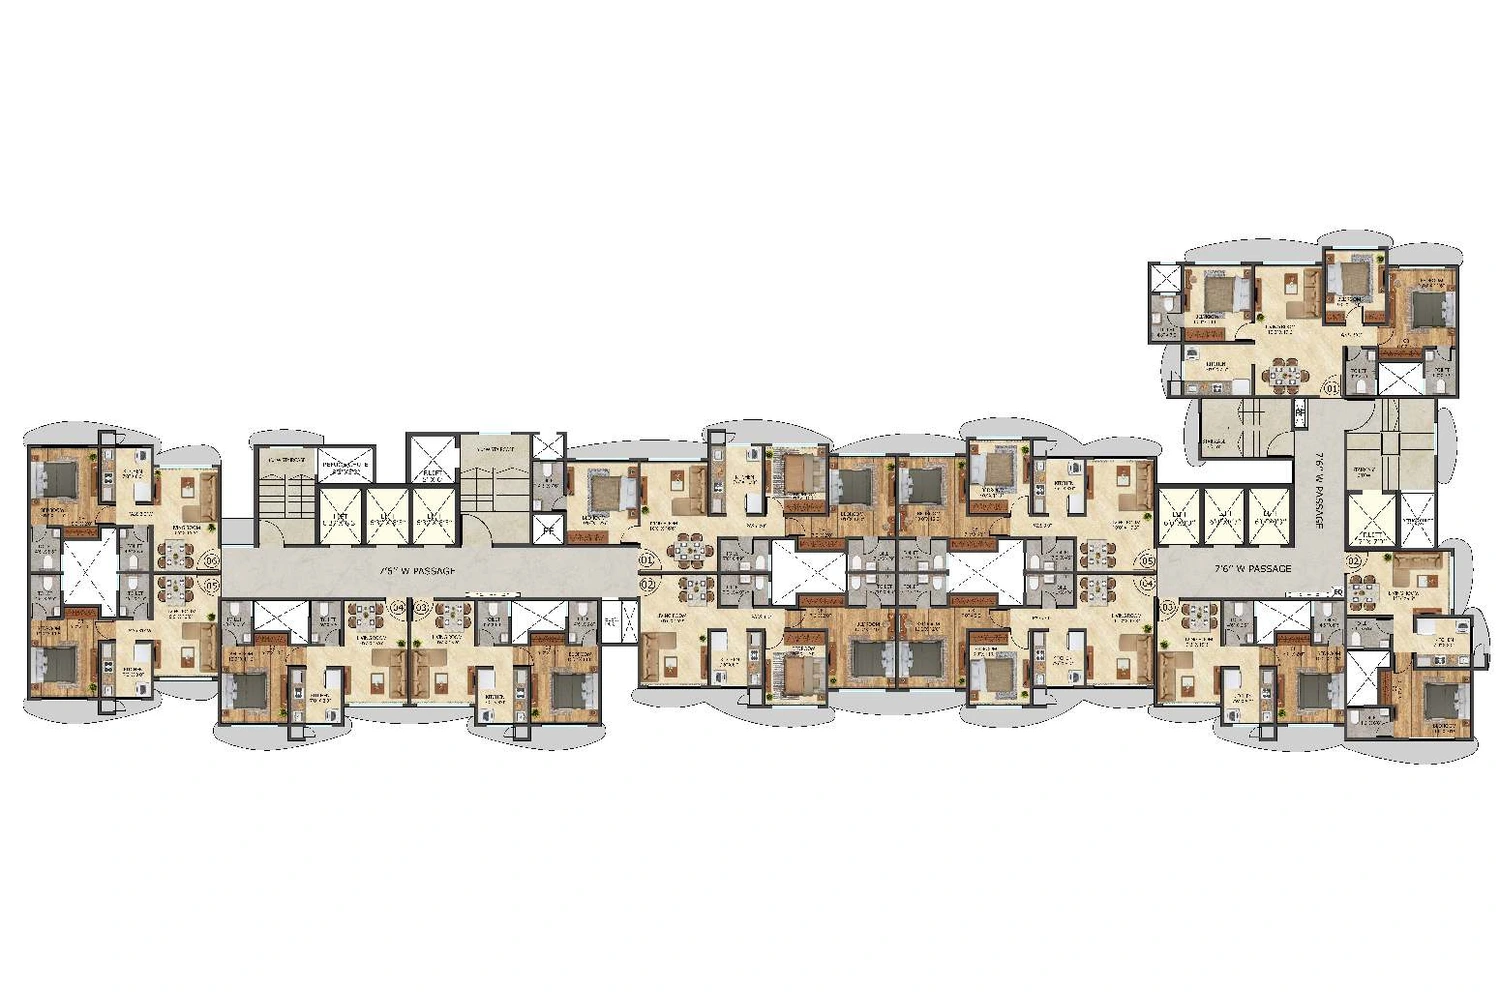
 This property