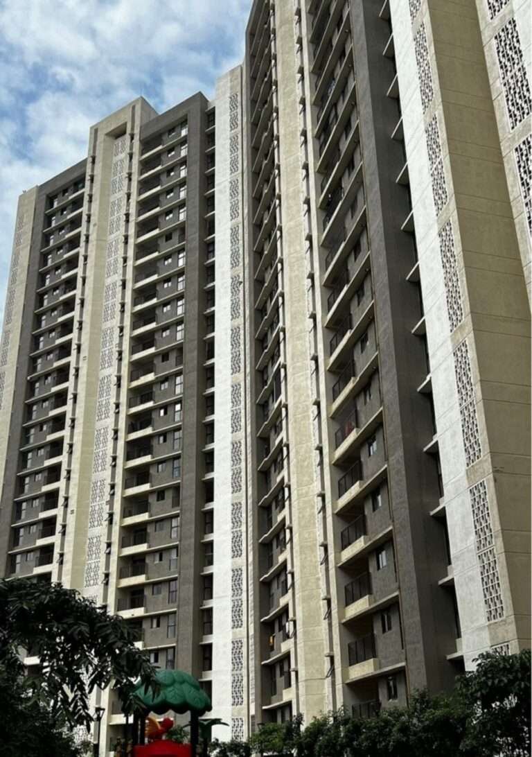
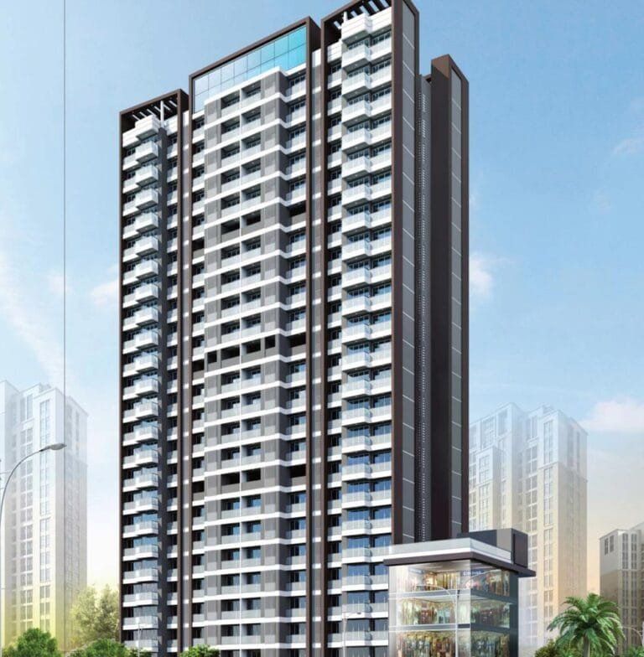
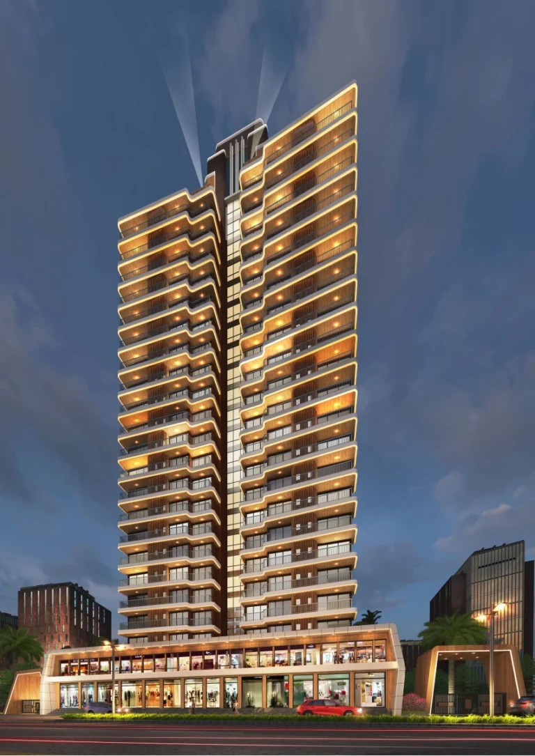
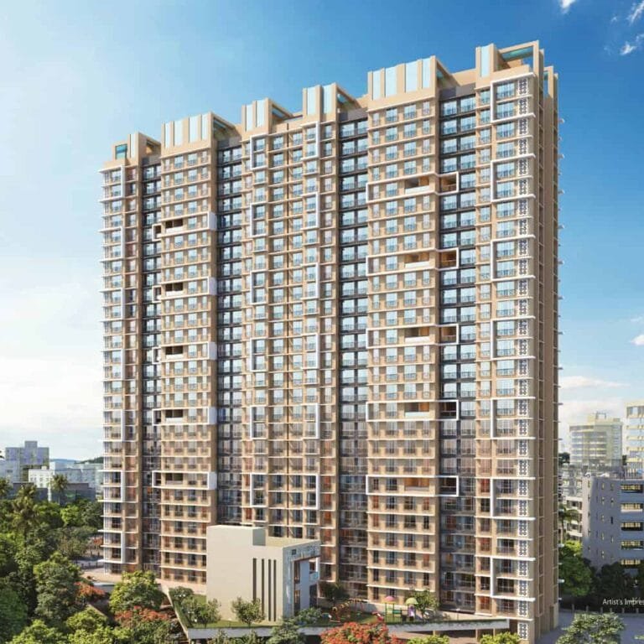
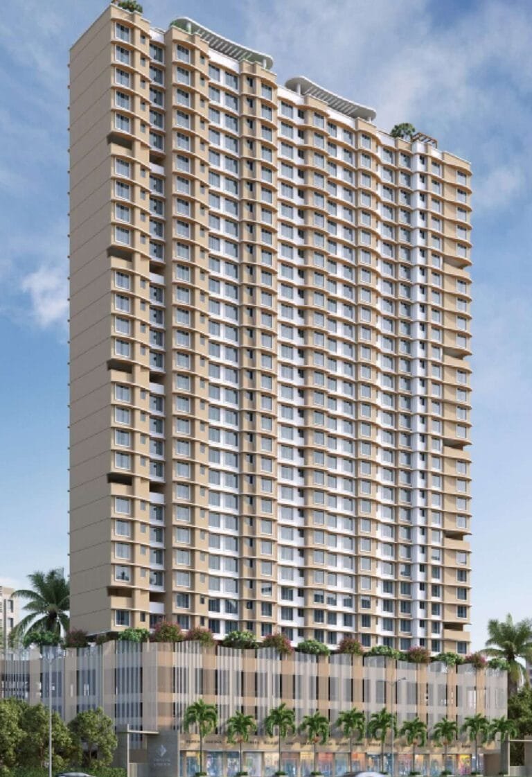
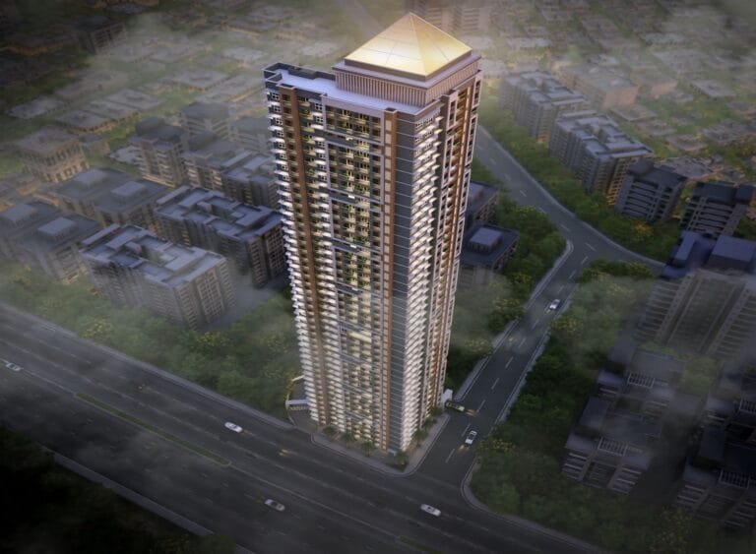
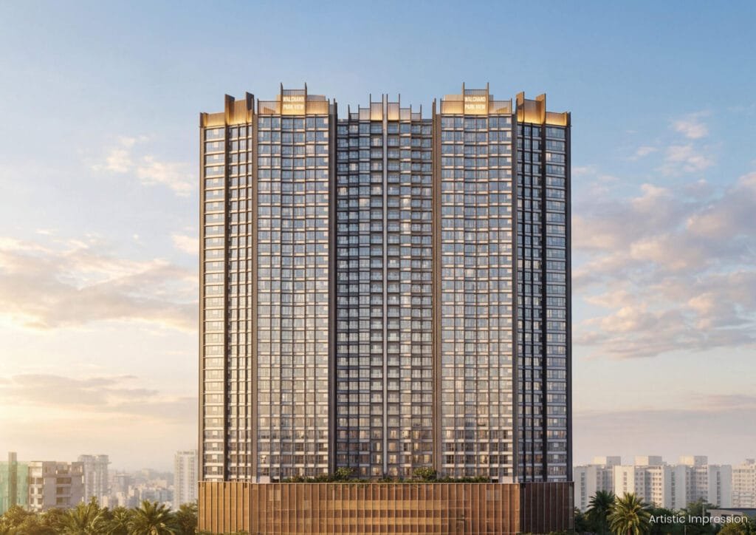
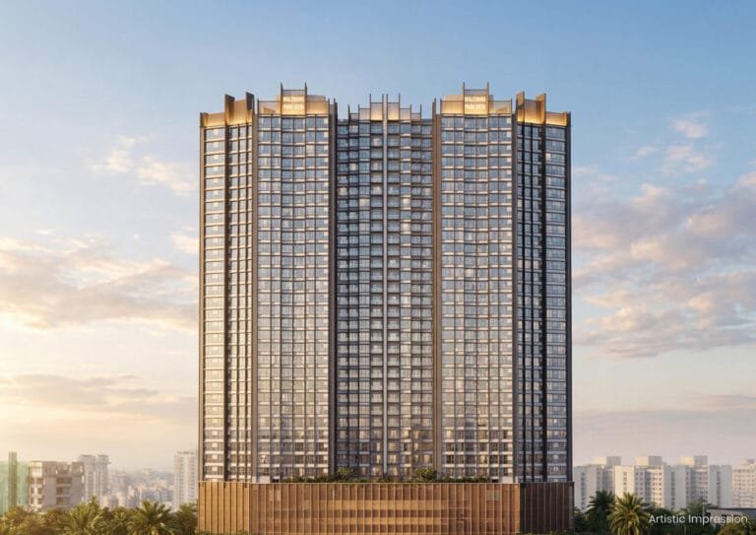
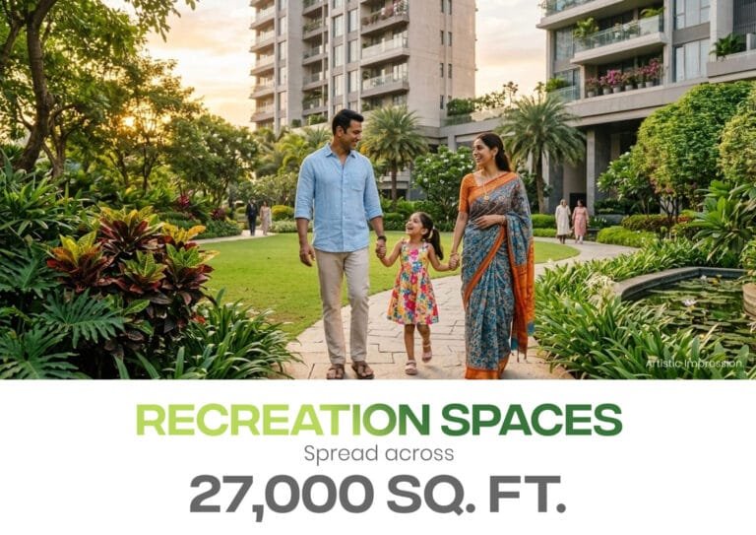
Walchand Park View is a new-launch project by Walchand Builders in Poonam Garden, Mira Road East. The builder is the same one behind Walchand Paradise. The project has two wings, A and B, above a shared podium, with about 27,000 sq. ft. of amenities. It is registered with MahaRERA as PR1330002600092. It offers 1, 2 and 3 BHK homes of 442–853 sq. ft. RERA carpet, and the RERA possession date is December 2031.
Project Overview
- Developer: Walchand Builders, building in Mira-Bhayandar since 1981
- Location: Poonam Garden, Mira Road East, Thane 401107
- Land: about 1.91 acres
- Two wings (A and B), ground + 5 podium parking levels + 30 floors
- Typical floor: 18 homes (9 per wing), with 4′7″-wide passages
- Status: new launch, about 30% built (May 2026)
Walchand Park View: Pros & Cons
A quick summary before you shortlist.
What works
- New-launch stage, so you get first pick of floors and a payment plan spread over construction
- The 689 sq. ft. 2 BHK and the 3 BHK each have a 4-foot-wide balcony
- Clear pricing, with every charge listed, including the floor rise
What to weigh
- A long wait: the RERA possession date is December 2031
- Floor rise adds up. On the 20th floor, a 2 BHK costs about ₹ 4 lakh more than the base price.
Need to move in sooner? The same builder’s Walchand Paradise is at handover stage, with 2 BHKs at a similar price. For a nearby under-construction option, see Poonam Estate Cluster 2.
Walchand Park View RERA & Possession
The project is registered with the Maharashtra Real Estate Regulatory Authority under registration number PR1330002600092, with a RERA possession date of December 2031. Before booking, check the registration and quarterly construction updates on the MahaRERA portal. Ask for the commencement certificate and title report, and get the payment plan in writing. Pay only by cheque or bank transfer to the developer. The developer does not accept cash.
Walchand Park View: Frequently Asked Questions
What is the price of Walchand Park View?
The flat value is: 1 BHK ₹ 72.93–74.91 lakh, 2 BHK ₹ 1.05–1.14 Cr and 3 BHK ₹ 1.41 Cr. Extra charges: the development charge (₹ 4.05 lakh), GST, stamp duty and registration. A floor rise applies from the 2nd floor up.
What are the carpet areas at Walchand Park View?
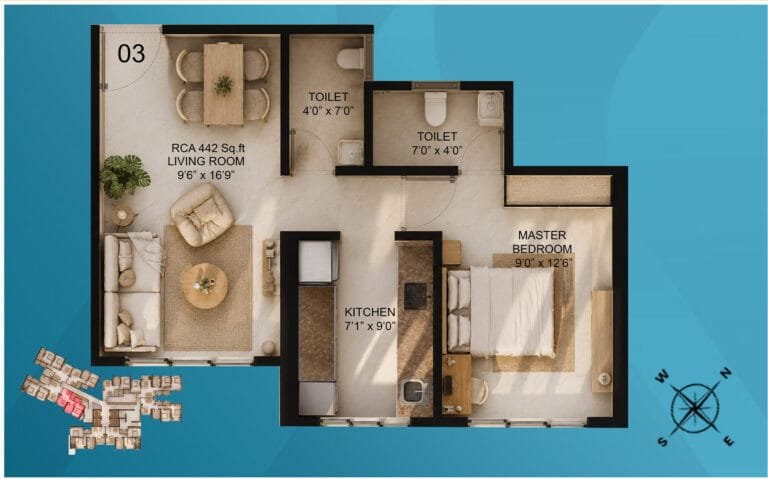
1 BHK: 442 and 454 sq. ft. 2 BHK: 637, 663 and 689 sq. ft. 3 BHK: 853 sq. ft. All are RERA carpet areas.
What is the MahaRERA number for Walchand Park View?
PR1330002600092.
When is possession of Walchand Park View?
The RERA possession date is December 2031. Construction was about 30% complete in May 2026.
Where is Walchand Park View located?
In Poonam Garden, Mira Road East (Thane 401107). By the developer’s figures, it is about 200 m from the nearest Metro station and 1.5 km from Mira Road railway station.
Who is the developer of Walchand Park View?
Walchand Builders, a Mira-Bhayandar developer since 1981. It says it has completed 50+ projects and 5,000+ homes. The same builder developed Walchand Paradise.
Is Walchand Park View the same as Walchand Paradise?
No. Both are by Walchand Builders, the same builder, but they are different projects. Walchand Paradise is at handover stage; Park View in Poonam Garden is a new launch with possession in 2031.
How do I get the Walchand Park View floor plans and prices?
Enter your name and number on this page. The floor plans unlock immediately, and an Asraa advisor follows up with current prices.
Also compare nearby: Sahakar Premier (1 BHK resale), Srishti Namaah (1, 2 & 3 BHK), JP North Mira Road (1, 2 & 3 BHK) and all new projects in Mira Road (19 projects, prices & possession).
Compare more in Mira Road: 1 BHK flats in Mira Road, 2 BHK flats in Mira Road, 3 BHK flats in Mira Road and all property in Mira Road.
Talk to Asraa Realty About Walchand Park View
Asraa Realty helps you explore the project with clear, up-to-date information: the latest current prices, floor plans and payment plan, site-visit slots, and support with home loans and paperwork through to booking. There is no brokerage charge to buyers. NRI buyers can reach our NRI property desk. Request a callback above.

 +2 photos