
Properties / Mira Road East / Unique Poonam Estate Cluster 2, Mira Road: Resale & New Buildings 4, 5 & 6
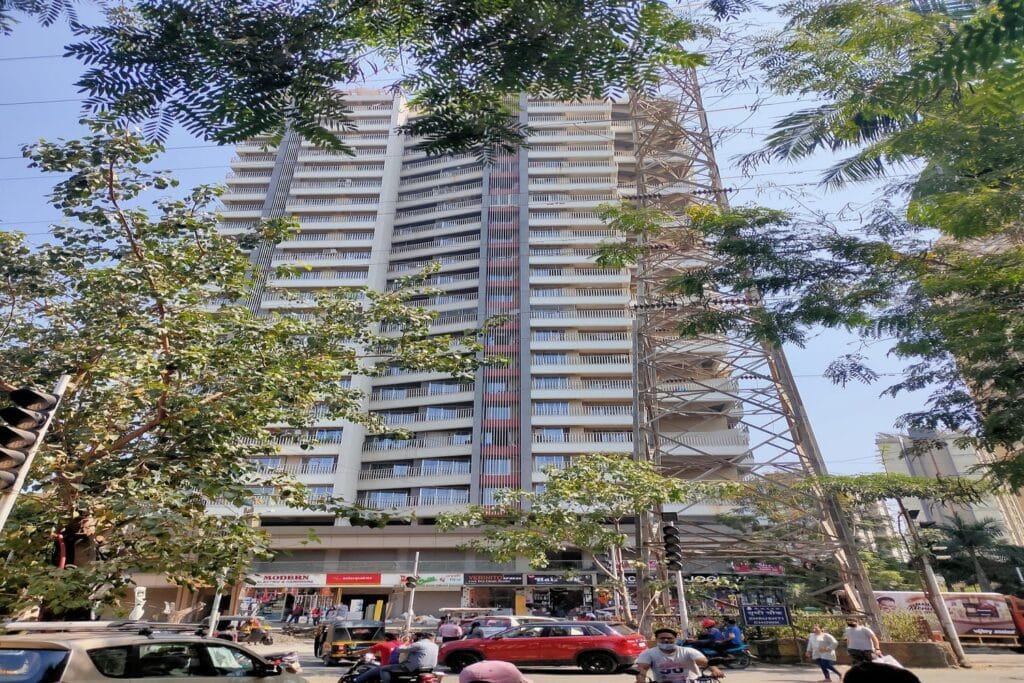 1 / 6
1 / 6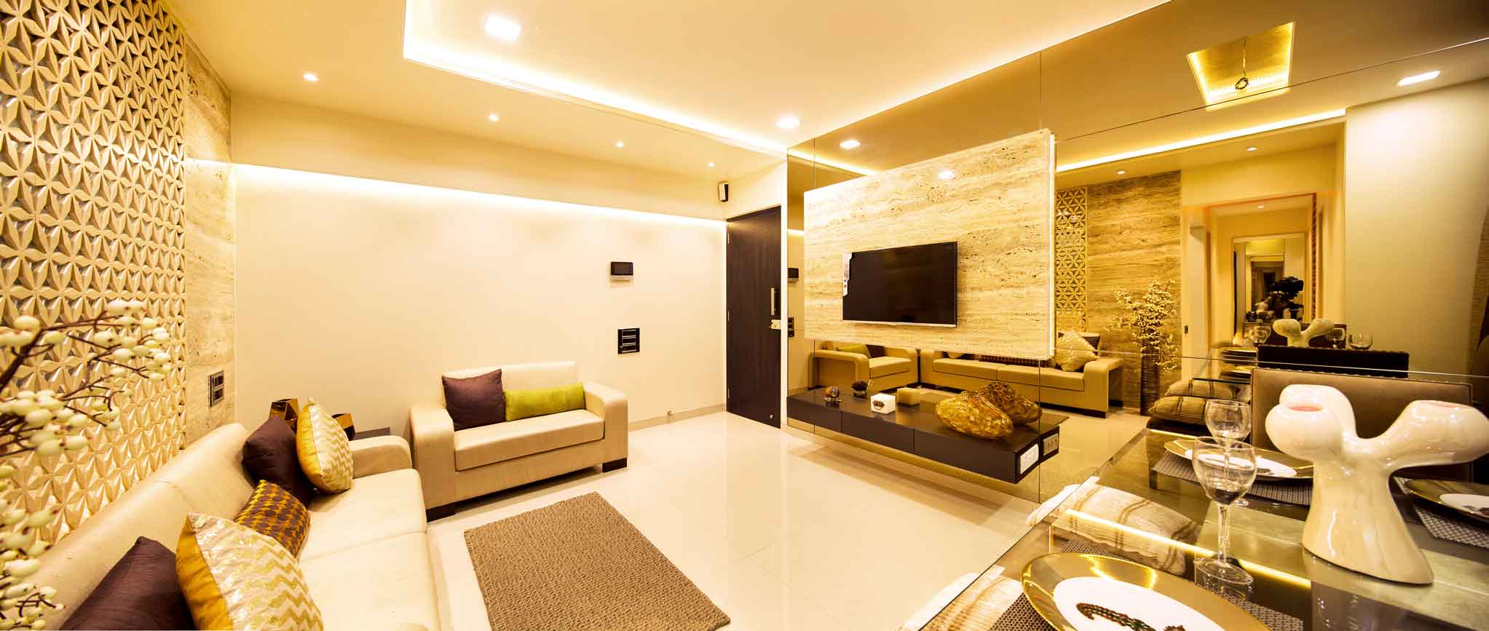
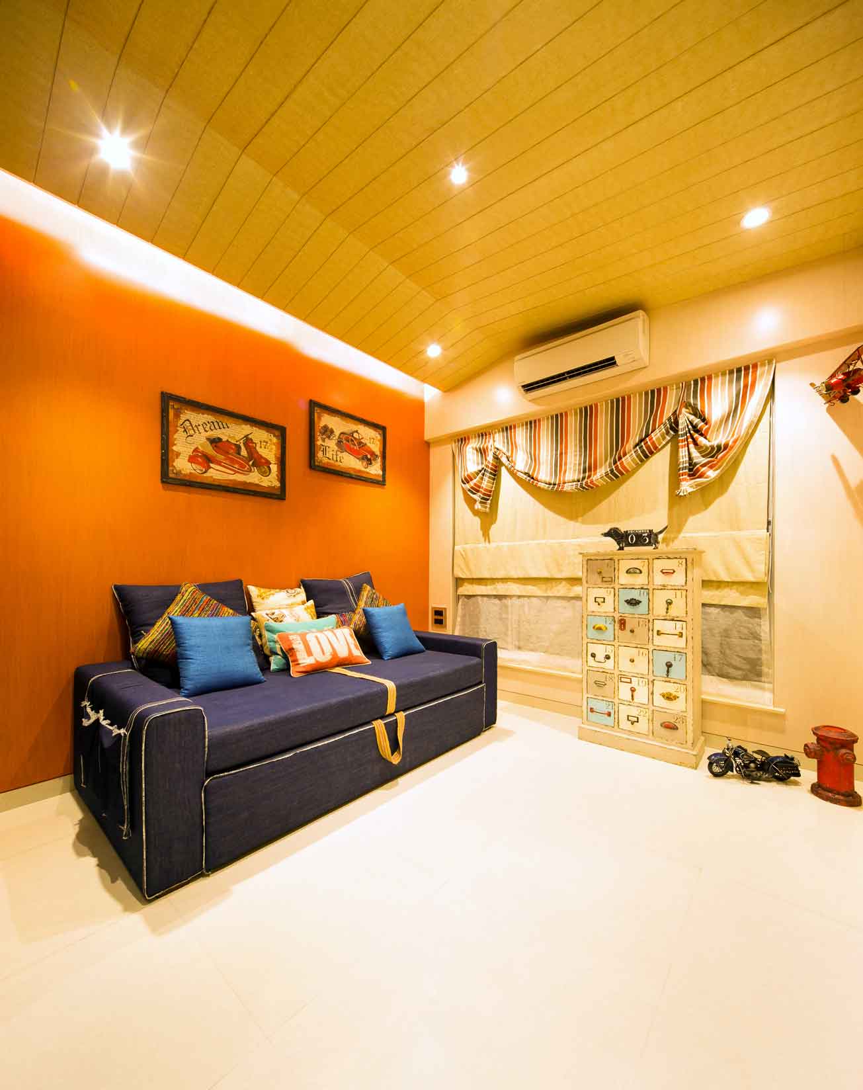
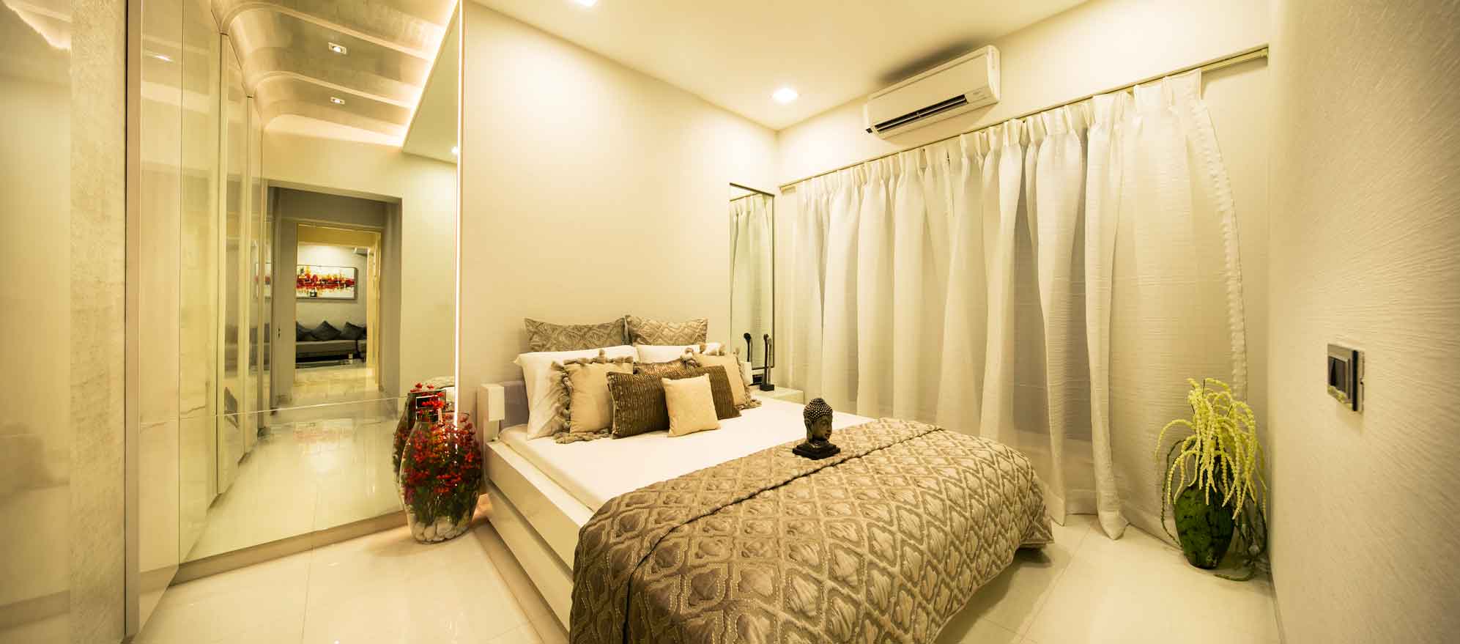
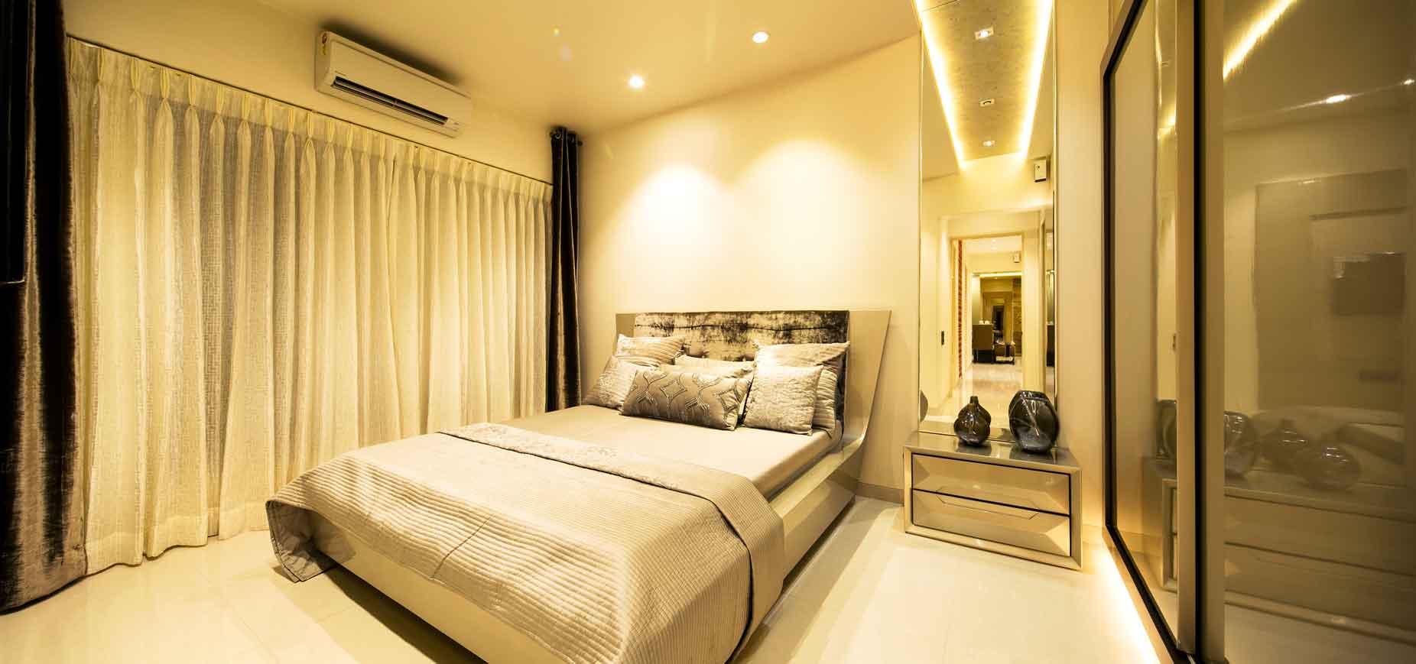 +1 photos
Why consider Unique Poonam Estate Cluster 2, Mira Road: Resale & New Buildings 4, 5 & 6?
Ready to move — you see the exact flat, the society and the neighbours before you buy
Larger 2 and 3 BHK carpets than most compact new Mira Road launches
An established society on a 5-acre plot with mature landscaping
A liquid resale market, so pricing is transparent against registered deals
By Unique Shanti Developers, a Mira-Bhayandar developer
About 2 km from Mira Road railway station
Property snapshot
- Property type Apartment
- Possession Ask an advisor
- Status Resale
- RERA P51700009072 | P51700008166 | P51700055810 (Bldg 4, 5 & 6)
Configuration & pricing
| Configuration | Carpet area | Price |
|---|---|---|
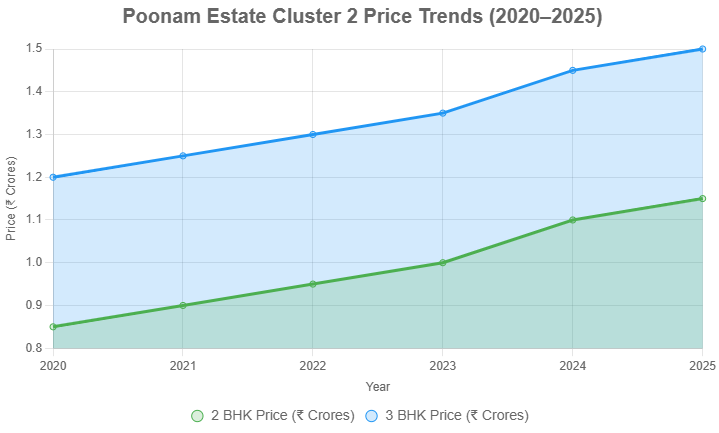
| 2 BHK | 559 – 790 sq.ft | ₹ 96 lakh – ₹ 1.42 Cr |
| 3 BHK | 800 – 940 sq.ft | ₹ 1.53 Cr onwards |
| 2 BHK – new Bldg 4, 5 & 6 | 626 sq.ft | From ₹ 1.19 Cr |
| 3 BHK – new Bldg 4, 5 & 6 | 829 sq.ft | Up to ₹ 1.58 Cr |
Areas are approximate carpet areas; your advisor confirms exact figures.
About this property
Amenities
Specifications
Specifications – Inside the Home
- Vitrified or ceramic tile flooring in living, dining and bedrooms
- Kitchen platform with a stainless-steel sink
- Large windows for daylight and cross ventilation
- Standard CP and sanitaryware in the bathrooms
- Balcony or utility space on select stacks
Specifications – The Development
- Mid-rise gated community across about 5 acres
- Passenger elevators with common-area power backup
- CCTV surveillance and gated, access-controlled entry
- Registered co-operative housing society in place
- Landscaped open space and internal roads
Floor plans (1)
Enter your name and number — the detailed floor plans open right away.
Location
Documents & verification
- RERA registration Registered · P51700009072 | P51700008166 | P51700055810 (Bldg 4, 5 & 6)
- Construction status Resale
- • Payment plan On request
- • Title / ownership documents Shared after advisor call
- • Sanctioned building plan Shared after advisor call
- • Development / allotment agreement Shared after advisor call
- • OC / CC (on completion) On request
Registration by phase
| Phase / tower | RERA no. | Possession | Status |
|---|---|---|---|
| Unique Poonam Estate Cluster 2, Mira Road: Resale & New Buildings 4, 5 & 6 | P51700009072 | P51700008166 | P51700055810 (Bldg 4, 5 & 6) | — | Resale |
Nothing above is marked verified unless the registration or status data confirms it. An advisor shares the full document set once you speak with them.
How it compares
Against other properties in Mira Road East. Why the price differs? Talk to an advisor →
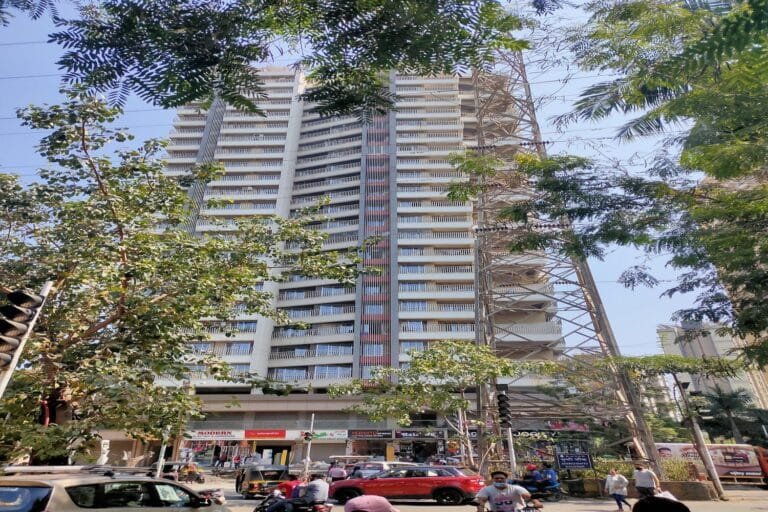 This property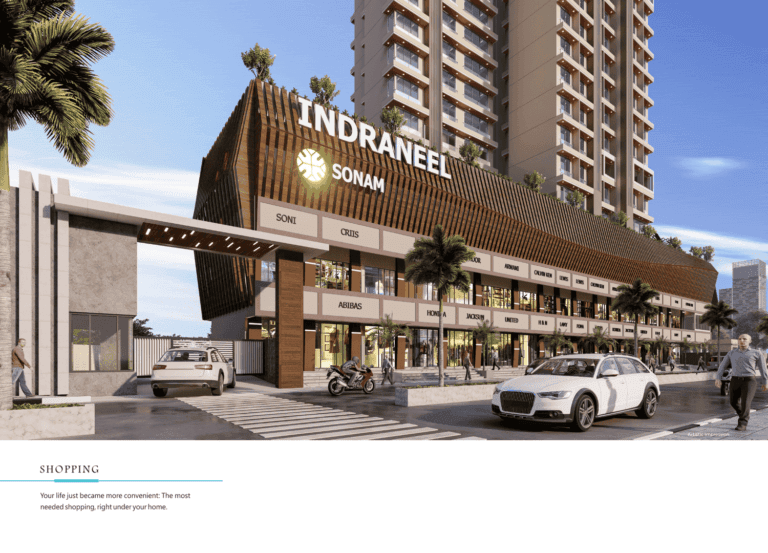
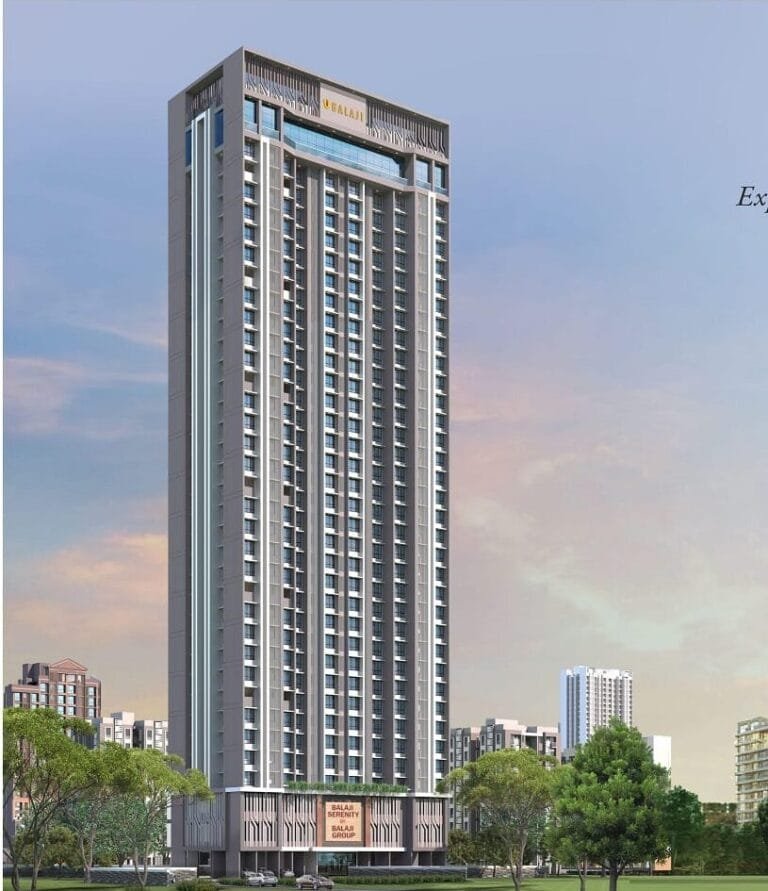
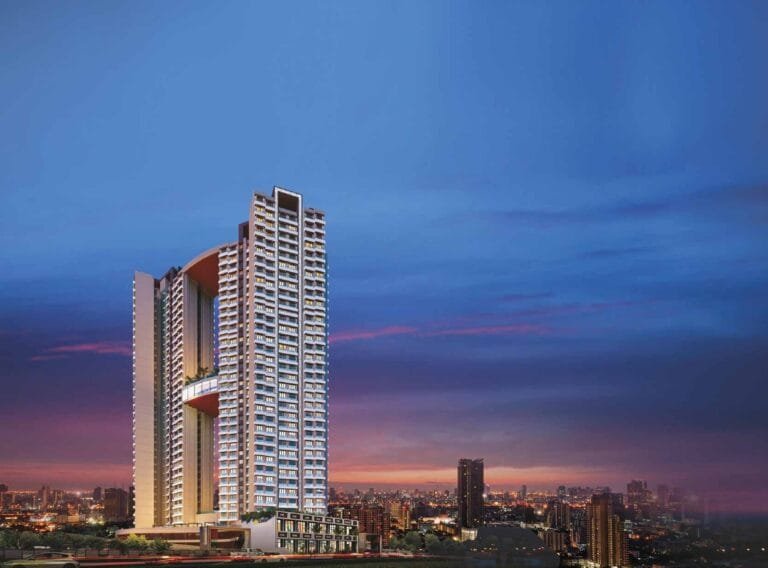

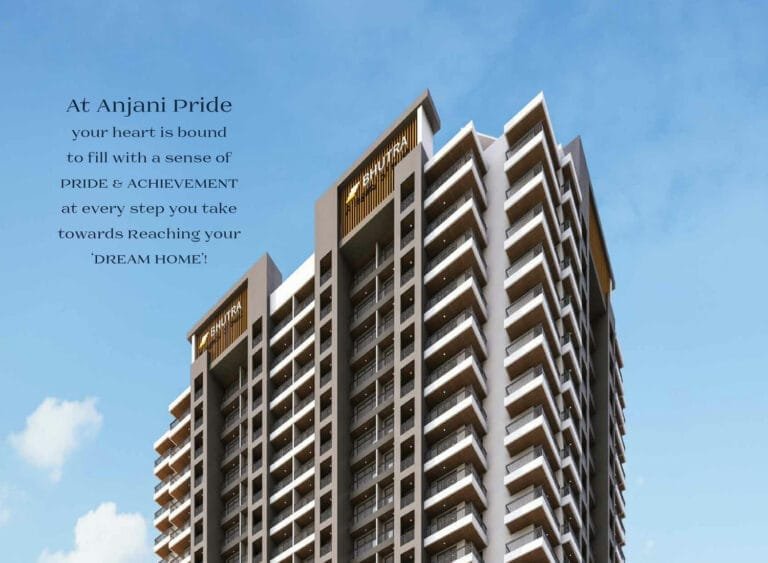
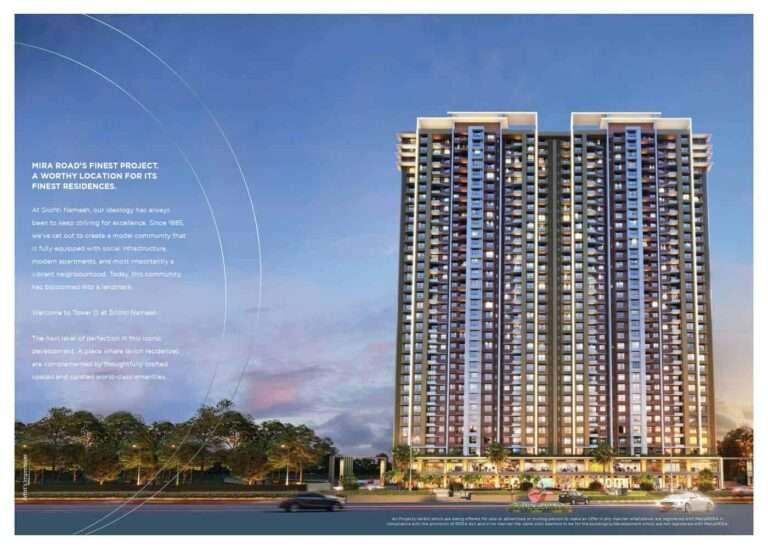
Rates only; an advisor pulls payment plans and inclusions side by side.
The Asraa advisory difference
What an Asraa advisor does for you here
Asraa helps you understand this property and plan your purchase, at no cost to you.
- Compare similar properties
- Work out the total acquisition cost
- Review available documentation
- Ask the right questions
- Check it fits your needs and budget
- Arrange the site visit
- Help with booking, loans and paperwork
Frequently asked
What will it actually cost me?
₹96 Lakh Onwards is the ask. Stamp duty, registration and (for under-construction) GST add roughly 10–13% on top — the full breakdown is in the cost panel on this page. Asraa charges buyers no brokerage.
How do I get the floor plans?
Enter your name and number on this page — the detailed floor plans unlock immediately, and an advisor follows up with current prices.
Is the RERA registration verified?
Yes — this project is registered as P51700009072 | P51700008166 | P51700055810 (Bldg 4, 5 & 6). See "Documents & verification" on this page for the current status, or check it directly on the RERA website.
Ready to take the next step?
Pick whichever fits where you are right now.