Properties / Mira Road East / Sonam Indraneel, Mira Road: 2 & 3 BHK + Jodi Flats
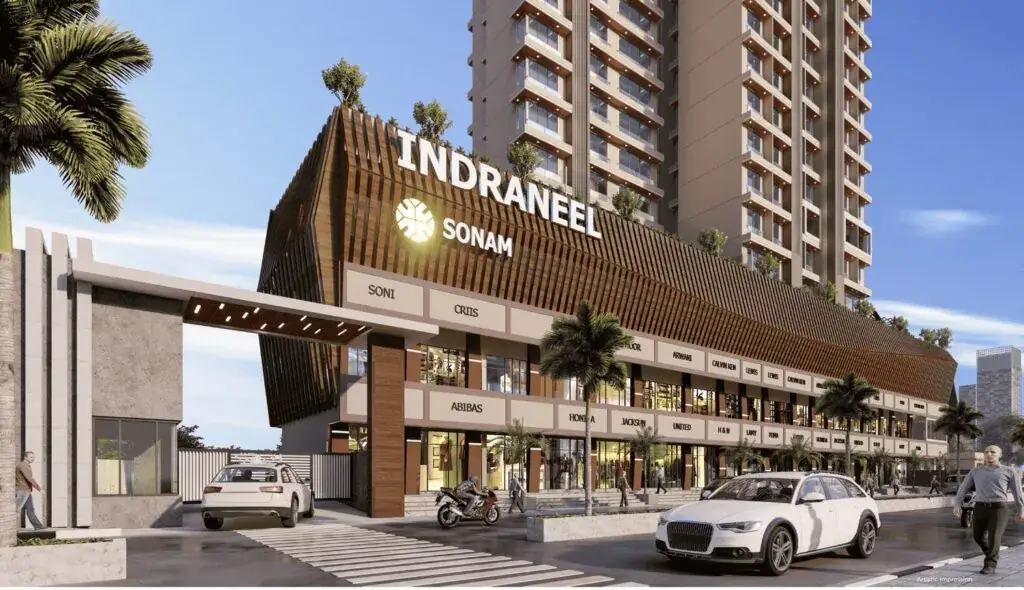
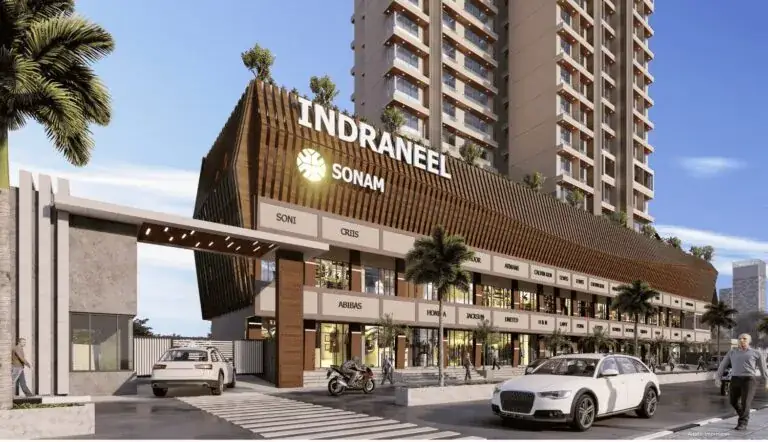
Sonam Indraneel — project render 1 / 10
2bhk in mira road
2bhk in mira road
2bhk in mira road
2bhk in mira road +5 photos
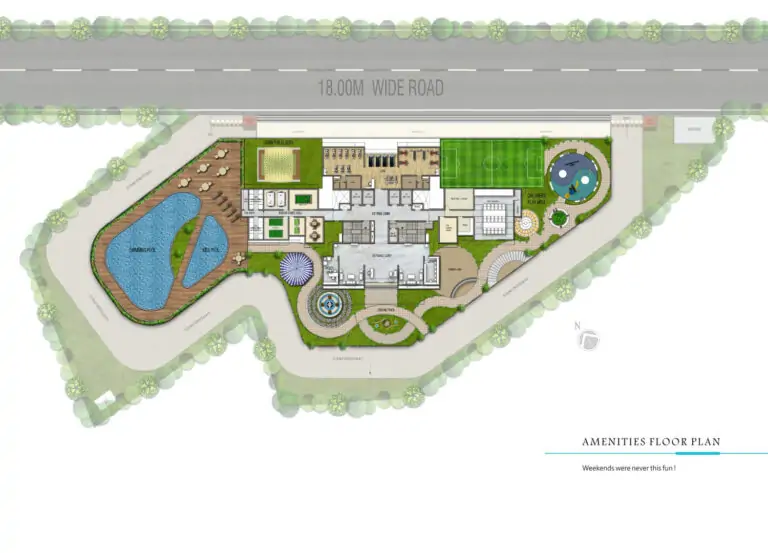
9+ amenities Air Conditioning Barbeque Citizen Garden Area Club Deck Dryer
Sonam Indraneel, Mira Road

2 & 3 BHK on 100 Feet Road

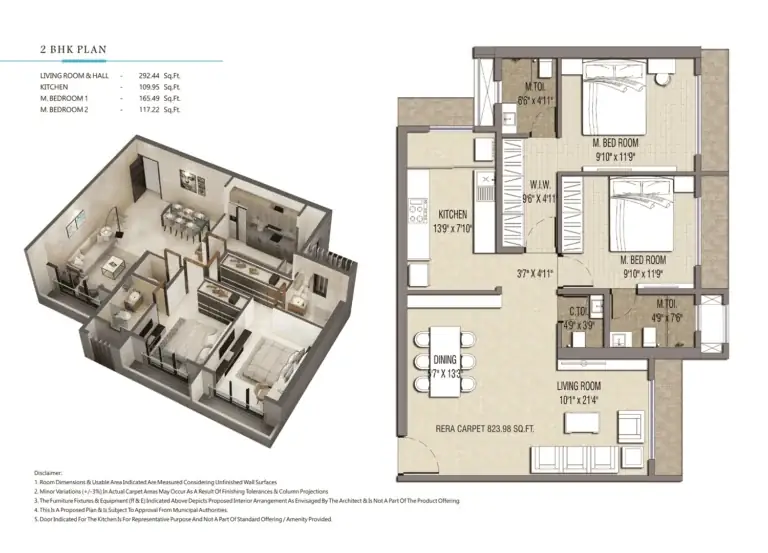
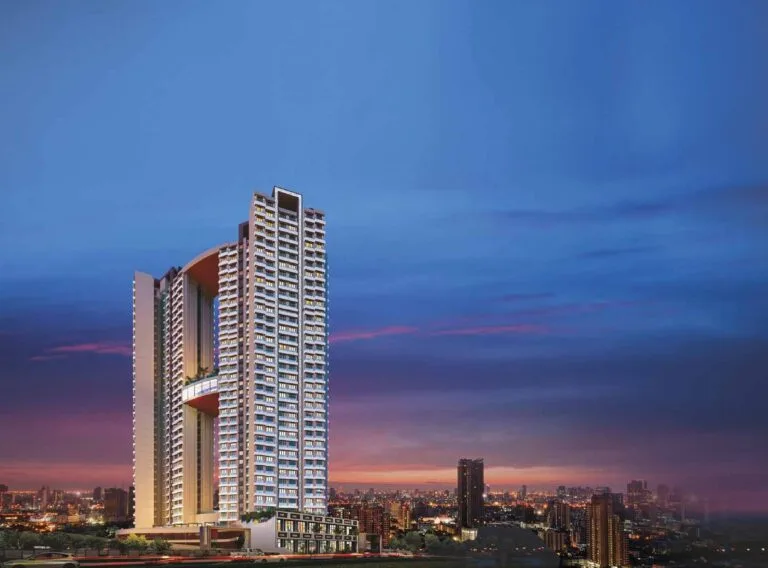
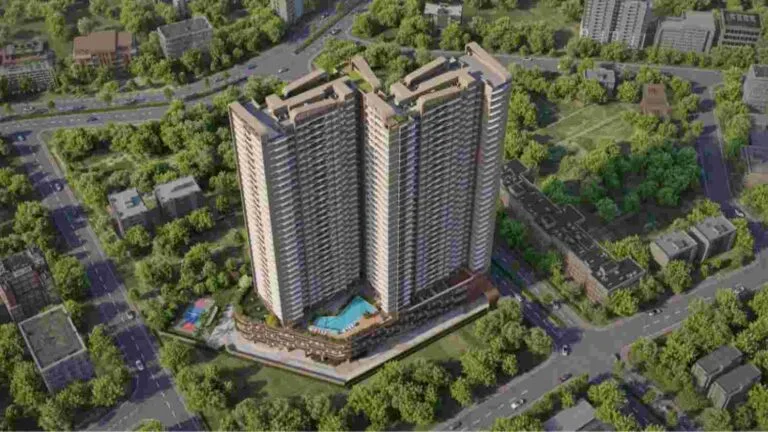
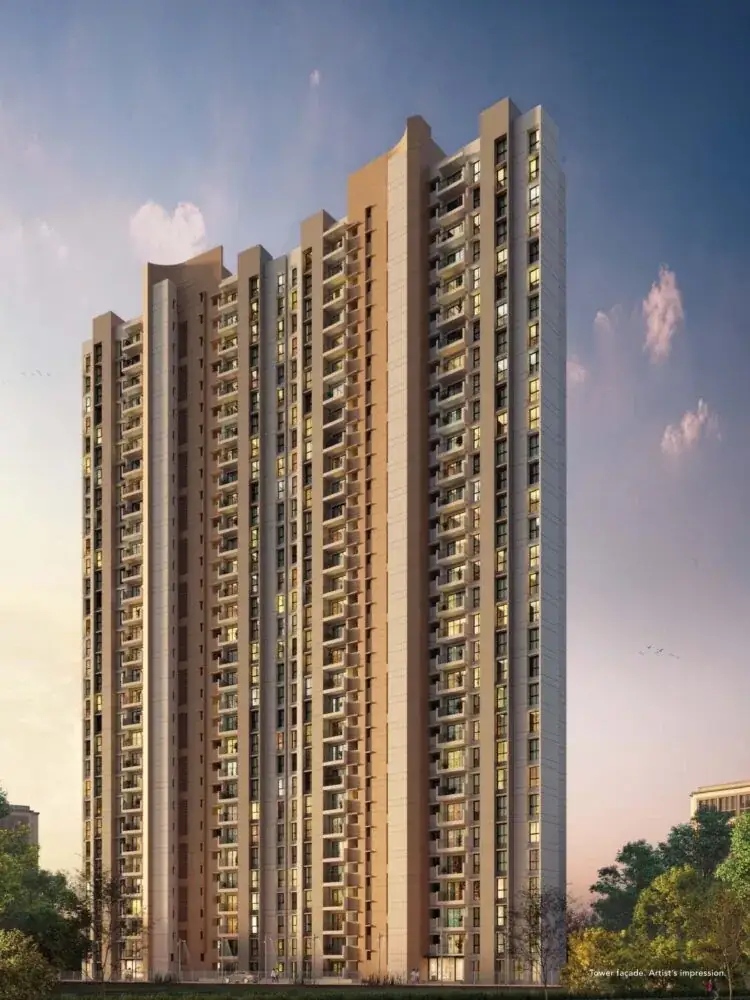
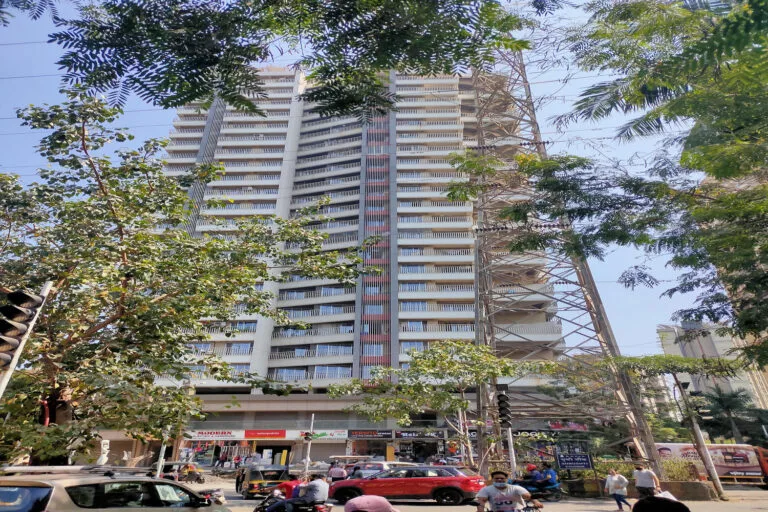
Sonam Indraneel is a 27-floor residential tower by Sonam Builders and Developers (RERA entity Sonam Spark Infra Pvt. Ltd.) on 100 Feet Road, Chandan Shanti, Mira Road East. It offers 2 BHK homes of about 685 sq. ft. RERA carpet, 3 BHK homes of about 1,191 sq. ft. and 2 BHK Jodi (combined) homes of about 1,405 sq. ft. including a pooja room, plus ground- and first-floor shop units. Structural work is complete and the project is at an advanced stage, with a RERA possession date in 2027.

Location benefits

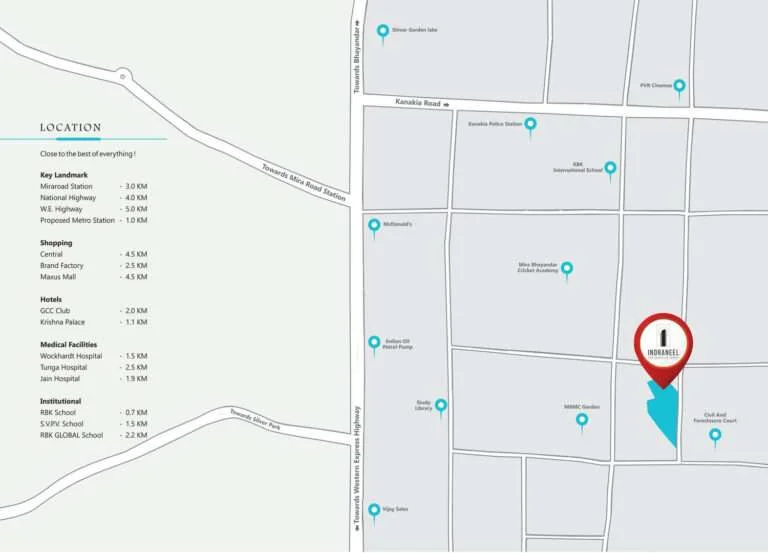
2.5 KM Mira Road Railway Station (Western line)
1 KM Proposed Metro station
2 KM Western Express Highway
2.5 KM Maxus Mall / Central
2 KM Wockhardt / Tunga Hospital
2 KM RBK School / RBK Global
50 MINS Chhatrapati Shivaji Maharaj Int’l Airport
1 KM GCC Club

Property snapshot

ApartmentProperty type
May 2027Possession
Under ConstructionStatus
Sonam BuildersDeveloper
P51700027465RERA
1Parking

Configuration & pricing

₹ 1.15 Cr onwards2 BHK · 685 sq.ft
₹ 1.85 Cr onwards3 BHK · 1,191 sq.ft
On request2 BHK Jodi (with pooja room) · 1,405 sq.ft

*Prices are indicative and subject to change without prior notice. They exclude GST, stamp duty, registration and other charges unless stated. Please confirm the final price and terms before booking. T&C apply.

Areas are approximate carpet areas; your advisor confirms exact figures.

About this property

Amenities

Air Conditioning
Barbeque
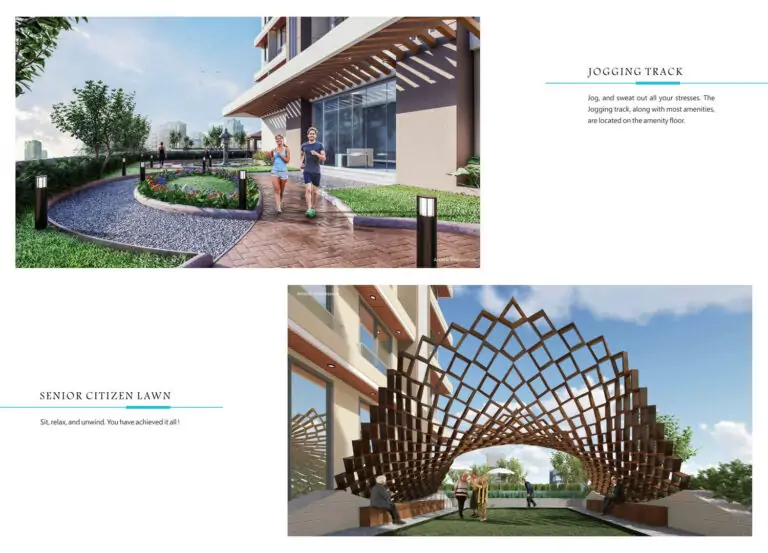
Citizen Garden Area
Club Deck
Dryer
Gym
Modular Kitchen
Rain Harvesting System
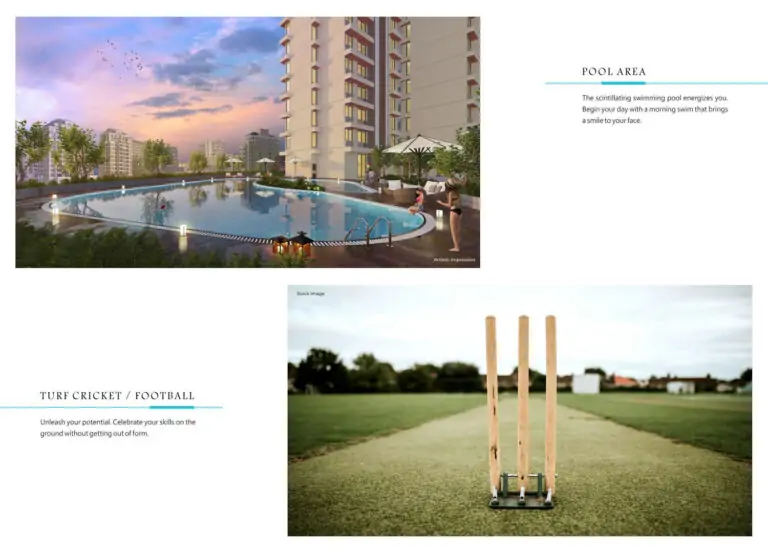
Swimming Pool

Key features

A near-complete tower on 100 Feet Road, so a shorter construction wait
2 and 3 BHK plus a large 2 BHK Jodi with a dedicated pooja room
Green systems — rainwater harvesting, STP, solar — and EV charging
Ground- and first-floor shops for daily needs within the building
By Sonam Builders, a Mira-Bhayandar developer with a long track record
Registered under MahaRERA P51700027465

Specifications – Inside the Home

Marble flooring in the living and dining area
Wooden flooring in the master bedroom
Modern kitchen with a stove and chimney provision
Solar water heating in the main bathroom
Video door phone and concealed copper wiring with MCB protection

Specifications – The Development

Single 27-floor tower with ground- and first-floor shops
MahaRERA registration P51700027465
Rainwater harvesting, a sewage treatment plant and solar power
EV charging points and 100% common-area power backup
CCTV surveillance, access control and fire-fighting systems

Floor plans (1)

Unlock the detailed floor plans

Enter your name and number — the detailed floor plans open right away.

Location

Indraneel by Sonam Builders, 100 Feet Road, Chandan Shanti, Mira Road East, Mira Bhayandar, Maharashtra, India

Open in Google Maps
Suburban rail Mira Road Railway Station (Western line) 2.5 km
Metro Proposed Metro station 1 km
Highway Western Express Highway 2 km
Retail Maxus Mall / Central 1.5 – 2.5 km
Healthcare Wockhardt / Tunga Hospital 2 km
School RBK School / RBK Global 2 km
Airport Chhatrapati Shivaji Maharaj Int’l Airport 50 min
Leisure GCC Club 1 km
College Royal College (Arts, Science & Commerce) 3.5 km
Hospital Bhaktivedanta Hospital 3.5 km
Temple ISKCON Mira Road (Shri Radhagiridhari Temple) 3.5 km
Shopping Thakur Mall 4 km
Govt. hospital Tembha Hospital (government hospital, Bhayandar W) 4.5 km

How it compares

Against other properties in Mira Road East. Why the price differs? Talk to an advisor →

Rates only; an advisor pulls payment plans and inclusions side by side.

Compare these side by side →

Frequently asked

What will it actually cost me?

₹1.15 Cr is the ask. Stamp duty, registration and (for under-construction) GST add roughly 10–13% on top — the full breakdown is in the cost panel on this page. Asraa charges buyers no brokerage.

How do I get the floor plans?

Enter your name and number on this page — the detailed floor plans unlock immediately, and an advisor follows up with current prices.

Is the RERA registration verified?

Yes — this project is registered as P51700027465. See "Documents & verification" on this page for the current status, or check it directly on the RERA website.

Ready to take the next step?

Pick whichever fits where you are right now.