
Sonam Mira Crest by Sonam Builders, Kashigaon, Mira Road East
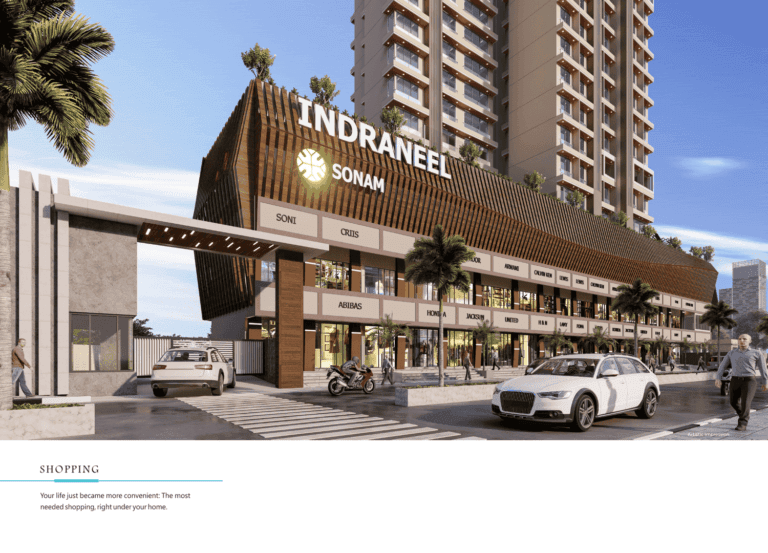
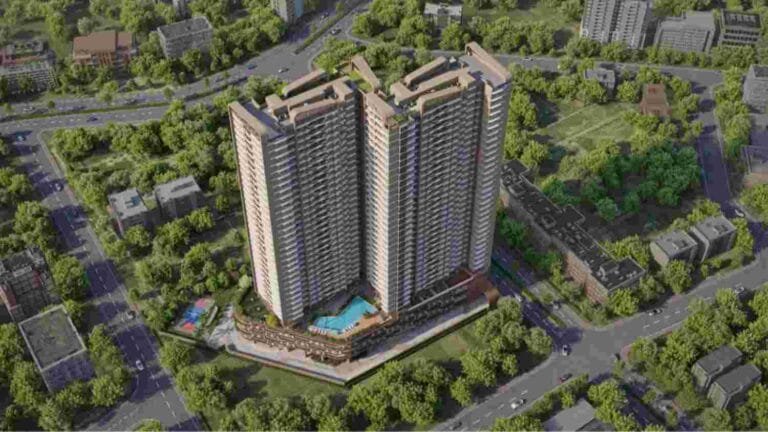
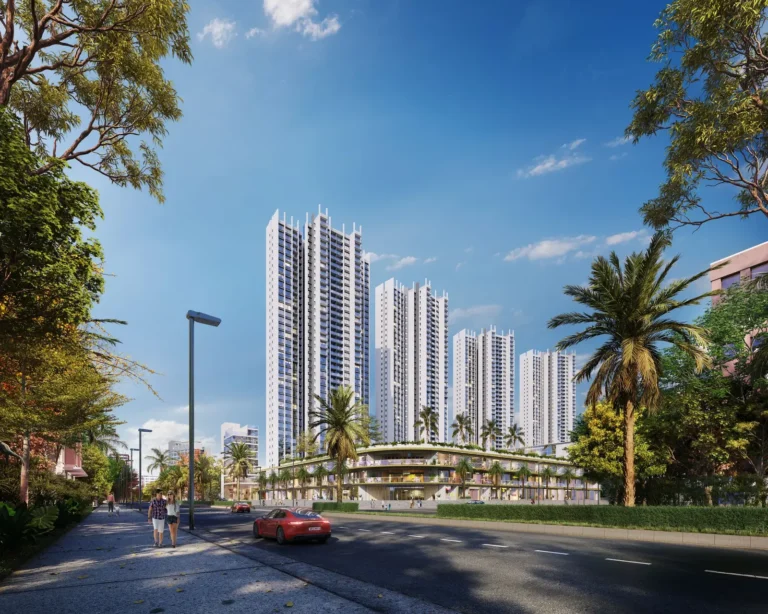
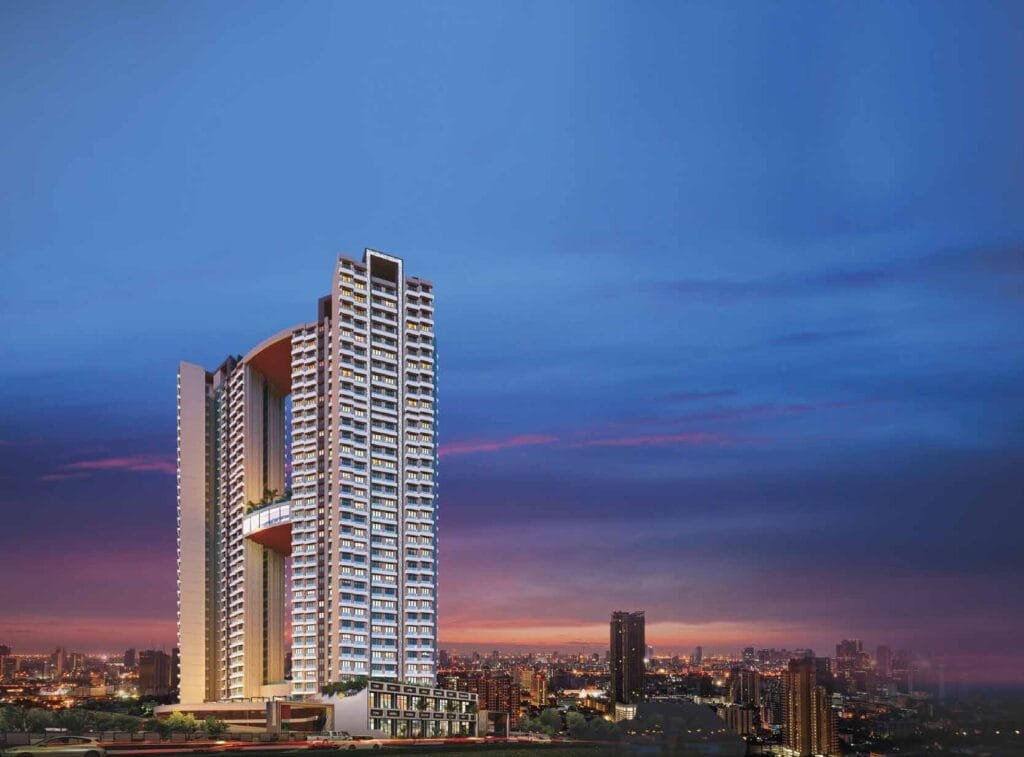
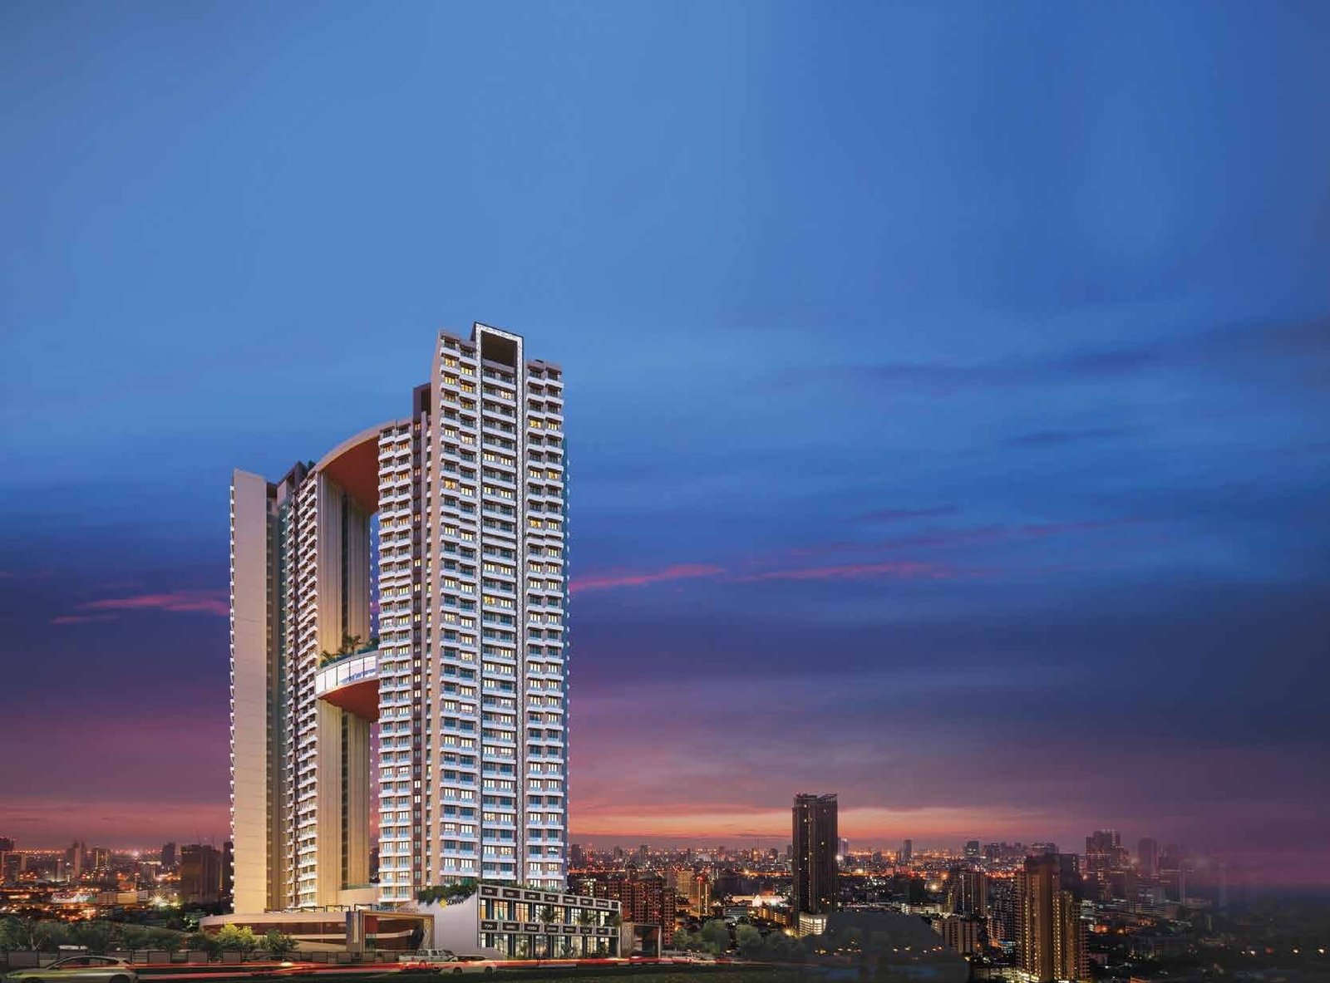
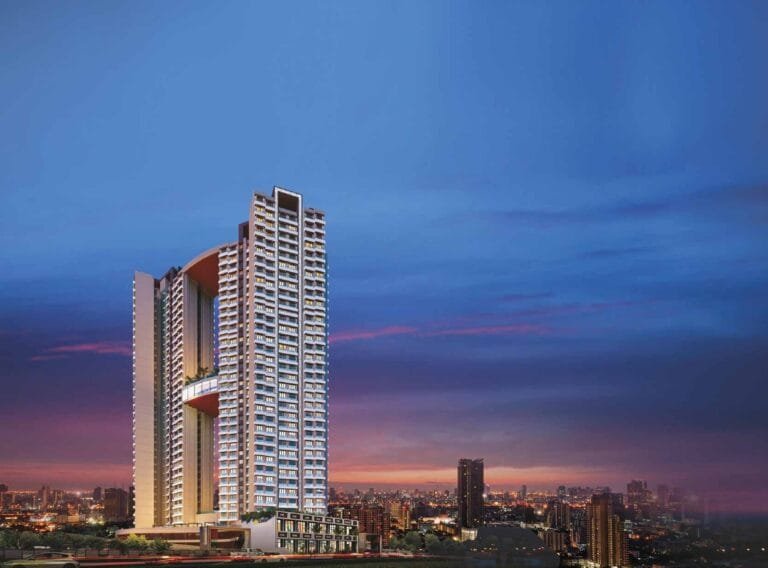
Indradhanush Mira Road — now marketed as Sonam Mira Crest — is a twin-tower residential project by the Sonam Group in Kashigaon, Mira Road East, just off the Western Express Highway. Sonam Indradhanush is planned as two G+2P+30 towers on about 2.25 acres, offering 2 BHK homes of roughly 760 sq. ft. carpet and (2+2) BHK Jodi residences of about 1,518 sq. ft., with ground-level high-street retail and two podium levels of parking. The project received its Occupation Certificate (OC) in August 2026, so these are ready-to-move homes.
Sonam Mira Crest Floor Plans
There are two 2 BHK layouts, and both can be combined into a Jodi.
| Layout | RERA carpet | Living & dining | Kitchen | Master bedroom | Second bedroom |
|---|
| 2 BHK Type-1 | 764 sq. ft. | 254.5 sq. ft. | 95.5 sq. ft. | 183.6 sq. ft. | 118.1 sq. ft. |
| 2 BHK Type-2 | 759 sq. ft. | 246.5 sq. ft. | 102.7 sq. ft. | 184.1 sq. ft. | 118.4 sq. ft. |
The Type-1 plan has a 9′8″ × 19′2″ living room, a separate 6′9″ × 9′10″ dining area, a 9′10″ × 13′6″ master bedroom with a walk-in wardrobe passage, two toilets and a dry area off the kitchen.
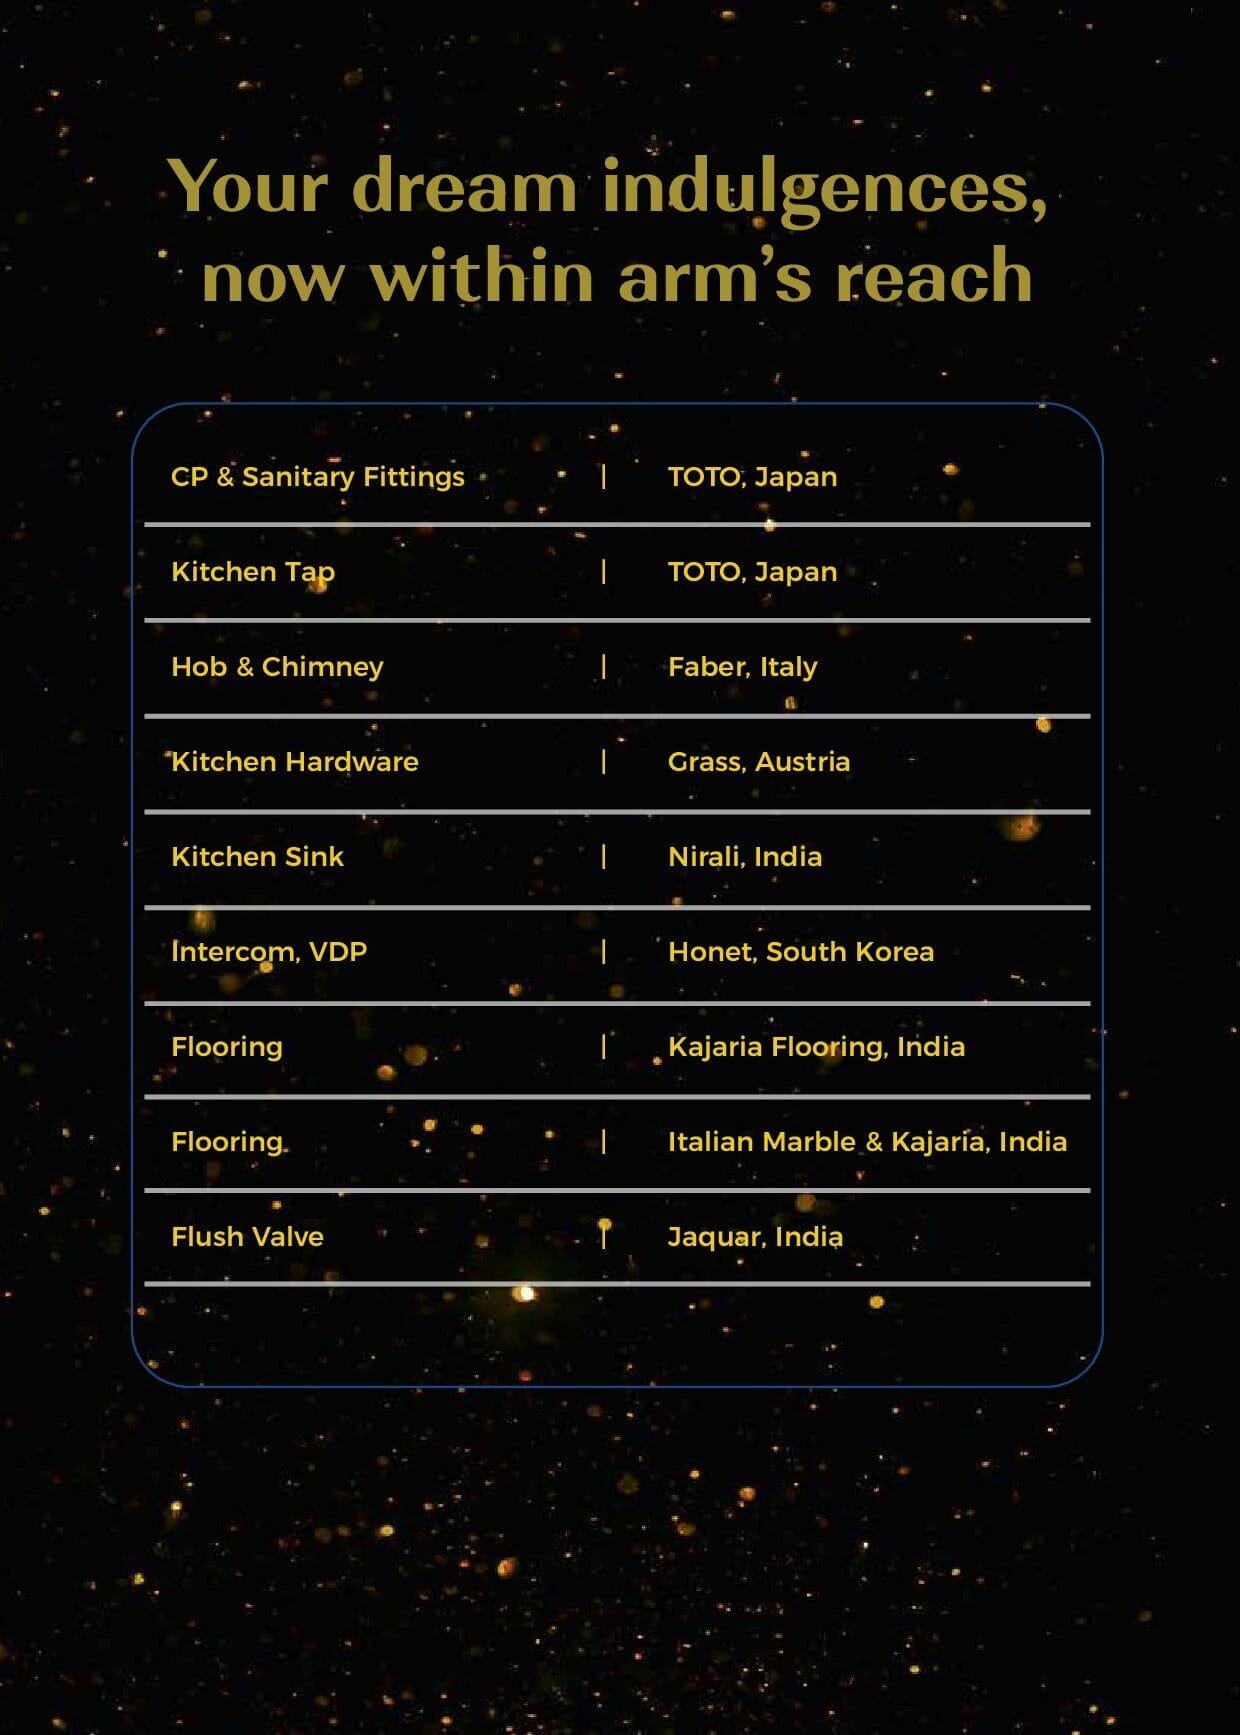
Brand-name fittings
- CP and sanitary fittings and kitchen tap: TOTO, Japan
- Hob and chimney: Faber, Italy
- Kitchen hardware: Grass, Austria
- Flooring: Italian marble and Kajaria
- Intercom and video door phone: Honet, South Korea
- Flush valves: Jaquar
Sonam Mira Crest Payment Plan & Cost of Purchase
Because the building is complete, the payment on Indradhanush Mira Road is weighted towards a larger upfront share with the balance on registration and possession, rather than a long construction-linked schedule. You can book with an amount starting at ₹ 1 lakh; the balance follows the plan for the specific floor and tower. There is no floor rise up to the 24th floor, so the main variables are the floor band (1–24 or 25–30), stamp duty and registration, and the parking allotment — ask Asraa Realty for the current cost sheet and the heads that are movable.
Sonam Mira Crest Review: Pros & Cons
A quick summary before you shortlist.
What works
- OC received and ready to move. You can inspect the actual flat before you pay, not a sample flat
- No GST, because the OC has been received. That saves the 5% GST an under-construction flat would carry
- No floor rise up to the 24th floor. Every flat on floors 1–24 has the same price
- A single, focused product — 2 BHK and a (2+2) Jodi — so floor plans and pricing are simple
- Distinctive shared amenities for a plot this size: a rooftop Sky Club and a Sky Bridge linking the towers
- Right off the Western Express Highway with a Metro Line 9 station planned along it
What to weigh
- Kashigaon is on the hill side of Mira Road East — Mira Road railway station is about 4.5 km, so daily commuters rely on the highway, bus or the future metro
- At about ₹ 17,500–19,600 per sq. ft. of carpet before charges, pricing is at the upper end of the Mira Road band
- Only 2 BHK and Jodi — no option to size down to a 1 BHK or up to a standalone 3 BHK
- Two towers on ~2.25 acres is a relatively tight footprint, so open ground is limited and the amenities are stacked vertically
- Ask for a copy of the Occupation Certificate and the handover date for your specific flat and tower, and check the society formation schedule
Sonam Mira Crest RERA & Possession
Sonam Mira Crest, formerly Sonam Indradhanush, is registered with the Maharashtra Real Estate Regulatory Authority under registration number P51700019830. The project received its Occupation Certificate in August 2026, ahead of the March 2027 possession date registered with RERA. Verify the registration on the MahaRERA portal, ask for a copy of the OC, and confirm the handover date for your flat with an Asraa advisor before booking.
Indradhanush Mira Road: Legal Status & Due Diligence
Because the building is nearly ready, the paperwork — not the construction — is where the risk sits. Asraa Realty runs the following checks on Indradhanush Mira Road before you pay a token, and shares the pack with you.
What to check on the record
- MahaRERA registration P51700019830, its current status and the latest quarterly progress report
- Commencement Certificate and IOD up to the current stage, with the approved layout and building plans
- The sanctioned floor plan for the exact flat and wing you are buying, against the carpet area on the agreement
- Title certificate and a 30-year title search; the 7/12 extract or property card in the developer’s name
- Encumbrance position — whether the flat or the land is mortgaged to a lender, and the no-objection to sell
- A copy of the Occupation Certificate (received August 2026), plus the plan for society formation and conveyance
Litigation
Check the litigation and complaints tab on MahaRERA before you book — Asraa reviews the MahaRERA complaints tab and the consumer-forum and High Court records for the developer entity at the time you enquire, and flags anything that turns up.
Indradhanush Mira Road: Frequently Asked Questions
What is the price of a 2 BHK at Sonam Mira Crest?
The flat value of a 759–762 sq. ft. 2 BHK is ₹ 1.33 Cr on floors 1–24 and ₹ 1.49 Cr on floors 25–30, with stamp duty, registration and other charges extra. No GST is payable because the OC has been received. There is no floor rise up to the 24th floor. The 764 sq. ft. layout is sold out. Ask Asraa Realty for the Jodi price and current availability.
Is Sonam Mira Crest the same project as Indradhanush?
Yes. Sonam Indradhanush was renamed Sonam Mira Crest, and Mira Crest is the marketing name for Indradhanush. The MahaRERA registration (P51700019830) is unchanged.
Has Sonam Mira Crest received its OC?
Yes. The Occupation Certificate was received in August 2026, so the flats are ready to move in.
When is possession of Sonam Mira Crest?
It’s ready now. Sonam Mira Crest received its Occupation Certificate in August 2026, ahead of the March 2027 RERA date, so flats are ready to move in.
What is the MahaRERA number for Indradhanush Mira Road?
P51700019830. You can verify it and the quarterly progress on the MahaRERA portal.
Where exactly is Sonam Mira Crest located?
In Kashigaon, on the eastern side of Mira Road East, just off the Western Express Highway — about 2 km from D-Mart and roughly 4.5 km from Mira Road railway station.
What configurations are available?
Indradhanush Mira Road offers 2 BHK homes of about 760 sq. ft. carpet, and (2+2) BHK Jodi residences of about 1,518 sq. ft. formed by combining two adjoining 2 BHK units. There are no 1 or 3 BHK units.
Who is the developer of Sonam Mira Crest?
The Sonam Group, one of Mira-Bhayandar’s established developers, with 280-plus completed projects across roughly 40 lakh sq. ft.
What is the booking amount?
The booking amount starts at ₹ 1 lakh. Because the building is complete, a larger share is then due at registration, with the balance on possession; ask Asraa Realty for floor-wise prices.
Is a 2 BHK at Sonam Mira Crest a good buy?
That depends on the floor, your budget, and how the price compares with registered deals in Kashigaon and the wider Mira Road East market. Asraa Realty can pull the transacted rates and set them against other Mira Road projects, at no cost to you.
What is the carpet area of the 2 BHK?
759 to 762 sq. ft. RERA carpet in the layouts still available (the 764 sq. ft. layout is sold out), with the standard ±3% tolerance. The (2+2) BHK Jodi is about 1,518 sq. ft.
What is the (2+2) BHK Jodi at Sonam Mira Crest?
It is two adjoining 2 BHK units combined into a single home of about 1,518 sq. ft. carpet, with its price on request. It suits a joint family or a home that needs a separate work or guest wing.
How many towers and floors does Sonam Mira Crest have?
Two towers, each G+2P+30 — two podium levels of parking and thirty residential floors — on a plot of about 2.25 acres.
What is the price per square foot at Sonam Mira Crest?
About ₹ 17,500 per sq. ft. of carpet on floors 1–24 (₹ 1.33 Cr flat value), and about ₹ 19,600 on floors 25–30 (₹ 1.49 Cr), before charges and taxes.
Does Sonam Mira Crest have a swimming pool and clubhouse?
Yes — a swimming pool with a pool deck, a rooftop Sky Club, a gymnasium, and a landscaped Sky Bridge with a viewing deck linking the two towers.
Is there covered parking at Sonam Mira Crest?
Yes — two podium levels of covered car parking. Confirm the allotment per flat and the parking charge with an advisor.
Which banks are approved for a home loan on Sonam Mira Crest?
Most major banks and housing-finance companies lend against MahaRERA-registered Mira Road projects. Ask Asraa Realty which lenders have completed project approval (APF) for this building so your loan moves faster.
What are the maintenance charges at Sonam Mira Crest?
These are set by the developer and then the society at handover — usually a per-sq-ft monthly charge plus a one-time sinking-fund deposit. Ask for the current figure and how many months are collected in advance.
Are there 1 BHK or 3 BHK options at Sonam Mira Crest?
No. The project is 2 BHK and (2+2) BHK Jodi only.
How do I get the Sonam Mira Crest floor plans and prices?
Enter your name and number on this page. The payment plan and plate-level floor plans unlock immediately, and an Asraa advisor follows up to arrange a site visit.
What is near Sonam Mira Crest?
By road, the closest everyday landmarks are Thakur Mall (~2 km), GCC Club (~2.5 km), ISKCON Mira Road (Shri Radhagiridhari Temple) (~3 km), Royal College (Arts, Science & Commerce) (~3.5 km), Bhaktivedanta Hospital (~3.5 km) and Wockhardt Hospital, Mira Road (~4 km). Distances are approximate.
Talk to Asraa Realty About Sonam Mira Crest
Asraa Realty helps you explore Sonam Mira Crest with clear, up-to-date information: the latest current prices, floor plans and payment plan, site-visit slots, and support with home loans and paperwork through to booking. There is no brokerage charge to buyers. NRI buyers can reach our NRI property desk. Request a callback above.

 Video tour
 +8 photos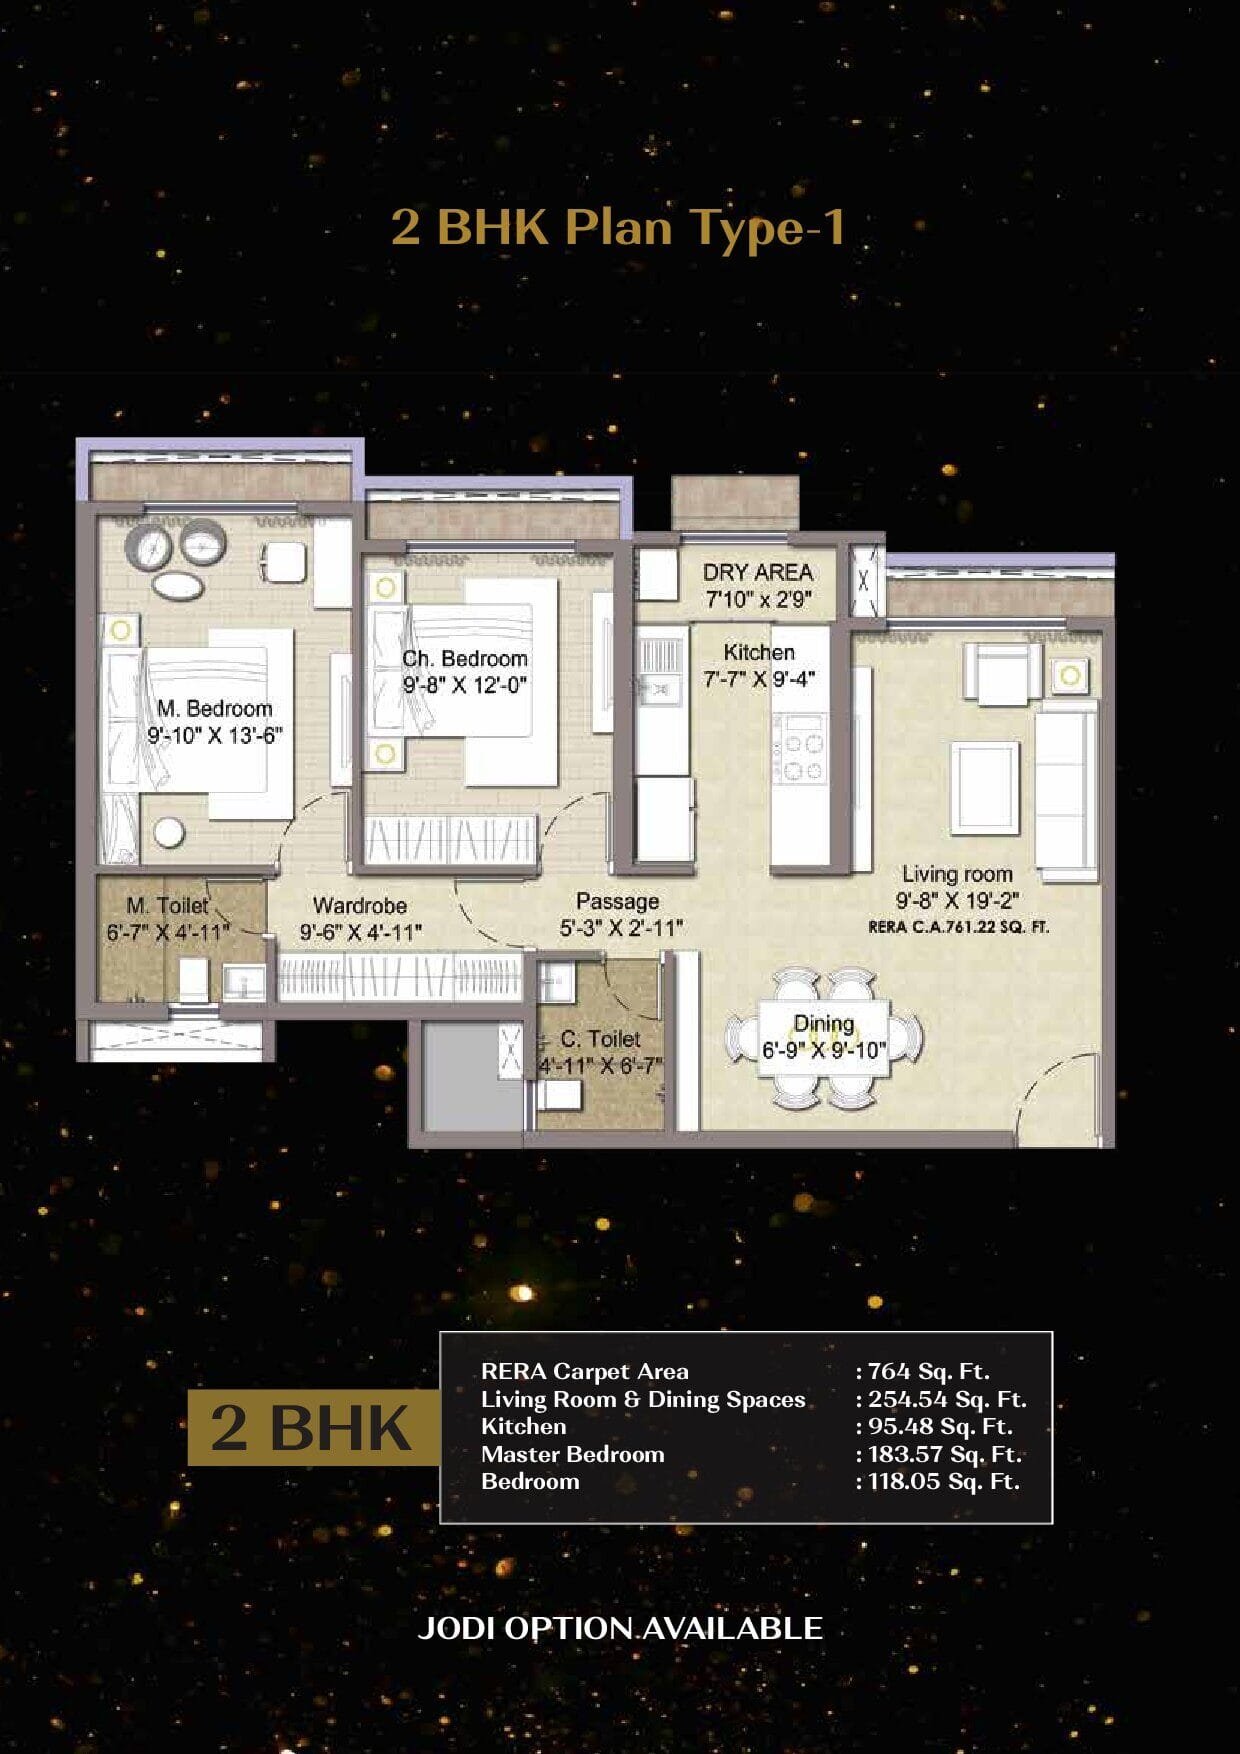
 This property