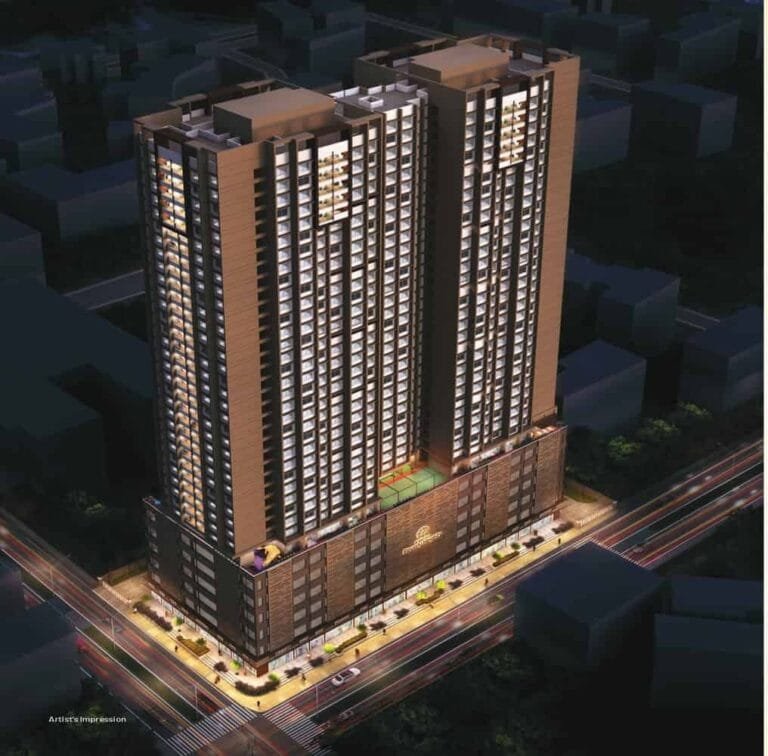
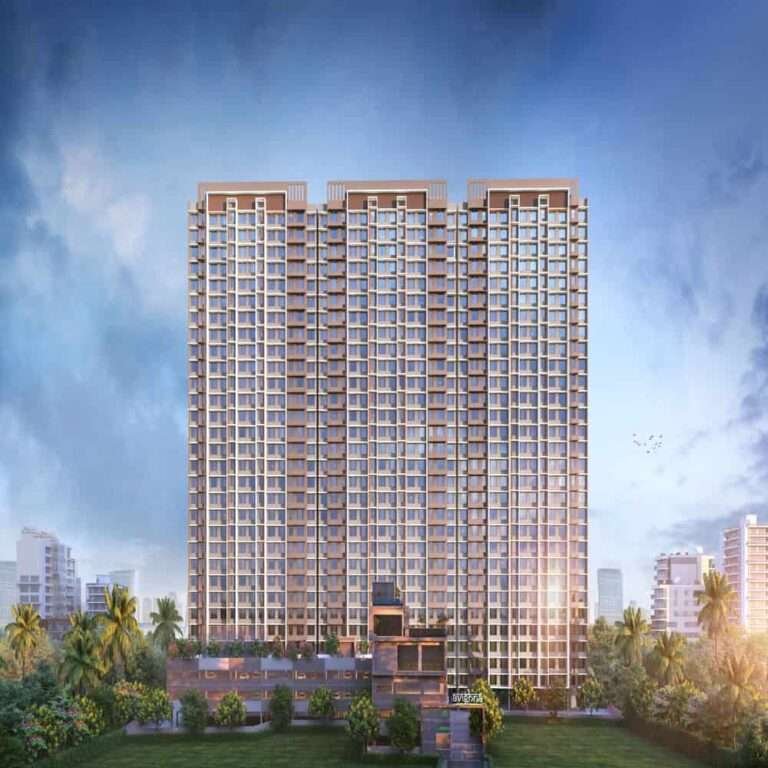
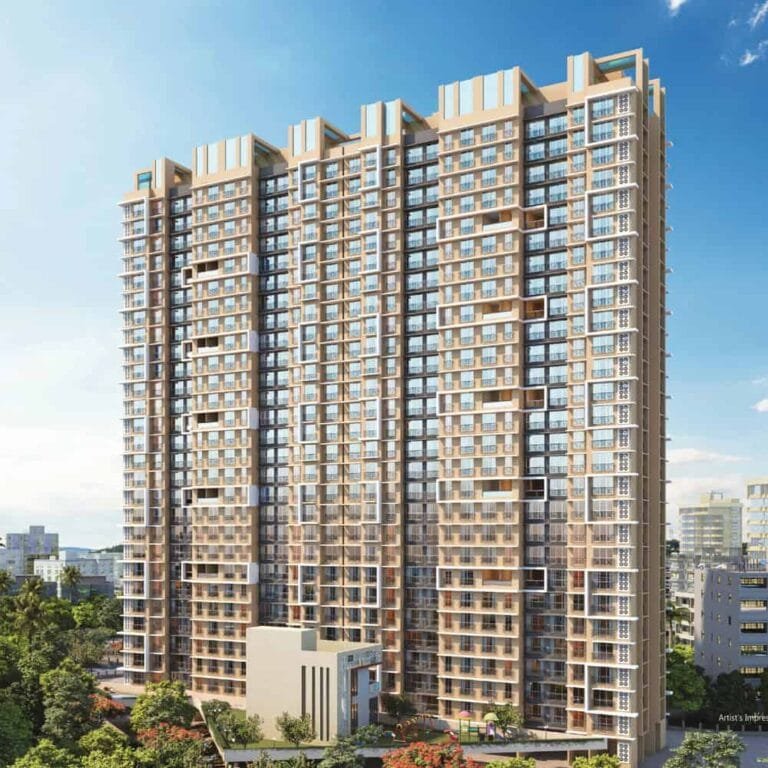
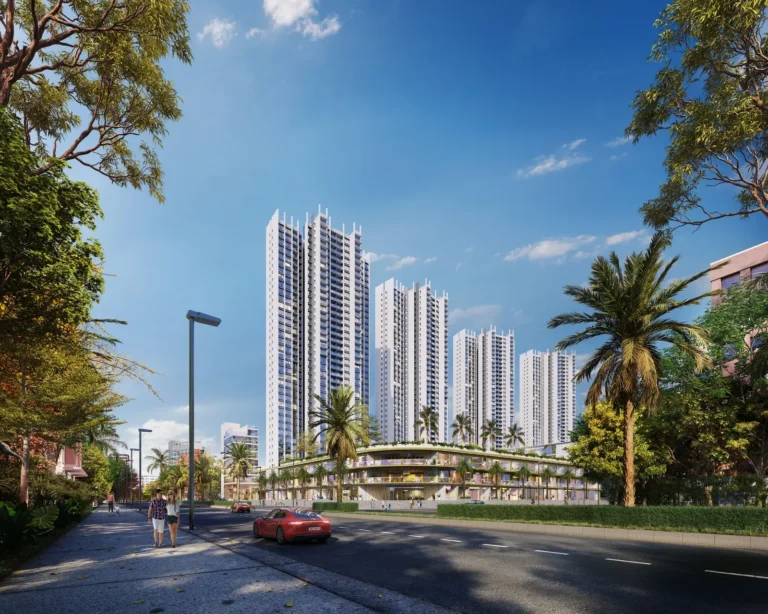
Om Shubhchintak is a boutique redevelopment in the Kanakia pocket of Mira Road East – a single landmark tower of just 64 residential homes, by Chandratara Laxmi Realtors LLP, redeveloped in association with Panchvati Buildcon and the Laxmi Group with design by Manarch Design. The 4th to 19th floors are 2 and 3 BHK residences; the ground, first and second floors are commercial space. Both the homes and the commercial units at the project are offered for sale, and the project is registered with MahaRERA under PM1330002501144.
The Building
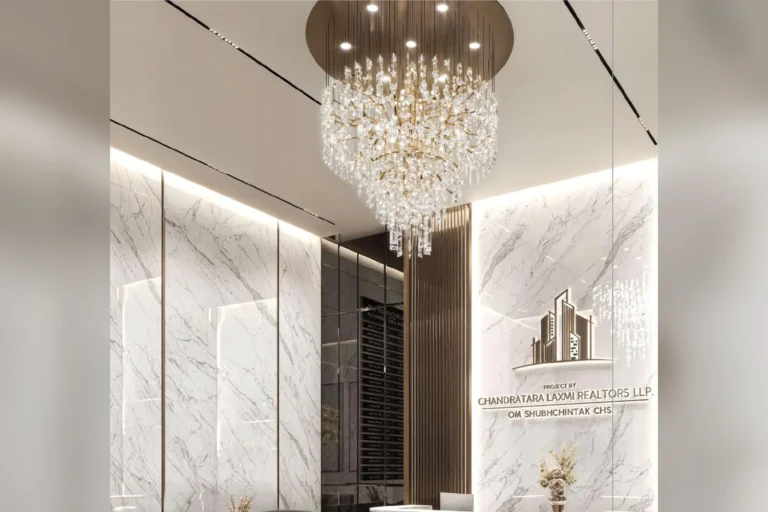
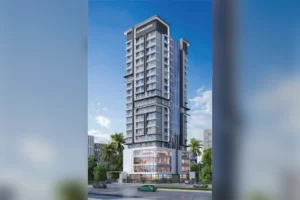
The project is a single standalone tower. The ground, first and second floors are curated commercial space; the 4th to 19th floors carry 64 residential homes, a deliberately low-density count for a building of this height. The project has a dedicated car-parking tower for four wheelers, podium parking, a grand double-height marble lobby, and multiple passenger lifts with a separate fire lift and two-wheeler lifts.
Specifications – The Homes
- 64 residential units across the 4th to 19th floors, 2 and 3 BHK only
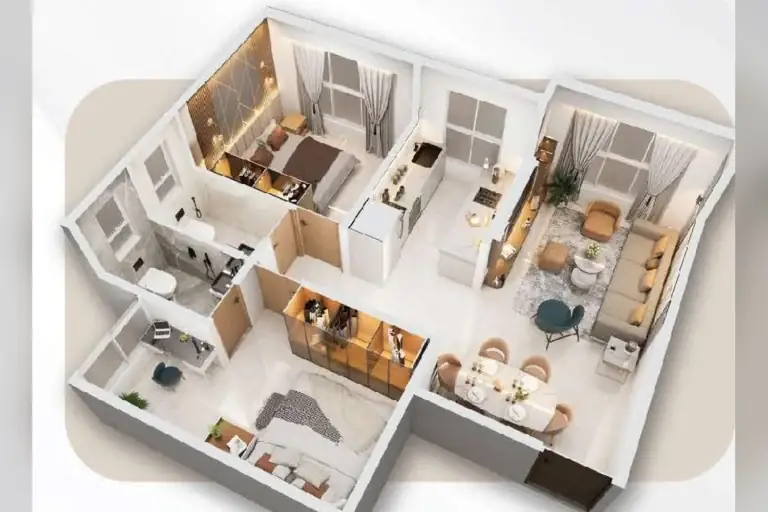
- 2 BHK RERA carpet 593 to 595 sq. ft.; 3 BHK RERA carpet 734 to 776 sq. ft.
- Spacious layouts crafted for modern families in a low-density community
- Cross-ventilation and natural light on the corner and stack layouts
Specifications – The Building & Parking
- Single landmark tower, G + 1 + 2 commercial plus 16 residential floors
- Dedicated four-wheeler car-parking tower with podium parking
- Two-wheeler lifts and a dedicated fire lift alongside the passenger lifts
- Grand double-height marble entrance lobby with a managed reception
- Seamless vehicle access with a dedicated drop-off
Om Shubhchintak: Pros & Cons
A quick summary before you book.
What works
- Low-density living – a smaller resident count and a quieter building
- A single well-connected Kanakia address with its own commercial base
- Dedicated car-parking tower and podium parking
What to weigh
- It is a redevelopment – check the society agreement, the developer’s track record and the construction stage
- A new launch, so confirm the registered completion date and the current slab status
- Price is on request – benchmark it against registered Kanakia and Beverly Park deals
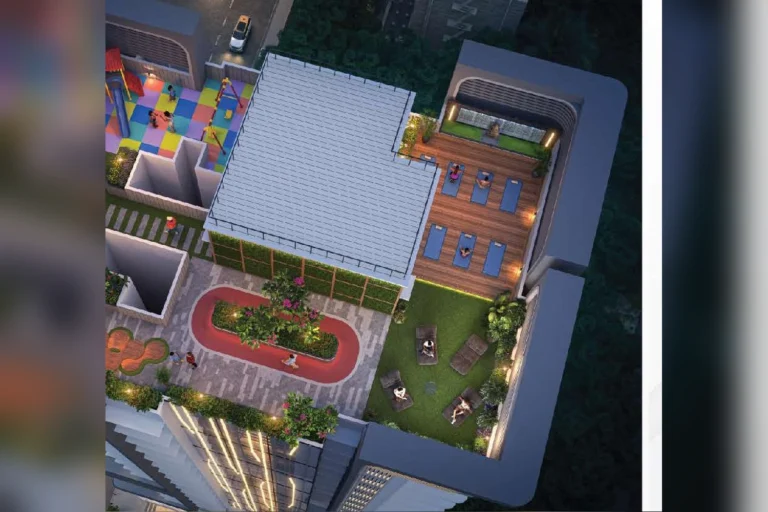
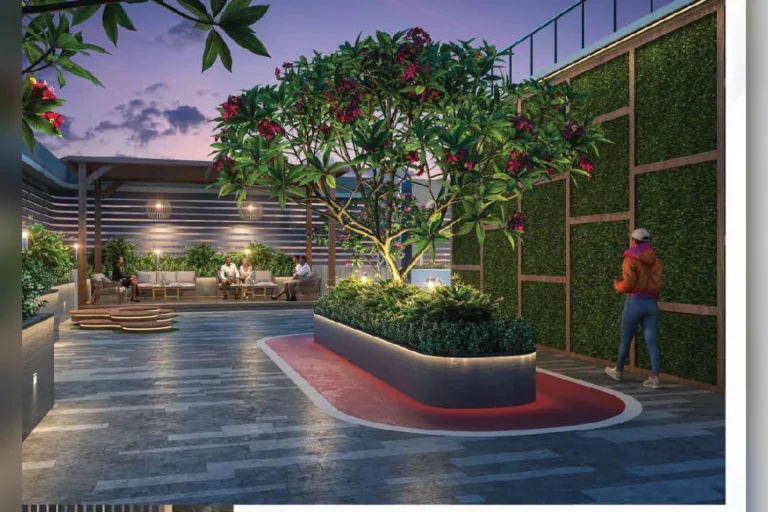
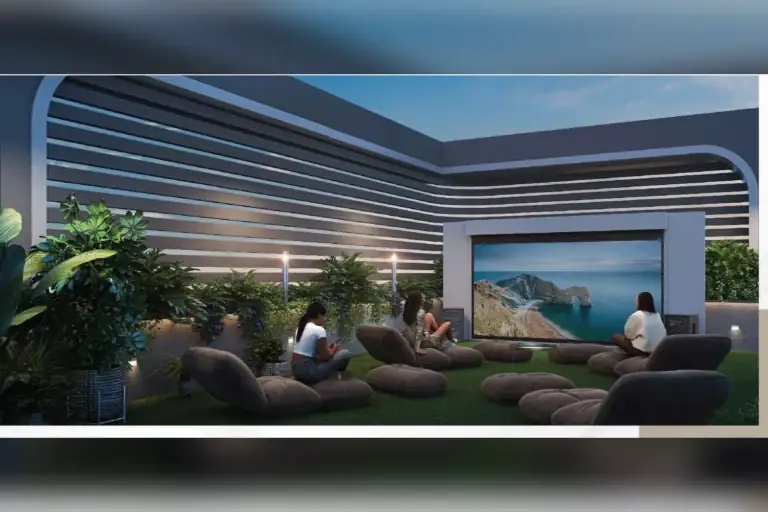
- A boutique tower has a smaller amenity deck than a township project
Om Shubhchintak RERA & Possession
The project is registered with MahaRERA under registration number PM1330002501144. Verify the registration, the approved plans and the quarter-wise progress on the MahaRERA portal. The project is under construction as a new launch; confirm the registered completion date and the current construction stage with Asraa Realty before you book. Asraa can share recent comparable deals before you negotiate.
Om Shubhchintak: Frequently Asked Questions
What is the price of a 2 or 3 BHK at Om Shubhchintak?
Price is on request for this new launch. Ask Asraa Realty for the developer’s current price list.
What is the carpet area at Om Shubhchintak?
2 BHK homes are 593 to 595 sq. ft. RERA carpet and 3 BHK homes are 734 to 776 sq. ft. RERA carpet. Commercial units on the ground to 2nd floor range from about 195 to 960 sq. ft. carpet.
Who is the developer of Om Shubhchintak?
The project is by Chandratara Laxmi Realtors LLP, a redevelopment carried out in association with Panchvati Buildcon and the Laxmi Group, with design by Manarch Design.
Is Om Shubhchintak RERA registered?
Yes. The MahaRERA registration number is PM1330002501144, verifiable on the MahaRERA portal.
Does Om Shubhchintak have commercial space for sale?
Yes. The ground, first and second floors are commercial units for sale, from about 195 to 960 sq. ft. carpet – suited to a shop, clinic, office or showroom serving the building and the Kanakia neighbourhood.
Where is Om Shubhchintak in Mira Road?
At Unique Gardens, Gaurav City, in the Kanakia pocket of Mira Road East, Mira Bhayandar 401107 – near Beverly Park, the Kanakia schools and the Seven Eleven complex.
When is possession of Om Shubhchintak by Kanakia?
It is a new launch under construction. Confirm the MahaRERA-registered completion date and the current slab status with Asraa Realty before you book.
What is near Om Shubhchintak by Kanakia?
By road, the closest everyday landmarks are GCC Club (~2 km), Wockhardt Hospital, Mira Road (~2 km), Mira Road railway station (~3 km), Queens Park (~1.5 km), Royal College (Arts, Science & Commerce) (~4 km) and Bhaktivedanta Hospital (~4 km). Distances are approximate.
Also compare nearby: all new projects in Mira Road (19 projects, prices & possession).
Compare more in Mira Road: 2 BHK flats in Mira Road, 3 BHK flats in Mira Road and all property in Mira Road.
Talk to Asraa Realty About Om Shubhchintak by Kanakia
Asraa Realty helps you explore Om Shubhchintak by Kanakia with clear, up-to-date information: the latest current prices, floor plans and payment plan, site-visit slots, and support with home loans and paperwork through to booking. There is no brokerage charge to buyers. Request a callback above.



 +1 photos
 PDF