2 BHK for Sale in Mira Road: Lodha Casa Supremo, Hatkesh
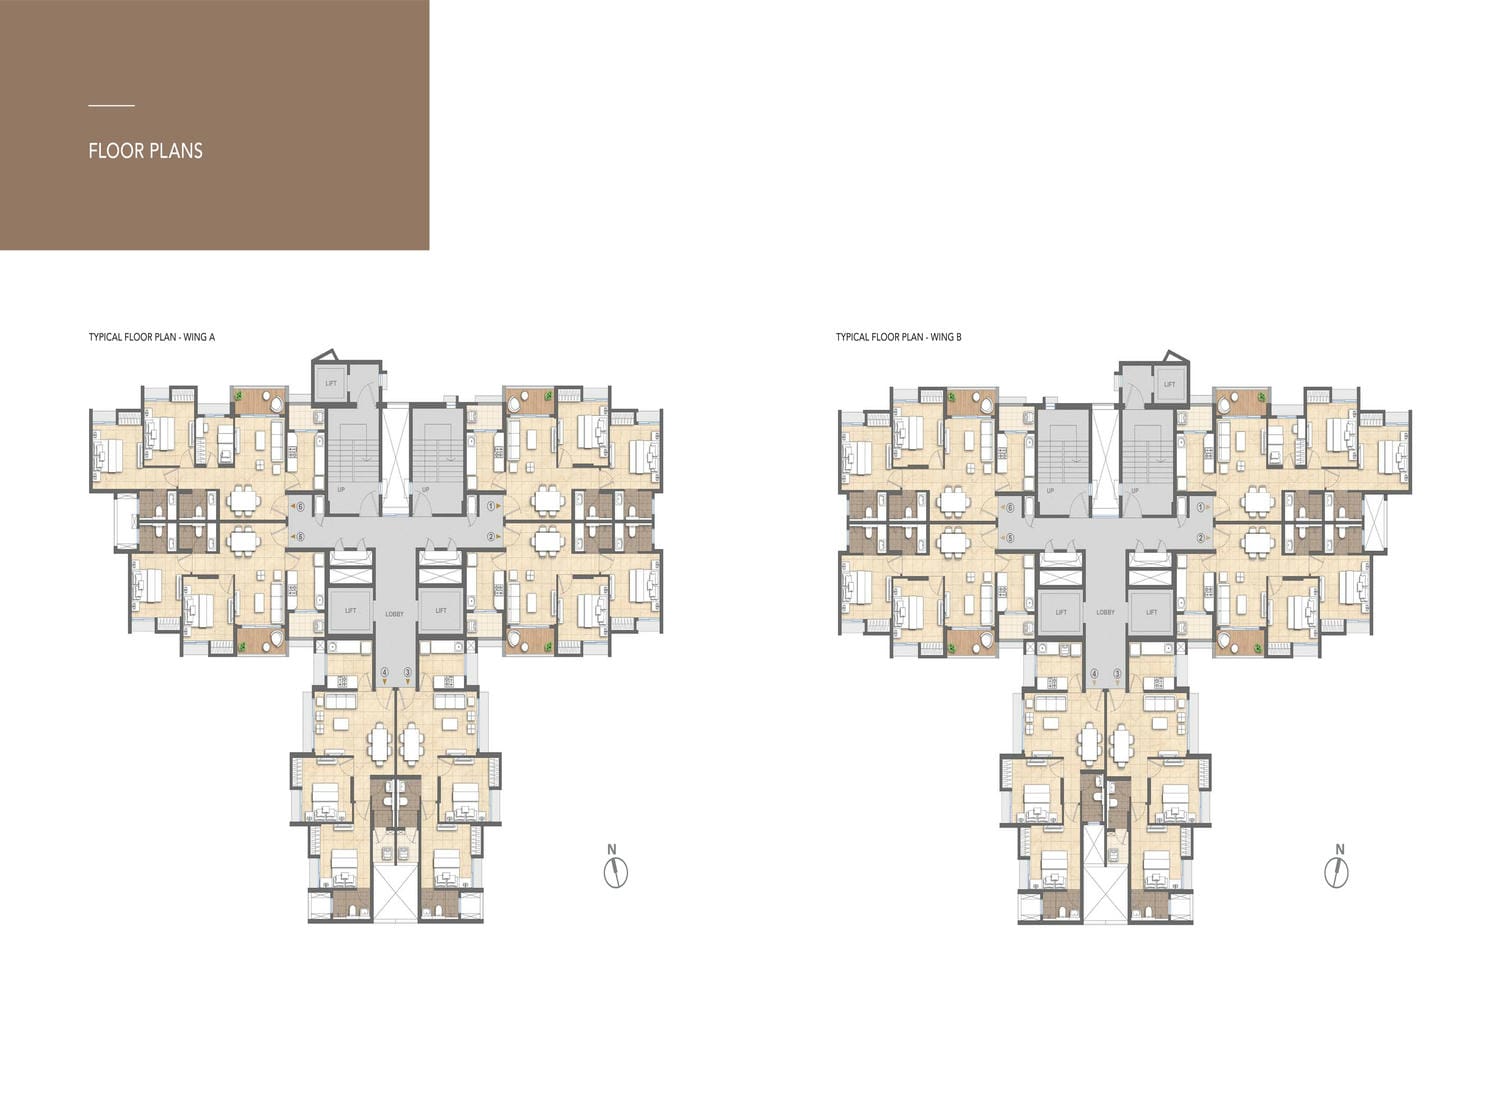
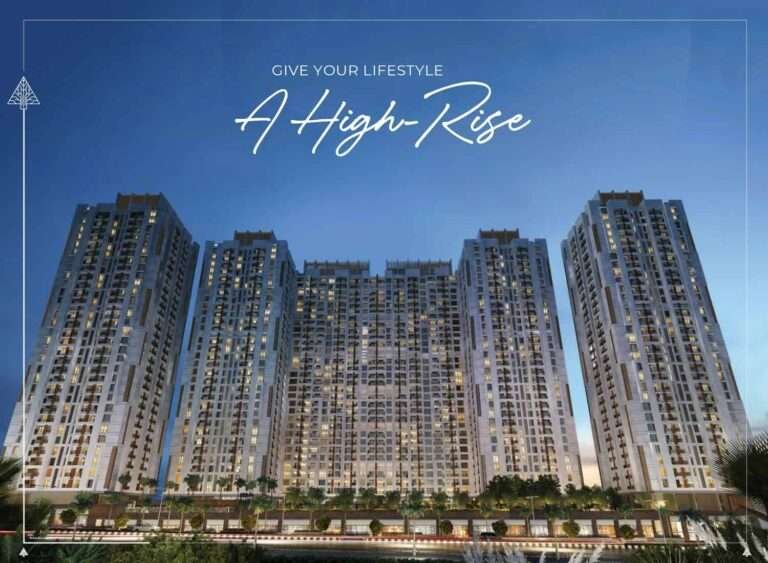
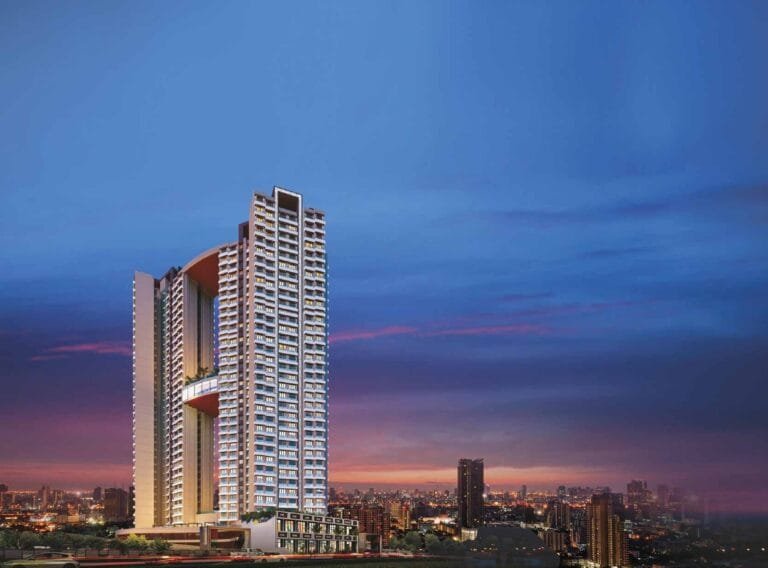
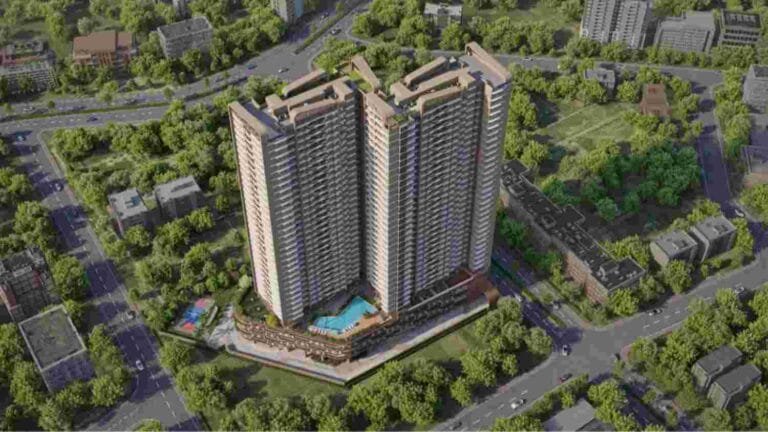

Lodha Casa Supremo is a completed residential project by the Lodha Group at Hatkesh Udhog Nagar, Mira Road East, near GCC Club Road. It offers a 2 BHK for sale in Mira Road of about 668 to 686 sq. ft. RERA carpet, a compact 2 BHK Ultima of about 566 to 613 sq. ft., and a 3 BHK Optima of about 753 sq. ft., many facing Thane Creek, each with full-height windows, a sundeck and a dedicated car park. The project is ready to move, with possession completed, so Casa Supremo trades on the ready and resale market.
Lodha Casa Supremo: Pros & Cons
A quick summary before you shortlist a flat here.
What works
- Ready to move — you see the exact flat, the society and the neighbours before you buy
- Lodha maintenance standards and a full amenity deck
- Transparent pricing against a liquid resale market
What to weigh
- The 2 BHK Ultima is compact at under 620 sq. ft.
- The building is a few years old — budget for interiors and check for any seepage history
- Resale means stamp duty and registration on the full value, plus a society transfer fee
- Hatkesh is about 3 km from Mira Road station, so it is car- or bus-dependent until the metro opens
Lodha Casa Supremo Status & Due Diligence
The project is registered with MahaRERA under P51700034071; the project is complete. For a resale flat, Asraa Realty runs these checks before you pay a token:
What to check on a resale flat
- The chain of title — the builder’s first agreement, every registered transfer, and the current owner’s registered agreement
- The share certificate and the society’s no-objection and no-dues certificates
- The occupation certificate for the building and the approved plan
- An encumbrance certificate — whether the flat is mortgaged, and the lender’s release terms
- Property-tax and maintenance dues paid up to date
- The society transfer process, fee and timeline
Lodha Casa Supremo: Frequently Asked Questions
What is the price of a 2 BHK for sale at Lodha Casa Supremo?
Indicative ranges are around ₹ 97 lakh to ₹ 1.12 Cr for the compact 2 BHK Ultima and roughly ₹ 1.20 to ₹ 1.35 Cr for the standard 2 BHK. The 3 BHK Optima is from about ₹ 1.45 Cr. Ask Asraa Realty for the exact comparables.
Is the project ready to move in?
Yes. The project is complete with the occupation certificate in place; flats are available for immediate possession.
What is the MahaRERA number for the project?
P51700034071. The project is registered and complete; you can view the record on the MahaRERA portal.
What configurations are available?
A compact 2 BHK Ultima (~566–613 sq. ft.), a standard 2 BHK (~668–686 sq. ft.), and a 3 BHK Optima (~753–885 sq. ft.).
Who built the project?
The Lodha Group, one of India’s largest developers.
Is a home loan available for a resale flat here?
Yes, most banks lend against a resale flat in a completed, OC-received building; the valuation and the title chain drive the sanction.
How do I see a flat at the project?
Enter your name and number on this page and an Asraa advisor will line up the available units for your budget and floor, with the paperwork checked in advance.
What is near the project?
By road, the closest everyday landmarks are GCC Club (~0.5 km), Wockhardt Hospital, Mira Road (~2.5 km), Royal College (Arts, Science & Commerce) (~3 km), Bhaktivedanta Hospital (~3 km), ISKCON Mira Road (Shri Radhagiridhari Temple) (~2.5 km) and Mira Road railway station (~3 km). Distances are approximate.
Compare more in Mira Road: 2 BHK flats in Mira Road, 3 BHK flats in Mira Road and all property in Mira Road.
Talk to Asraa Realty About Lodha Casa Supremo
Asraa Realty helps you explore the project with clear, up-to-date information: the latest current prices, floor plans and payment plan, site-visit slots, and support with home loans and paperwork through to booking. There is no brokerage charge to buyers. NRI buyers can reach our NRI property desk. Request a callback above.
All Lodha projects: Lodha flats in Mumbai & Thane price list, 11 projects compared.
मीरा रोड में बिक्री के लिए 2 BHK: Lodha Casa Supremo, हटकेश
Lodha Casa Supremo, मीरा रोड ईस्ट के हटकेश उद्योग नगर में GCC क्लब रोड के पास Lodha Group का पूरा हो चुका रिहायशी प्रोजेक्ट है। यहां मीरा रोड में बिक्री के लिए लगभग 668 से 686 वर्ग फुट RERA कार्पेट का 2 BHK, लगभग 566 से 613 वर्ग फुट का कॉम्पैक्ट 2 BHK Ultima, और लगभग 753 वर्ग फुट का 3 BHK Optima है — कई ठाणे क्रीक की ओर, हर एक में फुल-हाइट खिड़कियां, सनडेक और अलग कार पार्किंग। प्रोजेक्ट रेडी टू मूव है और पज़ेशन पूरा हो चुका है, इसलिए Casa Supremo रेडी और रीसेल बाज़ार में बिकता है।
Lodha Casa Supremo: कॉन्फ़िगरेशन और कीमत
Casa Supremo में 2 और 3 BHK घर हैं। रेडी बिल्डिंग होने के कारण डेवलपर के पास सीमित यूनिट हैं और रीसेल बाज़ार है, इसलिए कीमत मंज़िल, विंग, व्यू और फ्लैट की हालत पर निर्भर करती है। नीचे के आंकड़े 2026 की सार्वजनिक लिस्टिंग की अनुमानित रेंज हैं।
| कॉन्फ़िगरेशन | RERA कार्पेट एरिया (वर्ग फुट) | अनुमानित कीमत |
|---|
| 2 BHK Ultima (कॉम्पैक्ट) | ~566 – 613 वर्ग फुट | ₹97 लाख – ₹1.12 करोड़ |
| 2 BHK | ~668 – 686 वर्ग फुट | ₹1.20 करोड़ – ₹1.35 करोड़ |
| 3 BHK Optima | ~753 – 885 वर्ग फुट | ₹1.45 करोड़ से शुरू |
अन्य निर्माणाधीन प्रोजेक्ट या मीरा रोड के और घरों से तुलना करें, और हटकेश इलाके के रजिस्टर्ड एग्रीमेंट मूल्य महाराष्ट्र पंजीयन एवं मुद्रांक विभाग के पोर्टल पर जांचें। मोलभाव से पहले Asraa, Casa Supremo के सटीक रजिस्टर्ड तुलनात्मक सौदे निकाल सकता है।
डिज़ाइन और विशेषताएं
Casa Supremo को Kapadia Associates ने डिज़ाइन किया है और लैंडस्केप Pithkari Bhagwat Associates का है। घरों में फुल-हाइट खिड़कियां, सनडेक और Lodha का मानक फिट-आउट है। बिल्डिंग कुछ साल पुरानी है, इसलिए हर फ्लैट की हालत अलग है — असली यूनिट का निरीक्षण करें।
विशेषताएं – घर के अंदर
- लिविंग, डाइनिंग और बेडरूम में विट्रिफाइड टाइल फ्लोरिंग
- स्टेनलेस-स्टील सिंक के साथ ग्रेनाइट किचन प्लेटफॉर्म
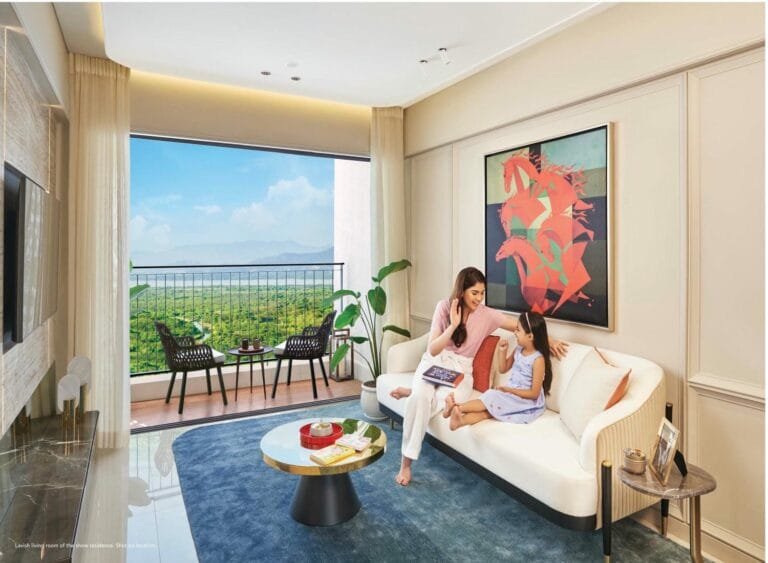
- फुल-हाइट खिड़कियां और लिविंग रूम से जुड़ा सनडेक
- लैमिनेटेड फ्लश दरवाज़े और पाउडर-कोटेड एल्युमिनियम खिड़कियां
- MCB सुरक्षा के साथ कंसील्ड कॉपर वायरिंग
विशेषताएं – प्रोजेक्ट
- लैंडस्केप पोडियम के आसपास मध्यम ऊंचाई के टावर
- हर घर के लिए अलग कार पार्किंग
- कॉमन एरिया पावर बैकअप के साथ पैसेंजर लिफ्ट
- CCTV निगरानी और गेटेड, एक्सेस-कंट्रोल्ड प्रवेश
- पंजीकृत को-ऑपरेटिव हाउसिंग सोसाइटी बन चुकी है
लाइफस्टाइल और सुविधाएं
Casa Supremo में Lodha का चालू सुविधा डेक है।
सुविधाएं – फिटनेस और मनोरंजन
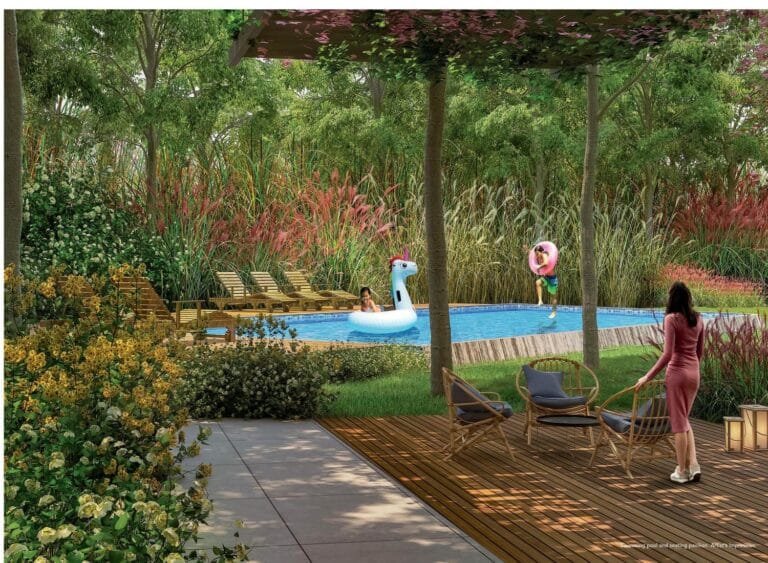
- पूल डेक के साथ स्विमिंग पूल
- पूरी तरह सुसज्जित जिम
- जॉगिंग ट्रैक और स्पोर्ट्स कोर्ट
- इनडोर गेम्स रूम
सुविधाएं – परिवार और हरियाली
- क्लब हाउस और मल्टीपर्पज़ हॉल
- बच्चों का खेल क्षेत्र
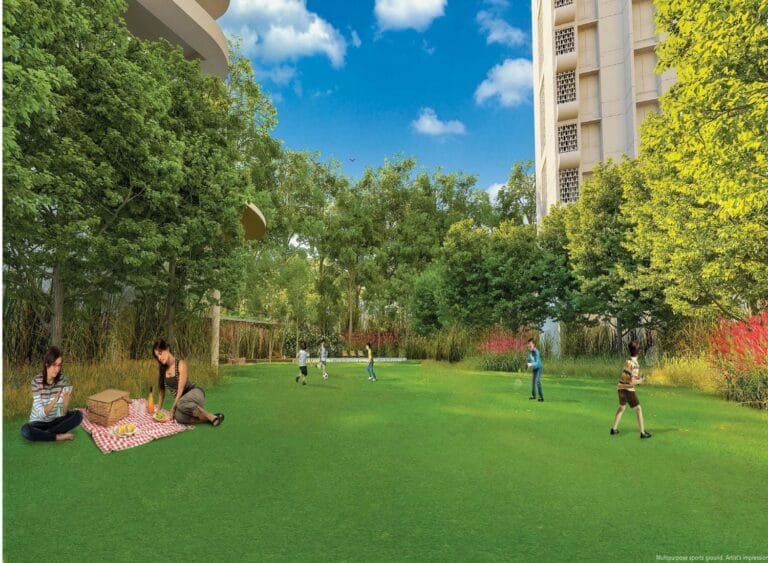
- लैंडस्केप पोडियम गार्डन
- वरिष्ठ नागरिकों के बैठने की जगह
Lodha Casa Supremo: लोकेशन और कनेक्टिविटी
Lodha Casa Supremo हटकेश उद्योग नगर, मीरा रोड ईस्ट में GCC क्लब रोड के पास और वेस्टर्न एक्सप्रेस हाईवे के नज़दीक है। मेट्रो लाइन 9 (दहिसर–मीरा भायंदर) हाईवे पर बन रही है; इस कॉरिडोर की योजना मुंबई महानगर क्षेत्र विकास प्राधिकरण (MMRDA) ने बनाई है। नीचे दी गई दूरियां सड़क मार्ग से अनुमानित हैं।
| स्थान | अनुमानित दूरी | श्रेणी |
|---|
| वेस्टर्न एक्सप्रेस हाईवे | ~1.5 किमी | हाईवे |
| GCC क्लब | ~1 किमी | मनोरंजन |
| मीरा रोड रेलवे स्टेशन (वेस्टर्न लाइन) | ~3 किमी | लोकल ट्रेन |
| प्रस्तावित मेट्रो लाइन 9 स्टेशन (WEH) | ~2 किमी (प्रस्तावित) | मेट्रो (भविष्य) |
| D-Mart / ठाकुर मॉल | ~2 किमी | शॉपिंग |
| आसपास स्कूल और अस्पताल | ~1 – 3 किमी | सामाजिक सुविधाएं |
| छत्रपति शिवाजी महाराज अंतरराष्ट्रीय हवाई अड्डा | ~45 मिनट | एयरपोर्ट |
| वॉकहार्ट हॉस्पिटल, मीरा रोड | ~2.5 किमी | अस्पताल |
| रॉयल कॉलेज (आर्ट्स, साइंस और कॉमर्स) | ~3 किमी | कॉलेज |
| भक्तिवेदांत हॉस्पिटल | ~3 किमी | अस्पताल |
| इस्कॉन मीरा रोड (श्री राधागिरिधारी मंदिर) | ~2.5 किमी | मंदिर |
| टेंभा हॉस्पिटल (सरकारी अस्पताल, भायंदर वेस्ट) | ~5 किमी | सरकारी अस्पताल |
Lodha Casa Supremo क्यों
- रेडी टू मूव, ऑक्यूपेशन सर्टिफिकेट के साथ — निर्माण का कोई जोखिम नहीं
- मीरा रोड की कीमत पर Lodha ब्रांड और चालू सुविधा डेक
- कई स्टैक में सनडेक के साथ क्रीक-फेसिंग घर
- स्थायी निवासियों वाली स्थापित सोसाइटी
- GCC क्लब और वेस्टर्न एक्सप्रेस हाईवे के पास
- MahaRERA में P51700034071 नंबर से पंजीकृत (प्रोजेक्ट पूरा)
Lodha Casa Supremo: फायदे और कमियां
यहां फ्लैट शॉर्टलिस्ट करने से पहले एक छोटा सारांश।
क्या अच्छा है
- रेडी टू मूव — खरीदने से पहले आप असली फ्लैट, सोसाइटी और पड़ोसी देख सकते हैं
- Lodha के रखरखाव मानक और पूरा सुविधा डेक
- सक्रिय रीसेल बाज़ार के मुकाबले पारदर्शी कीमत
किन बातों पर ध्यान दें
- 2 BHK Ultima 620 वर्ग फुट से कम का कॉम्पैक्ट घर है
- बिल्डिंग कुछ साल पुरानी है — इंटीरियर के लिए बजट रखें और सीलन का इतिहास जांचें
- रीसेल में पूरी कीमत पर स्टांप ड्यूटी और रजिस्ट्रेशन, साथ में सोसाइटी ट्रांसफर फीस
- हटकेश मीरा रोड स्टेशन से लगभग 3 किमी है, इसलिए मेट्रो शुरू होने तक कार या बस पर निर्भरता
Lodha Casa Supremo: स्थिति और जांच-पड़ताल
Lodha Casa Supremo, MahaRERA में P51700034071 नंबर से पंजीकृत है; प्रोजेक्ट पूरा हो चुका है। रीसेल फ्लैट के लिए टोकन देने से पहले Asraa Realty ये जांच करता है:
रीसेल फ्लैट पर क्या जांचें
- टाइटल की पूरी चेन — बिल्डर का पहला एग्रीमेंट, हर रजिस्टर्ड ट्रांसफर, और मौजूदा मालिक का रजिस्टर्ड एग्रीमेंट
- शेयर सर्टिफिकेट और सोसाइटी के नो-ऑब्जेक्शन व नो-ड्यूज़ सर्टिफिकेट
- बिल्डिंग का ऑक्यूपेशन सर्टिफिकेट और स्वीकृत प्लान
- एनकम्ब्रेंस सर्टिफिकेट — फ्लैट गिरवी है या नहीं, और बैंक की रिलीज़ शर्तें
- प्रॉपर्टी टैक्स और मेंटेनेंस बकाया अब तक चुकाया गया हो
- सोसाइटी ट्रांसफर की प्रक्रिया, फीस और समय
Lodha Casa Supremo: अक्सर पूछे जाने वाले सवाल
Lodha Casa Supremo में बिक्री के लिए 2 BHK की कीमत क्या है?
अनुमानित रेंज कॉम्पैक्ट 2 BHK Ultima के लिए लगभग ₹97 लाख से ₹1.12 करोड़ और सामान्य 2 BHK के लिए लगभग ₹1.20 से ₹1.35 करोड़ है। 3 BHK Optima लगभग ₹1.45 करोड़ से शुरू होता है। सटीक तुलनात्मक सौदों के लिए Asraa Realty से पूछें।
क्या Lodha Casa Supremo रेडी टू मूव है?
हां। प्रोजेक्ट ऑक्यूपेशन सर्टिफिकेट के साथ पूरा है; फ्लैट तुरंत पज़ेशन के लिए उपलब्ध हैं।
Lodha Casa Supremo का MahaRERA नंबर क्या है?
P51700034071। प्रोजेक्ट पंजीकृत और पूरा है; आप MahaRERA पोर्टल पर रिकॉर्ड देख सकते हैं।
कौन-से कॉन्फ़िगरेशन उपलब्ध हैं?
कॉम्पैक्ट 2 BHK Ultima (~566–613 वर्ग फुट), सामान्य 2 BHK (~668–686 वर्ग फुट), और 3 BHK Optima (~753–885 वर्ग फुट)।
Lodha Casa Supremo किसने बनाया?
Lodha Group, भारत के सबसे बड़े डेवलपर्स में से एक।
क्या यहां रीसेल फ्लैट पर होम लोन मिलता है?
हां, ज़्यादातर बैंक पूरी हो चुकी, OC प्राप्त बिल्डिंग के रीसेल फ्लैट पर लोन देते हैं; मंज़ूरी वैल्यूएशन और टाइटल चेन पर निर्भर करती है।
Lodha Casa Supremo में फ्लैट कैसे देखें?
इस पेज पर अपना नाम और नंबर डालें, Asraa सलाहकार आपके बजट और मंज़िल के हिसाब से उपलब्ध यूनिट दिखाने की व्यवस्था करेंगे, कागज़ात पहले से जांच कर।
Lodha Casa Supremo के पास क्या है?
सड़क मार्ग से सबसे नज़दीकी जगहें हैं GCC क्लब (~0.5 किमी), वॉकहार्ट हॉस्पिटल, मीरा रोड (~2.5 किमी), रॉयल कॉलेज (आर्ट्स, साइंस और कॉमर्स) (~3 किमी), भक्तिवेदांत हॉस्पिटल (~3 किमी), इस्कॉन मीरा रोड (श्री राधागिरिधारी मंदिर) (~2.5 किमी) और मीरा रोड रेलवे स्टेशन (~3 किमी)। दूरियां अनुमानित हैं।
Lodha Casa Supremo के बारे में Asraa Realty से बात करें
Asraa Realty आपको Lodha Casa Supremo के बारे में साफ और ताज़ा जानकारी देता है: ताज़ा कीमतें, फ्लोर प्लान और पेमेंट प्लान, साइट विज़िट के समय, और बुकिंग तक होम लोन व कागज़ी काम में मदद। खरीदारों से कोई ब्रोकरेज नहीं लिया जाता। NRI खरीदार हमारे NRI प्रॉपर्टी डेस्क से संपर्क कर सकते हैं। ऊपर कॉलबैक का अनुरोध करें।
सभी Lodha प्रोजेक्ट: मुंबई और ठाणे में Lodha फ्लैट की प्राइस लिस्ट, 11 प्रोजेक्ट की तुलना।
मीरा रोडमध्ये विक्रीसाठी 2 BHK: Lodha Casa Supremo, हटकेश
Lodha Casa Supremo हा मीरा रोड पूर्वेतील हटकेश उद्योग नगरमध्ये GCC क्लब रोडजवळ Lodha Group चा पूर्ण झालेला निवासी प्रकल्प आहे. येथे मीरा रोडमध्ये विक्रीसाठी सुमारे 668 ते 686 चौ. फूट RERA कार्पेटचा 2 BHK, सुमारे 566 ते 613 चौ. फूटचा कॉम्पॅक्ट 2 BHK Ultima आणि सुमारे 753 चौ. फूटचा 3 BHK Optima आहे — अनेक ठाणे खाडीकडे तोंड करून, प्रत्येकात पूर्ण उंचीच्या खिडक्या, सनडेक आणि स्वतंत्र कार पार्किंग. प्रकल्प रेडी टू मूव्ह असून ताबा पूर्ण झाला आहे, त्यामुळे Casa Supremo चा व्यवहार तयार व रीसेल बाजारात होतो.
Lodha Casa Supremo: कॉन्फिगरेशन आणि किंमत
Casa Supremo मध्ये 2 आणि 3 BHK घरे आहेत. तयार इमारत असल्याने विकासकाकडे मर्यादित युनिट आहेत आणि रीसेल बाजार आहे, त्यामुळे किंमत मजला, विंग, दृश्य आणि फ्लॅटच्या स्थितीवर अवलंबून असते. खालील आकडे 2026 मधील सार्वजनिक लिस्टिंगवरील अंदाजे श्रेणी आहेत.
| कॉन्फिगरेशन | RERA कार्पेट एरिया (चौ. फूट) | अंदाजे किंमत |
|---|
| 2 BHK Ultima (कॉम्पॅक्ट) | ~566 – 613 चौ. फूट | ₹97 लाख – ₹1.12 कोटी |
| 2 BHK | ~668 – 686 चौ. फूट | ₹1.20 कोटी – ₹1.35 कोटी |
| 3 BHK Optima | ~753 – 885 चौ. फूट | ₹1.45 कोटींपासून |
इतर बांधकामाधीन प्रकल्प किंवा मीरा रोडमधील आणखी घरांशी तुलना करा, आणि हटकेश परिसरातील नोंदणीकृत करार मूल्ये नोंदणी व मुद्रांक विभाग, महाराष्ट्र पोर्टलवर तपासा. वाटाघाटीपूर्वी Asraa, Casa Supremo मधील नेमके नोंदणीकृत तुलनात्मक व्यवहार काढून देऊ शकते.
डिझाइन आणि वैशिष्ट्ये
Casa Supremo चे डिझाइन Kapadia Associates चे असून लँडस्केप Pithkari Bhagwat Associates चे आहे. घरांमध्ये पूर्ण उंचीच्या खिडक्या, सनडेक आणि Lodha चे मानक फिट-आउट आहे. इमारत काही वर्षे जुनी असल्याने प्रत्येक फ्लॅटची स्थिती वेगळी आहे — प्रत्यक्ष युनिट पाहा.
वैशिष्ट्ये – घराच्या आत
- लिव्हिंग, डायनिंग आणि बेडरूममध्ये व्हिट्रिफाइड टाइल फ्लोअरिंग
- स्टेनलेस-स्टील सिंकसह ग्रॅनाइट किचन ओटा
- पूर्ण उंचीच्या खिडक्या आणि लिव्हिंग रूमला जोडलेला सनडेक
- लॅमिनेटेड फ्लश दरवाजे आणि पावडर-कोटेड ॲल्युमिनियम खिडक्या
- MCB संरक्षणासह कन्सील्ड कॉपर वायरिंग
वैशिष्ट्ये – प्रकल्प
- लँडस्केप पोडियमभोवती मध्यम उंचीचे टॉवर
- प्रत्येक घरासाठी स्वतंत्र कार पार्किंग
- सामायिक जागा पॉवर बॅकअपसह प्रवासी लिफ्ट
- CCTV देखरेख आणि गेटेड, प्रवेश-नियंत्रित प्रवेशद्वार
- नोंदणीकृत सहकारी गृहनिर्माण संस्था स्थापन
जीवनशैली आणि सुविधा
Casa Supremo मध्ये Lodha चा कार्यरत सुविधा डेक आहे.
सुविधा – फिटनेस आणि मनोरंजन
- पूल डेकसह जलतरण तलाव
- पूर्ण सुसज्ज जिम
- जॉगिंग ट्रॅक आणि क्रीडा कोर्ट
- इनडोअर गेम्स रूम
सुविधा – कुटुंब आणि हिरवाई
- क्लब हाऊस आणि बहुउद्देशीय हॉल
- मुलांचे खेळाचे क्षेत्र
- लँडस्केप पोडियम गार्डन
- ज्येष्ठ नागरिकांसाठी बसण्याची जागा
Lodha Casa Supremo: स्थान आणि कनेक्टिव्हिटी
Lodha Casa Supremo हटकेश उद्योग नगर, मीरा रोड पूर्व येथे GCC क्लब रोडजवळ आणि वेस्टर्न एक्सप्रेस हायवेच्या जवळ आहे. मेट्रो लाइन 9 (दहिसर–मीरा भाईंदर) हायवेवर बांधली जात आहे; या पट्ट्याचे नियोजन मुंबई महानगर प्रदेश विकास प्राधिकरण (MMRDA) ने केले आहे. खालील अंतरे रस्त्याने अंदाजे आहेत.
| ठिकाण | अंदाजे अंतर | प्रकार |
|---|
| वेस्टर्न एक्सप्रेस हायवे | ~1.5 किमी | महामार्ग |
| GCC क्लब | ~1 किमी | मनोरंजन |
| मीरा रोड रेल्वे स्टेशन (पश्चिम रेल्वे) | ~3 किमी | लोकल ट्रेन |
| प्रस्तावित मेट्रो लाइन 9 स्टेशन (WEH) | ~2 किमी (प्रस्तावित) | मेट्रो (भविष्यात) |
| D-Mart / ठाकूर मॉल | ~2 किमी | खरेदी |
| जवळच्या शाळा आणि रुग्णालये | ~1 – 3 किमी | सामाजिक सुविधा |
| छत्रपती शिवाजी महाराज आंतरराष्ट्रीय विमानतळ | ~45 मिनिटे | विमानतळ |
| वॉकहार्ट हॉस्पिटल, मीरा रोड | ~2.5 किमी | रुग्णालय |
| रॉयल कॉलेज (कला, विज्ञान व वाणिज्य) | ~3 किमी | महाविद्यालय |
| भक्तिवेदांत हॉस्पिटल | ~3 किमी | रुग्णालय |
| इस्कॉन मीरा रोड (श्री राधागिरिधारी मंदिर) | ~2.5 किमी | मंदिर |
| टेंभा हॉस्पिटल (सरकारी रुग्णालय, भाईंदर पश्चिम) | ~5 किमी | सरकारी रुग्णालय |
Lodha Casa Supremo का निवडावे
- रेडी टू मूव्ह, भोगवटा प्रमाणपत्रासह — बांधकामाचा कोणताही धोका नाही
- मीरा रोडच्या किमतीत Lodha ब्रँड आणि कार्यरत सुविधा डेक
- अनेक स्टॅकमध्ये सनडेकसह खाडीकडे तोंड असलेली घरे
- स्थिर रहिवासी असलेली प्रस्थापित सोसायटी
- GCC क्लब आणि वेस्टर्न एक्सप्रेस हायवेजवळ
- MahaRERA मध्ये P51700034071 क्रमांकाने नोंदणीकृत (प्रकल्प पूर्ण)
Lodha Casa Supremo: फायदे आणि तोटे
येथे फ्लॅट शॉर्टलिस्ट करण्यापूर्वी थोडक्यात सारांश.
काय चांगले आहे
- रेडी टू मूव्ह — खरेदीपूर्वी तुम्ही नेमका फ्लॅट, सोसायटी आणि शेजारी पाहू शकता
- Lodha चे देखभाल मानक आणि संपूर्ण सुविधा डेक
- सक्रिय रीसेल बाजाराच्या तुलनेत पारदर्शक किंमत
कशाचा विचार करावा
- 2 BHK Ultima 620 चौ. फूटपेक्षा कमी असलेले कॉम्पॅक्ट घर आहे
- इमारत काही वर्षे जुनी आहे — इंटीरियरसाठी बजेट ठेवा आणि गळतीचा इतिहास तपासा
- रीसेलमध्ये पूर्ण मूल्यावर स्टॅम्प ड्युटी व नोंदणी, शिवाय सोसायटी हस्तांतरण शुल्क
- हटकेश मीरा रोड स्टेशनपासून सुमारे 3 किमी आहे, त्यामुळे मेट्रो सुरू होईपर्यंत कार किंवा बसवर अवलंबून
Lodha Casa Supremo: स्थिती आणि तपासणी
Lodha Casa Supremo, MahaRERA मध्ये P51700034071 क्रमांकाने नोंदणीकृत आहे; प्रकल्प पूर्ण झाला आहे. रीसेल फ्लॅटसाठी टोकन देण्यापूर्वी Asraa Realty या तपासण्या करते:
रीसेल फ्लॅटवर काय तपासावे
- टायटलची संपूर्ण साखळी — बिल्डरचा पहिला करार, प्रत्येक नोंदणीकृत हस्तांतर आणि सध्याच्या मालकाचा नोंदणीकृत करार
- शेअर सर्टिफिकेट आणि सोसायटीचे ना-हरकत व थकबाकी नसल्याचे प्रमाणपत्र
- इमारतीचे भोगवटा प्रमाणपत्र आणि मंजूर आराखडा
- बोजा प्रमाणपत्र — फ्लॅट गहाण आहे का, आणि बँकेच्या सुटकेच्या अटी
- मालमत्ता कर आणि देखभाल थकबाकी आजपर्यंत भरलेली असावी
- सोसायटी हस्तांतरणाची प्रक्रिया, शुल्क आणि कालावधी
Lodha Casa Supremo: नेहमी विचारले जाणारे प्रश्न
Lodha Casa Supremo मध्ये विक्रीसाठी 2 BHK ची किंमत किती आहे?
अंदाजे श्रेणी कॉम्पॅक्ट 2 BHK Ultima साठी सुमारे ₹97 लाख ते ₹1.12 कोटी आणि सामान्य 2 BHK साठी सुमारे ₹1.20 ते ₹1.35 कोटी आहे. 3 BHK Optima सुमारे ₹1.45 कोटींपासून सुरू होतो. नेमक्या तुलनात्मक व्यवहारांसाठी Asraa Realty ला विचारा.
Lodha Casa Supremo रेडी टू मूव्ह आहे का?
होय. प्रकल्प भोगवटा प्रमाणपत्रासह पूर्ण आहे; फ्लॅट लगेच ताब्यासाठी उपलब्ध आहेत.
Lodha Casa Supremo चा MahaRERA क्रमांक काय आहे?
P51700034071. प्रकल्प नोंदणीकृत व पूर्ण आहे; तुम्ही MahaRERA पोर्टलवर नोंद पाहू शकता.
कोणती कॉन्फिगरेशन उपलब्ध आहेत?
कॉम्पॅक्ट 2 BHK Ultima (~566–613 चौ. फूट), सामान्य 2 BHK (~668–686 चौ. फूट), आणि 3 BHK Optima (~753–885 चौ. फूट).
Lodha Casa Supremo कोणी बांधले?
Lodha Group, भारतातील सर्वात मोठ्या विकासकांपैकी एक.
येथे रीसेल फ्लॅटवर गृहकर्ज मिळते का?
होय, बहुतेक बँका पूर्ण झालेल्या, OC मिळालेल्या इमारतीतील रीसेल फ्लॅटवर कर्ज देतात; मंजुरी मूल्यांकन आणि टायटल साखळीवर अवलंबून असते.
Lodha Casa Supremo मध्ये फ्लॅट कसा पाहावा?
या पानावर तुमचे नाव व नंबर द्या, Asraa सल्लागार तुमच्या बजेट व मजल्यानुसार उपलब्ध युनिट दाखवण्याची व्यवस्था करतील, कागदपत्रे आधीच तपासून.
Lodha Casa Supremo जवळ काय आहे?
रस्त्याने सर्वात जवळची ठिकाणे म्हणजे GCC क्लब (~0.5 किमी), वॉकहार्ट हॉस्पिटल, मीरा रोड (~2.5 किमी), रॉयल कॉलेज (कला, विज्ञान व वाणिज्य) (~3 किमी), भक्तिवेदांत हॉस्पिटल (~3 किमी), इस्कॉन मीरा रोड (श्री राधागिरिधारी मंदिर) (~2.5 किमी) आणि मीरा रोड रेल्वे स्टेशन (~3 किमी). अंतरे अंदाजे आहेत.
Lodha Casa Supremo बद्दल Asraa Realty शी बोला
Asraa Realty तुम्हाला Lodha Casa Supremo बद्दल स्पष्ट आणि अद्ययावत माहिती देते: सध्याच्या किमती, फ्लोर प्लॅन आणि पेमेंट प्लॅन, साइट भेटींच्या वेळा, आणि बुकिंगपर्यंत गृहकर्ज व कागदपत्रांत मदत. खरेदीदारांकडून कोणतीही ब्रोकरेज घेतली जात नाही. NRI खरेदीदार आमच्या NRI मालमत्ता डेस्कशी संपर्क साधू शकतात. वर कॉलबॅकची विनंती करा.
सर्व Lodha प्रकल्प: मुंबई आणि ठाण्यातील Lodha फ्लॅट किंमत यादी, 11 प्रकल्पांची तुलना.

 1 / 10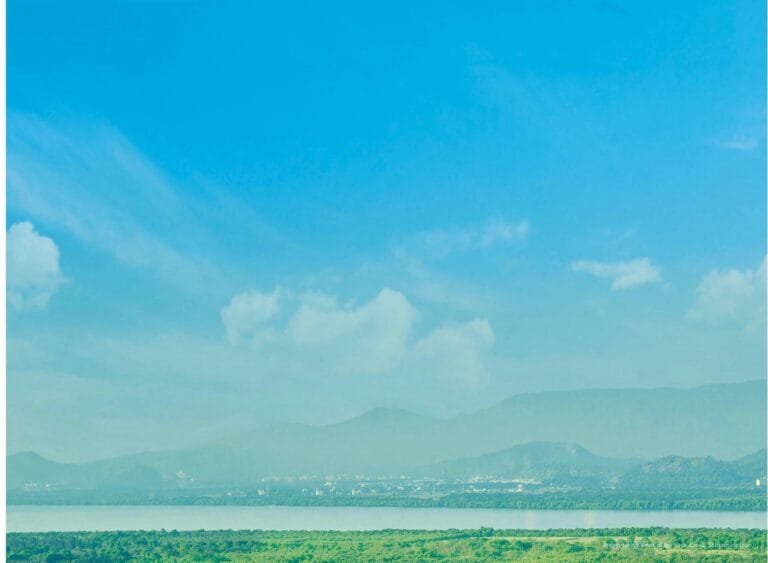
 +5 photos