
Properties / Goregaon East / DGS Sheetal Sangam, Goregaon East: 2 BHK with Deck from ₹1.78 Cr
 1 / 12
 +7 photos
30:70 payment plan
- 30% on booking
- 70% on possession
Offer details Verified by Asraa
Pay 30% on booking and 70% on possession
Available at ₹32,500 per sq. ft. carpet (construction-linked plan at ₹30,500)
Subject to availability · DGS Group, Oct 2026
30:70 payment plan
- 30% on booking
- 70% on possession
Offer details Verified by Asraa
Pay 30% on booking and 70% on possession
Available at ₹32,500 per sq. ft. carpet (construction-linked plan at ₹30,500)
Subject to availability · DGS Group, Oct 2026
2 BHK Homes with Decks
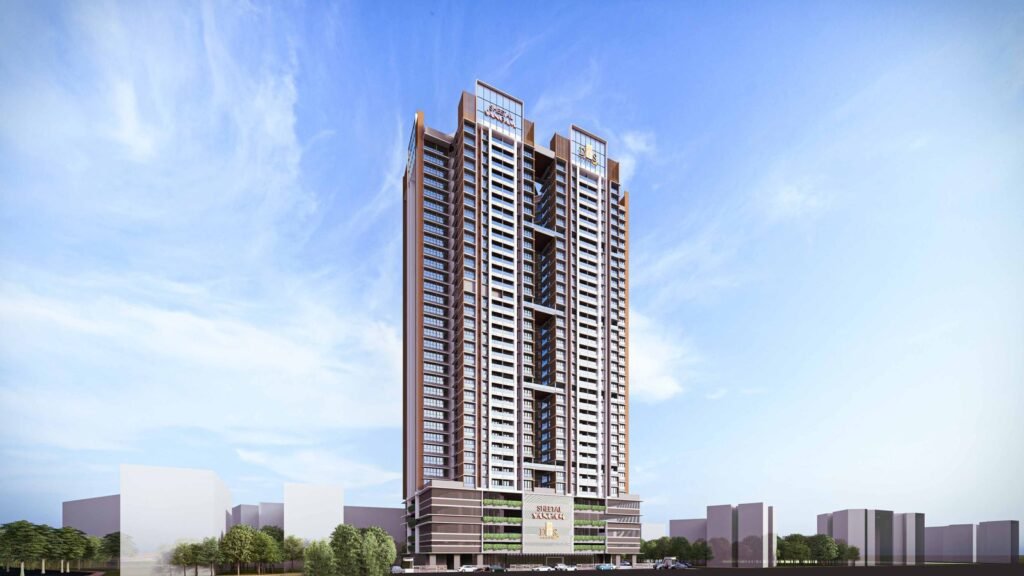
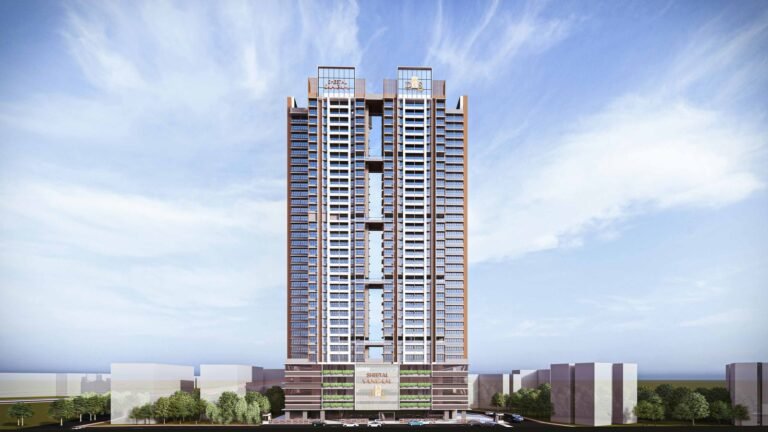
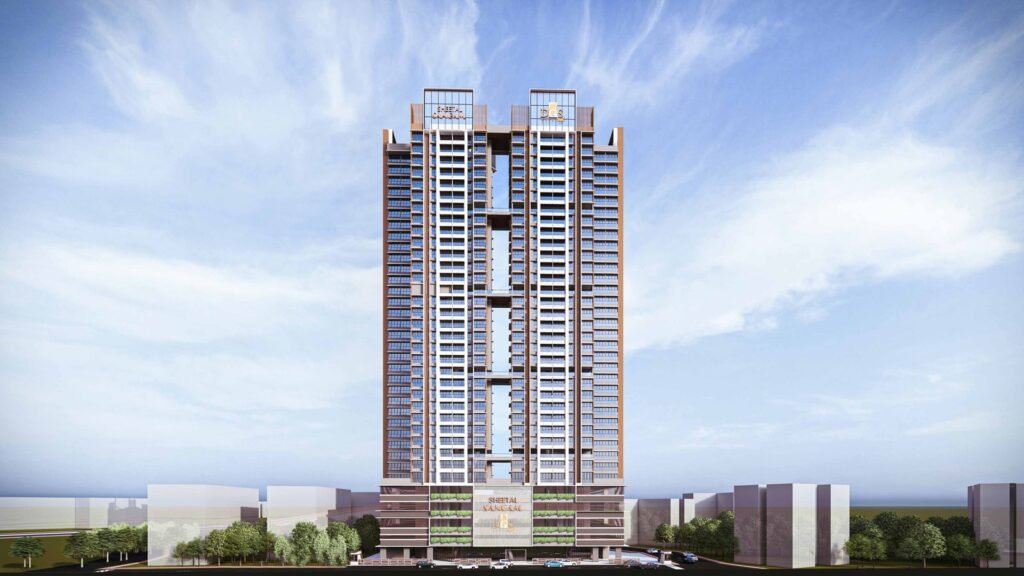
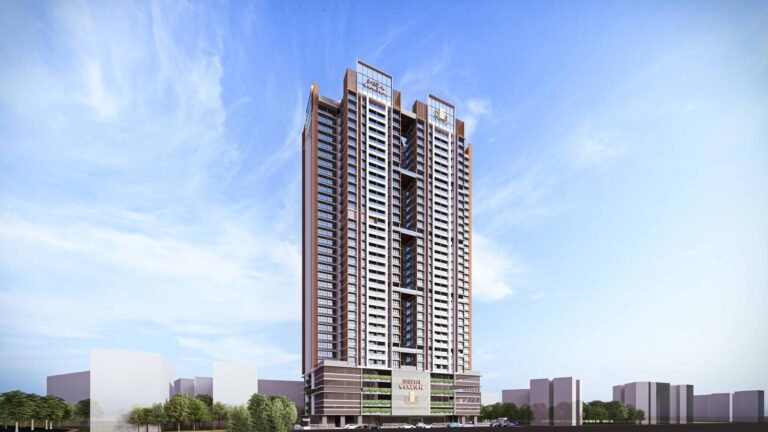
DGS Sheetal Sangam is a new 34-storey residential tower by DGS Group on the Goregaon Mulund Link Road (GMLR), opposite Oberoi Mall in Goregaon East, Mumbai 400063. It has 2 BHK homes of 585, 690 and 710 sq. ft. carpet, each with a private deck, plus Jodi options for buyers who want a larger 4 BHK home.
Location benefits
Property snapshot
Configuration & pricing
*Prices are indicative and subject to change without prior notice. They exclude GST, stamp duty, registration and other charges unless stated. Please confirm the final price and terms before booking. T&C apply.
Areas are approximate carpet areas; your advisor confirms exact figures.
About this property
DGS Sheetal Sangam is a new 34-storey residential tower by DGS Group on the Goregaon Mulund Link Road (GMLR), opposite Oberoi Mall in Goregaon East, Mumbai 400063. It has 2 BHK homes of 585, 690 and 710 sq. ft. carpet, each with a private deck, plus Jodi options for buyers who want a larger 4 BHK home.
Prices start at ₹1.78 Cr, or about ₹2.16 Cr all-in with a car park. The homes are Vastu-compliant, and the tower has two wings, A and B, with 40+ lifestyle amenities. The Western Express Highway and Oberoi Mall are about 2 minutes away.
Browse more properties in Goregaon East, or check property rates in Goregaon East.
Floor Plans & Layouts
Each floor of Wings A and B has a central lobby with lifts, a fire lift and two staircases, with homes arranged around it. The layouts are:
- 2 BHK (585 sq. ft.): living-dining with deck, kitchen, master bedroom with attached toilet, second bedroom and common toilet.
- 2 BHK (690 – 710 sq. ft.): a larger living-dining with deck and the same two-bedroom, two-toilet plan.
- 4 BHK Jodi (1,295 / 1,380 sq. ft.): two adjoining 2 BHK homes combined into one larger home.
See the typical floor plan on this page, or download the brochure.
Address & Location
The project is at Shivdham Complex, Goregaon Mulund Link Road, opposite Oberoi Mall, Goregaon East, Mumbai 400063. Drive times below are approximate.
| Landmark | Approx. Drive Time | Category |
|---|---|---|
| Western Express Highway | 2 min | Highway |
| Oberoi Mall | 2 min | Mall |
| Dindoshi Metro Station (Line 7) | 5 min | Metro |
| Aarey Metro Station (Line 7) | Nearby | Metro |
| Goregaon Railway Station | 15 min | Railway |
| VIBGYOR High School | Nearby | School |
| Oberoi International School | Nearby | School |
| Yashodham High School & Jr. College | Nearby | School |
| Gokuldham High School & College | Nearby | School |
| Sai Krupa Hospital & ICU | Nearby | Hospital |
| Balajee Hospital | Nearby | Hospital |
| The Westin Mumbai Garden City | Nearby | Hotel |
GMLR links the Western Express Highway with Powai, Mulund and the Eastern suburbs, so offices in Goregaon East, Malad and Andheri East are a short drive away. The project sits next to DGS Sheetal Saket. For nearby price trends, see Goregaon East property rates and Film City Road property rates.
MahaRERA Registration
Sheetal Sangam is registered with MahaRERA under registration number PR1180002601910. You can check the record on the MahaRERA portal. Ask us for the possession date and construction stage.
2 BHK Flats in Goregaon East near Oberoi Mall
Buyers looking for 2 BHK flats in Goregaon East often want three things: a highway close by, a metro station within reach and good schools nearby. Sheetal Sangam is opposite Oberoi Mall, with homes from 585 to 710 sq. ft. and a deck in every apartment.
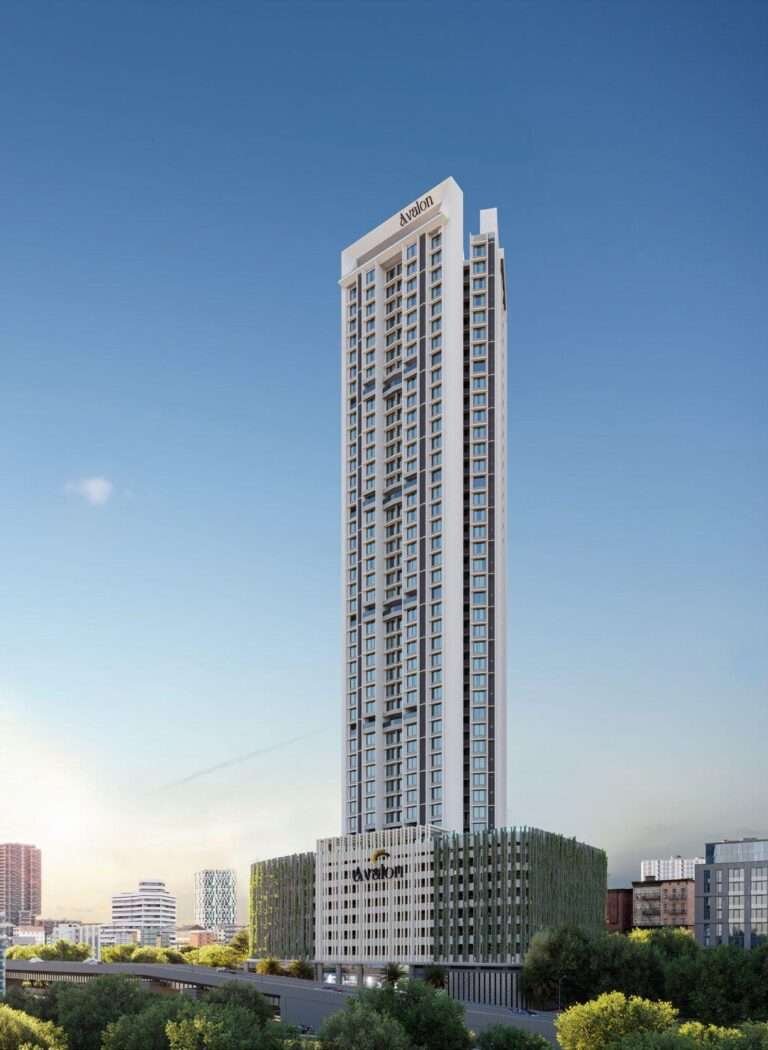
If you are searching for 2 BHK flats in Goregaon East near Oberoi Mall for a bigger family, ask about the Jodi homes. For Jodi flats in Goregaon East, two 2 BHK homes are combined into a 1,295 or 1,380 sq. ft. 4 BHK. Also compare Kalpataru Vivant on JVLR and Avalon Residency, Goregaon West.
DGS Sheetal Sangam: Frequently Asked Questions
What is the DGS Sheetal Sangam price?
2 BHK homes start at ₹1.78 Cr for 585 sq. ft., ₹2.10 Cr for 690 sq. ft. and ₹2.17 Cr for 710 sq. ft. All-in with one car park, they come to about ₹2.16 Cr, ₹2.52 Cr and ₹2.58 Cr.
Is car parking included in the Sheetal Sangam price?
No. A car park costs ₹12 lakh extra. The all-in prices on this page include one car park.
Where is Sheetal Sangam Goregaon East located?
At Shivdham Complex, Goregaon Mulund Link Road, opposite Oberoi Mall, Goregaon East, Mumbai 400063.
What is the DGS Sheetal Sangam RERA number?
PR1180002601910.
What configurations does Sheetal Sangam offer?
2 BHK homes of 585, 690 and 710 sq. ft. carpet, and 4 BHK Jodi homes of 1,295 and 1,380 sq. ft.
Do Sheetal Sangam homes have a deck?
Yes. Every apartment has a private deck off the living room.
How many floors does Sheetal Sangam have?
The tower rises G + 34 storeys, with two wings, A and B.
What amenities does DGS Sheetal Sangam have?
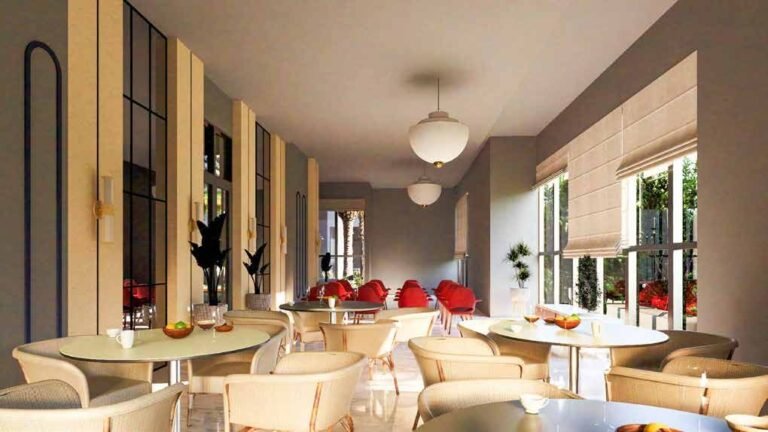
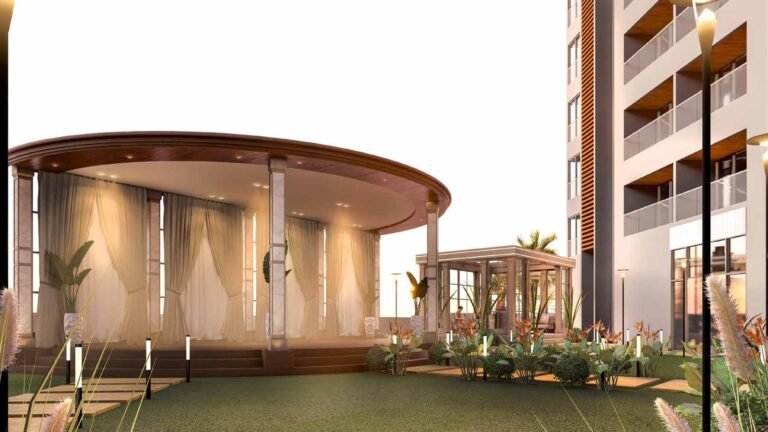
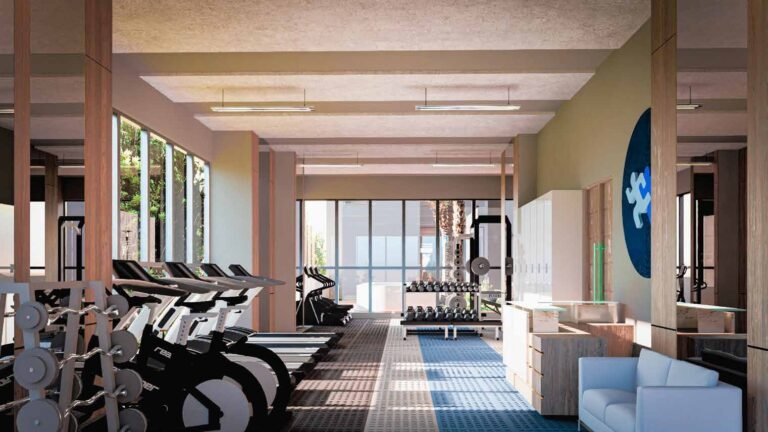
A gym, yoga and meditation deck, children’s play area, indoor games, banquet hall, open sky garden, jogging track, senior citizens’ zone and a party and barbeque deck.
Which metro station is near Sheetal Sangam?
Dindoshi Metro station on Line 7, about 5 minutes away. Aarey Metro station is also nearby.
Is Sheetal Sangam near DGS Sheetal Saket?
Yes. Sheetal Sangam is on the plot next to DGS Sheetal Saket, off GMLR in Goregaon East. They are separate DGS projects.
Who is the developer of Sheetal Sangam?
DGS Group (DGS Realty), a Mumbai developer with projects in Goregaon, Malad and Mira Road.
How do I book a site visit?
Call or WhatsApp Asraa Realty on +91 96199 73211 and we will arrange a visit and share the cost sheet.
Talk to Asraa Realty About Sheetal Sangam
Get the cost sheet, available floors and a site visit for Sheetal Sangam with an Asraa advisor. Tap Call or WhatsApp on this page. You can also see other new projects nearby, like Kalpataru Verbina on JVLR.
Amenities
Gallery
 +7 photos
Key features
Structure & Layout
Lifts & Safety
Floor plans (3)

Enter your name and number — the floor plans and the brochure open together.
Brochure & payment plan
 PDF
Free download
DGS Sheetal Sangam brochure
- Floor plans
- Payment plan
- Amenities
- Specifications
The brochure opens right away — the floor plans unlock too.
Location
How it compares
Against other properties in Goregaon East & nearby. Why the price differs? Talk to an advisor →
This property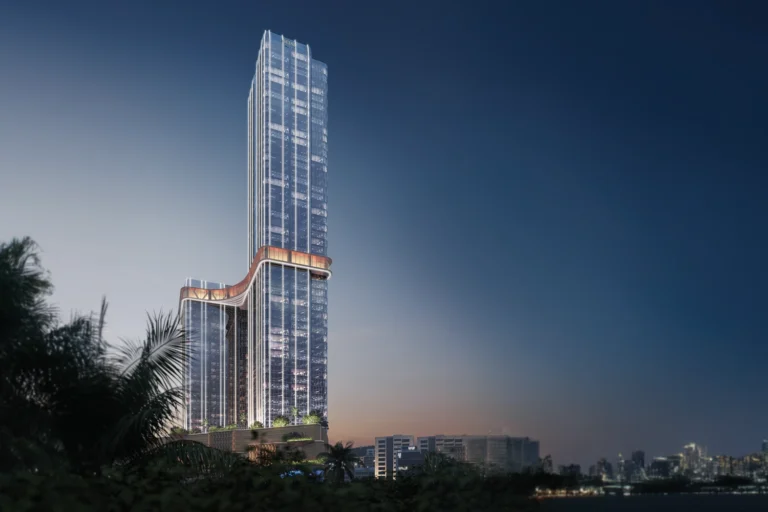
Rates only; an advisor pulls payment plans and inclusions side by side.
Compare these side by side →Frequently asked
What will it actually cost me?
₹1.78 Cr Onwards is the ask. Stamp duty, registration and (for under-construction) GST add roughly 10–13% on top — the full breakdown is in the cost panel on this page. Asraa charges buyers no brokerage.
How do I get the brochure and floor plans?
Enter your name and number on this page — the brochure, payment plan and detailed floor plans unlock immediately, and an advisor follows up.
Is the RERA registration verified?
Yes — this project is registered as PR1180002601910. See "Documents & verification" on this page for the current status, or check it directly on the RERA website.
Ready to take the next step?
Pick whichever fits where you are right now.