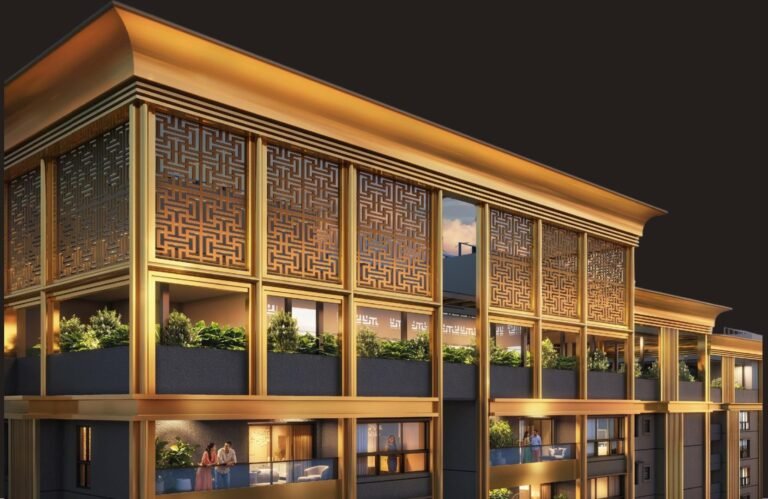
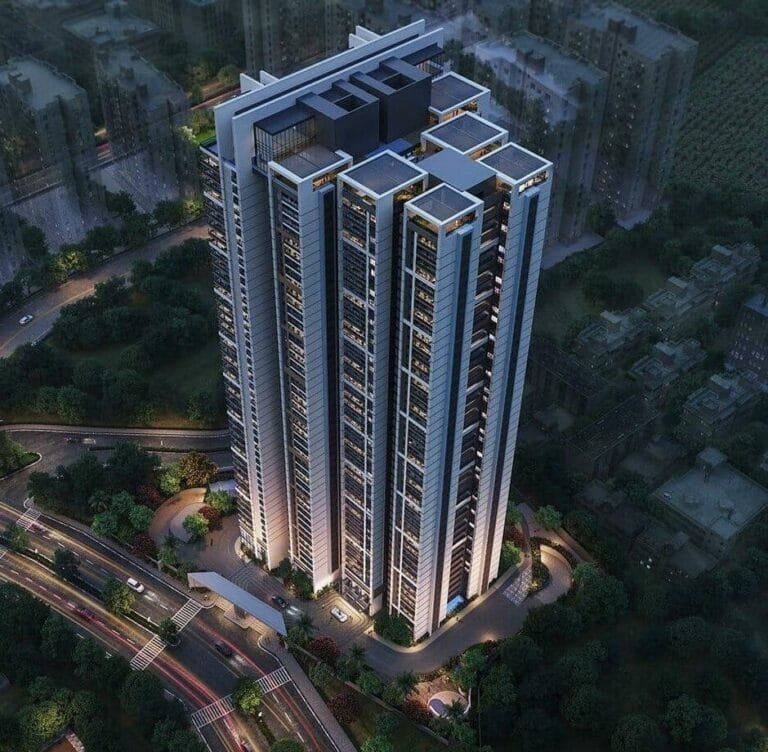
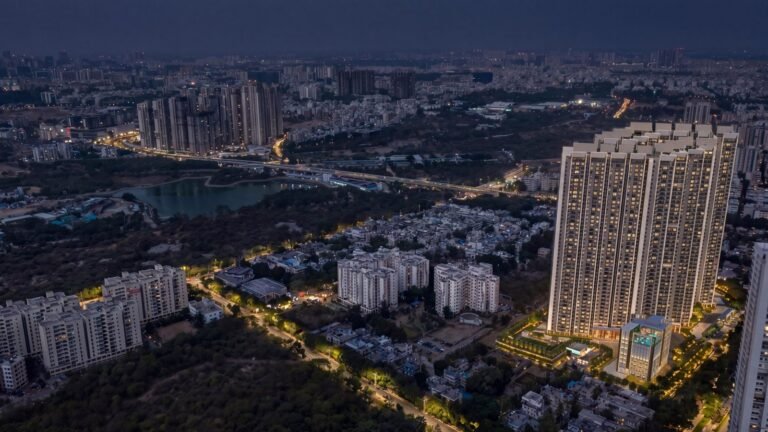
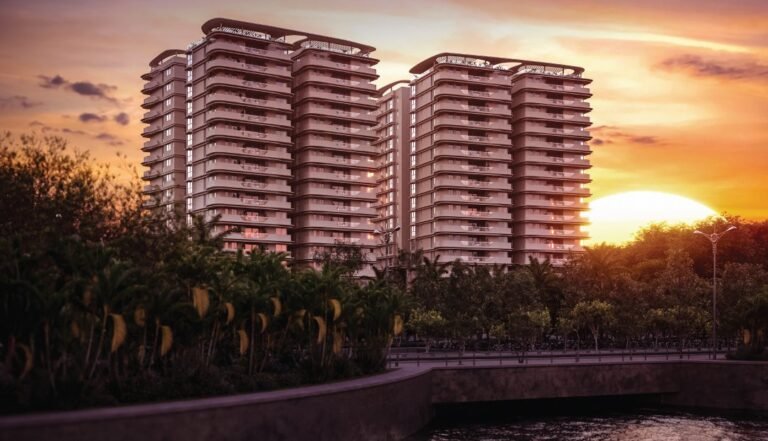
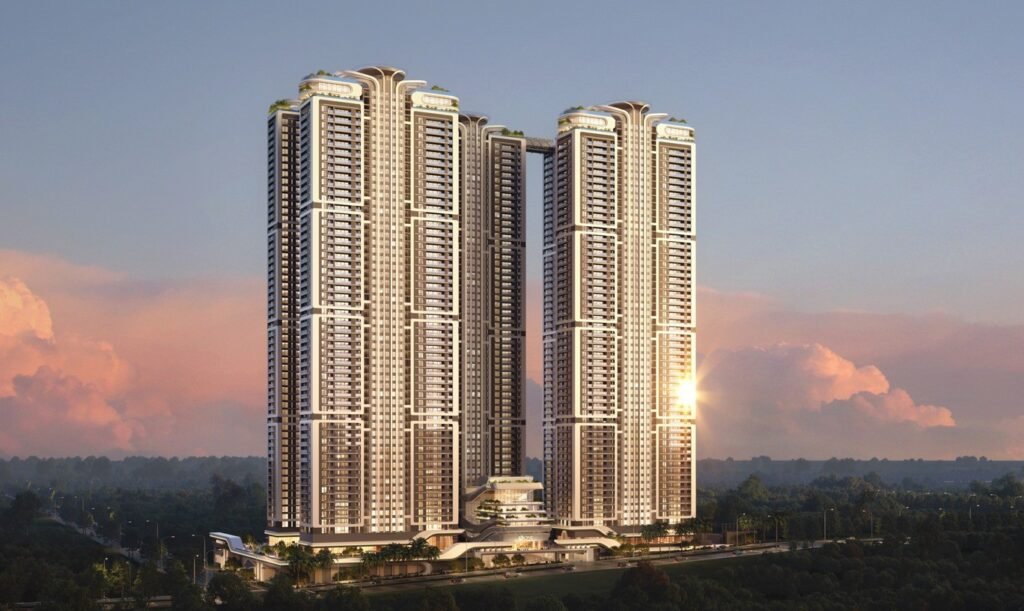
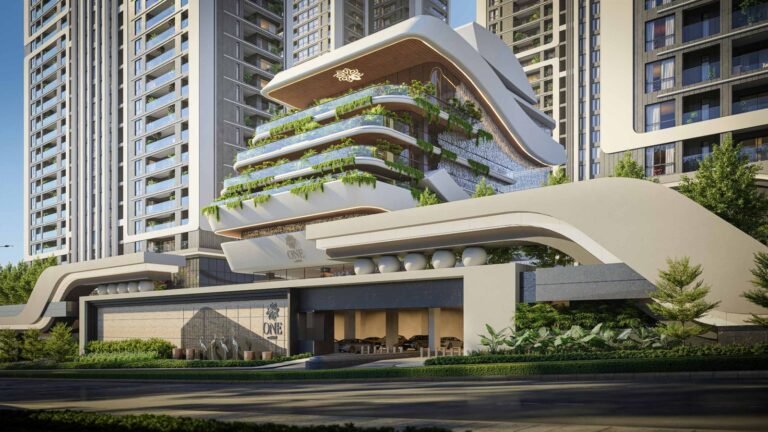
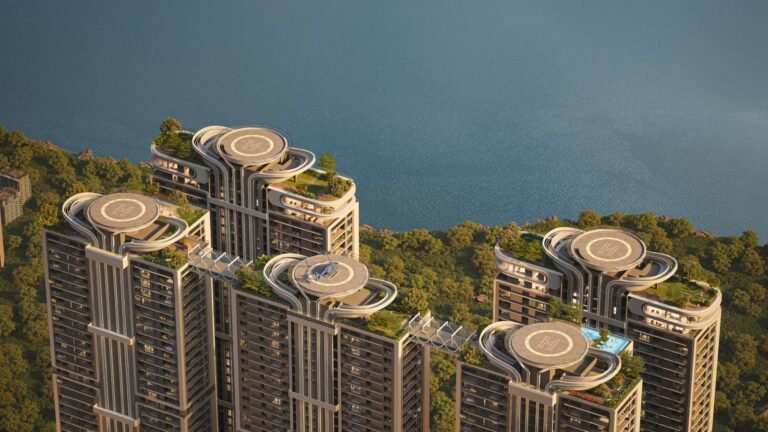
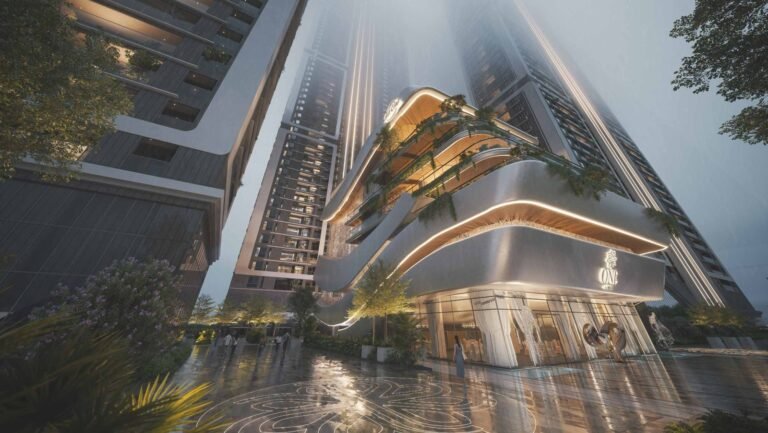
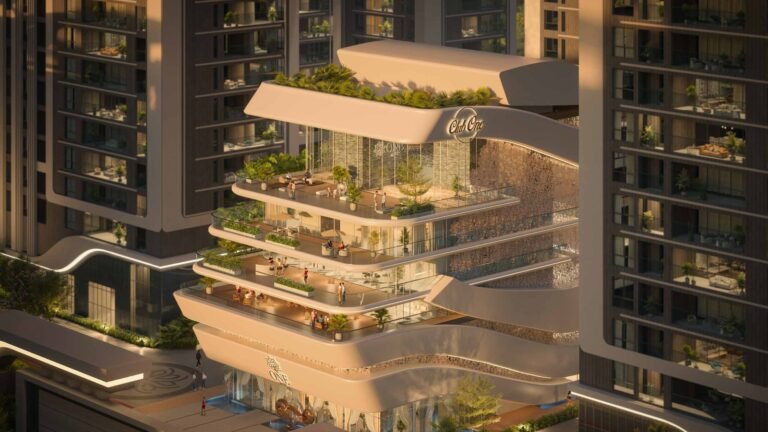
ONE by MSN, also known as MSN Neopolis or MSN One, is the first residential project of MSN Realty, the real estate arm of the MSN Group. It stands in Neopolis, Kokapet, in west Hyderabad, with 655 homes in five 55-storey towers on 7.7 acres, overlooking Osman Sagar lake.
Every home is a 4 BHK of 5,250 to 7,460 sq. ft., with only two to three homes per floor. Prices start from about ₹8.2 Cr, plus GST and registration, and the RERA possession date is February 2030.
MSN One Cost Breakup
How the indicative total is built up for each home size. GST and registration are extra.
| Component | 5,250 sq. ft. | 5,510 sq. ft. | 6,465 sq. ft. | 7,460 sq. ft. |
|---|
| Base price (per sq. ft.) | ₹ 12,999 | ₹ 12,999 | ₹ 12,999 | ₹ 12,999 |
| Floor rise (from 5th floor) | ₹ 25/sq. ft. per floor | ₹ 25/sq. ft. per floor | ₹ 25/sq. ft. per floor | ₹ 25/sq. ft. per floor |
| Facing charge | East ₹ 200/sq. ft. | North ₹ 150/sq. ft. | East ₹ 200/sq. ft. | East ₹ 200/sq. ft. |
| Preferred location (PLC) | ₹ 0–500/sq. ft. | ₹ 250/sq. ft. | ₹ 350/sq. ft. | ₹ 500–1,000/sq. ft. |
| Club, infrastructure & amenities | ₹ 600/sq. ft. | ₹ 600/sq. ft. | ₹ 600/sq. ft. | ₹ 600/sq. ft. |
| Car parking | 3 cars, ₹ 15 lakh | 3 cars, ₹ 15 lakh | 4 cars, ₹ 20 lakh | 4 cars, ₹ 20 lakh |
| VRV air-conditioning | ₹ 350/sq. ft. | ₹ 350/sq. ft. | ₹ 350/sq. ft. | ₹ 350/sq. ft. |
| Indicative total (excl. GST & registration) | ₹ 8.2 Cr | ₹ 8.4 Cr | ₹ 10.3 Cr | ₹ 12 Cr |
ONE by MSN Floor Plans
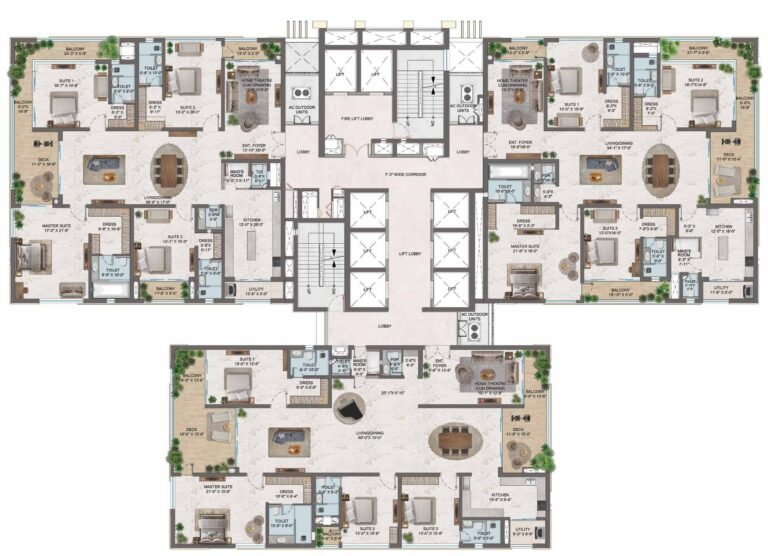
Towers AON and UNO hold the largest 7,460 sq. ft. homes, with an east-facing and a west-facing home on each floor. Tower ISA has 6,465 sq. ft. homes, also two per floor. Towers EKA and ODIN have 5,250 sq. ft. east- and west-facing homes and a 5,510 sq. ft. north-facing home on each floor.
Every home has 12 ft. ceilings, a living room of about 750 sq. ft. that can host up to 100 guests, four bedrooms, a maid’s room and wide decks for the views. The 6,465 and 7,460 sq. ft. homes add a home office. The floor plans for each tower and the master plan are in the Floor plans section of this page.
MSN One: Inside the Home & the Building
Key specifications and design features, as planned by MSN Realty.
Specifications – Inside the Home
- 4 BHK layouts of 5,250, 5,510, 6,465 and 7,460 sq. ft., with carpet areas of about 3,064 to 4,204 sq. ft.
- 12 ft. ceiling height and a living room of about 750 sq. ft.
- Maid’s room in every home, and a home office in the 6,465 and 7,460 sq. ft. homes
- Two to three homes per floor, with private lobbies and concierge services
- East-, west- and north-facing layouts
- Panoramic views over the skyline and Osman Sagar lake
- Three or four car parks per home
Specifications – The Development
- Five towers named AON, EKA, ISA, ODIN and UNO, each with five basements, ground and 55 floors
- 655 homes on 7.7 acres
- Sky bridge linking three towers and dual entry and exit gates
- About 75% open and green space
- Telangana RERA P02400009393 and HMDA approval 011159/BP/HMDA/2925/SKP/2024
MSN One RERA Number & Possession
The project is registered with Telangana RERA under P02400009393 and has HMDA approval 011159/BP/HMDA/2925/SKP/2024. The RERA possession date is February 2030. You can view the registration on the Telangana RERA portal.
MSN One: Pros & Cons
A quick summary before you shortlist.
What works
- Very large 4 BHK homes with only two to three homes per floor
- One of the largest amenity programmes in west Hyderabad
- Close to the Financial District, ORR and top schools
What to weigh
- Possession in 2030, a wait of a few years
- Only 4 BHK homes, so no smaller options
- A large community of 655 homes across five towers
For a Godrej home closer to HITEC City and the Metro, see Godrej Brooklyn Avenue, Kukatpally, from ₹ 2.19 Cr. Buying from the USA or UK? See NRI property in Hyderabad, with prices in dollars and pounds.
ONE by MSN: Frequently Asked Questions
What is the price of ONE by MSN?
Prices start from about ₹8.2 Cr for 5,250 sq. ft. and go up to about ₹12 Cr for 7,460 sq. ft., plus GST and registration. This includes the base price of ₹12,999 per sq. ft. and the floor rise, facing, PLC, club, parking and VRV charges.
Where is ONE by MSN in Hyderabad?
ONE by MSN is in Neopolis, Kokapet, in west Hyderabad, on about 7 acres overlooking Osman Sagar lake.
What is the ONE by MSN possession date?
The RERA possession date is February 2030.
What are the ONE by MSN floor plan sizes?
All homes are 4 BHK, in four sizes: 5,250, 5,510, 6,465 and 7,460 sq. ft. saleable area, with carpet areas of about 3,064 to 4,204 sq. ft.
Is MSN Neopolis the same as ONE by MSN?
Yes. The project is MSN Realty’s project in Neopolis, Kokapet, and is also called MSN Neopolis or MSN One.
How many towers and homes does MSN One have?
655 homes in five 55-storey towers on 7.7 acres, with two to three homes per floor.
Who is the developer of MSN Neopolis?
MSN Realty, the real estate arm of the Hyderabad-based MSN Group.
What is the MSN One RERA number?
Telangana RERA P02400009393.
Talk to Asraa Realty About ONE by MSN
Asraa Realty helps you explore the project with clear, up-to-date information: the latest prices, floor plans and payment plan, site-visit slots, and support with home loans and paperwork through to booking. There is no brokerage charge to buyers. Buying from overseas? Our NRI property desk can help. Request a callback above.
Compare Neopolis projects: Apartments in Neopolis Kokapet price list, 3 & 4 BHK side by side.
More luxury homes in Hyderabad: Godrej Epoque – Kokapet, new launch from ₹2.75 Cr; Godrej Neopolis – Kokapet; SOBHA Waterfront – Somajiguda.

 +15 photos
 PDF