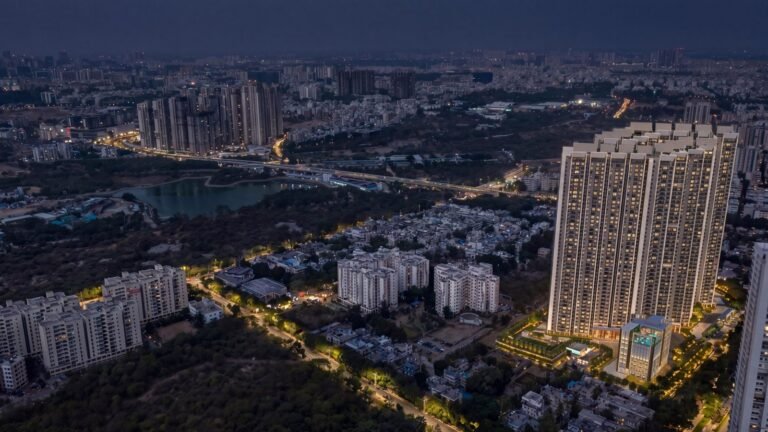
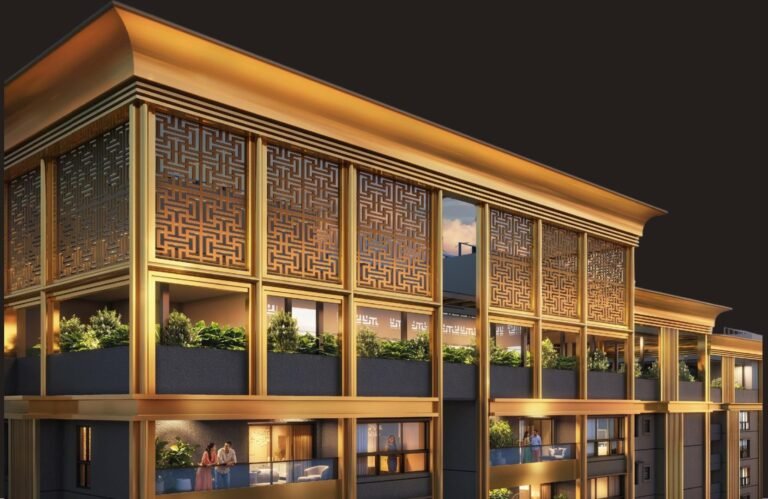
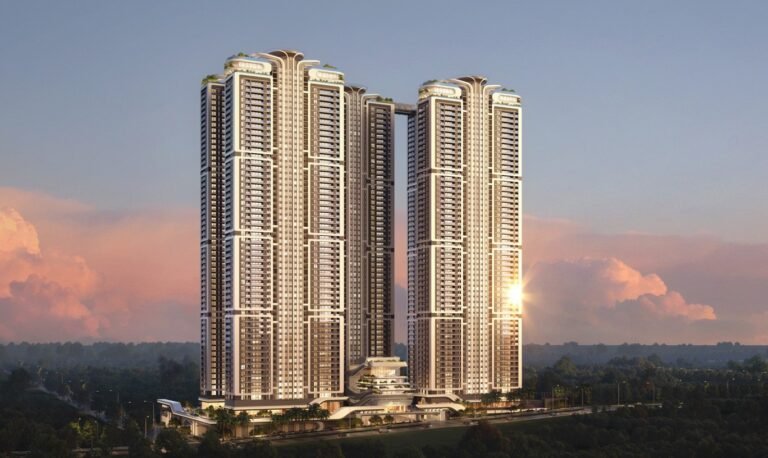
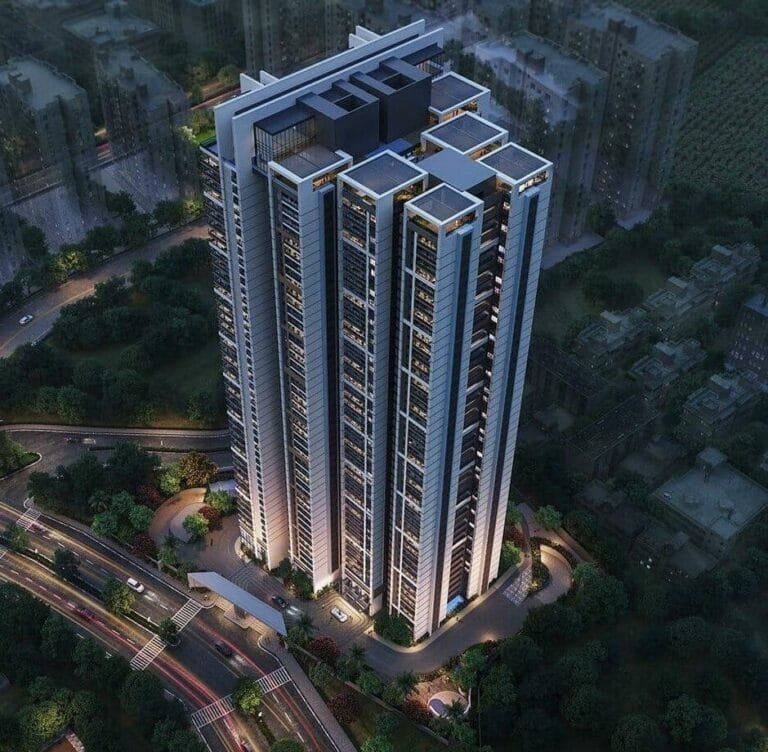
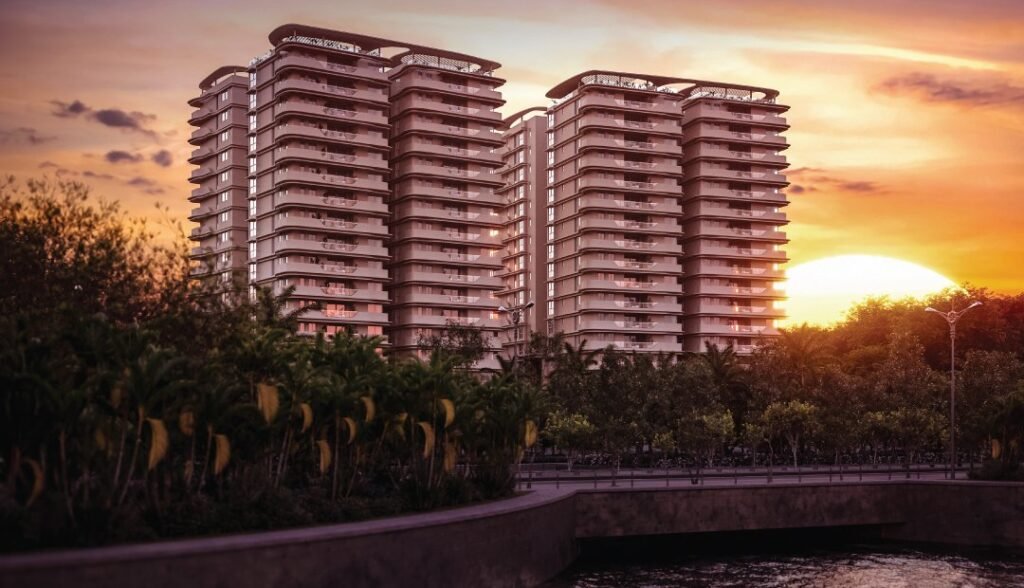
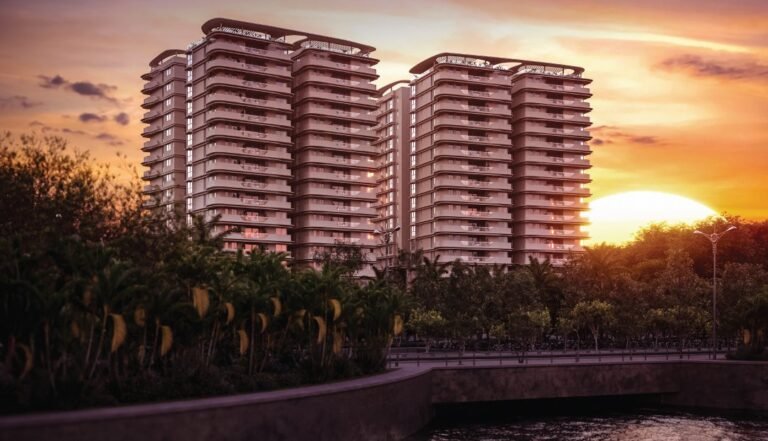
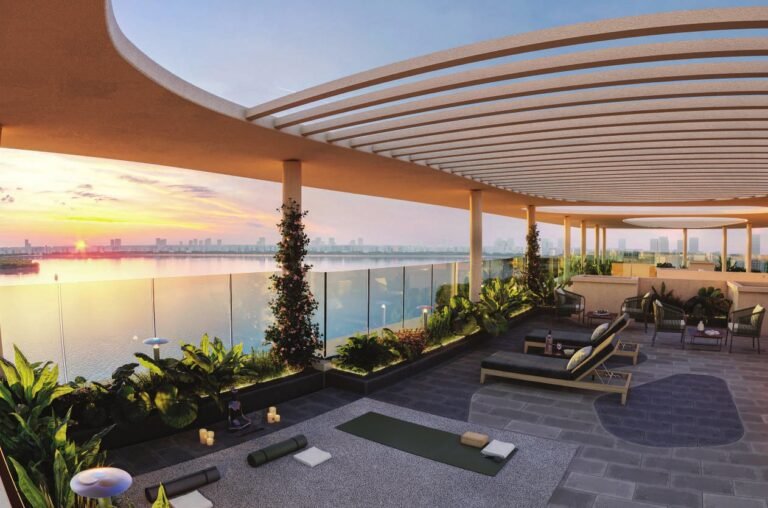
SOBHA Waterfront is SOBHA Limited’s residential address in Somajiguda, central Hyderabad, on Bhanumati Road near Raj Bhavan Road. It has 238 homes in four 15-storey towers on 4.1 acres, placed so that most homes look out over Hussain Sagar Lake.
It offers 3.5 and 4 bed homes, each with a domestic help room, with all-inclusive indicative prices from ₹4.63 Cr. Completion is expected in October 2028.
SOBHA Waterfront Floor Plans
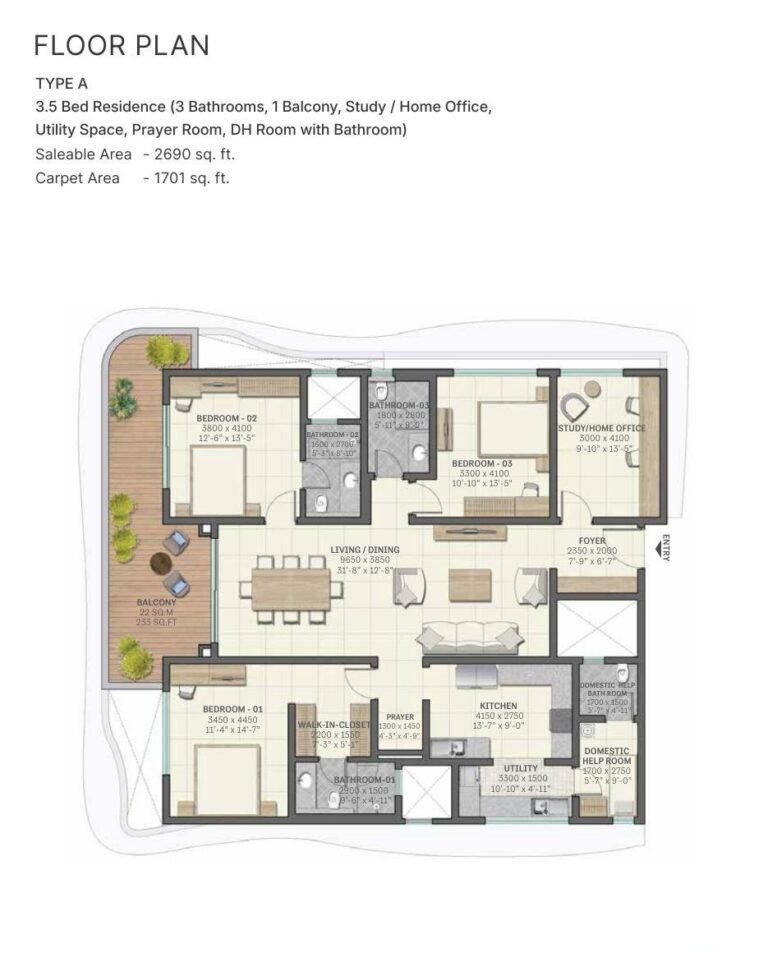
The 3.5 bed homes have three bedrooms, a study or home office, a prayer room, a utility area and a domestic help room with its own bathroom. The 4 bed homes add a fourth bedroom and a powder room.
Every layout follows Vastu: the main entrance faces east or west, the master bedroom sits in the south-west and the kitchen in the south-east. The living and dining room is large enough to host 20 to 25 guests, and the master bedrooms have a walk-in closet.
Plans for four 3.5 bed types (A, C, N and P), four 4 bed types (E, F, Q and R) and the master plan are in the Floor plans section of this page.
Waterfront: Inside the Home & the Building
Key specifications and design features, as planned by SOBHA.
Specifications – Inside the Home
- Vastu-compliant layouts with east- or west-facing entrances
- Large corner windows in the bedrooms
- Kitchen with gas leak detectors
- Bathrooms with rain showers, a provision for a bench and separate wet and dry areas
- Domestic help room with an attached bathroom
- Balconies with rust-proof rails, stone coping and sliding doors
- Multilayered wall finish for a smooth, crack-free surface
Specifications – The Development
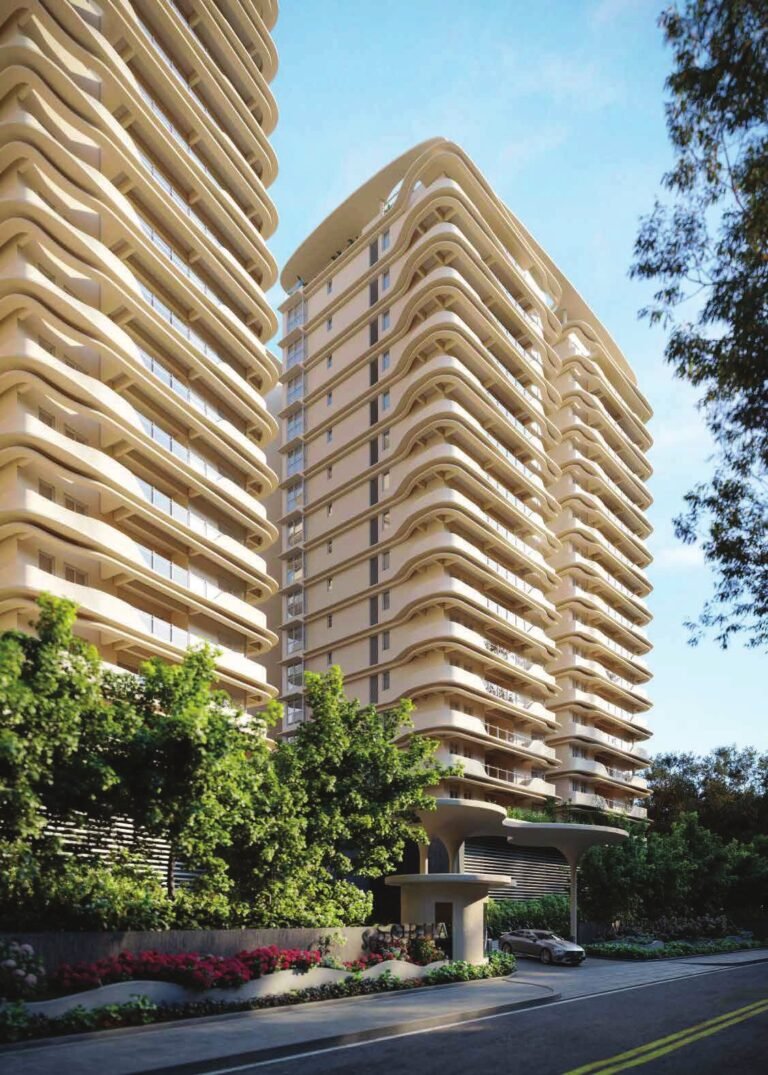
- Four towers, each with two basements, two stilt levels and 15 floors
- Four homes per floor, with no balconies facing each other
- Vehicle movement limited to a marked zone for pedestrian safety
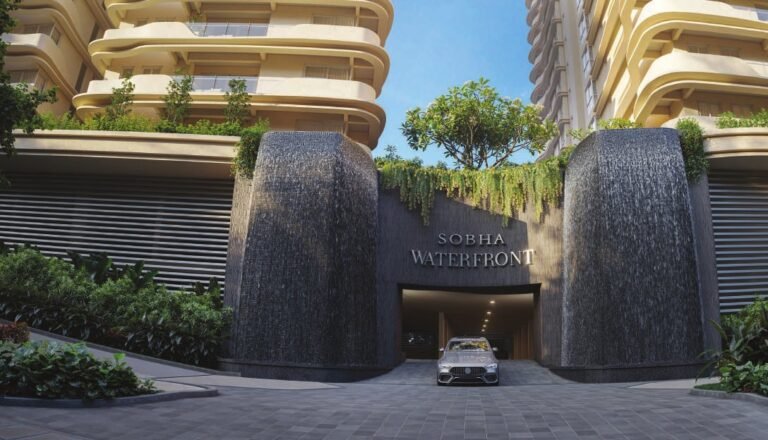
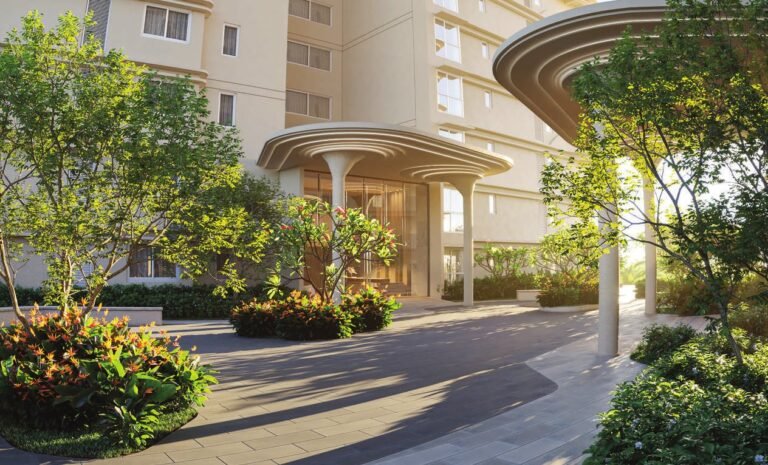
- Grand entrance flanked by waterfalls
- Six-storey standalone clubhouse
- Tyre-friendly driveway flooring and wide driveways
Waterfront RERA Number & Possession
Waterfront is registered with Telangana RERA under P02500005580. Completion is expected in October 2028. You can view the registration on the Telangana RERA portal.
Waterfront: Pros & Cons
A quick summary before you shortlist.
What works
- Lake views in a central, established part of Hyderabad
- Only four homes per floor and a domestic help room in every home
- A large six-storey clubhouse for 238 homes
What to weigh
- Completion in October 2028, so a wait of a couple of years
- A central site, so less open land around it than in suburban townships
- Larger homes, so the entry price is higher than in newer suburbs
For a Godrej home closer to HITEC City and the Metro, see Godrej Brooklyn Avenue, Kukatpally, from ₹ 2.19 Cr. Buying from the USA or UK? See NRI property in Hyderabad, with prices in dollars and pounds.
SOBHA Waterfront: Frequently Asked Questions
What is the price of SOBHA Waterfront?
Indicative all-inclusive prices are about ₹4.63–4.88 Cr for a 3.5 bed home and ₹5.15–5.54 Cr for a 4 bed home.
What is the SOBHA Waterfront possession date?
Completion is expected in October 2028.
What are the SOBHA Waterfront floor plan sizes?
Carpet areas run from 1,701 sq. ft. for a 3.5 bed home to 2,173 sq. ft. for a 4 bed home, or 2,690 to 3,287 sq. ft. saleable area.
Where is Waterfront located?
On Bhanumati Road, Kundanbagh Colony, Somajiguda, Hyderabad 500082, near Raj Bhavan Road and Hussain Sagar Lake.
How many homes and towers does Waterfront have?
238 homes in four towers of 15 floors each, with four homes per floor.
Do the homes have lake views?
The towers are placed so that most homes have a view of Hussain Sagar Lake.
What is the Waterfront RERA number?
Telangana RERA P02500005580.
Talk to Asraa Realty About SOBHA Waterfront
Asraa Realty helps you explore SOBHA Waterfront with clear, up-to-date information: the latest prices, floor plans and payment plan, site-visit slots, and support with home loans and paperwork through to booking. There is no brokerage charge to buyers. Buying from overseas? Our NRI property desk can help. Request a callback above.
More luxury homes in Hyderabad: Godrej Epoque – Kokapet, 3 & 4 BHK from ₹2.75 Cr; ONE by MSN – Kokapet, 4 BHK from ₹8.2 Cr; Godrej Neopolis – Kokapet.
Compare Neopolis projects: Apartments in Neopolis Kokapet price list, 3 & 4 BHK side by side.
All SOBHA projects: SOBHA new projects price list, 26 projects across 10 cities.
More SOBHA homes: SOBHA Inizio – Parel, Mumbai; SOBHA Infinia – Koramangala, Bengaluru; SOBHA Nesara – Kothrud, Pune; SOBHA Altus – Sector 106, Gurugram.

 +10 photos
 PDF