Properties / Koramangala / SOBHA Infinia Koramangala: Luxury 3 & 4 BHK Residences
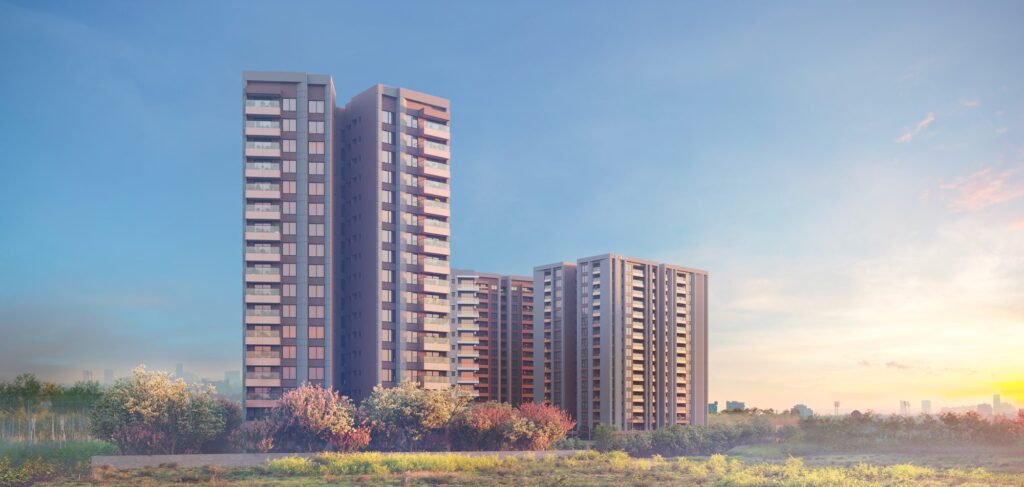
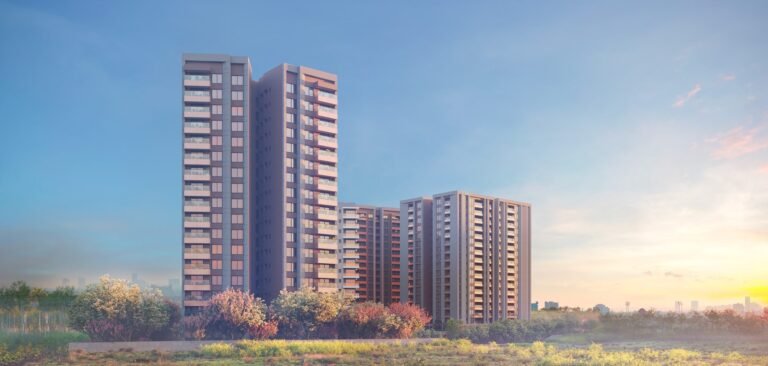
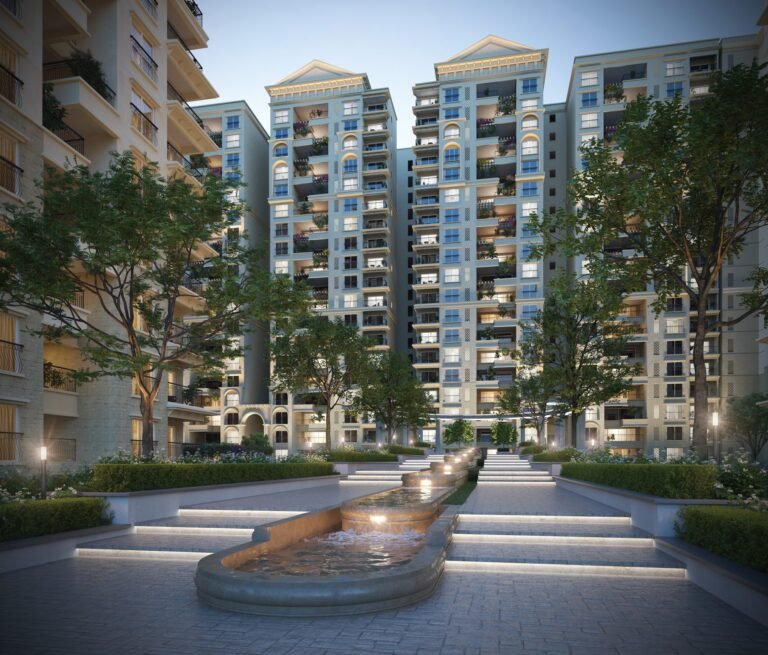
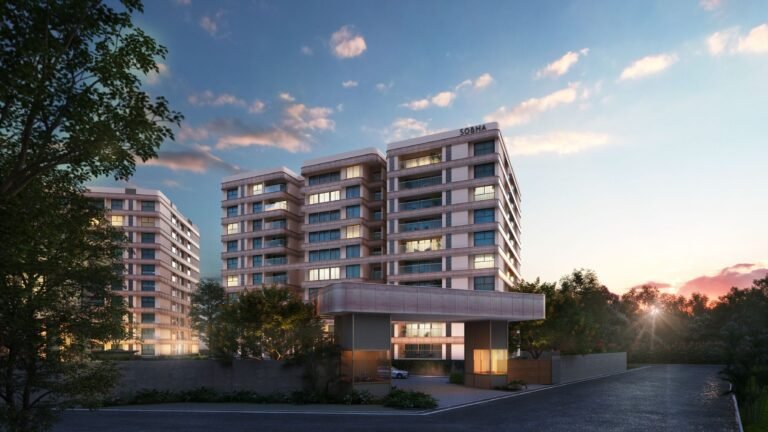
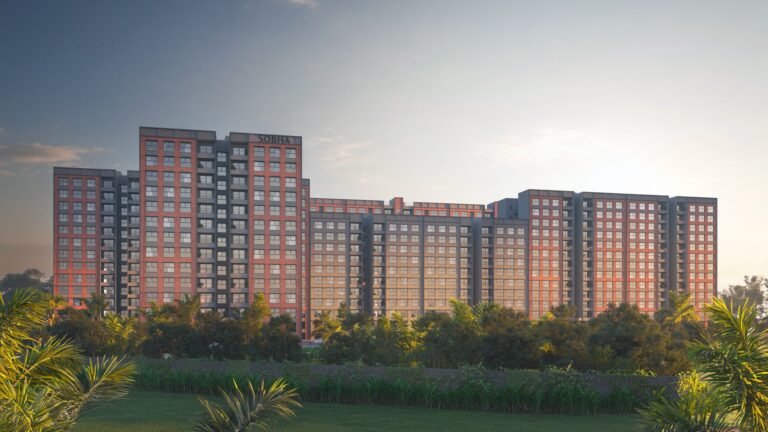
SOBHA Infinia Koramangala towers at sunset 1 / 14
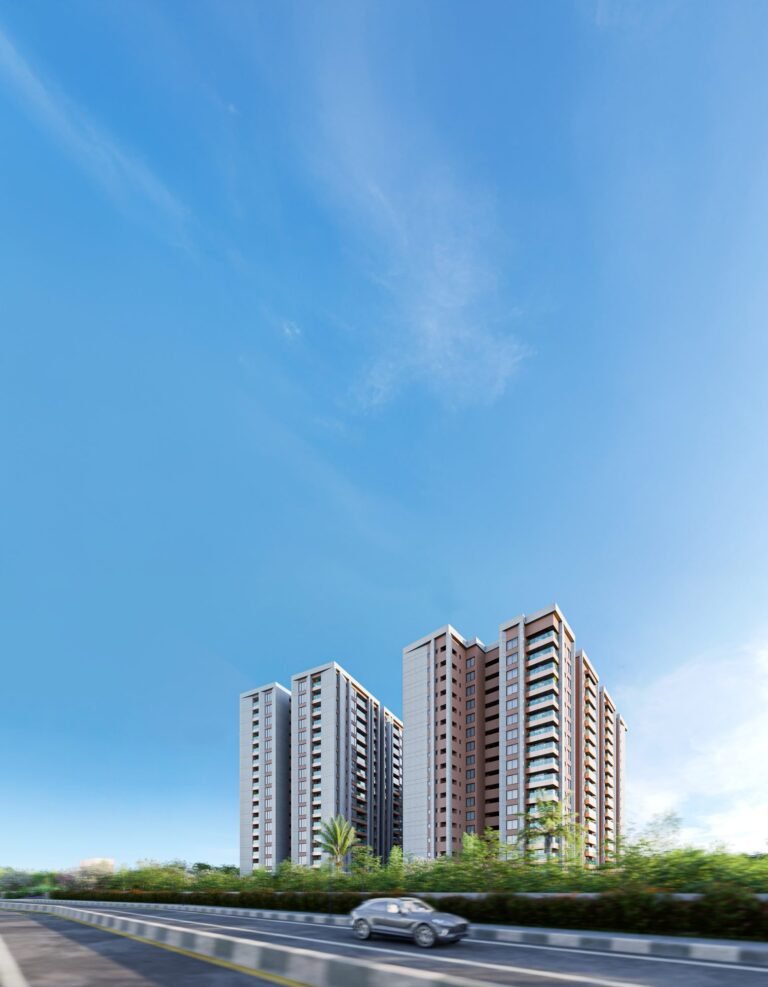
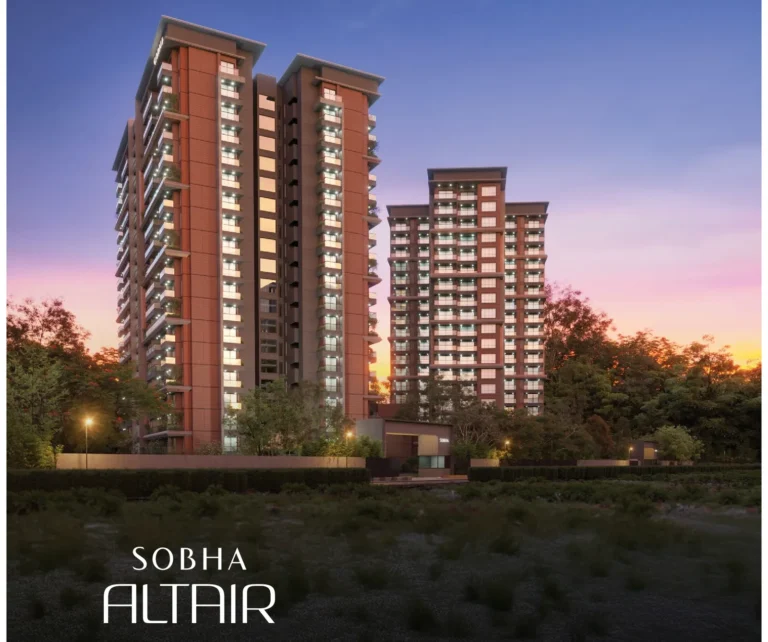
SOBHA Infinia towers day view
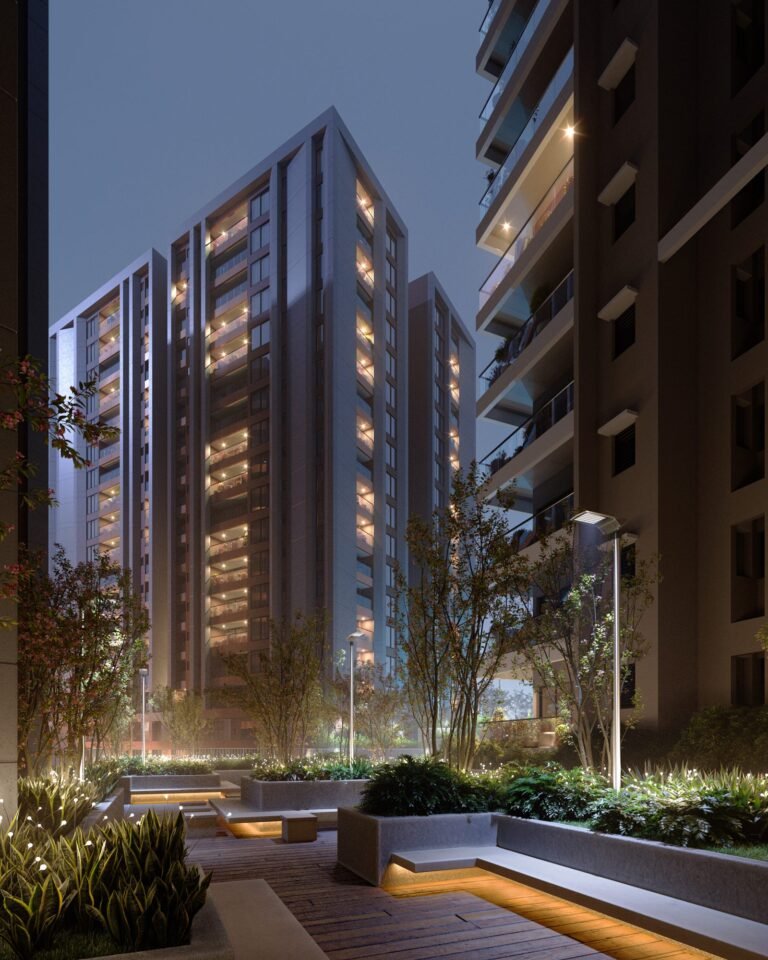
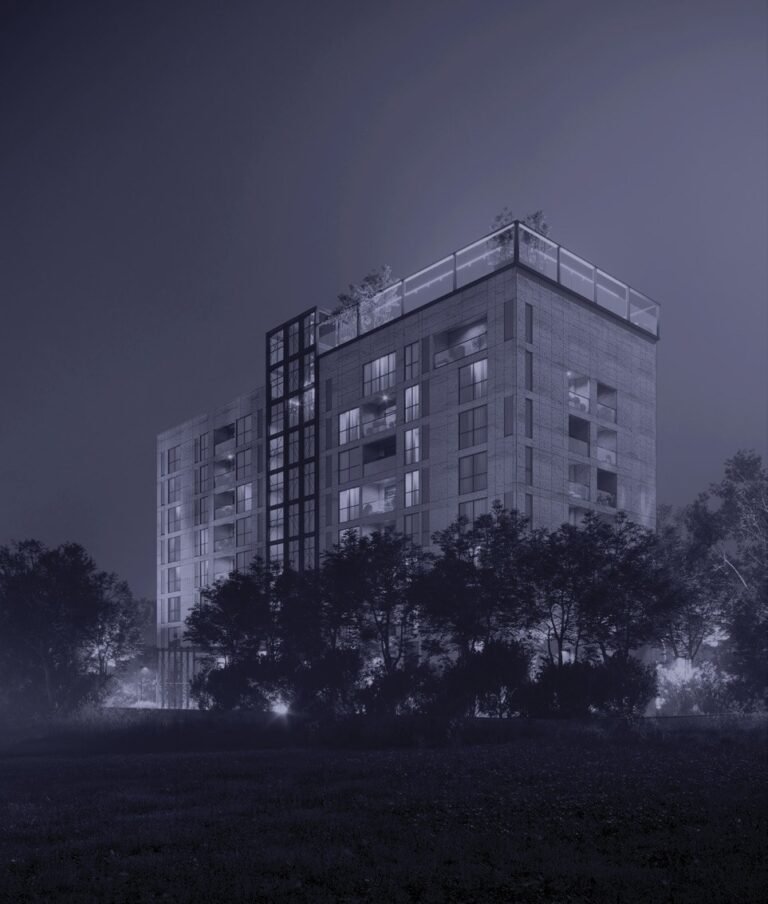
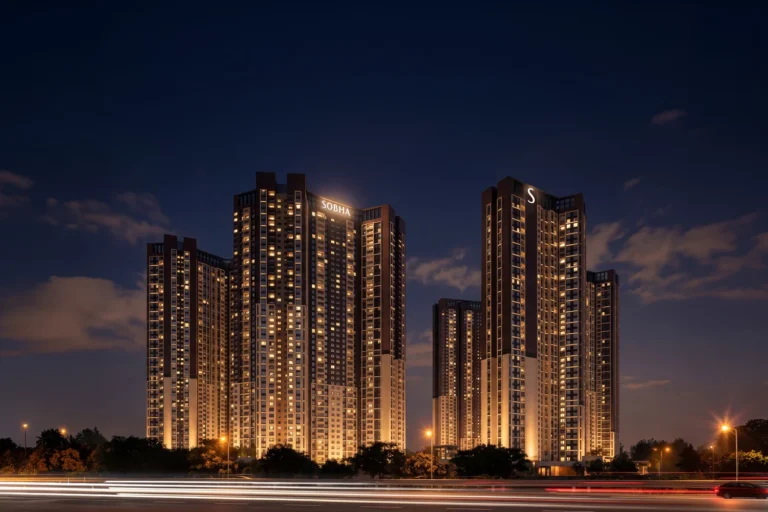
SOBHA Infinia tower at night
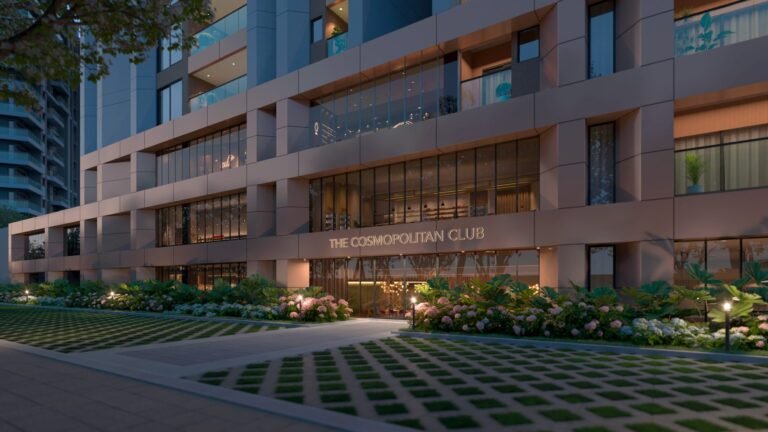
SOBHA Infinia Cosmopolitan Club
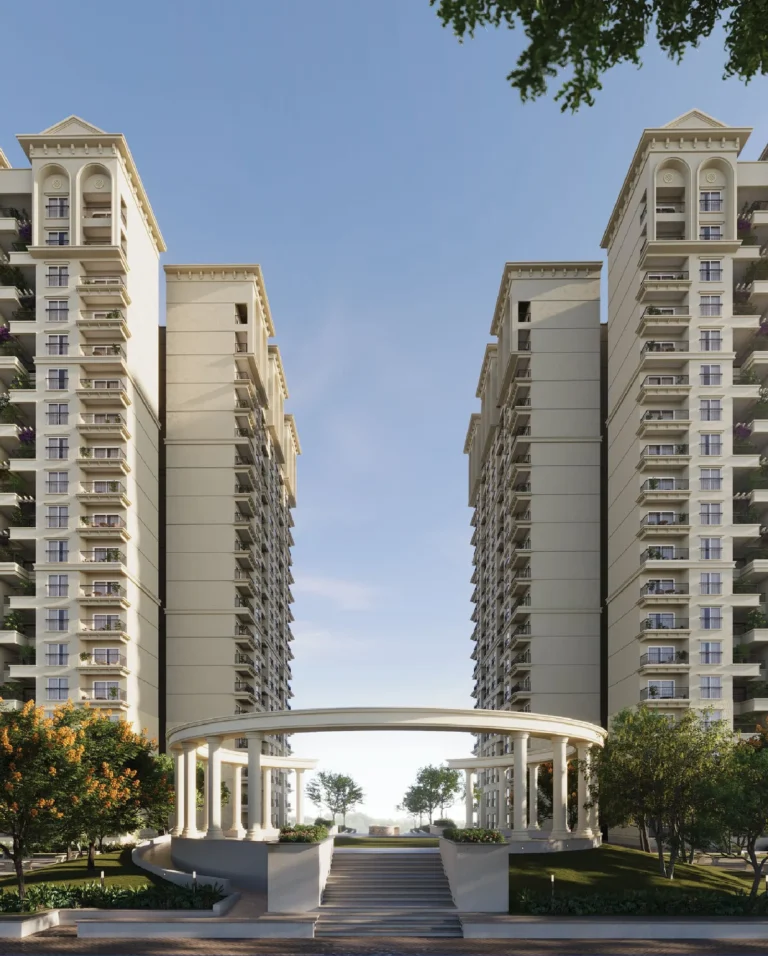
SOBHA Infinia plaza with cascading waters +9 photos
16+ amenities CCTV Cameras Club House Co-working Space Gym Kids Play Area
SOBHA Infinia Koramangala

Luxury 3 & 4 BHK Residences

SOBHA Infinia is a SOBHA Limited project on Sarjapur–Marathahalli Road in Jakkasandra Extension, Koramangala, Bengaluru 560034. It has just 196 apartments in three wings on 4.708 acres, at the meeting point of Koramangala, HSR Layout, the Outer Ring Road and Sarjapur Road.

Location benefits

1.6 KM Greenview Medical Center
1.9 KM Manipal Hospital
1.9 KM National Public School
2 KM Freedom International School
2.5 KM Genpact
2.7 KM EuroSchool
2.8 KM Narayana Multispeciality Hospital
3.5 KM Microsoft

Property snapshot

ApartmentProperty type
Dec 2030Possession
Under ConstructionStatus
SobhaDeveloper
PRM/KA/RERA/1251/446/PR/030824/006956, 006957RERA

Configuration & pricing

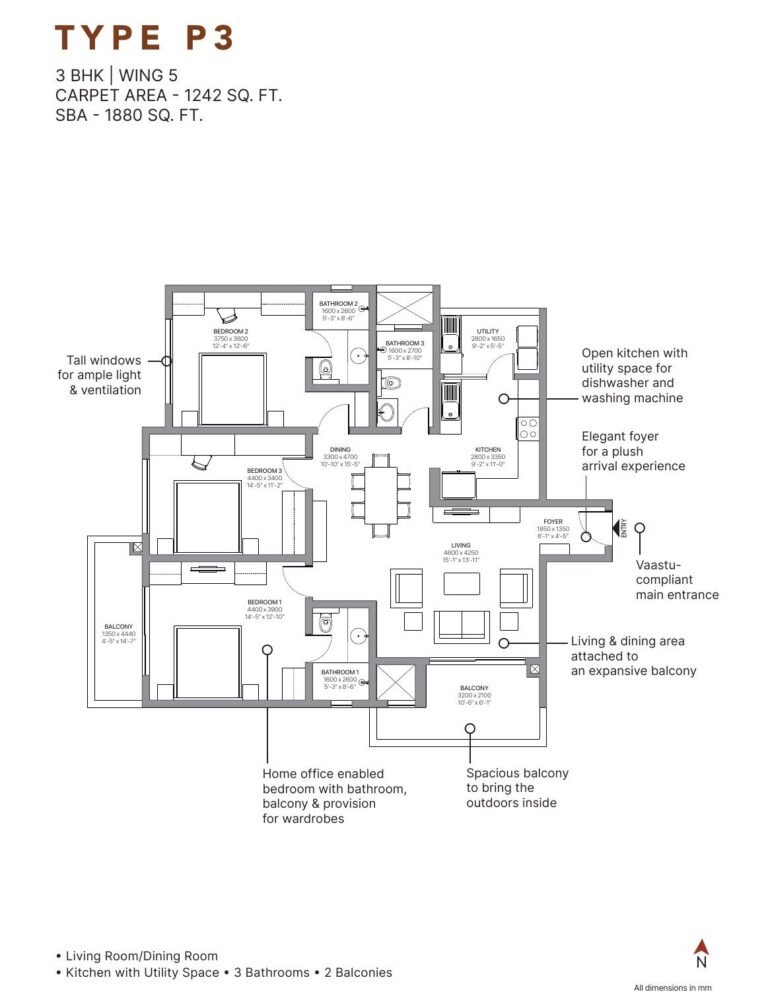
₹ 4.3 Cr onwards3 BHK · 1,242 – 1,289 sq.ft
On request3 BHK + DH room · 1,417 sq.ft
On request4 BHK · On request
On request4 BHK + DH room · 1,601 – 2,128 sq.ft

*Prices are indicative and subject to change without prior notice. They exclude GST, stamp duty, registration and other charges unless stated. Please confirm the final price and terms before booking. T&C apply.

Areas are approximate carpet areas; your advisor confirms exact figures.

About this property

Amenities

CCTV Cameras
Club House
Co-working Space
Gym
Kids Play Area
Landscaped Gardens
Lift / Elevator
Lounge Sitting
Mini Theatre
Multipurpose Room
Party Lawn
Pet Park
Power Backup
Rain Harvesting System
Sports Courts
Swimming Pool

Key features

A rare new launch in Koramangala, one of Bengaluru's most established addresses
Only 196 homes in three wings on 4.7 acres
20,000 sq. ft. Cosmopolitan Club with a mini theatre, jam room and indoor badminton
800 m jogging track around the site and a vehicle-free pedestrian walkway
Large 3 and 4 BHK homes with domestic help rooms, home offices and walk-in closets
Designed by SOBHA's global design studio, with architects from India, Europe and the Far East

Specifications – Inside the Home

Vastu-compliant main entrance and an elegant foyer
Living and dining room attached to an expansive balcony
Tall windows for light and ventilation
Home-office bedroom with its own bathroom, balcony and wardrobe provision
Multi-utility or domestic help room with an attached bathroom
Open kitchen with a utility area for a dishwasher and washing machine
Provision for a walk-in closet in larger homes

Specifications – The Development

Three wings of ground plus 11 to 13 floors
Grand bell-mouthed entrance for easy entry and exit
Vehicle-free pedestrian walkway
About 25% of the site as landscaped open space
800 m jogging track along the periphery

Floor plans (8)

Unlock the detailed floor plans

Enter your name and number — the floor plans and the brochure open together.

Brochure & payment plan
SOBHA Infinia Koramangala brochure cover PDF

Free download

SOBHA Infinia Koramangala brochure

  • Floor plans
  • Payment plan
  • Amenities
  • Specifications
Enter your name & number to download

The brochure opens right away — the floor plans unlock too.

Location

Open in Google Maps
Hospital Greenview Medical Center 1.6 km
Hospital Manipal Hospital 1.9 km
School National Public School 1.9 km
School Freedom International School 2 km
Offices Genpact 2.5 km
School EuroSchool 2.7 km
Hospital Narayana Multispeciality Hospital 2.8 km
Offices Microsoft 3.5 km
Hospital St. John's Hospital 3.8 km
Offices Intel 4.4 km
Offices Wipro 4.5 km
Offices RMZ Ecospace 4.8 km
Mall Market Square Mall 5 km
Mall Nexus Mall 5.5 km

How it compares

Against other properties in Koramangala & nearby. Why the price differs? Talk to an advisor →

Rates only; an advisor pulls payment plans and inclusions side by side.

Compare these side by side →

Frequently asked

What will it actually cost me?

₹4.30 Cr Onwards is the ask. Stamp duty, registration and (for under-construction) GST add roughly 10–13% on top — the full breakdown is in the cost panel on this page. Asraa charges buyers no brokerage.

How do I get the brochure and floor plans?

Enter your name and number on this page — the brochure, payment plan and detailed floor plans unlock immediately, and an advisor follows up.

Is the RERA registration verified?

Yes — this project is registered as PRM/KA/RERA/1251/446/PR/030824/006956, 006957. See "Documents & verification" on this page for the current status, or check it directly on the RERA website.

Ready to take the next step?

Pick whichever fits where you are right now.