
Properties / Bellandur / SOBHA Insignia Bellandur: Luxury Ready 3, 3.5 & 4 BHK Homes
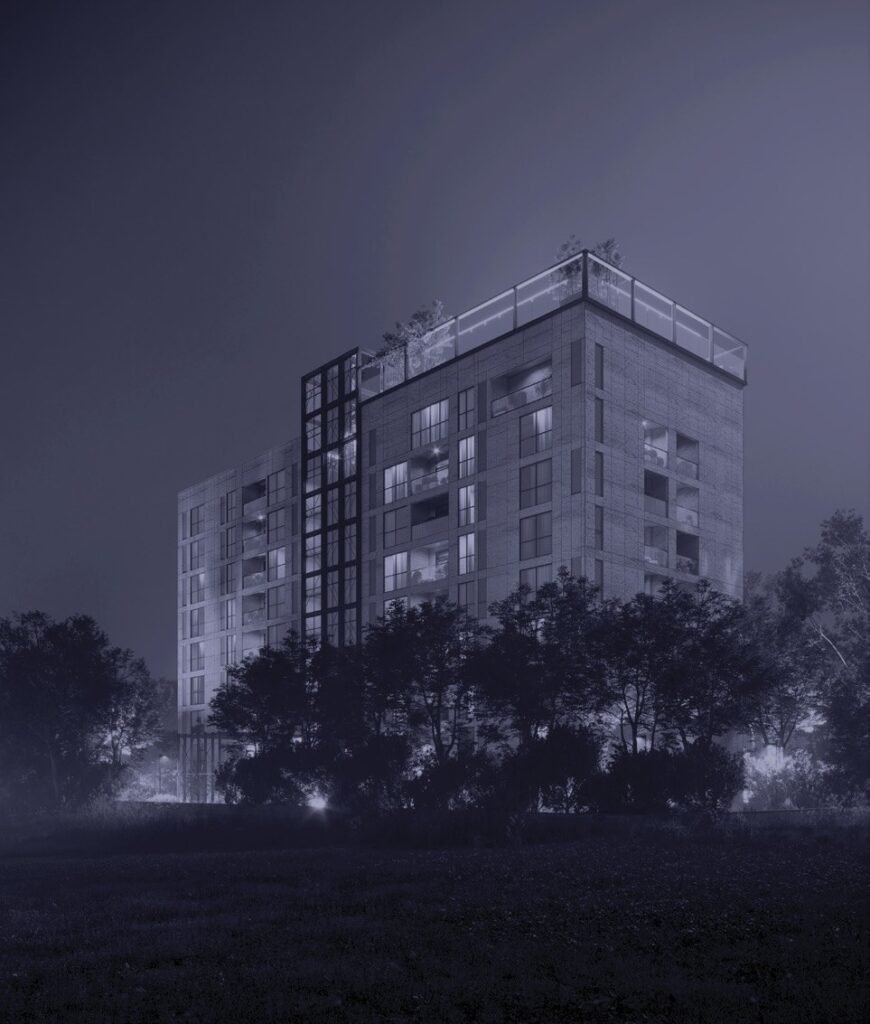 1 / 10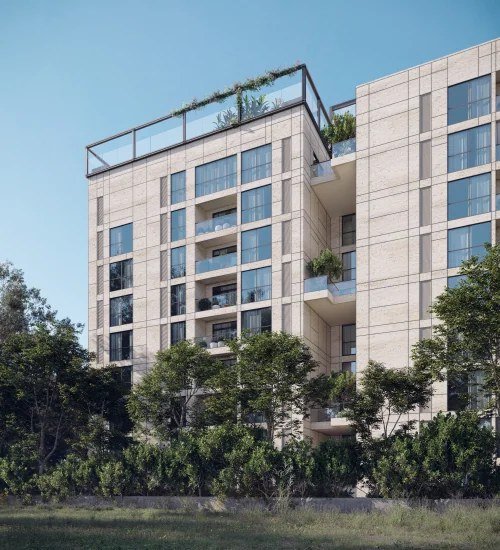
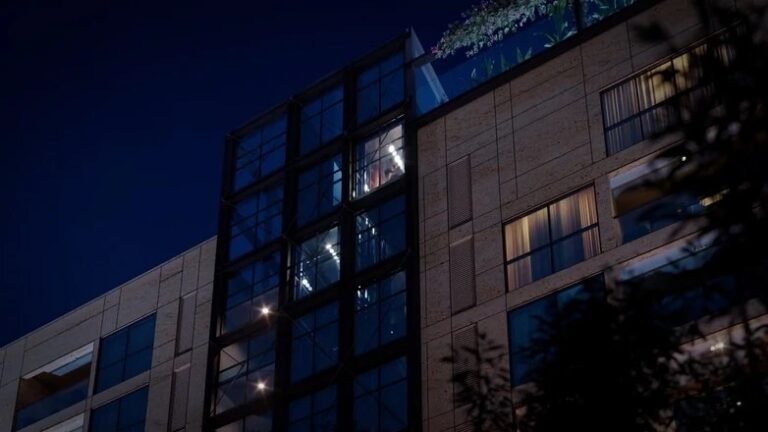
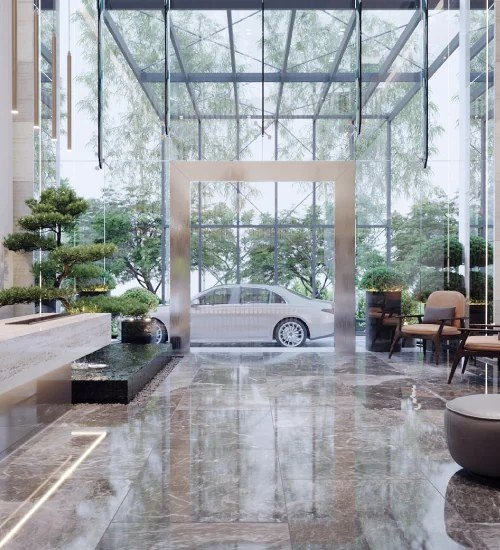
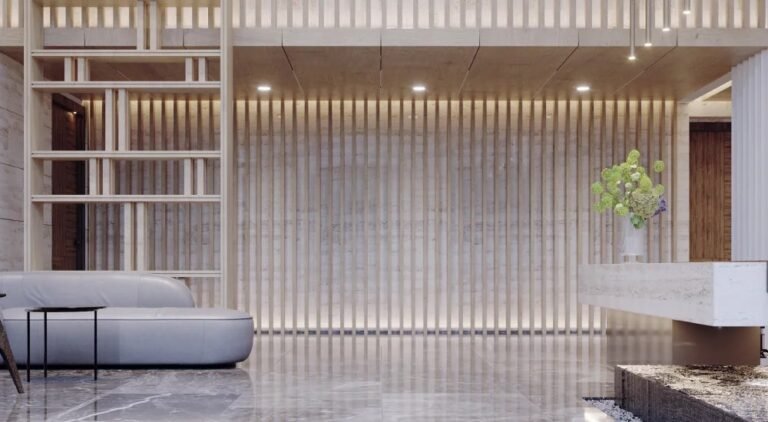 +5 photos
Why consider SOBHA Insignia Bellandur: Luxury Ready 3, 3.5 & 4 BHK Homes?
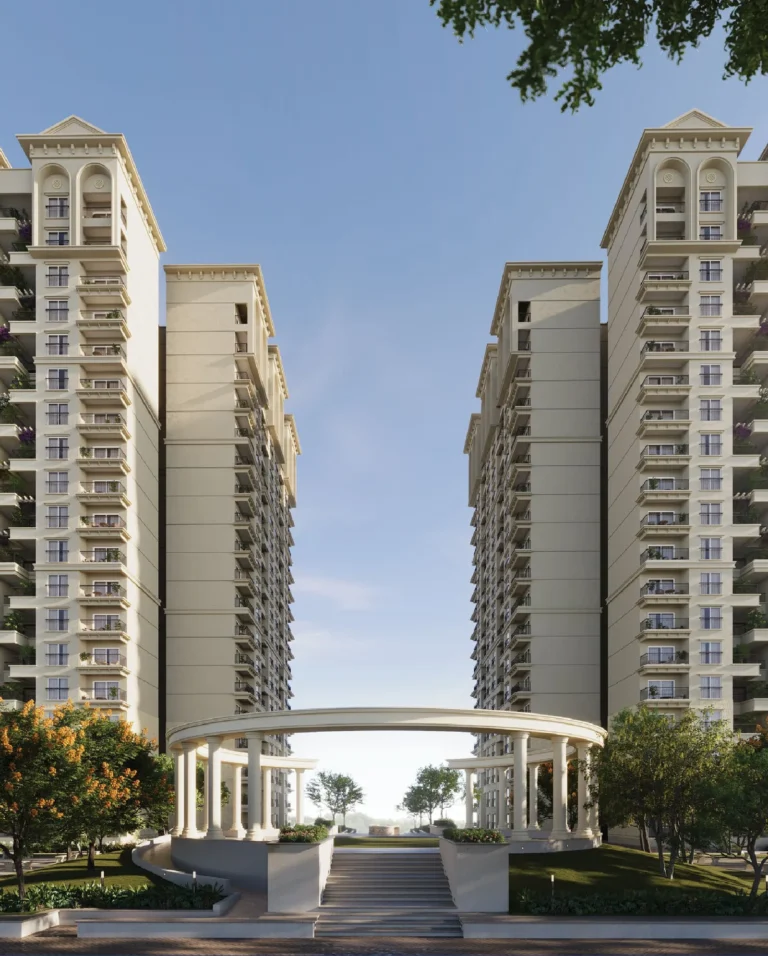
Only 33 homes, one of the most exclusive addresses in Bellandur
Ready to move: no construction wait and no GST on a completed home
Smart homes with app control of lights, fans and AC
Rooftop pool, sun deck and pool plaza on the terrace
Non-facing balconies for privacy and a tree-lined private boulevard
Close to the Outer Ring Road tech parks, Sarjapur Road and HSR Layout
Property snapshot
- Property type Apartment
- Possession Mar 2026
- Status Ready To Move
- Developer Sobha
- RERA PRM/KA/RERA/1251/446/PR/030922/005212
Configuration & pricing
| Configuration | Carpet area | Price |
|---|---|---|
| 3 BHK | 1,165 sq.ft | ₹ 3.18 Cr (limited) |
| 3.5 BHK (with study / home office) | 1,505 – 1,562 sq.ft | ₹ 3.28 – 3.39 Cr |
| 4 BHK Duplex | 2,111 sq.ft | ₹ 5.28 Cr |
*Prices are indicative and subject to change without prior notice. Please confirm the final price and terms before booking. T&C apply.
Areas are approximate carpet areas; your advisor confirms exact figures.
About this property
Amenities
Specifications
Smart Home Features
- Video door phone at the entrance that alerts your phone and has night vision
- Light, fan and AC control in every room through an app
- Bathrooms with geyser control and an occupancy sensor for the light
- Kitchen gas-leak detection with a cloud-based alert
- RFID card access at the gate
Specifications – Inside the Home
- L-shaped living and dining layout for privacy
- Wide opening from the living room to the balcony
- Every bedroom with space for a wardrobe, study table and TV point
- Large utility area for washing machines and appliances
- Concealed AC ledges for outdoor units
Specifications – The Development
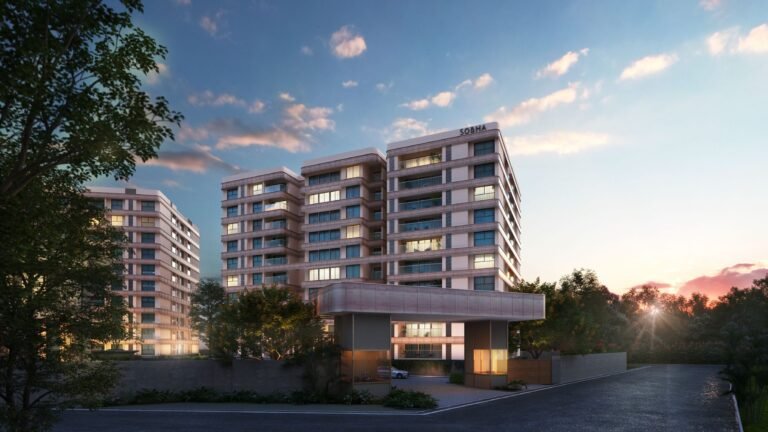
- Single building of two basements, ground and eight floors
- Tree-lined private boulevard and RFID access
- Non-facing balconies for privacy
- Restricted traffic around the amenity areas
- Swimming pool and plaza on the terrace
Floor plans (7)
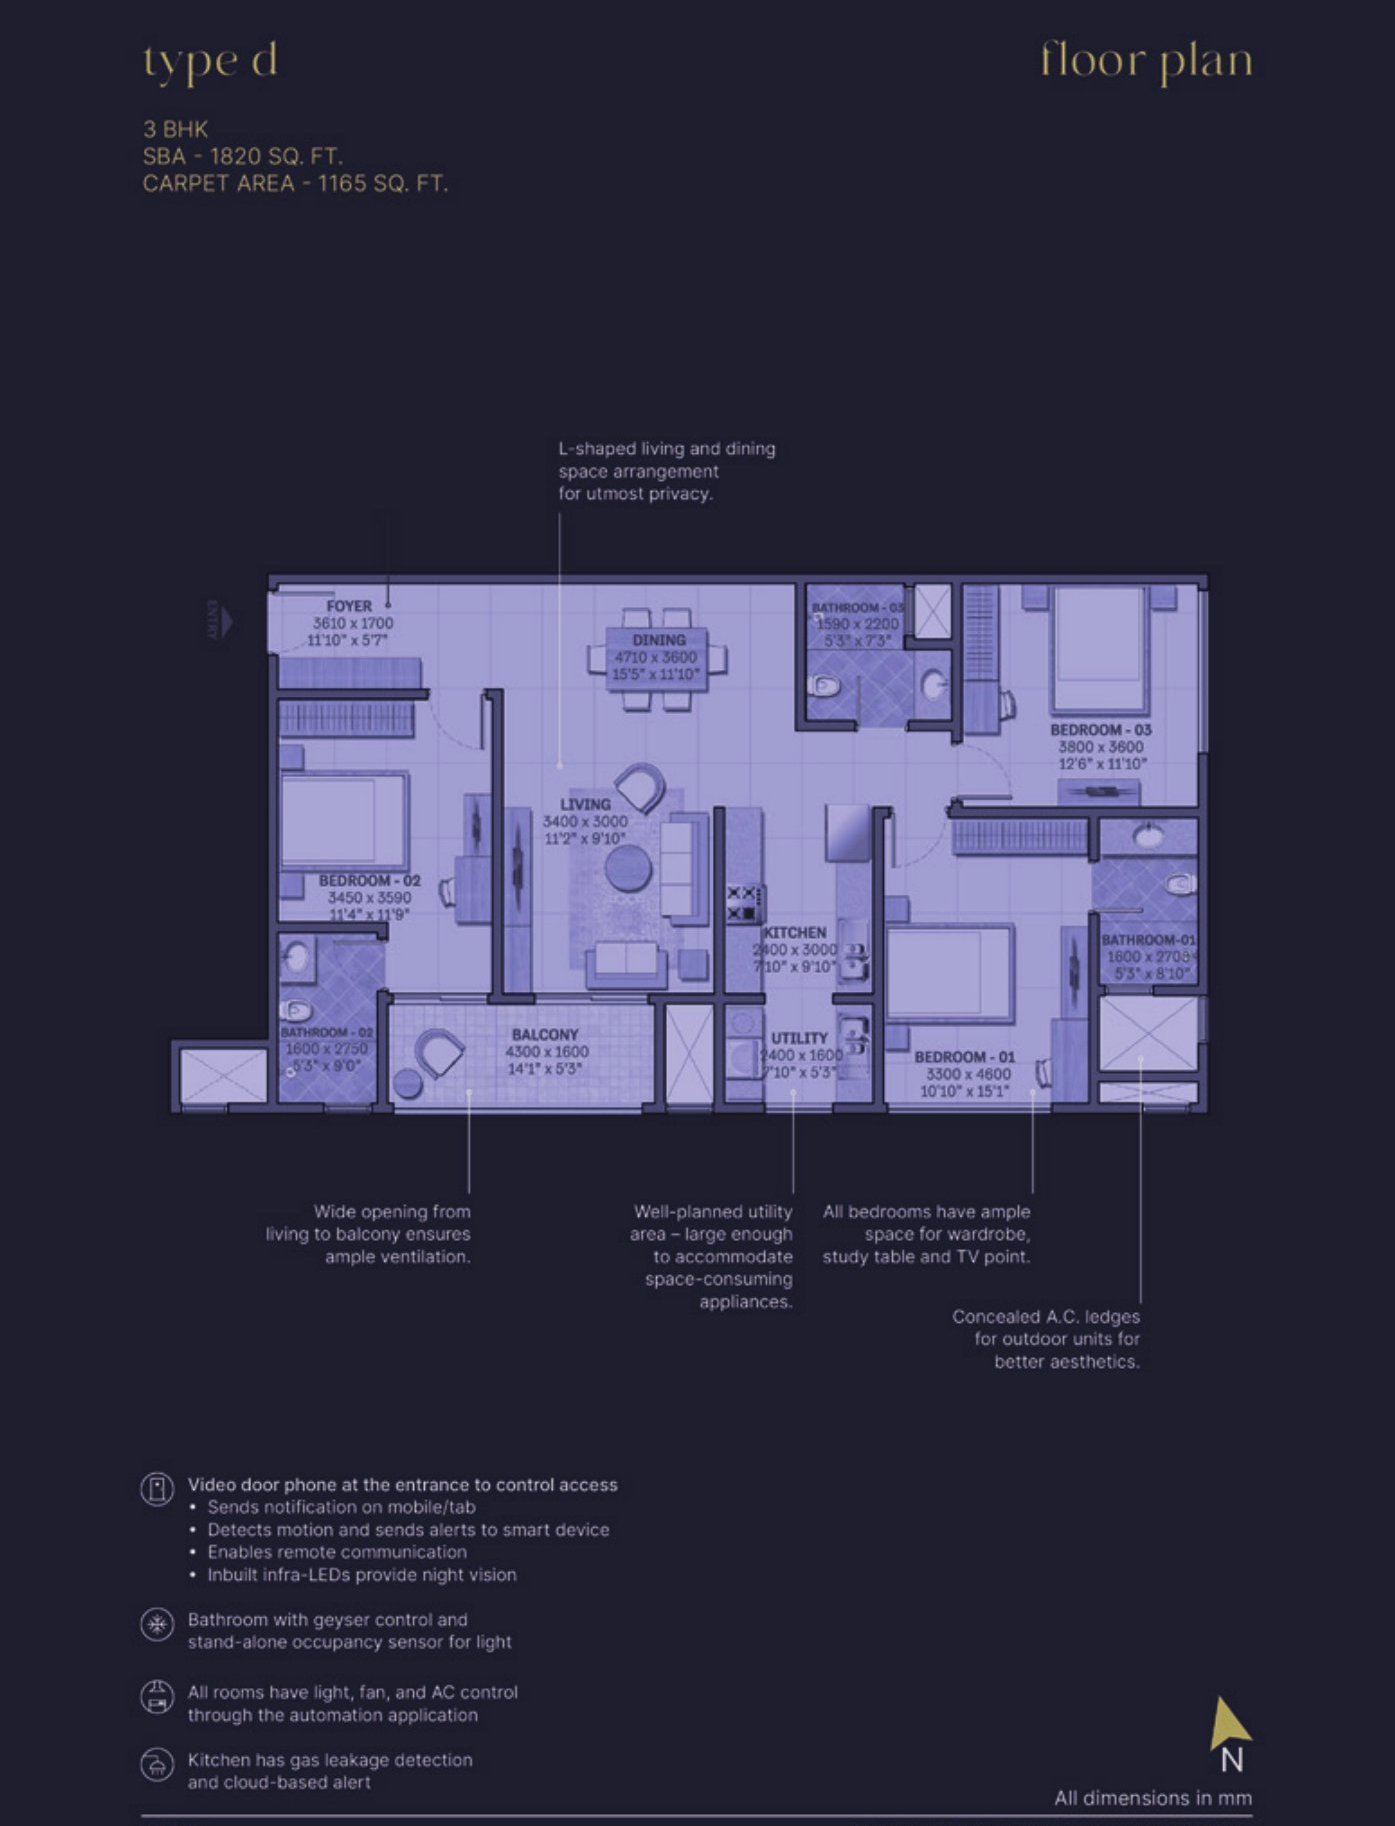
Enter your name and number — the floor plans and the brochure open together.
Location
Documents & verification
- RERA registration Registered · PRM/KA/RERA/1251/446/PR/030922/005212
- Construction status Ready To Move
- Payment plan Shared on enquiry
- • Title / ownership documents Shared after advisor call
- • Sanctioned building plan Shared after advisor call
- • Development / allotment agreement Shared after advisor call
- • OC / CC (on completion) On request
Registration by phase
| Phase / tower | RERA no. | Possession | Status |
|---|---|---|---|
| SOBHA Insignia Bellandur: Luxury Ready 3, 3.5 & 4 BHK Homes | PRM/KA/RERA/1251/446/PR/030922/005212 | Mar 2026 | Ready To Move |
Brochure & payment plan
Enter your name and number to open the brochure — it unlocks the floor plans too.
- Sobha Insignia Brochure Open
Nothing above is marked verified unless the registration or status data confirms it. An advisor shares the full document set once you speak with them.
How it compares
Against other properties in Bellandur & nearby. Why the price differs? Talk to an advisor →
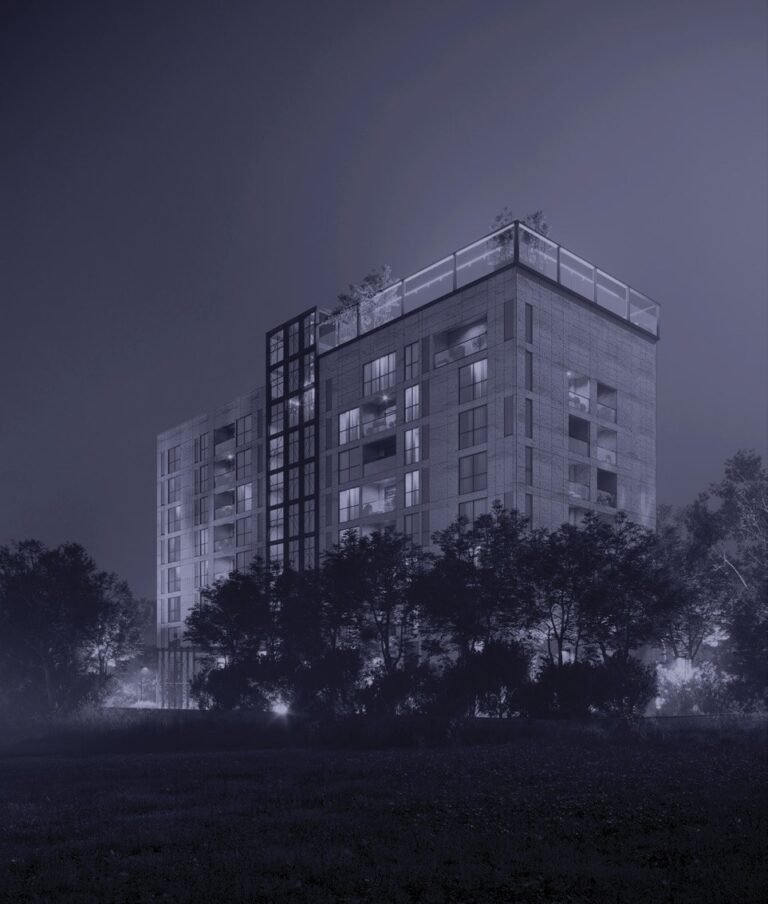 This property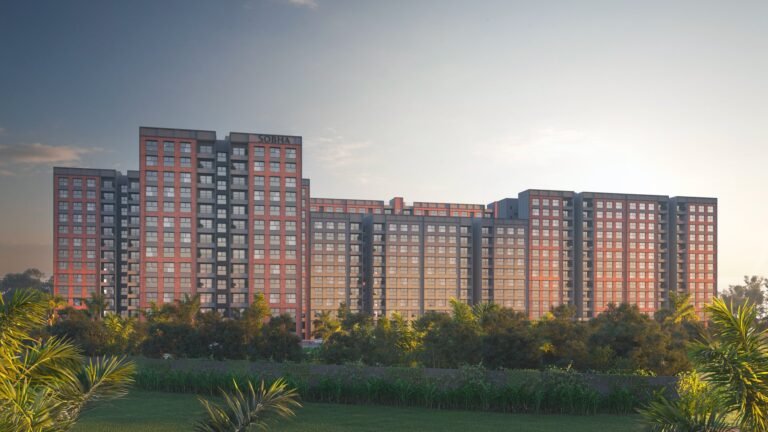
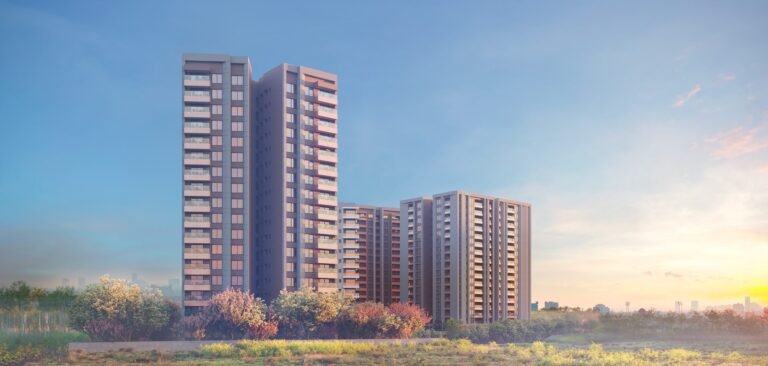
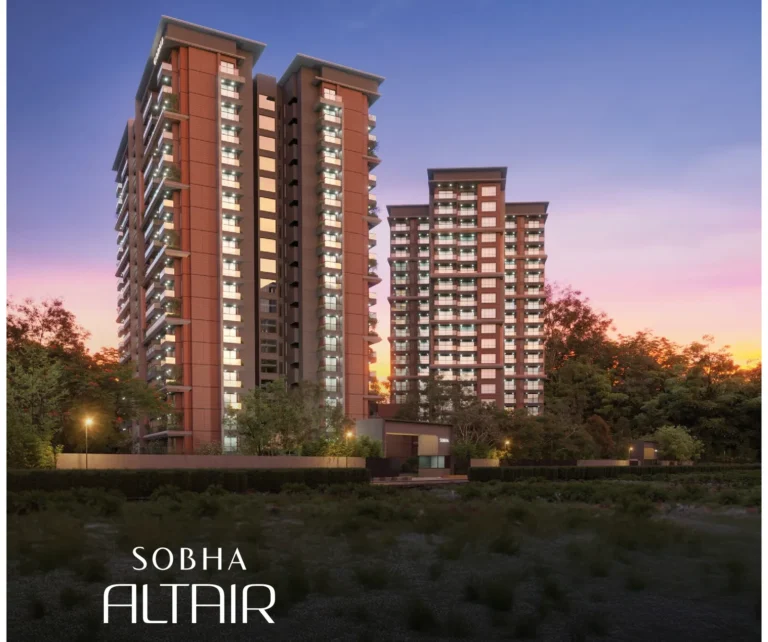
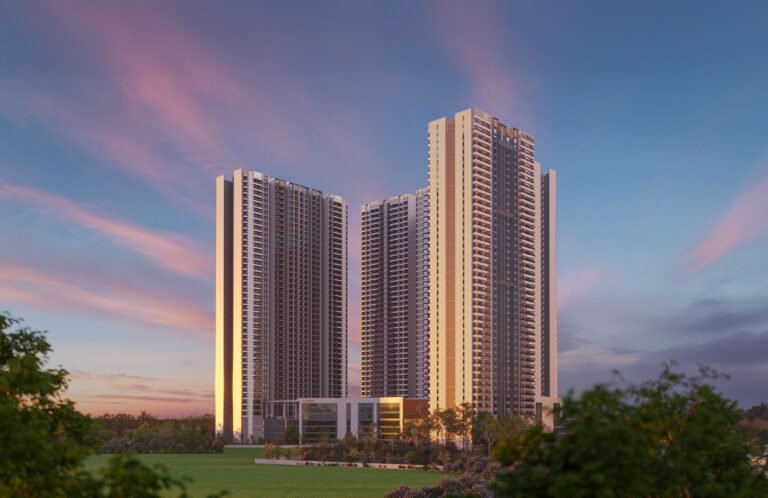
Rates only; an advisor pulls payment plans and inclusions side by side.
The Asraa advisory difference
What an Asraa advisor does for you here
Asraa helps you understand this property and plan your purchase, at no cost to you.
- Compare similar properties
- Work out the total acquisition cost
- Review available documentation
- Ask the right questions
- Check it fits your needs and budget
- Arrange the site visit
- Help with booking, loans and paperwork
Frequently asked
What will it actually cost me?
₹3.18 Cr Onwards is the all-inclusive price: GST, stamp duty and registration are included. Maintenance and society deposits are extra. Asraa charges buyers no brokerage.
How do I get the brochure and floor plans?
Enter your name and number on this page — the brochure, payment plan and detailed floor plans unlock immediately, and an advisor follows up.
Is the RERA registration verified?
Yes — this project is registered as PRM/KA/RERA/1251/446/PR/030922/005212. See "Documents & verification" on this page for the current status, or check it directly on the RERA website.
Ready to take the next step?
Pick whichever fits where you are right now.