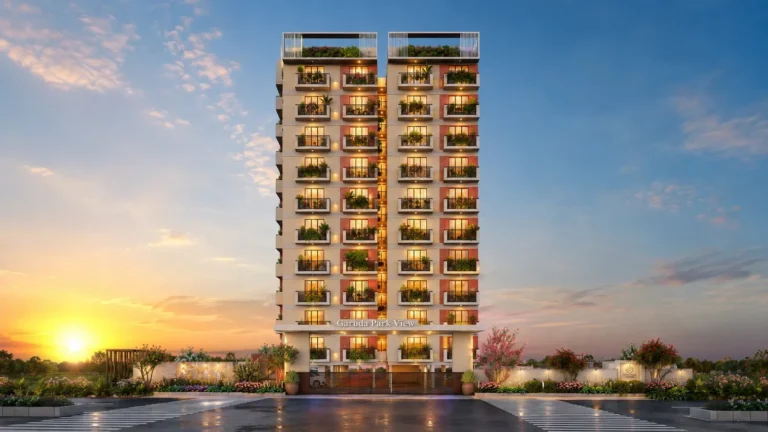
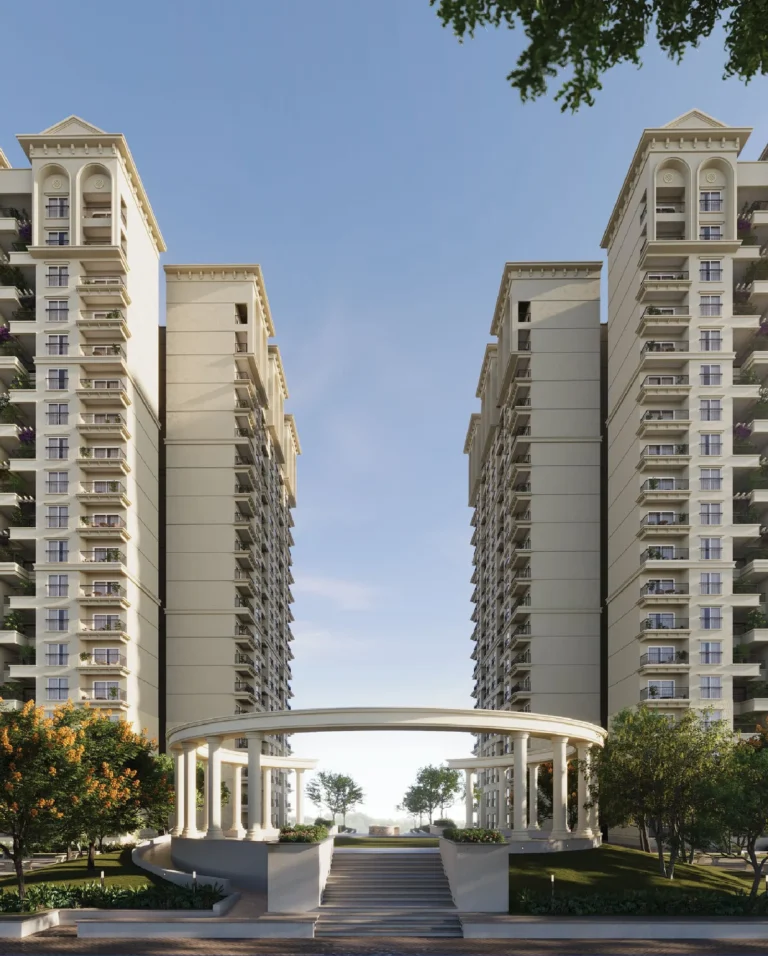
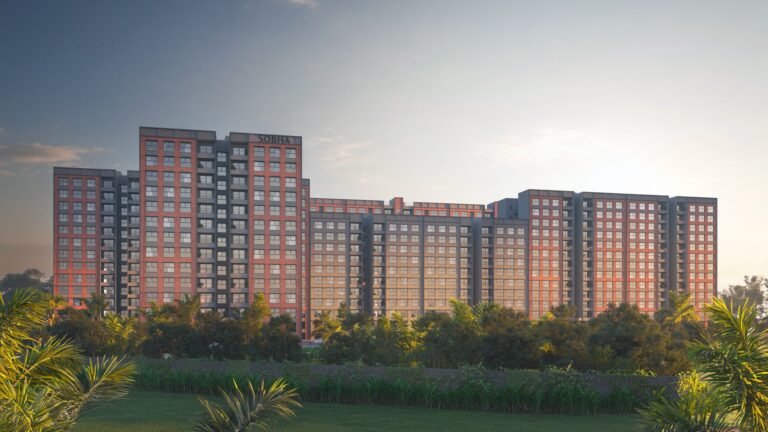
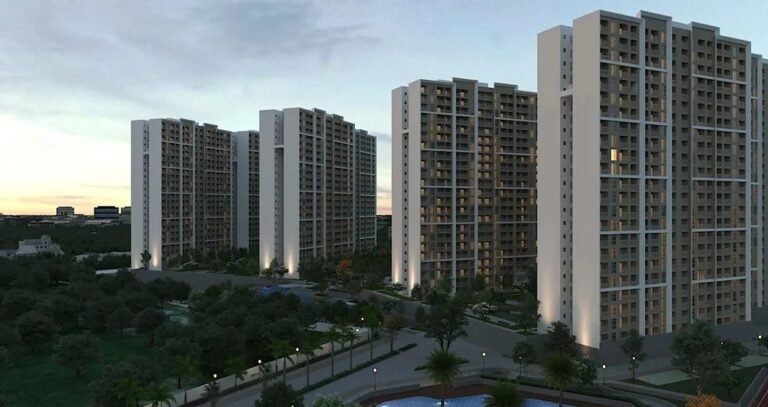
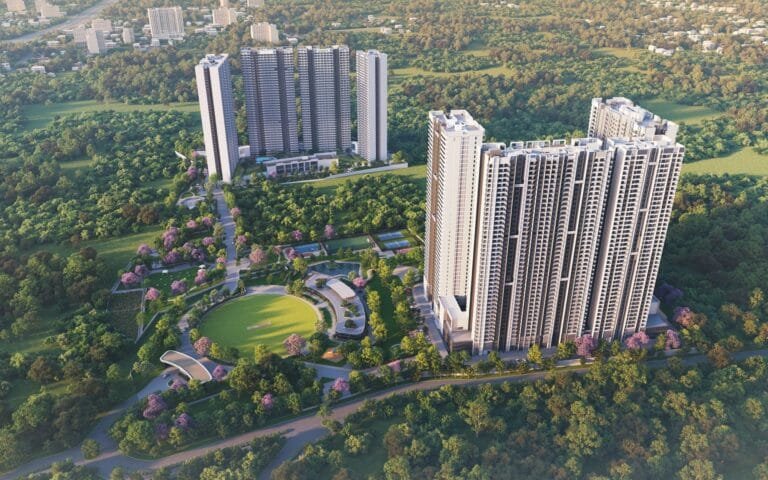
SOBHA Townpark is a New York-themed township by SOBHA Limited on Hosur Road, near Electronic City, Bengaluru 562107. It spreads across about 33 acres, with 67% of the land given to open space and landscaping.
The first two phases, SOBHA Manhattan Towers and SOBHA Brooklyn Towers (1,217 homes), are sold out. The current launch has two new precincts: SOBHA Madison Heights with 1,120 homes and SOBHA Hamptons with 984 homes, in 2, 3 and 4 BHK formats. 3 BHK homes start from about ₹1.80 Cr.
SOBHA Madison Heights & SOBHA Hamptons
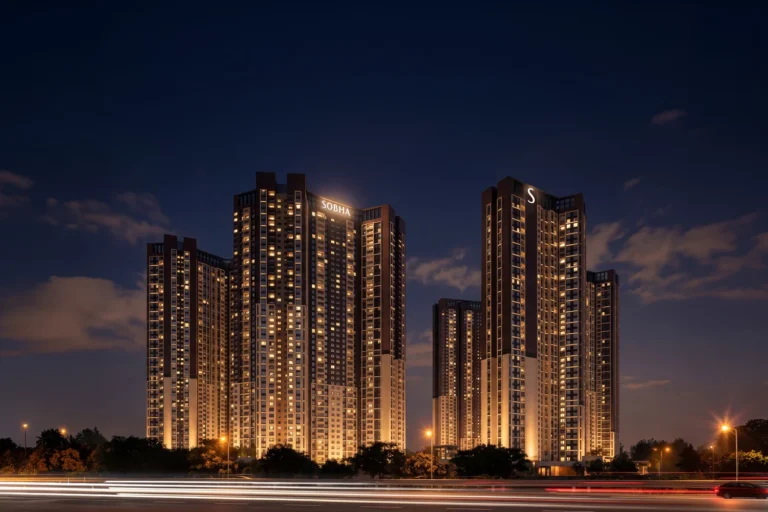
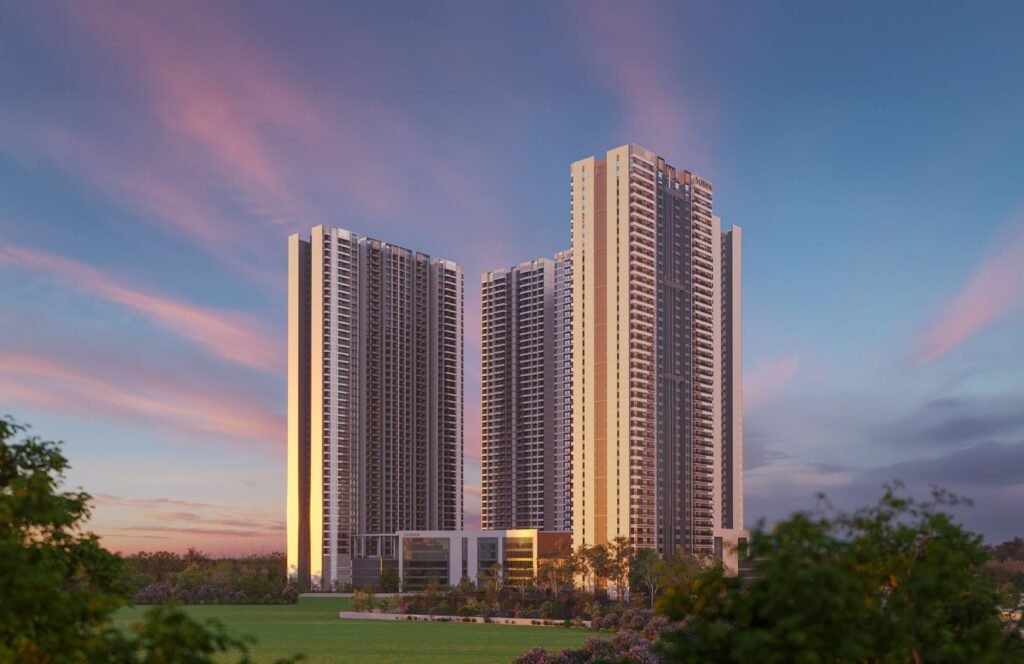
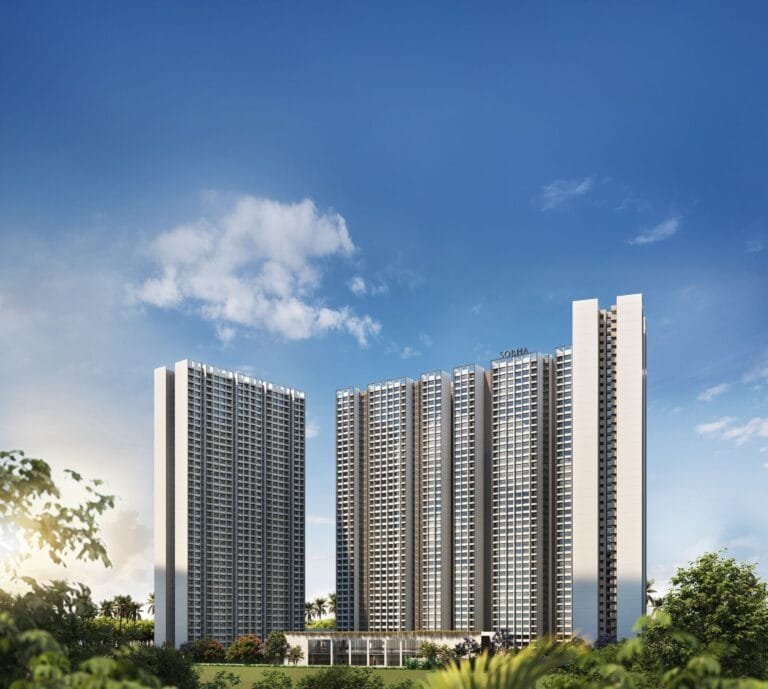
SOBHA Madison Heights has 1,120 homes in seven 42-storey wings with glass facades. It carries the 2 BHK Grande, 3 BHK Luxe and 3 BHK Grande homes.
SOBHA Hamptons has 984 homes in six 45-storey wings. It carries the larger 3 BHK Grande and 4 BHK Grande homes, including a 4 BHK with a multi-utility room.
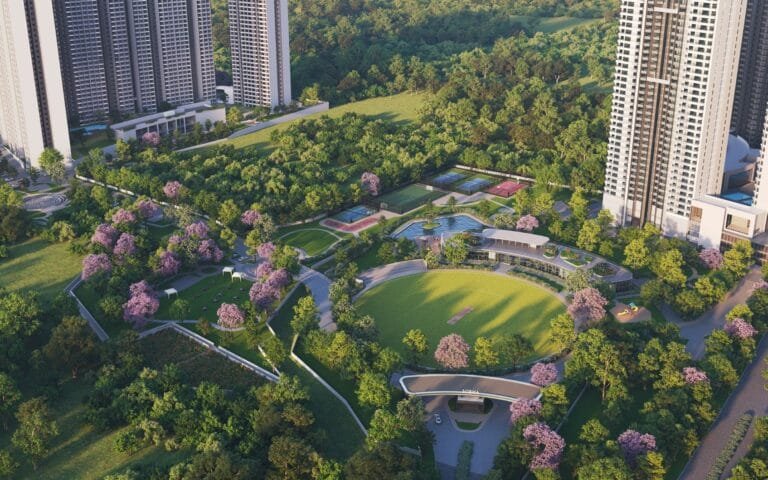
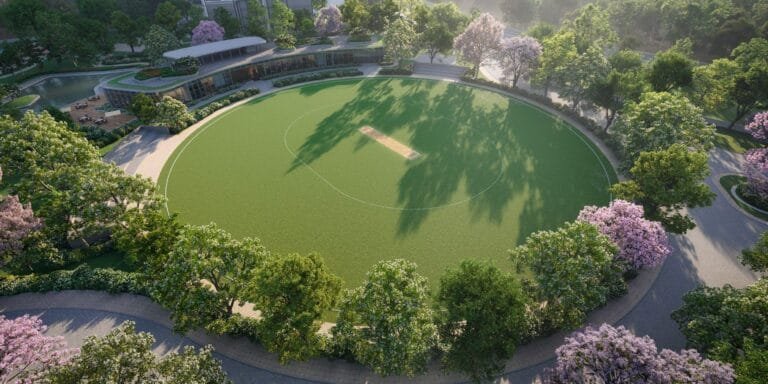
The two precincts sit on either side of the 11-acre Central Park, and both share the Town Centre, cricket ground and lagoon.
SOBHA Townpark Floor Plans
Living and dining rooms open onto a balcony through a wide sliding door, and master bedrooms have large windows. Kitchens have floor-to-ceiling tiling and a working triangle, with a separate utility area.
Bathrooms have separate wet and dry areas, and the main doors have a veneered finish that resists dust and damp. The floor plans for all eight types, from the 1 BHK Luxe to the 4 BHK Grande, and the master plan are in the Floor plans section of this page.
Townpark: Inside the Home & the Building
Key specifications and design features, as planned by SOBHA.
Specifications – Inside the Home
- Living and dining room with a wide sliding door to the balcony
- Master bedroom with wardrobe provision and a large window
- Kitchen with floor-to-ceiling tiling and a working triangle
- Separate, well-ventilated utility area
- Bathrooms with separate wet and dry areas
- Veneered main door that resists dust and damp
Specifications – The Development
- Madison Heights: seven 42-storey wings with glass facades
- Hamptons: six 45-storey wings in glass and steel
- No homes facing each other
- 67% of the township as open space and landscaping
- Basement and podium parking levels
Townpark RERA Number & Possession Date
Townpark is registered with Karnataka RERA phase by phase. SOBHA Madison Heights is registered under PRM/KA/RERA/1251/308/PR/230125/007420 and 007421, and SOBHA Hamptons under PRM/KA/RERA/1251/308/PR/230125/007418 and 007419.
RERA possession dates by phase:
- Madison Heights Phase 1 (Wings 5–7): December 2030
- Hamptons Phase 1 (Wings 4–6): June 2031
- Madison Heights Phase 2 (Wings 1–4): December 2032
- Hamptons Phase 2 (Wings 1–3): June 2033
You can view each registration on the Karnataka RERA portal.
Townpark: Pros & Cons
A quick summary before you shortlist.
What works
- Township-scale amenities, including a full cricket ground and an 11-acre park
- A wide choice of 2, 3 and 4 BHK sizes across two precincts
- Electronic City’s IT campuses are about 20 minutes away
What to weigh
- Possession is phased from December 2030 to June 2033, so pick your wing by timeline
- The location is beyond Electronic City, a longer drive to central Bengaluru
- The 1 BHK and 2 BHK Luxe homes are sold out
SOBHA Townpark: Frequently Asked Questions
What is the price of SOBHA Townpark?
3 BHK homes start from about ₹1.80 Cr. The 3 BHK Luxe runs about ₹1.80–2.10 Cr and the 3 BHK Grande about ₹2.18–2.60 Cr in Madison Heights, plus GST and charges. Ask an Asraa advisor for current Hamptons, 2 BHK Grande and 4 BHK Grande prices.
What is the SOBHA Townpark 3 BHK price?
The 3 BHK Luxe (1,007 sq. ft. carpet, 1,506–1,514 sq. ft. super built-up) is about ₹1.80–2.10 Cr. The 3 BHK Grande (1,191–1,207 sq. ft. carpet, from 1,842 sq. ft. super built-up) is about ₹2.18–2.60 Cr in Madison Heights.
What is the difference between SOBHA Hamptons and SOBHA Madison Heights?
Madison Heights has 1,120 homes in seven 42-storey wings, mainly 2 and 3 BHK. Hamptons has 984 homes in six 45-storey wings, mainly larger 3 and 4 BHK homes.
Are 1 BHK flats available at SOBHA Townpark?
The 1 BHK Luxe (480 sq. ft. carpet) and the 2 BHK Luxe are sold out with the developer. Ask us about resale.
What are the Townpark floor plan sizes?
Carpet areas run from 879 sq. ft. for the 2 BHK Grande to 1,887 sq. ft. for the largest 4 BHK Grande, or 1,337 to 2,846 sq. ft. super built-up.
What is the Townpark possession date?
Possession is phased: Madison Heights Phase 1 in December 2030, Hamptons Phase 1 in June 2031, Madison Heights Phase 2 in December 2032 and Hamptons Phase 2 in June 2033.
What is the Townpark RERA number?
Madison Heights: PRM/KA/RERA/1251/308/PR/230125/007420 and 007421. Hamptons: PRM/KA/RERA/1251/308/PR/230125/007418 and 007419.
Where is Townpark?
On Hosur Road beyond Electronic City, Bengaluru 562107, close to Chandapura and Attibele.
Are SOBHA Manhattan Towers and Brooklyn Towers still available?
No. Both earlier phases (1,217 homes) are sold out with the developer. Resale may be possible; ask us.
Talk to Asraa Realty About SOBHA Townpark
Asraa Realty helps you explore SOBHA Townpark with clear, up-to-date information: the latest current prices, floor plans and payment plan, site-visit slots, and support with home loans and paperwork through to booking. There is no brokerage charge to buyers. Request a callback above.
All SOBHA projects: SOBHA new projects price list, 26 projects across 10 cities.
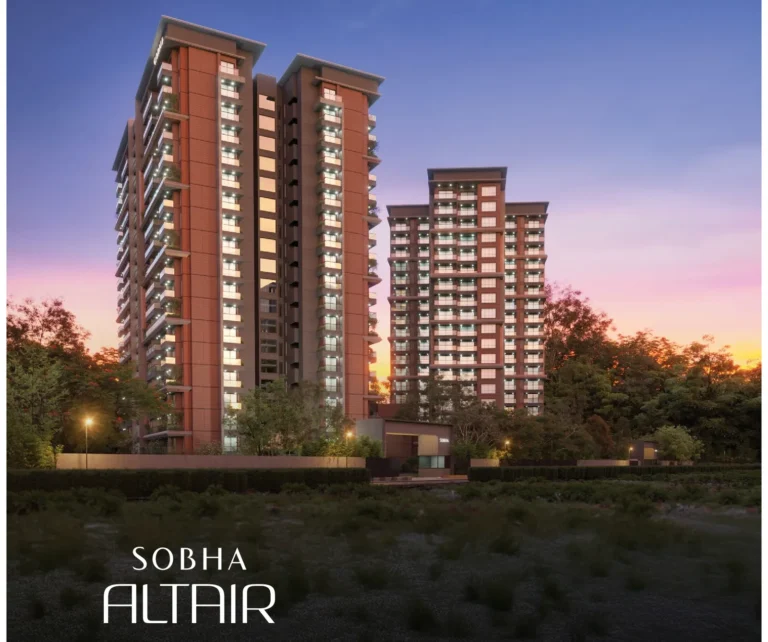
More SOBHA homes in Bangalore: SOBHA Neopolis – Panathur; SOBHA Altair – Sarjapur Road; SOBHA OneWorld – Hoskote.

 +13 photos

 PDF