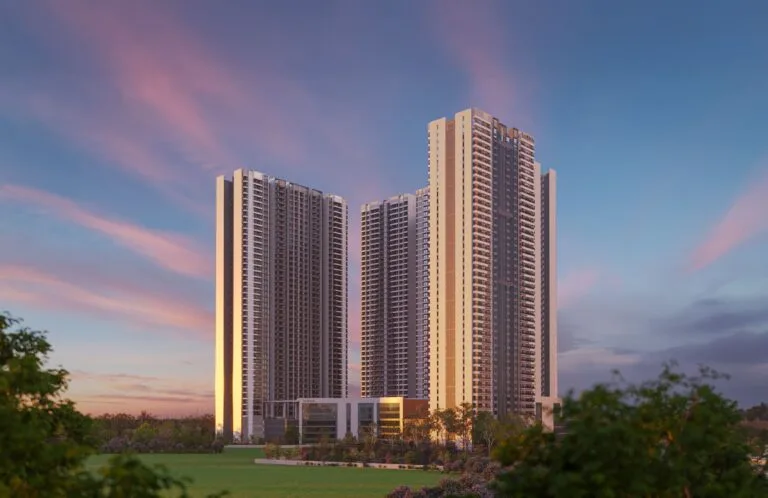
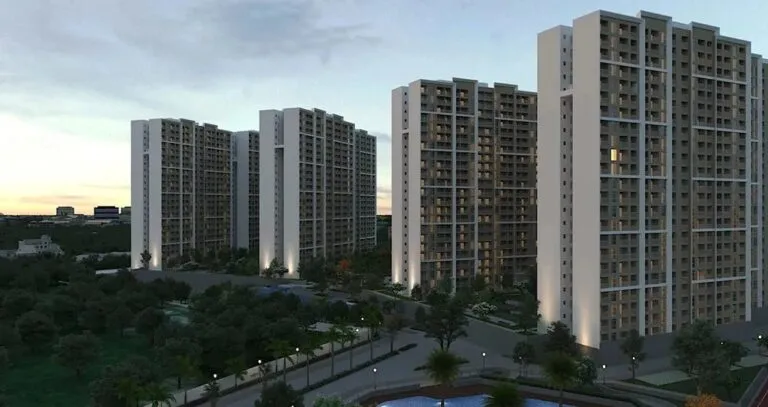
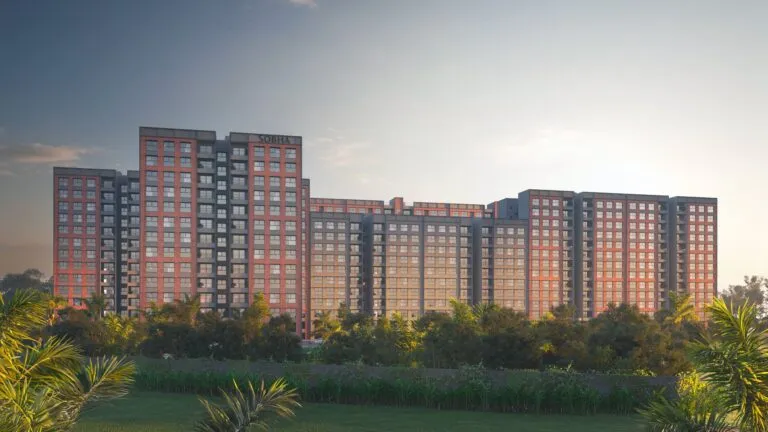
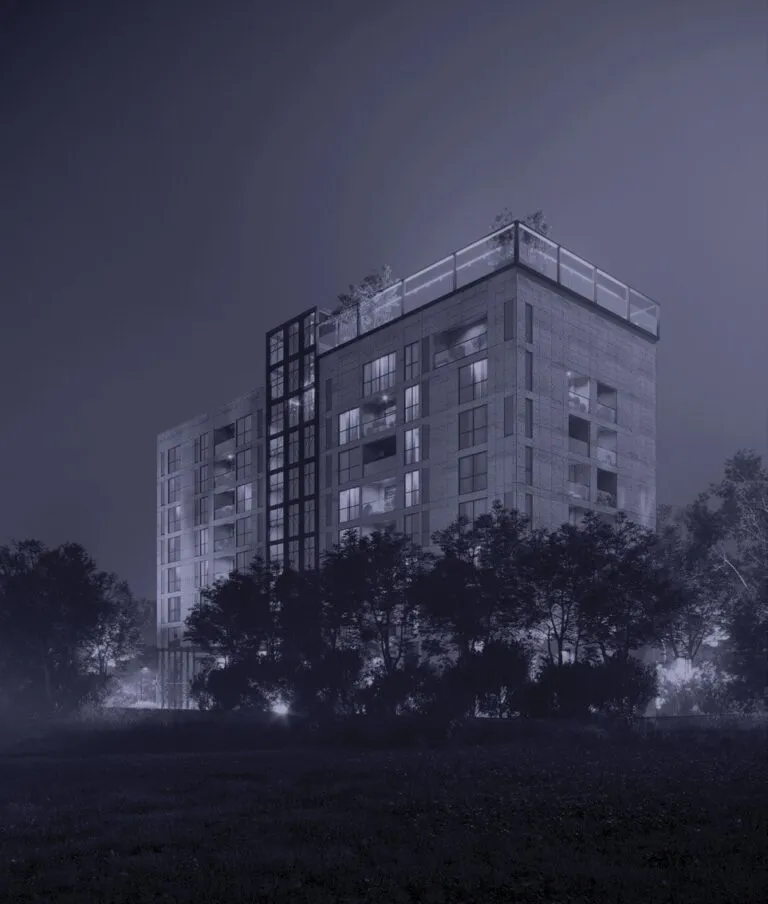
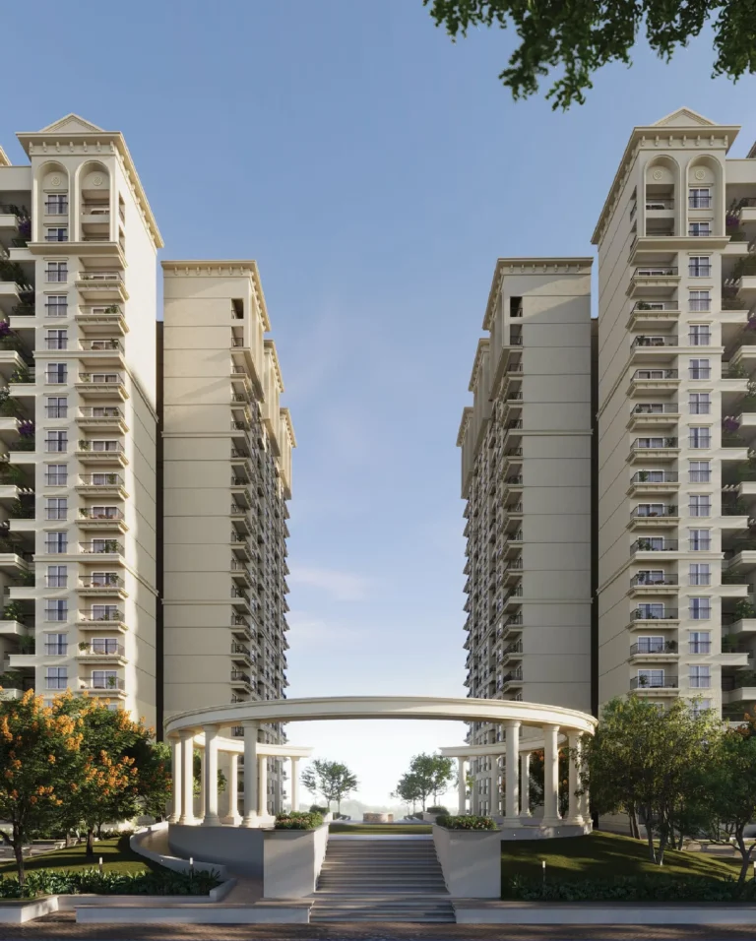
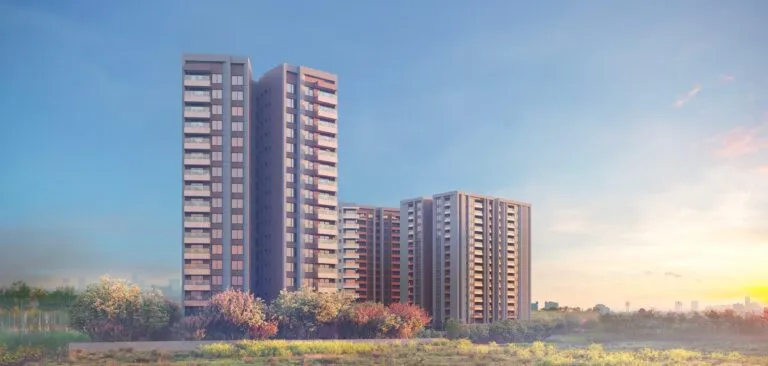
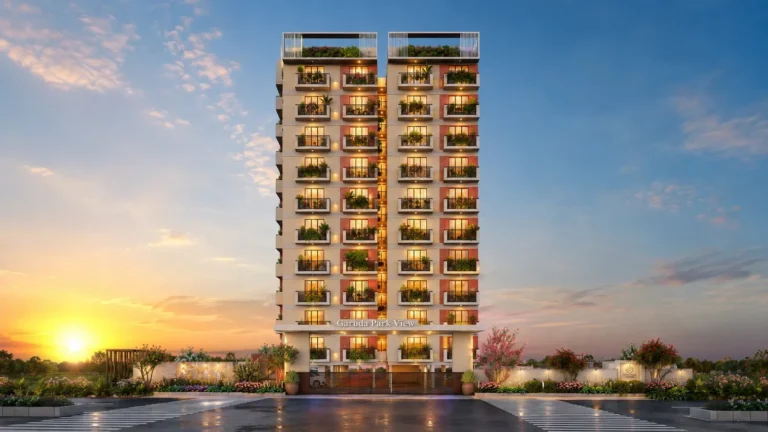
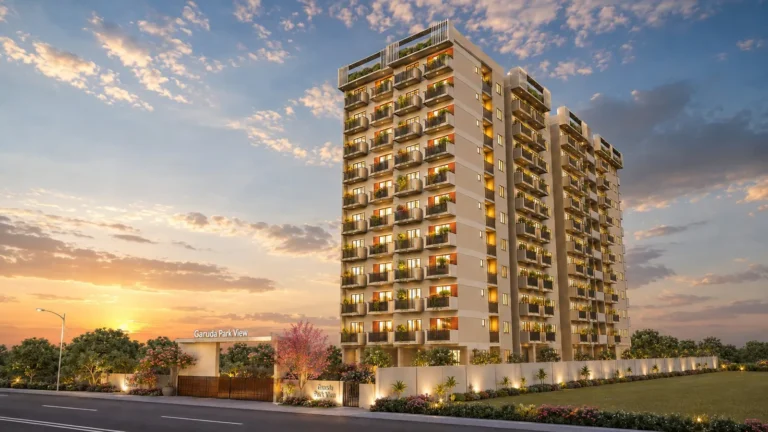
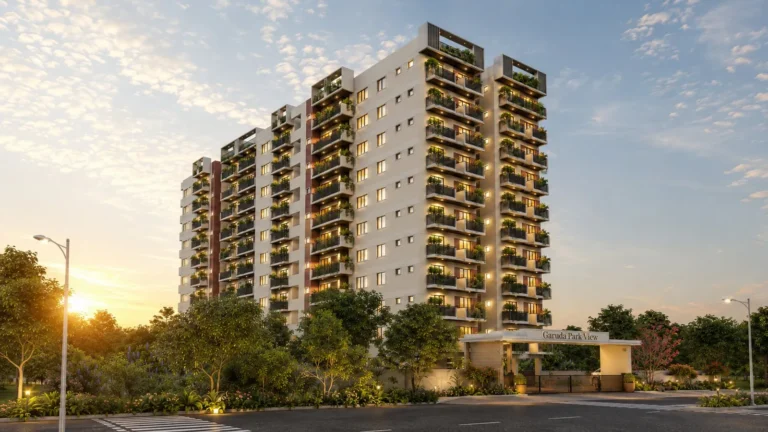
Garuda Park View is a new project of apartments in Hoskote, on the Hoskote–Chintamani road, near Sonadenahalli Gate, Bengaluru, by Garuda Constructions. It has one tower of basement, ground and 10 floors with 90 homes, 2 BHK and 3 BHK, and about 70% of the land left as open space.
Prices start at ₹68.7 L for a 2 BHK and ₹90.1 L for a 3 BHK, plus charges and taxes. The project is registered with Karnataka RERA, and possession is planned for March 2029.
See more properties in Hoskote and new homes across Bengaluru.
Floor Plans & Layouts
- 2 BHK (774 – 817 sq. ft. carpet): five layouts, facing North or East, with super built-up areas of 1,108 to 1,170 sq. ft.
- 3 BHK (1,019 – 1,109 sq. ft. carpet): four layouts, facing North or East, with super built-up areas of 1,454 to 1,589 sq. ft.
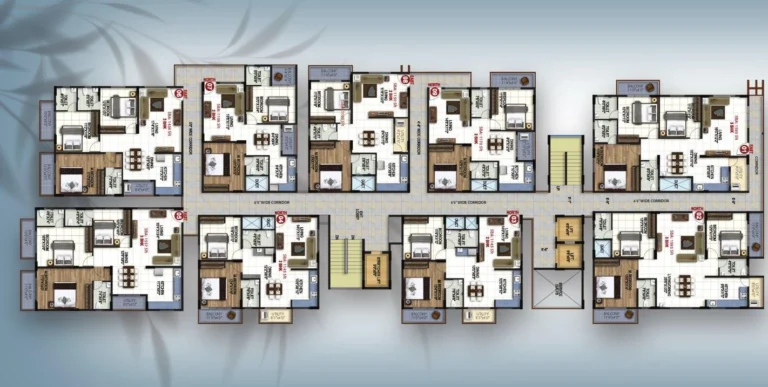
Each floor has nine homes: four 3 BHK and five 2 BHK. See the typical floor plan, the 3D unit plans and the site plan on this page.
Address & Location
| Address | Sy. No. 36/3 & 36/4, Hollur Ammanikere village, near Sonadenahalli Gate, Hoskote–Chintamani road, Hoskote, Bengaluru 562114 |
| Area | Hoskote, East Bengaluru |
| Main road | Hoskote–Chintamani road, near the Kadapa–Bengaluru highway |
| Nearby | Hoskote Industrial Area, MVJ Medical College and Research Hospital, Old Madras Road to Whitefield and KR Puram |
Hoskote is on the eastern edge of Bengaluru, on Old Madras Road (NH-75), with Whitefield and KR Puram to the west.
Karnataka RERA Registration & Possession
The project is registered with Karnataka RERA under PRM/KA/RERA/1250/304/PR/300126/008438, approved on 30 January 2026. You can check the record on the Karnataka RERA portal, or scan the code below. Possession is planned for 31 March 2029.
2 BHK Flat for Sale in Hoskote
For buyers looking for a 2 BHK flat for sale in Hoskote, Park View offers homes of 774 to 817 sq. ft. carpet from ₹68.7 L. Families who need more room can choose a 3 BHK of 1,019 to 1,109 sq. ft. carpet from ₹90.1 L. Among the flats for sale in Hoskote, it suits buyers who want a small, green project. Also see SOBHA OneWorld, Hoskote for a larger township option nearby.
Garuda Park View: Frequently Asked Questions
What is the Garuda Park View price?
The 2 BHK starts at ₹68.7 L and the 3 BHK at ₹90.1 L, plus GST, stamp duty, registration and other charges.
Where is Garuda Park View located?
Near Sonadenahalli Gate on the Hoskote–Chintamani road, in Hoskote, Bengaluru 562114.
What is the Garuda Park View RERA number?
Karnataka RERA PRM/KA/RERA/1250/304/PR/300126/008438.
What is the Garuda Park View possession date?
Possession is planned for 31 March 2029.
What flat sizes are available at Garuda Park View?
2 BHK of 774 to 817 sq. ft. carpet (1,108 to 1,170 sq. ft. super built-up) and 3 BHK of 1,019 to 1,109 sq. ft. carpet (1,454 to 1,589 sq. ft. super built-up).
How many flats are there in Park View?
90 homes in one tower of basement, ground and 10 floors, with nine homes per floor.
What is the price per sq. ft. at Park View?
₹6,200 per sq. ft. on super built-up area, plus charges and taxes.
Who is the developer of Garuda Park View?
Garuda Constructions. The architect is Papanna Associates, Bengaluru.
What amenities does Park View have?
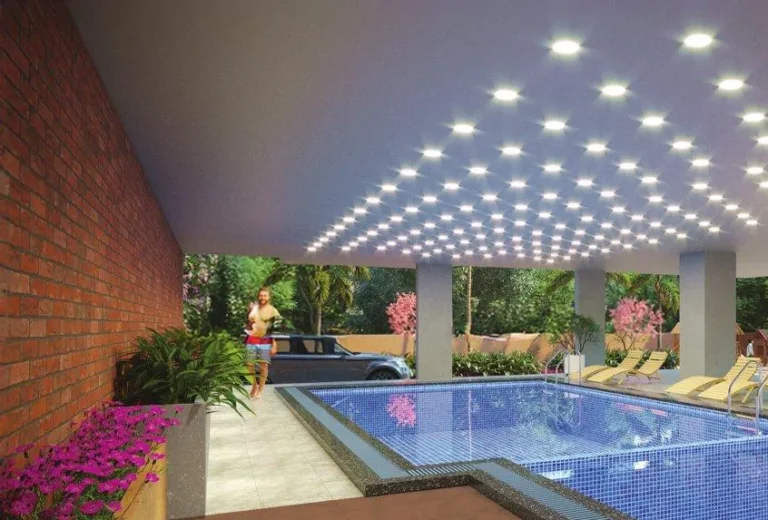
A swimming pool, gym, party hall, indoor games, creche, basketball and shuttle courts, cricket net pitch, jogging track and kids’ play areas.
Is Garuda Park View ready to move?
No. It is under construction, with possession planned for March 2029.
Which way do the Park View flats face?
Homes face North or East, depending on the unit.
How do I book a site visit at Garuda Park View?
Call or WhatsApp Asraa Realty on +91 96199 73211 and we will arrange a visit and share the price sheet.
Also compare nearby: SOBHA OneWorld, Hoskote.
Talk to Asraa Realty About Park View
Get the available floors, the price sheet and a site visit for Park View with an Asraa advisor. Tap Call or WhatsApp on this page. There is no brokerage charge to buyers on new projects.

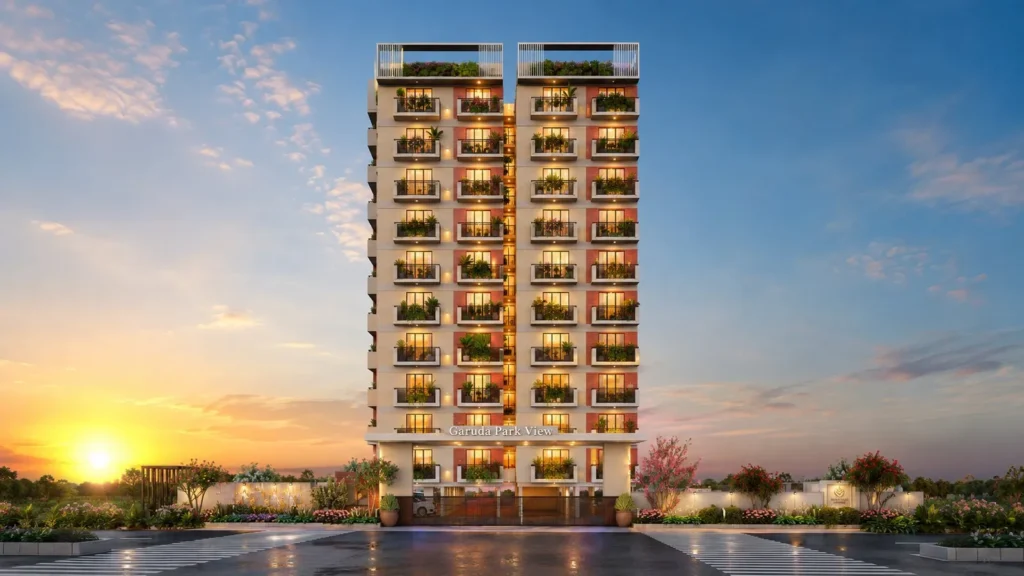

 +6 photos