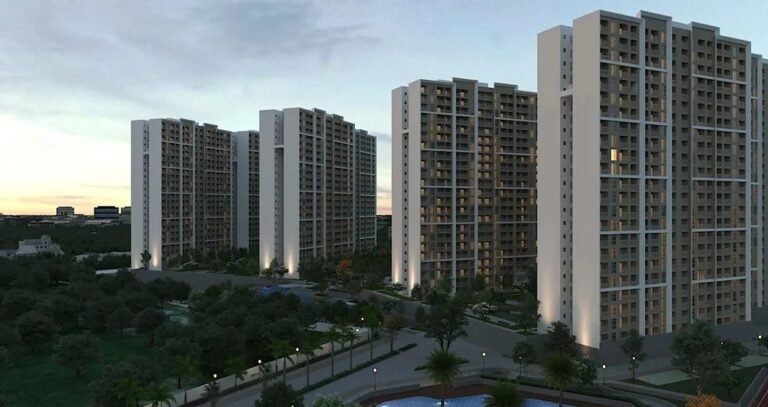
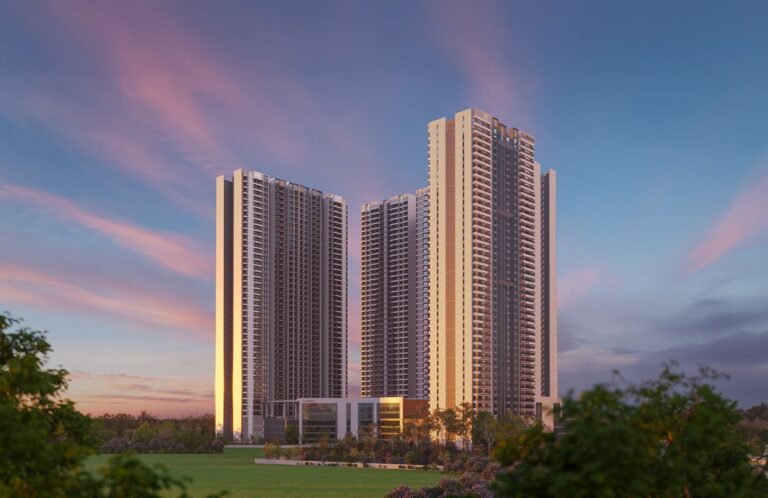
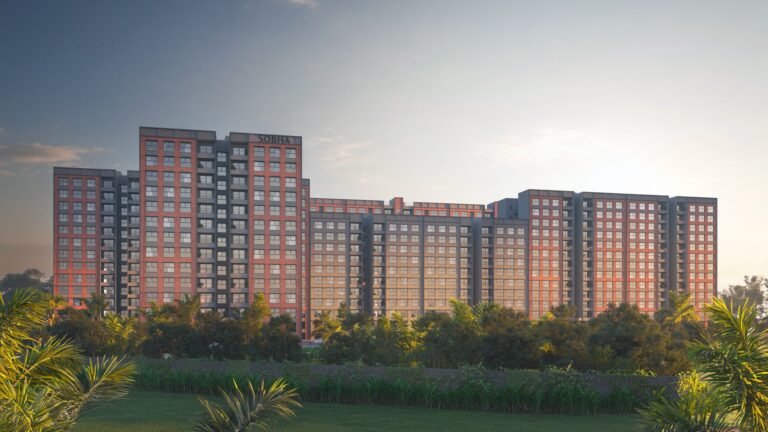
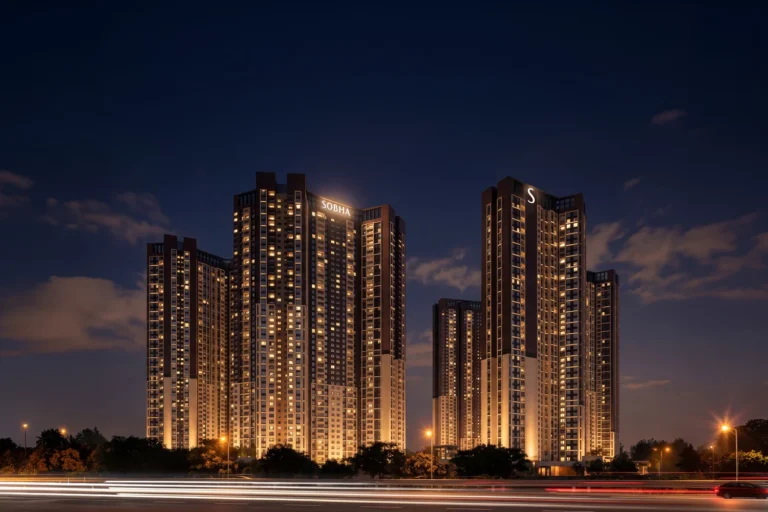
SOBHA Neopolis Panathur is a large Greek-themed township by Sobha Limited on Panathur Road in East Bengaluru, a short drive from the Outer Ring Road tech corridor. SOBHA Neopolis spreads 19 towers and about 1,875 homes across 25 acres, with 78% open space, three Santorini-style clubhouses and more than 35 amenities. Homes range from compact 1 BHK flats to 4 BHK residences of 435 to 1,617 sq. ft. RERA carpet area, making it one of the widest choices of flats in Panathur from a single developer.
Your SOBHA Neopolis Cost Sheet: What Is Added to the Price
The starting price is not the final cost. Before you book one of the flats in Panathur, get an itemised cost sheet showing every charge on top of the base price:
- GST on the under-construction agreement value
- Stamp duty and registration in Karnataka
- Car parking charges
- Clubhouse membership and advance maintenance
- Electricity, water and legal charges
Asraa prepares this cost sheet for SOBHA Neopolis free of charge, so you compare the real total, not just the headline price. Request it with the form on this page.
SOBHA Neopolis Floor Plans
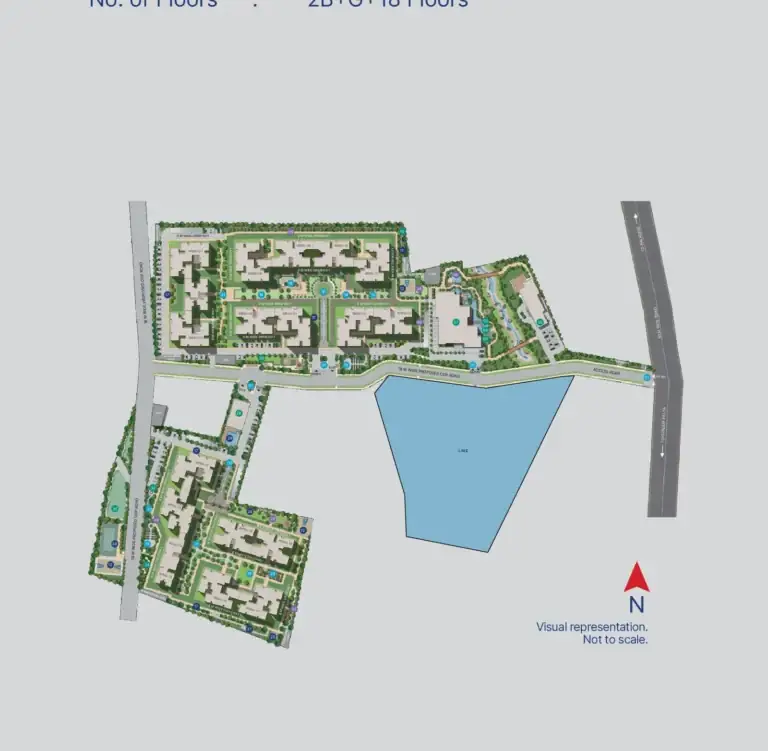
The floor plans on this page cover all five published home types and the site plan.
| Home Type | Plan | RERA Carpet | Layout |
|---|
| 1 Bedroom | Type R | 435 sq. ft. | 1 bath, 1 balcony |
| 3 Bedroom | Type P | 1,131 sq. ft. | 2 baths, 1 balcony |
| 3 Bedroom | Type N | 1,190 sq. ft. | 3 baths, 1 balcony |
| 3 Bedroom | Type F | 1,240 sq. ft. | 3 baths, 2 balconies |
| 4 Bedroom | Type A | 1,617 sq. ft. | 4 baths, 2 balconies |
Design & Construction
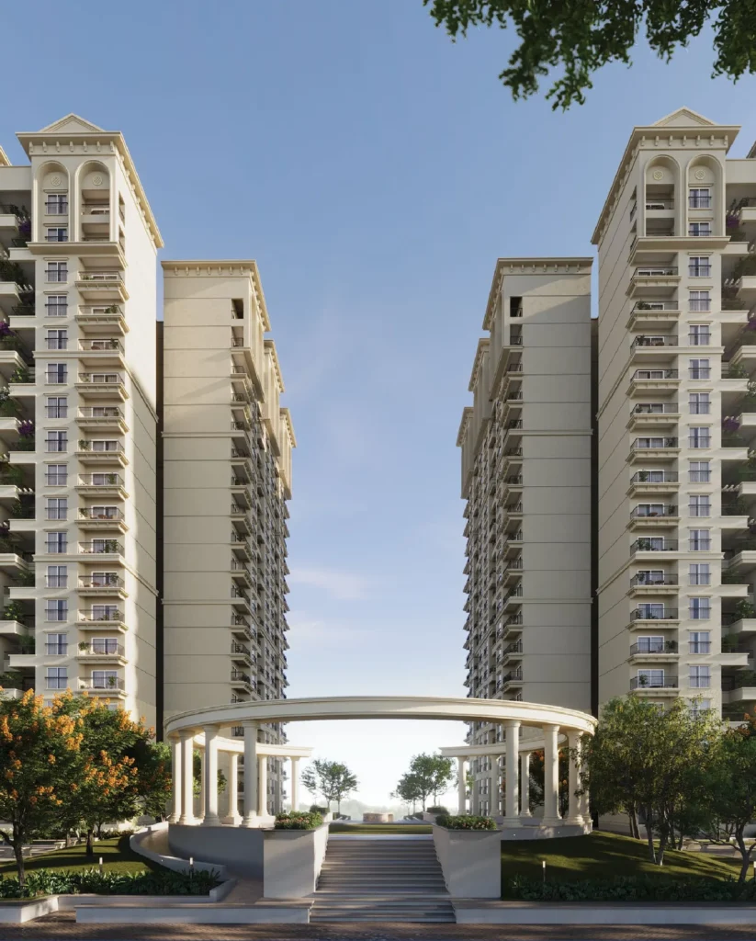
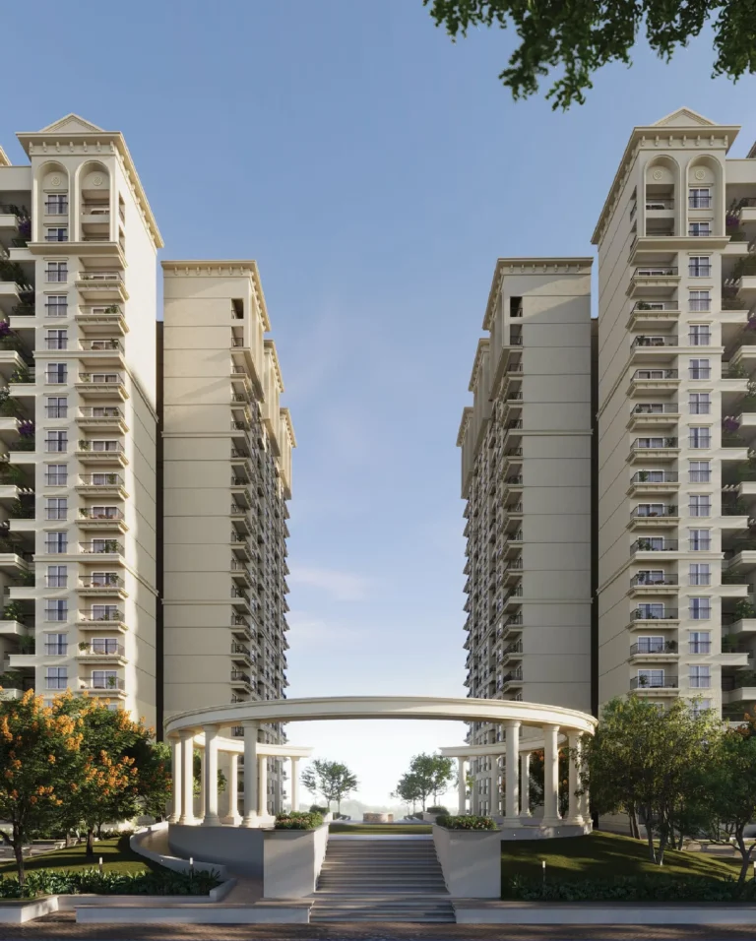
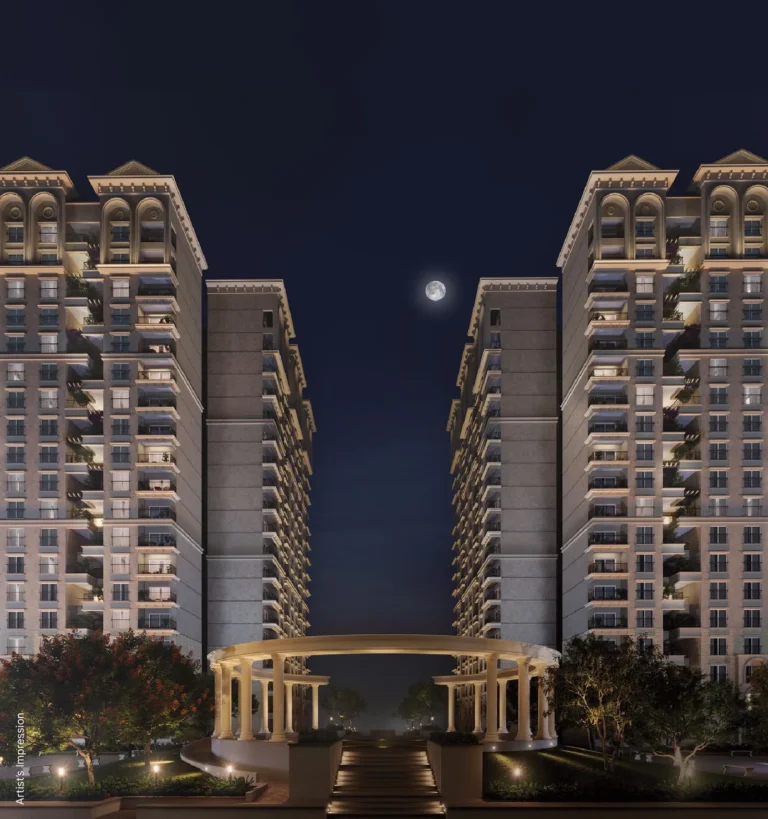
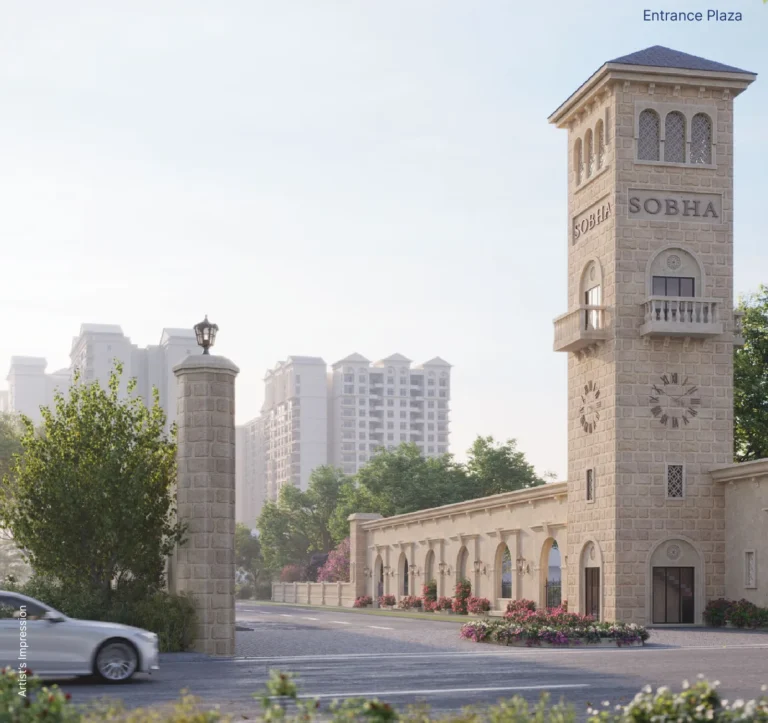
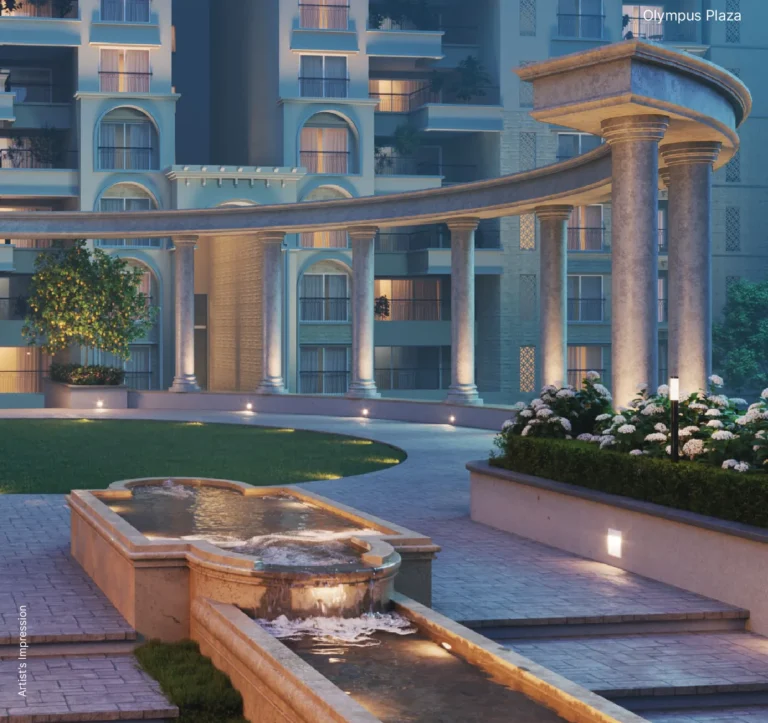
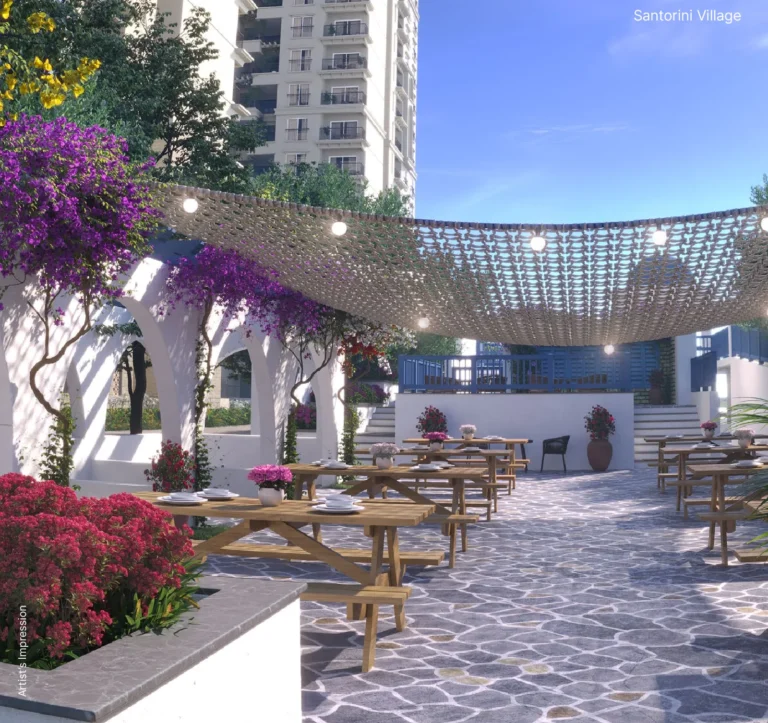
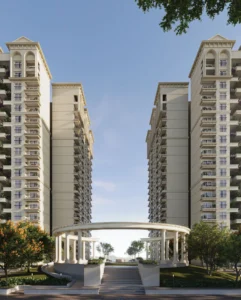
SOBHA Neopolis Panathur borrows from mainland Greek architecture, with bevelled pediments, columns and arches, while the clubhouses use Santorini’s blue-and-white palette and domes. Sobha builds in-house and runs 1,456 quality checks before every handover.
Specifications – The Township
- 25 acres with 19 towers of two basements, ground and 18 floors
- About 1,875 homes with 78% open space
- Three clubhouses totalling 77,850 sq. ft.
- Vehicles kept to the periphery for safer internal roads
- 8-metre internal driveways and an 18-metre proposed CDP road
Specifications – Inside the Home
- Vaastu-compliant layouts
- Tall windows for light and ventilation
- Bedrooms planned for study or work space
- Walk-in wardrobe in the 4 BHK
- Large patio balconies in the bigger homes
SOBHA Neopolis vs Other Apartments in Kadubeesanahalli and Panathur
Buyers looking at SOBHA Neopolis usually compare it with other apartments in Kadubeesanahalli and flats near Marathahalli. The main differences to weigh:
- Scale: a 25-acre township with three clubhouses versus standalone towers
- Range: 1 BHK to 4 BHK in one project, useful for investors and families alike
- Builder: Sobha’s in-house construction and quality checks
- Timeline: possession is phased from 2028 to 2031, so pick the phase that suits you
Asraa gives you a side-by-side price and carpet comparison for the projects on your shortlist.
SOBHA Neopolis: Pros & Cons
What works
- Township-scale amenities and open space from a trusted developer
- Wide choice of sizes, including a 1 BHK
- Close to the ORR and Sarjapur Road job hubs
What to weigh
- A large community of about 1,875 homes
- Later phases deliver as late as 2031
- Panathur Road traffic until the CDP roads and metro are complete
SOBHA Neopolis RERA & Possession
SOBHA Neopolis Panathur is registered phase-wise with Karnataka RERA: Phase 1 PRM/KA/RERA/1251/446/PR/200923/006269, Phase 2 …/006270, Phase 3 …/220923/006282, Phase 4 …/220923/006283 and Phase 5 …/200923/006271. Possession is phased, with the first phase listed for December 2028 and the last for December 2031. Verify each phase on the Karnataka RERA portal and follow the ORR metro on the BMRCL site.
SOBHA Neopolis: Frequently Asked Questions
What is the SOBHA Neopolis price?
Prices start from ₹2.30 Cr for a 3 BHK, with limited 1 BHK homes on request,, going up to about ₹3.8 Cr for a 4 BHK. Ask Asraa for the current phase-wise price list.
What are the carpet areas?
1 BHK 435 sq. ft., 3 BHK 1,131 to 1,240 sq. ft. and 4 BHK 1,617 sq. ft. RERA carpet area.
Where is SOBHA Neopolis?
On Panathur Road, East Bengaluru, near the Outer Ring Road at Kadubeesanahalli and Marathahalli.
When is possession?
Possession is phased: the first phase is listed for December 2028 and the last for December 2031.
Does SOBHA Neopolis have 1 BHK flats?
Yes. The 1 BHK is 435 sq. ft. carpet with one bathroom and a balcony, suitable for first homes and rental investment.
How big is SOBHA Neopolis Panathur?
About 25 acres, 19 towers and roughly 1,875 homes, with three clubhouses and 78% open space.
Can I get the floor plans and prices?
Yes. The floor plans are on this page, and Asraa can share the current prices on request.
Do you charge buyers a fee?
No. Asraa Realty is free for buyers; we support you through the booking.
Also compare nearby: SOBHA Galera (4 BHK row houses).
Talk to Asraa Realty About SOBHA Neopolis Panathur
Asraa Realty helps you explore SOBHA Neopolis Panathur with clear, up-to-date information: the latest current prices, floor plans and payment plan, site-visit slots, and support with home loans and paperwork through to booking. There is no brokerage charge to buyers. NRI buyers can reach our NRI property desk. Request a callback above.
All SOBHA projects: SOBHA new projects price list, 26 projects across 10 cities.
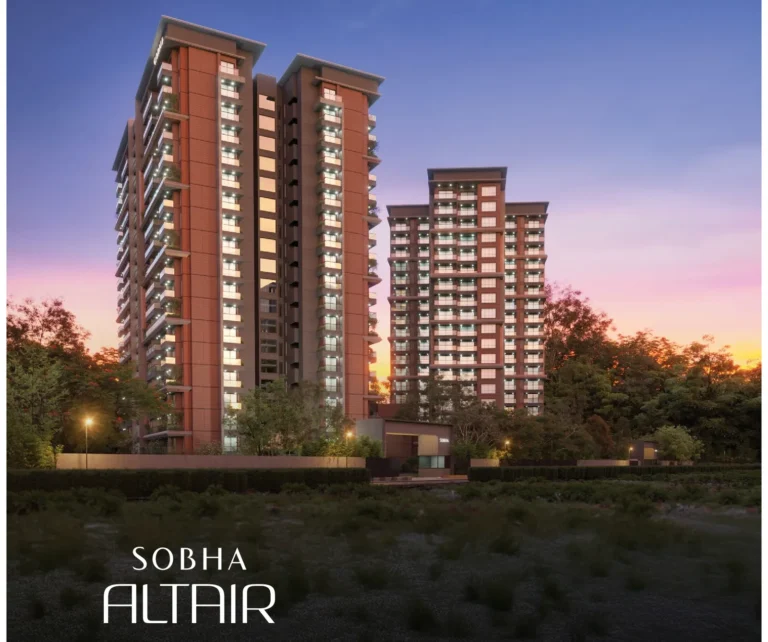
More homes in Bangalore: SOBHA Altair Sarjapur Road – 3 & 4 Bed Residences in Hadosiddapura.

 +13 photos
 PDF