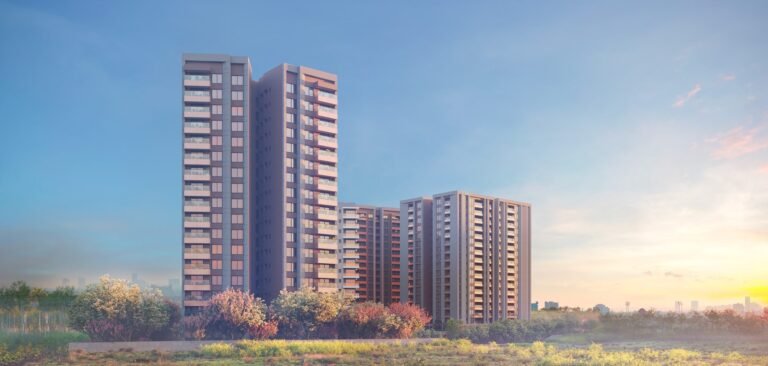
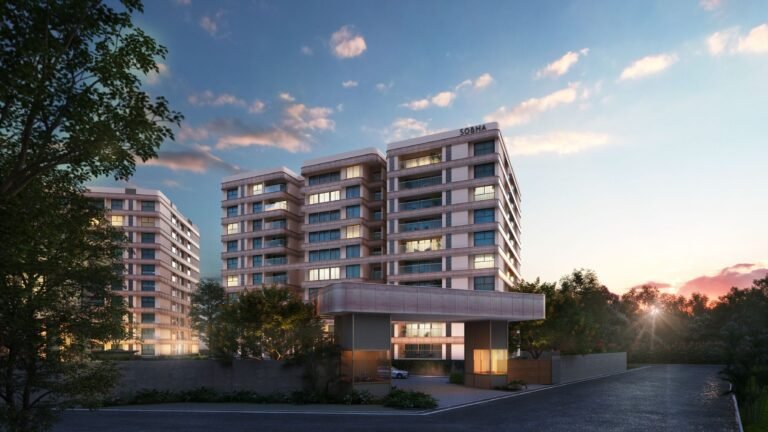
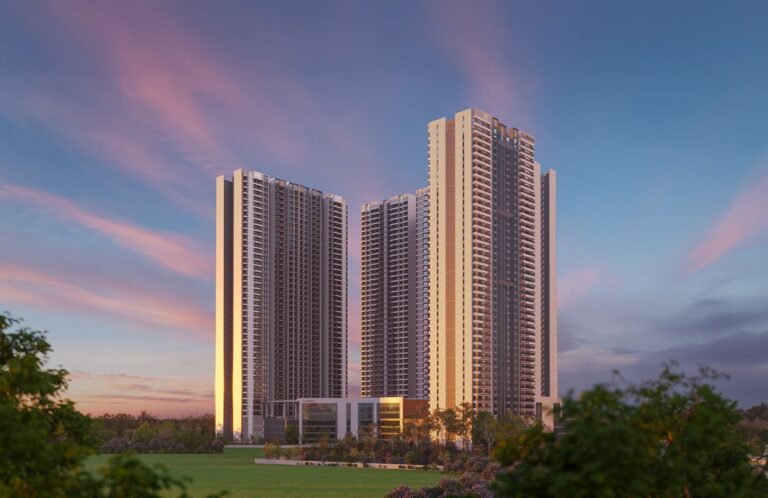
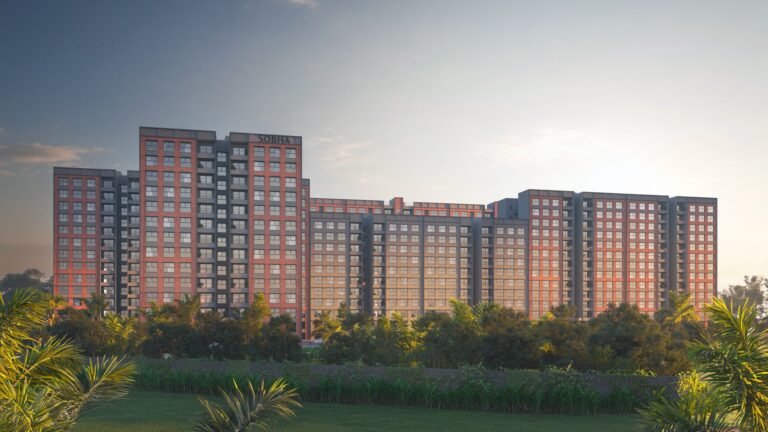
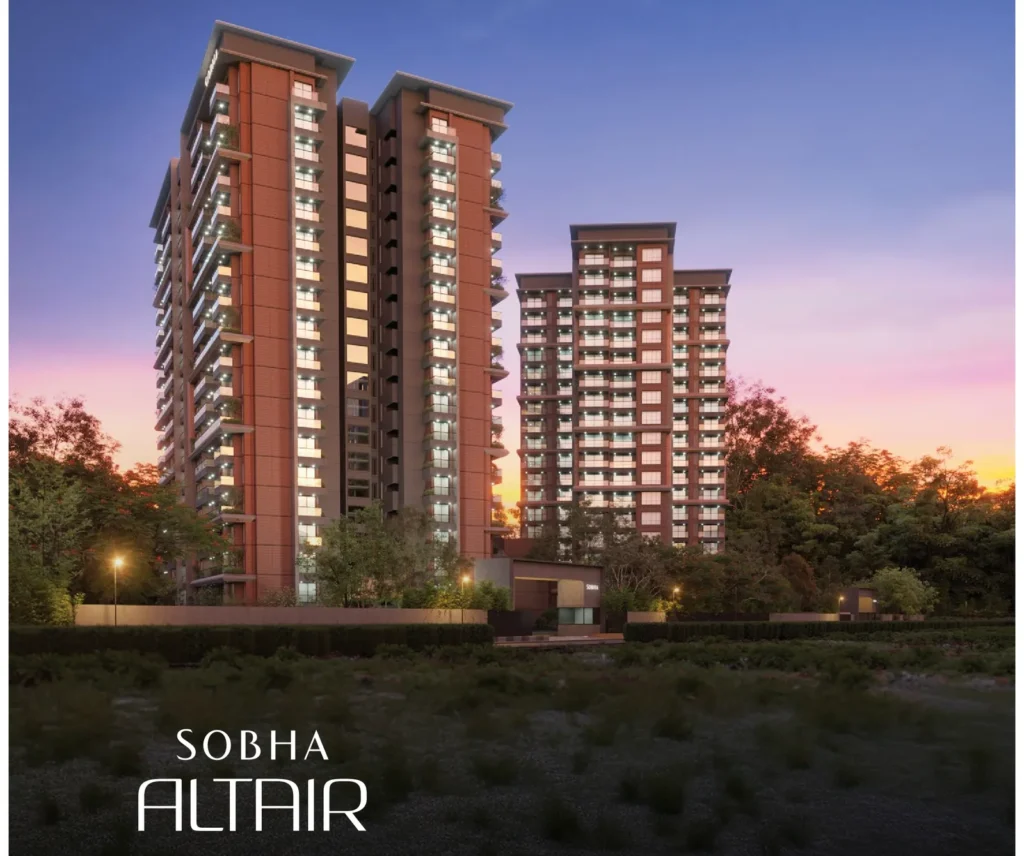
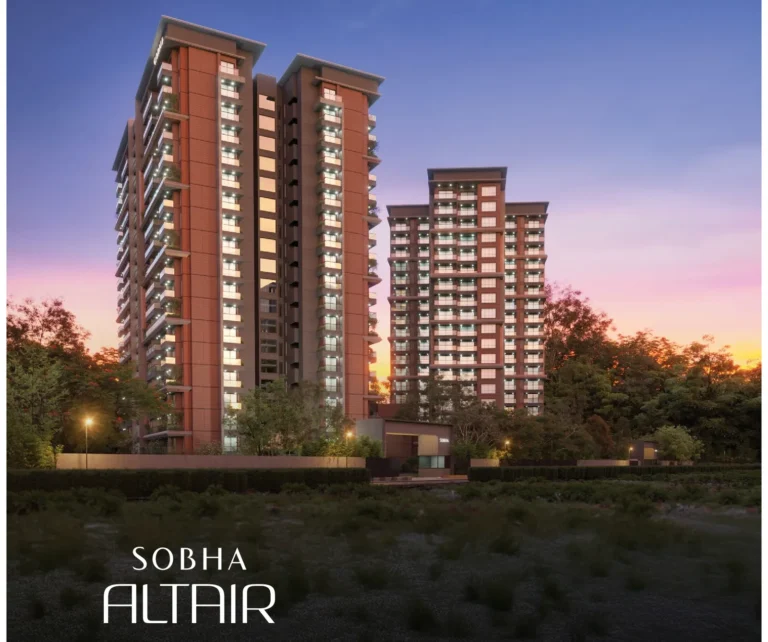
SOBHA Altair Sarjapur Road is a new launch by Sobha Limited in Hadosiddapura, just off Sarjapur Main Road in East Bengaluru. It is a low-density project of only 207 homes in three towers of 18 floors on a 3.3-acre site, with 3 and 4 bed residences of 1,222 to 1,599 sq. ft. RERA carpet area. For buyers comparing 3 BHK flats in Bangalore Sarjapur Road from a top developer, it sits within a kilometre of RGA Tech Park and Carmelaram station, with possession planned for May 2031.
Your SOBHA Altair Cost Sheet: What Is Added to the Price
The headline price is not the final cost. Before you book one of the 3 BHK flats in Bangalore Sarjapur Road, get an itemised cost sheet that shows every charge on top of the base price:
- GST on the under-construction agreement value
- Stamp duty and registration in Karnataka
- Car parking charges
- Clubhouse membership and advance maintenance
- Electricity, water and legal charges
Asraa prepares this cost sheet for SOBHA Altair free of charge, so you compare the real total, not just the starting price. Request it with the form on this page.
SOBHA Altair Floor Plans
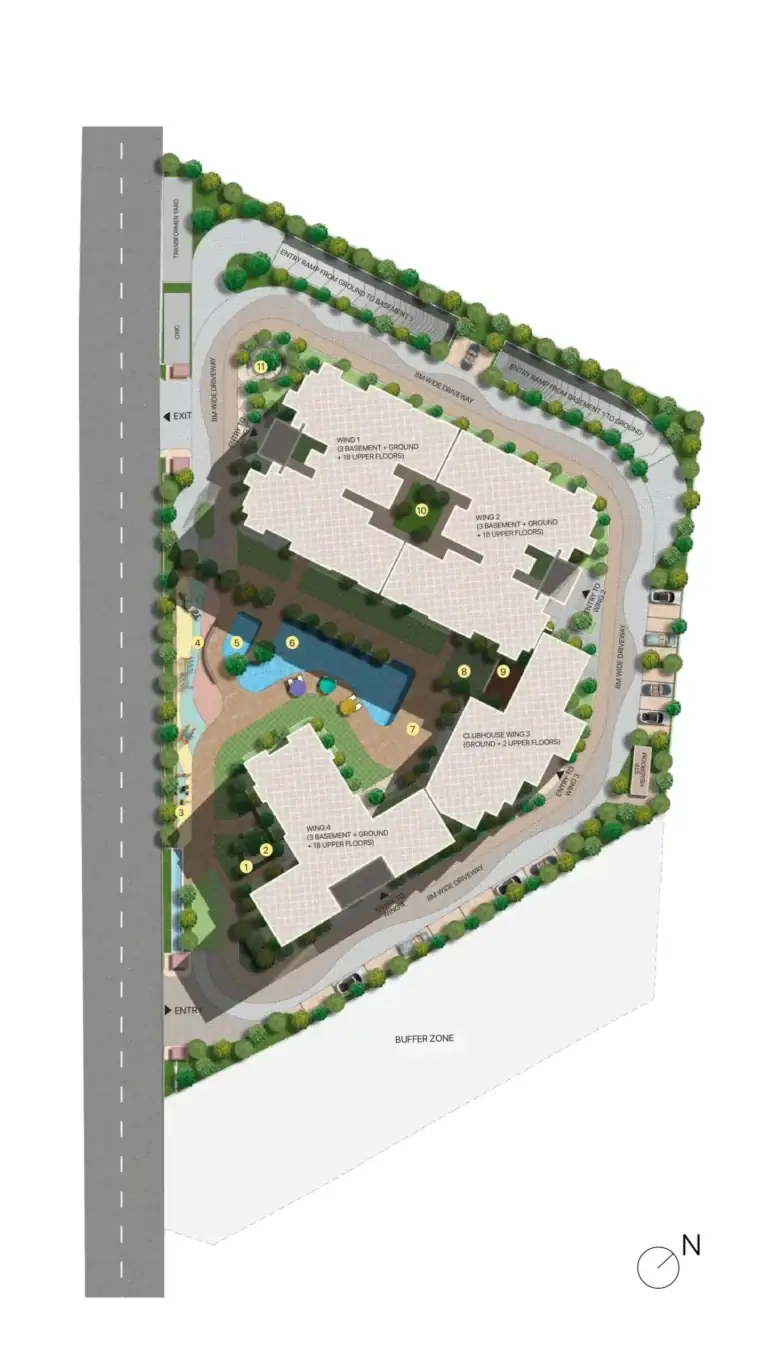
The floor plans on this page show all four home types, the master plan and the location map.
| Home Type | Plan | RERA Carpet | Wing |
|---|
| 3 Bed Luxe | Type B1 | 1,222 sq. ft. | Wing 2 |
| 3 Bed Grande | Type C2 | 1,476 sq. ft. | Wing 4 |
| 4 Bed Luxe | Type A1 | 1,599 sq. ft. | Wing 1 |
| 4 Bed Grande | Type A5 | 1,599 sq. ft. | Wing 1 |
Design & Construction
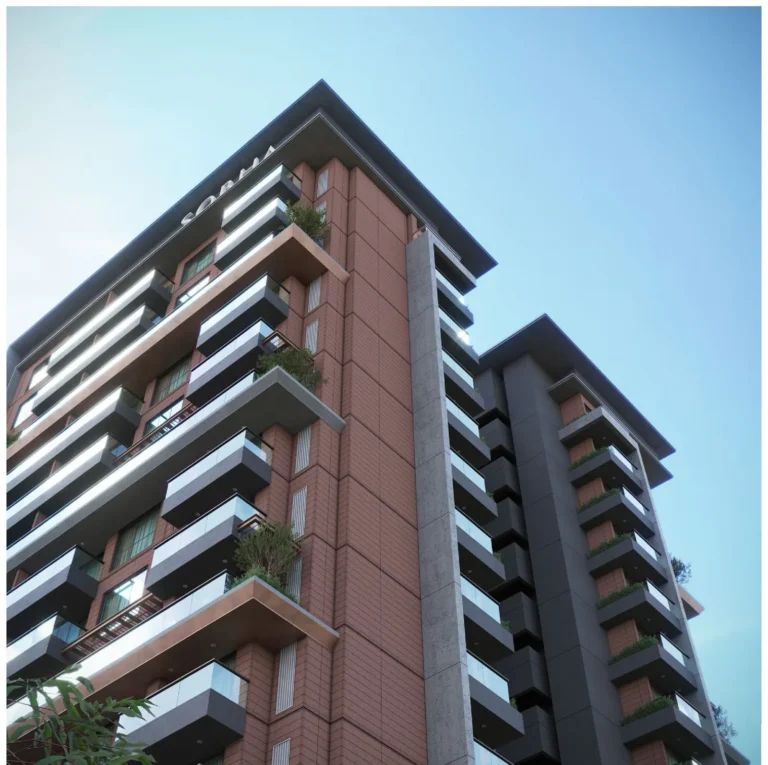
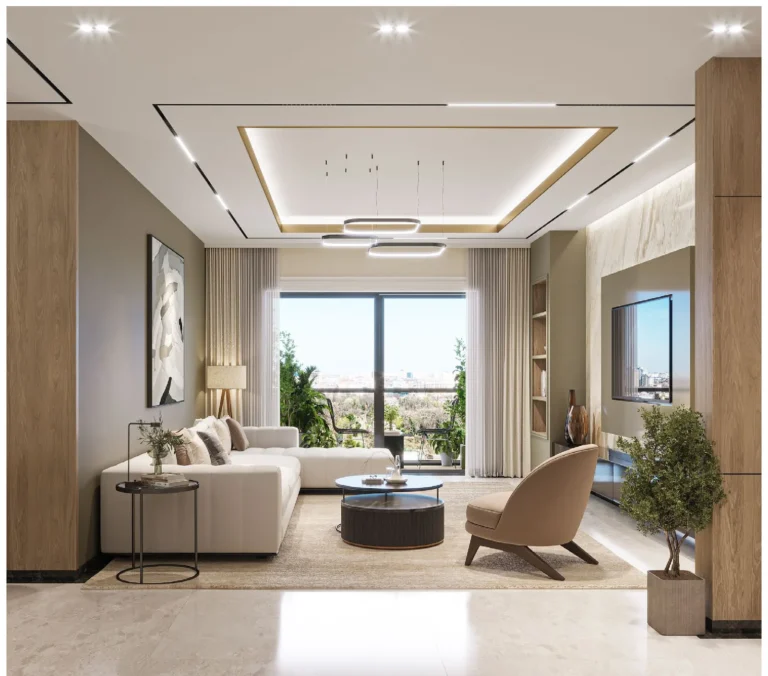
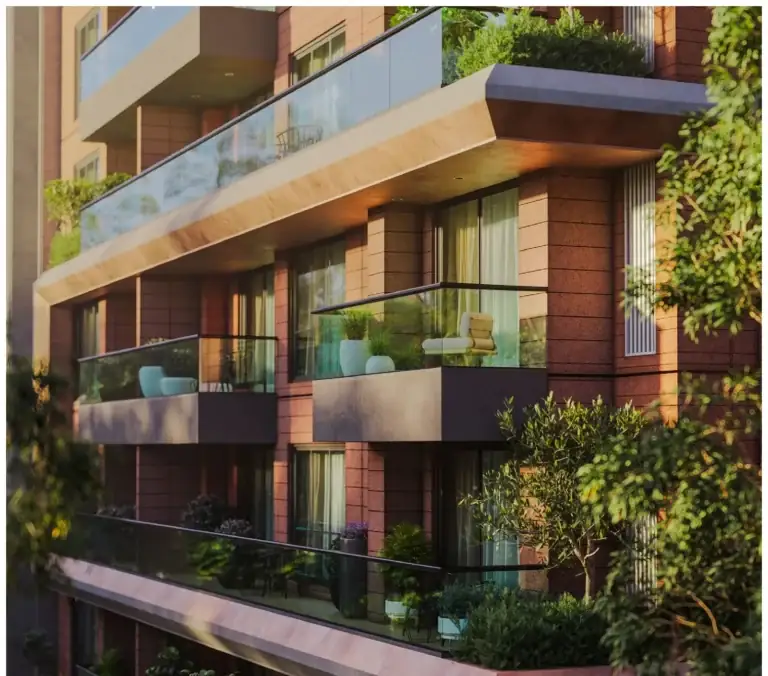
SOBHA Altair Sarjapur Road is designed with a biophilic approach: an earthy palette, large windows and expansive balconies. Sobha builds in-house, from concrete and glazing to interiors, and runs 1,456 quality checks before handover.
Specifications – The Development
- 3.3-acre site with only 207 residences in three towers
- Three basements, ground and 18 upper floors per tower
- Separate ground-plus-two clubhouse
- Only 3 and 4 bed homes, 1,222 to 1,599 sq. ft. carpet
- Vehicle entry on 8-metre driveways with basement parking
Specifications – Inside the Home
- Parallel kitchen with a separate utility area
- Large windows in every room for light and air
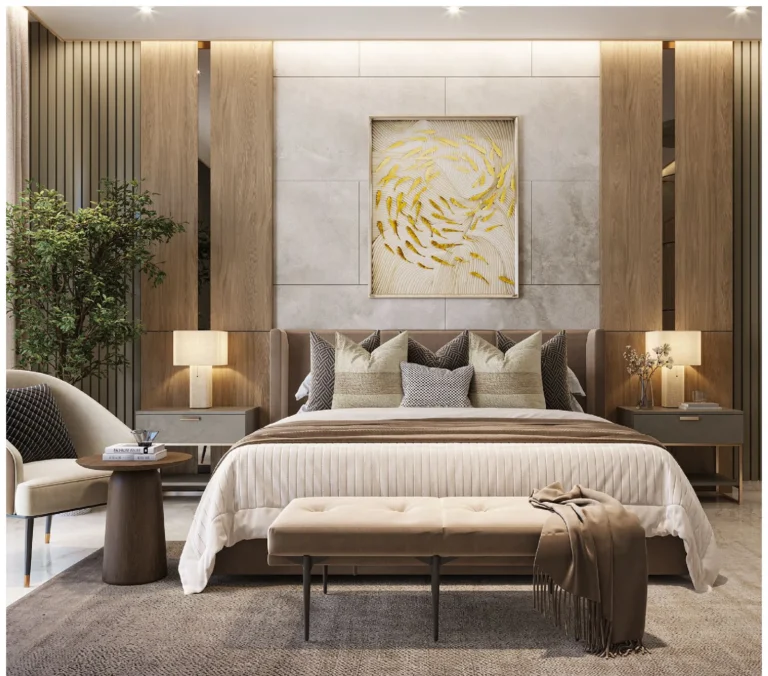
- Spacious master bedroom with an attached bathroom
- Home-office-ready bedroom in the 4 bed plans
- Wide balconies off the living and bedrooms
SOBHA Altair vs Other Sarjapur Road Flats for Sale
Buyers looking at SOBHA Altair usually also shortlist Godrej Park Retreat on Sarjapur Road and larger projects towards Varthur. The main differences to weigh:
- Density: SOBHA Altair has 207 homes, far fewer than most large Sarjapur Road townships
- Home size: only 3 and 4 bed formats, no 1 or 2 BHK
- Builder: Sobha’s in-house construction versus contracted work elsewhere
- Timeline: SOBHA Altair is a new launch with possession in 2031, so it suits buyers who can wait
Asraa gives you a side-by-side price and carpet comparison for the projects on your shortlist.
SOBHA Altair: Pros & Cons
What works
- Low density and large homes from a developer known for build quality
- Close to the Sarjapur Road and ORR job hubs
- Early-stage pricing for a project delivering in 2031
What to weigh
- A long wait: possession is planned for May 2031
- Premium pricing for the micro-market
- Sarjapur Road traffic until the metro and ring road are complete
SOBHA Altair RERA & Possession
SOBHA Altair Sarjapur Road is registered with Karnataka RERA under PRM/KA/RERA/1251/446/PR/070126/008388, with completion planned for May 2031. Verify the registration on the Karnataka RERA portal and follow the Sarjapur metro corridor on the BMRCL site. Asraa confirms unit availability and construction status before you book.
SOBHA Altair: Frequently Asked Questions
What is the SOBHA Altair price?
3 bed homes start from about ₹3.6 Cr; 4 bed prices are on request. Ask Asraa for current prices.
What are the carpet areas?
3 Bed Luxe 1,222 sq. ft., 3 Bed Grande 1,476 sq. ft., and 4 Bed Luxe and Grande 1,599 sq. ft. RERA carpet area.
Where is SOBHA Altair?
In Hadosiddapura, off Sarjapur Main Road, Bengaluru 560035, close to RGA Tech Park and Carmelaram station.
When is possession?
The planned completion date is May 2031, as registered with Karnataka RERA.
How many homes and towers are there?
207 homes in three towers of three basements, ground and 18 floors, with a separate clubhouse.
Is SOBHA Altair a good choice among 3 BHK flats in Bangalore Sarjapur Road?
It suits buyers who want a low-density Sobha project close to the Sarjapur Road job hubs and can wait until 2031. Asraa compares it with ready and near-ready options so you can decide.
Can I get the floor plans and prices?
Yes. The floor plans are on this page, and Asraa can share the current prices on request.
Do you charge buyers a fee?
No. Asraa Realty is free for buyers; we support you through the booking.
Also compare nearby: SOBHA Galera (4 BHK row houses).
Talk to Asraa Realty About SOBHA Altair Sarjapur Road
Asraa Realty helps you explore SOBHA Altair Sarjapur Road with clear, up-to-date information: the latest current prices, floor plans and payment plan, site-visit slots, and support with home loans and paperwork through to booking. There is no brokerage charge to buyers. NRI buyers can reach our NRI property desk. Request a callback above.
All SOBHA projects: SOBHA new projects price list, 26 projects across 10 cities.
More homes in Bangalore: SOBHA Neopolis, Panathur Bangalore – 1, 3 & 4 BHK Flats on ORR.

 +3 photos
 PDF