
Properties / Bannerghatta Road / SOBHA Magnus Bannerghatta Road: Luxury 3 & 4 BHK Homes
 1 / 14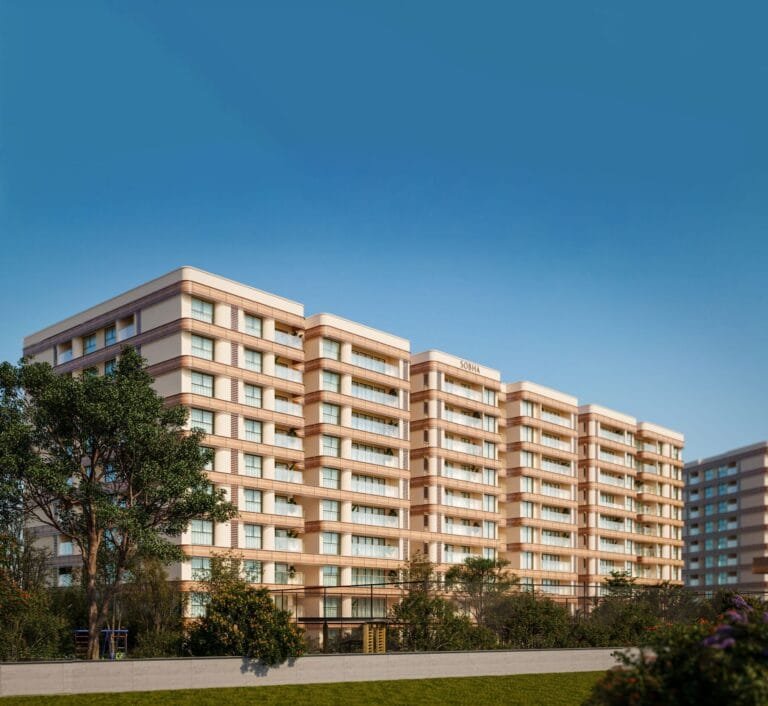
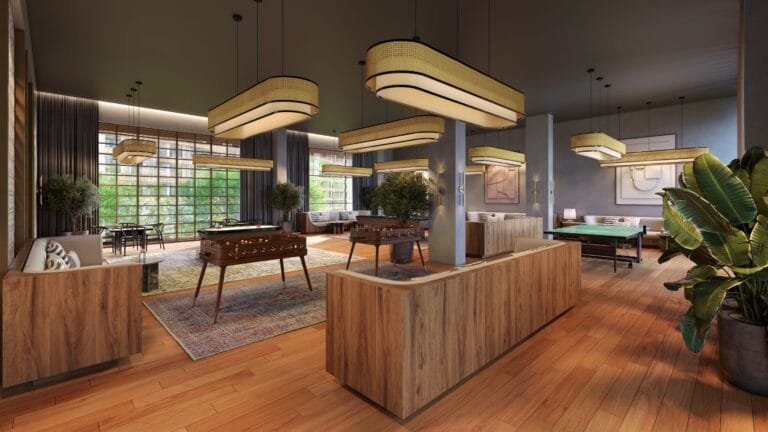 +9 photos
Why consider SOBHA Magnus Bannerghatta Road: Luxury 3 & 4 BHK Homes?
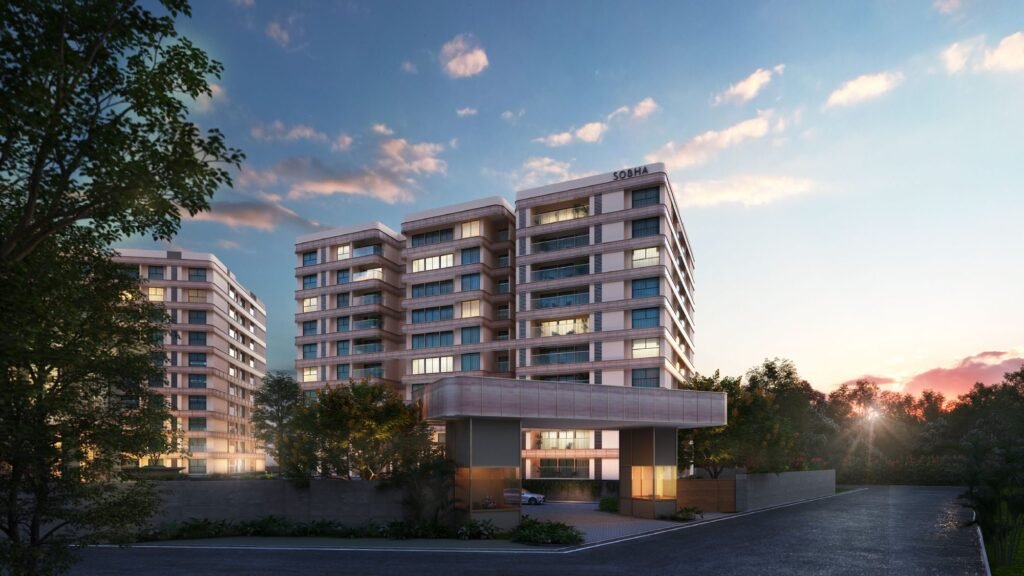
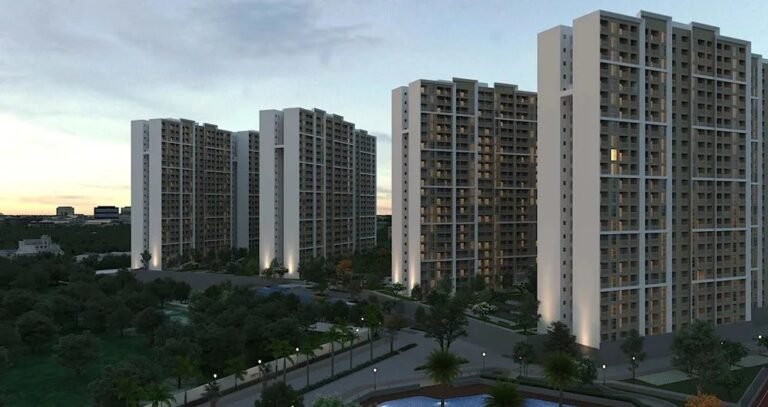
Low-rise, low-density living: 294 homes in five wings of only nine floors on 5.85 acres
More than 3.5 acres of open space, with about 1.8 acres of landscaped gardens
About a 10-minute walk to Kalena Agrahara metro station on the Pink Line
13,000 sq. ft. two-level clubhouse with a gym, badminton court and yoga studio
Column-free living rooms, 21- to 23-foot balconies and Vastu-aligned layouts
Built in-house by SOBHA Limited, which has delivered more than 589 projects
Property snapshot
- Property type Apartment
- Possession May 2030
- Status Under Construction
- Developer Sobha
- RERA PRM/KA/RERA/1251/310/PR/131025/008160
Configuration & pricing
| Configuration | Carpet area | Price |
|---|---|---|
| 2 BHK | 844 sq.ft | Sold out (resale on request) |
| 3 BHK Luxe | 1,257 sq.ft | ₹ 3.40 Cr onwards |
| 3 BHK Grande | 1,464 sq.ft | ₹ 3.66 Cr onwards |
| 4 BHK | 1,771 sq.ft | ₹ 4.51 Cr onwards |
*Prices are indicative and subject to change without prior notice. They exclude GST, stamp duty, registration and other charges unless stated. Please confirm the final price and terms before booking. T&C apply.
Areas are approximate carpet areas; your advisor confirms exact figures.
About this property
Amenities
Specifications
Specifications – Inside the Home
- Column-free living and dining room with large recessed windows
- 21- to 23-foot balcony off the living room
- Fitted wardrobes in every bedroom, with Vastu-aligned headboards
- Private balcony off the master bedroom
- Open kitchen with modular cabinets, sink, hob and chimney
- Utility area with cabinets, sink and space for a washing machine and dishwasher
- Bathrooms with separate wet and dry areas and a vanity
Specifications – The Development
- Five wings of two basements, ground and nine floors
- Dedicated drop-off point for each wing
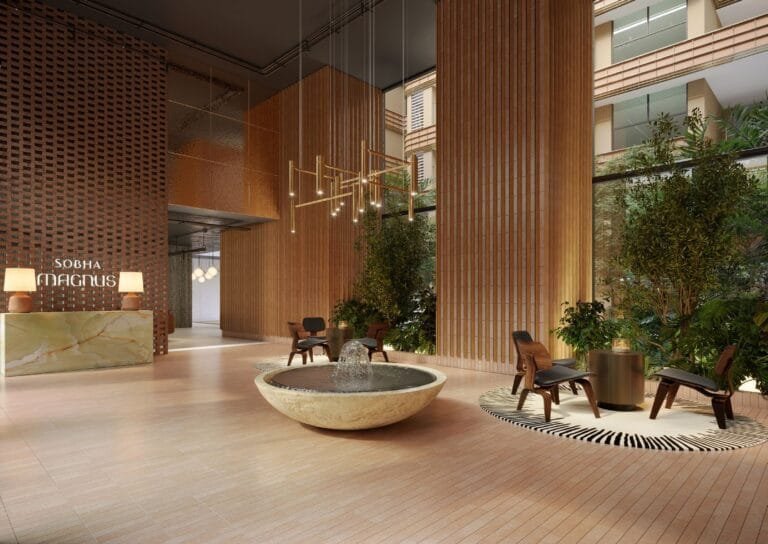
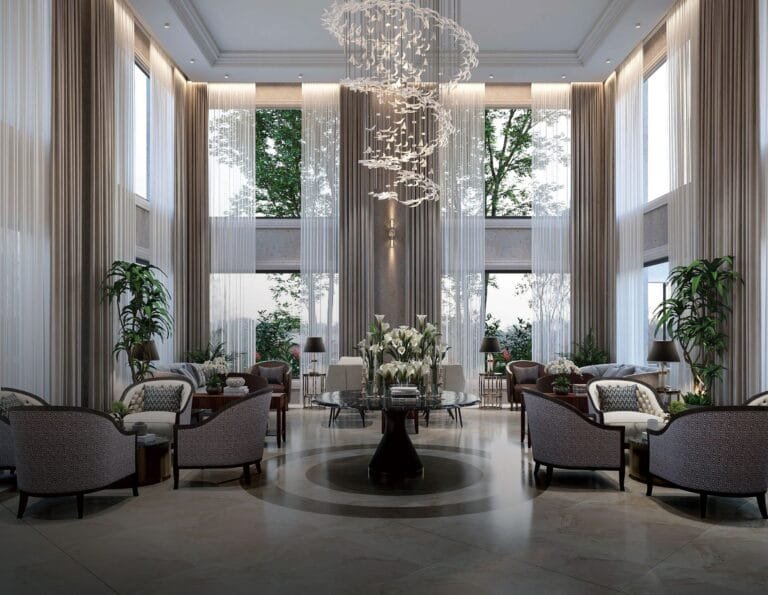
- Double-height entrance lobby with a seating lounge
- Ramps, large lifts and age-friendly features
- Passive, climate-responsive design with flowing facades
- No two 4 BHK homes facing each other
Floor plans (6)
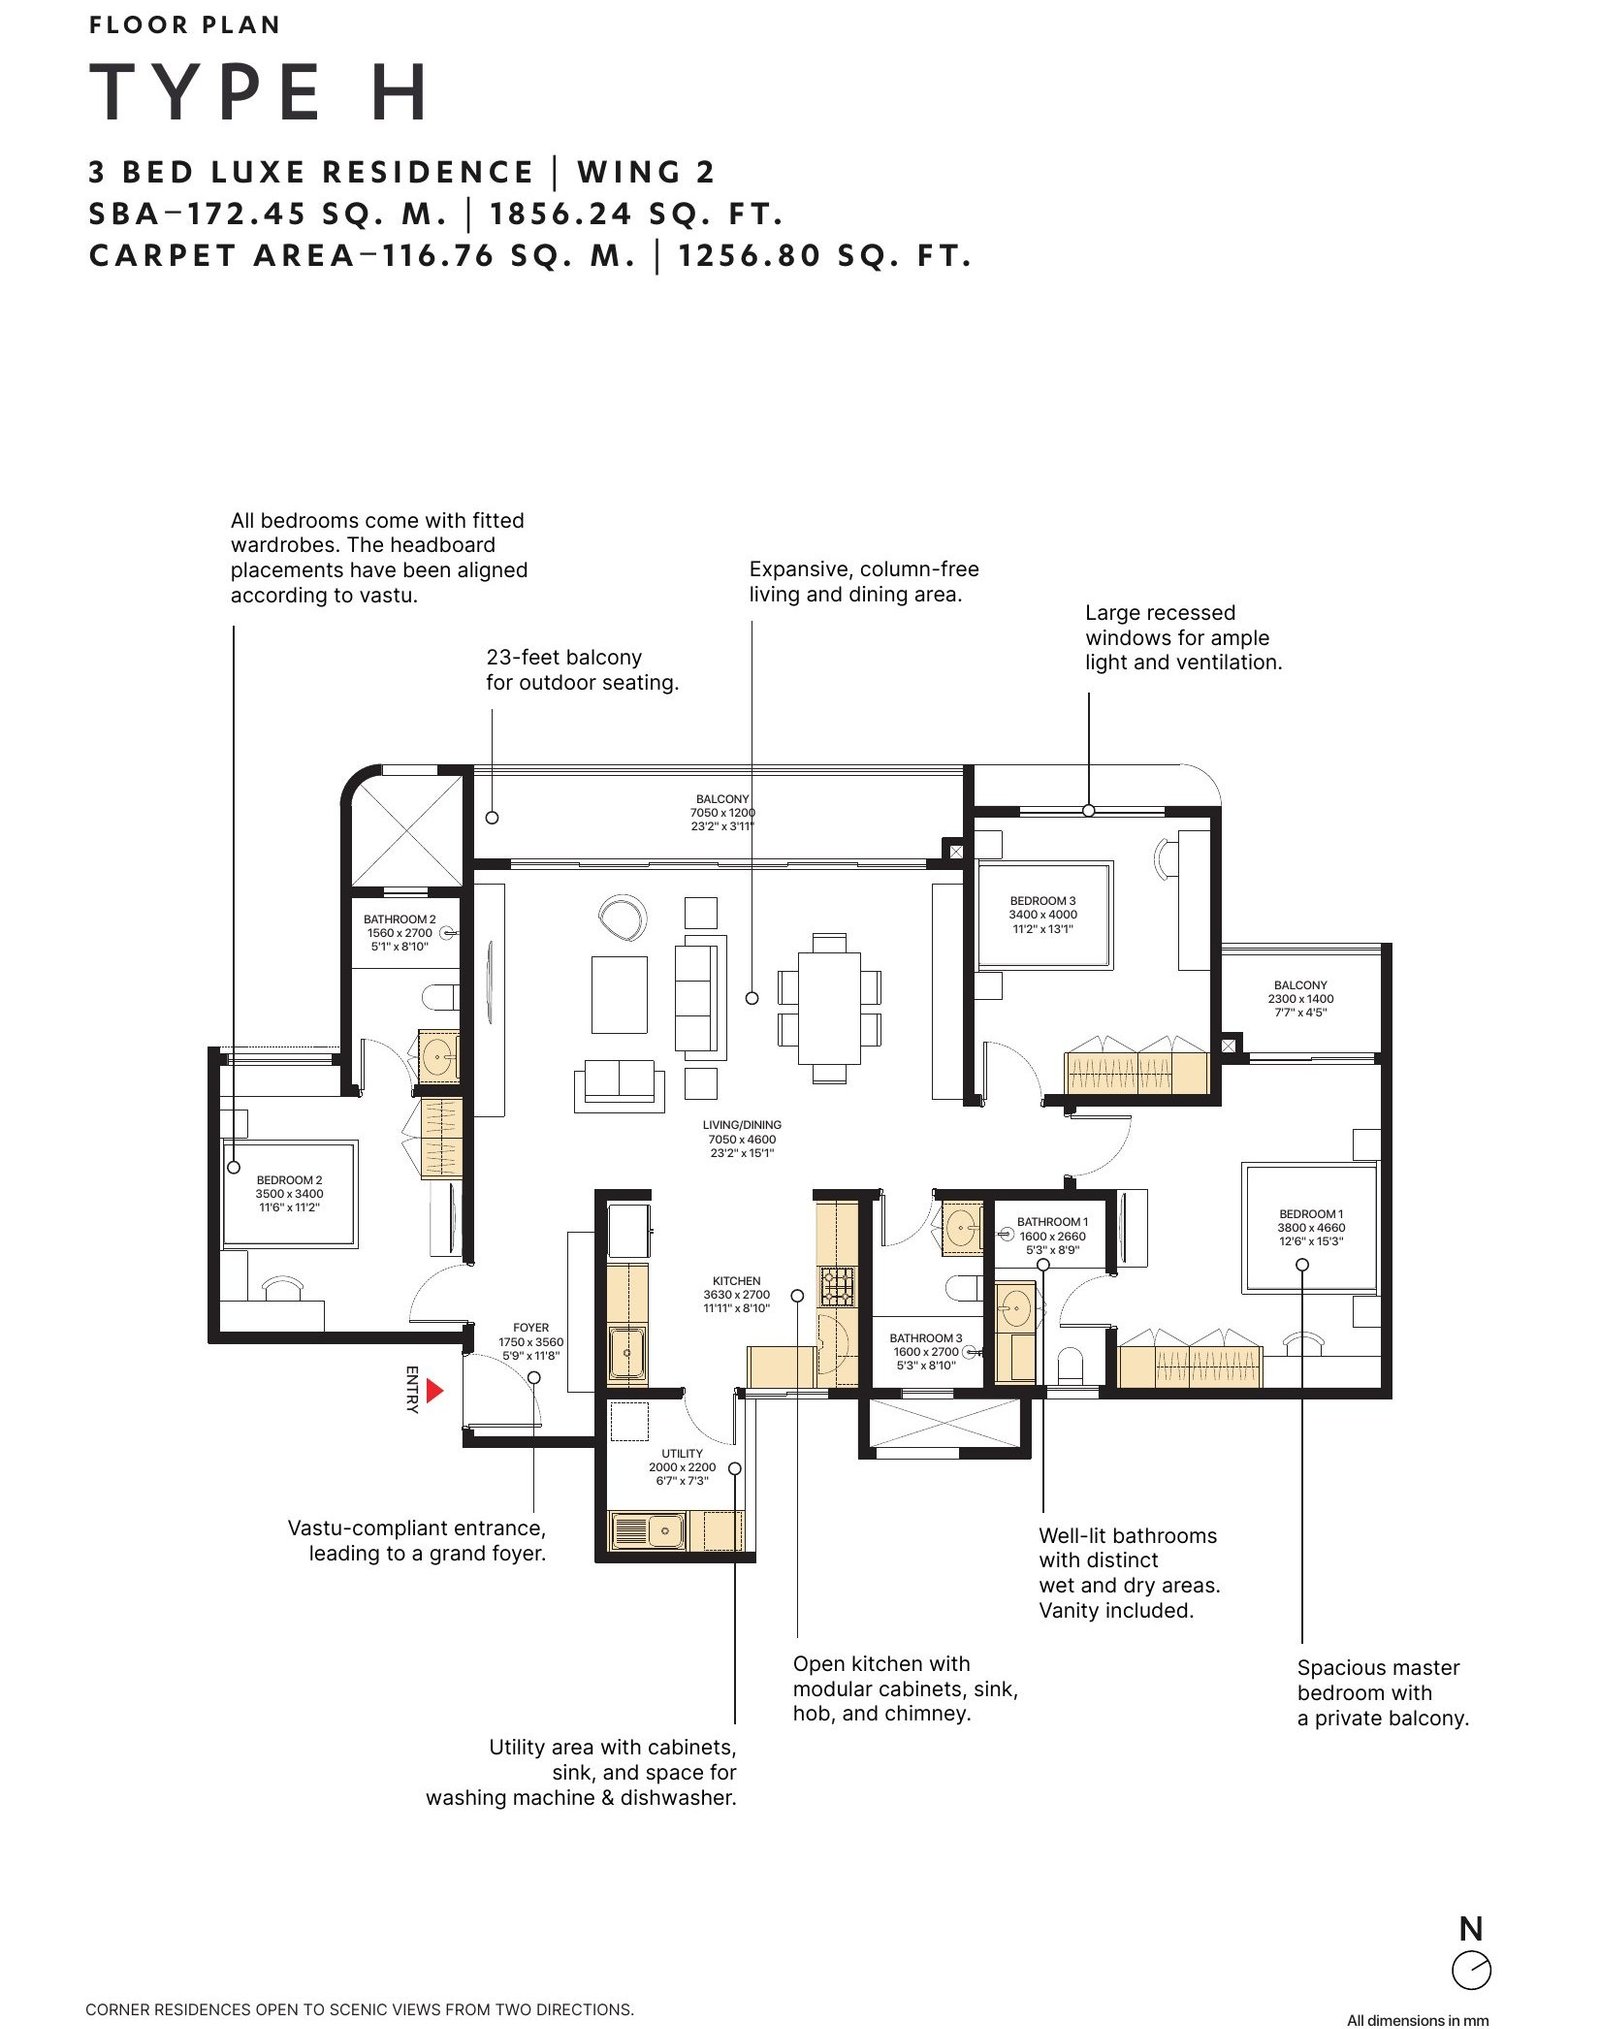
Enter your name and number — the floor plans and the brochure open together.
Location
Documents & verification
- RERA registration Registered · PRM/KA/RERA/1251/310/PR/131025/008160
- Construction status Under Construction
- Payment plan Shared on enquiry
- • Title / ownership documents Shared after advisor call
- • Sanctioned building plan Shared after advisor call
- • Development / allotment agreement Shared after advisor call
- • OC / CC (on completion) On request
Registration by phase
| Phase / tower | RERA no. | Possession | Status |
|---|---|---|---|
| SOBHA Magnus Bannerghatta Road: Luxury 3 & 4 BHK Homes | PRM/KA/RERA/1251/310/PR/131025/008160 | May 2030 | Under Construction |
Brochure & payment plan
Enter your name and number to open the brochure — it unlocks the floor plans too.
- Sobha Magnus Brochure Open
Nothing above is marked verified unless the registration or status data confirms it. An advisor shares the full document set once you speak with them.
How it compares
Against other properties in Bannerghatta Road & nearby. Why the price differs? Talk to an advisor →
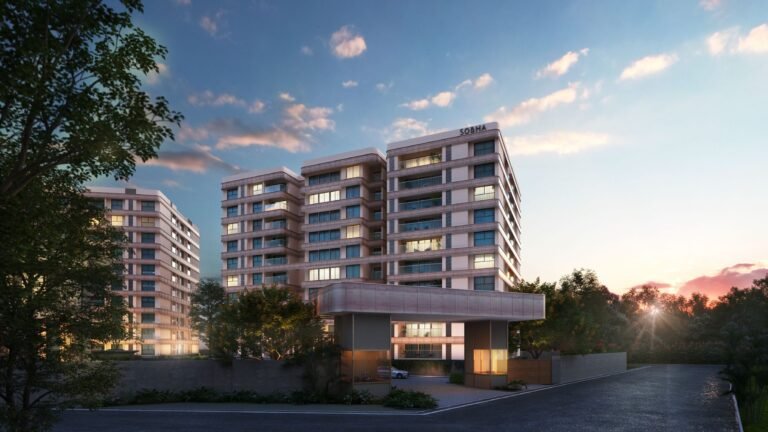 This property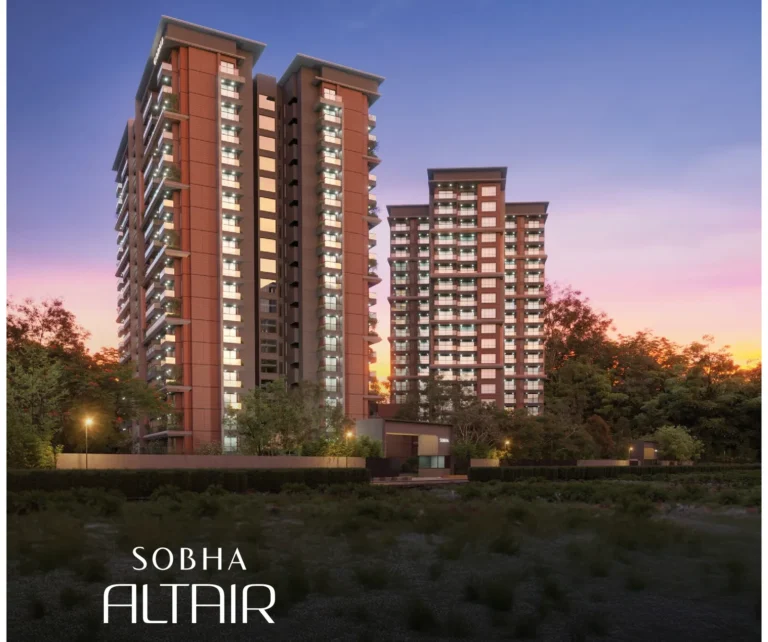
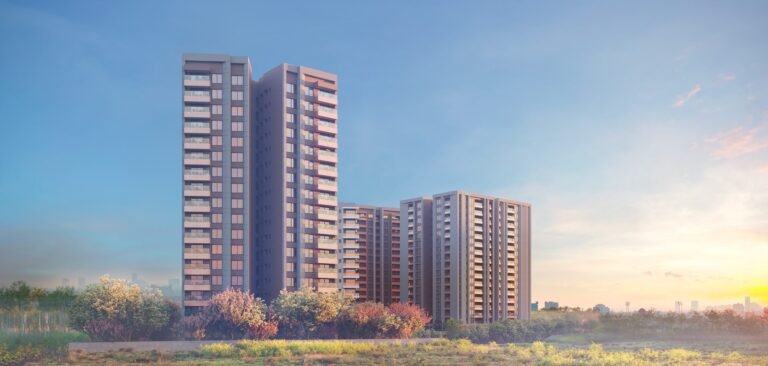
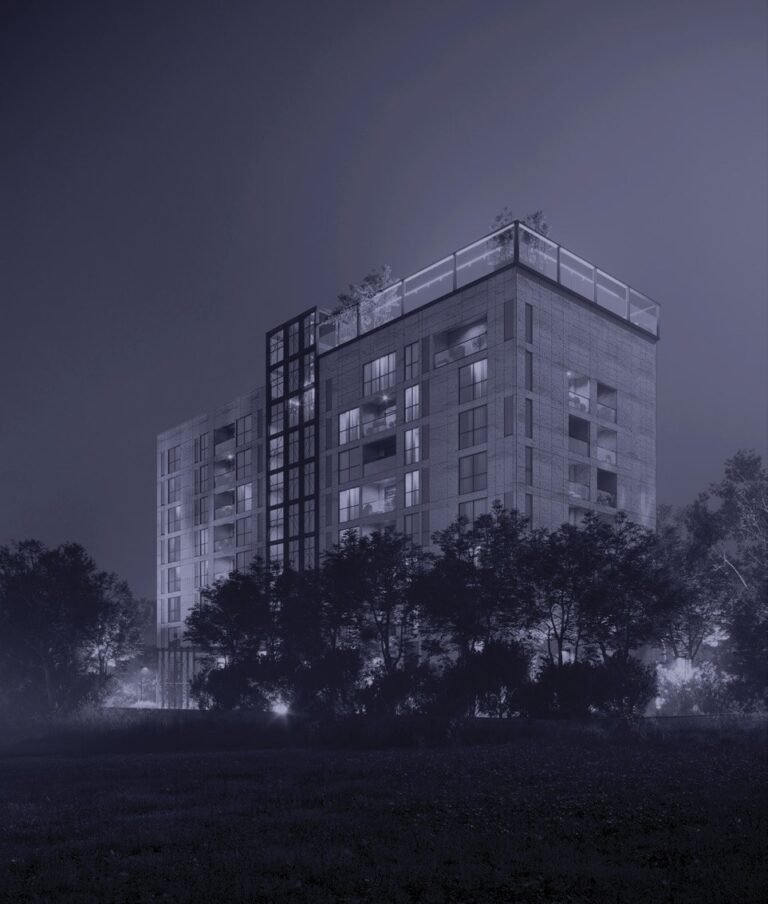
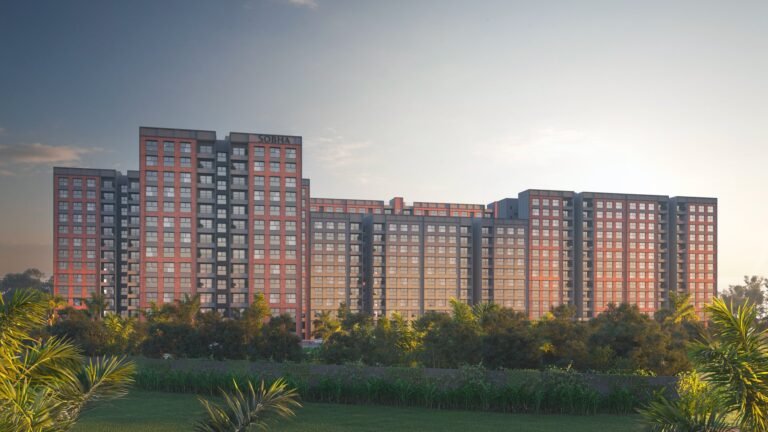
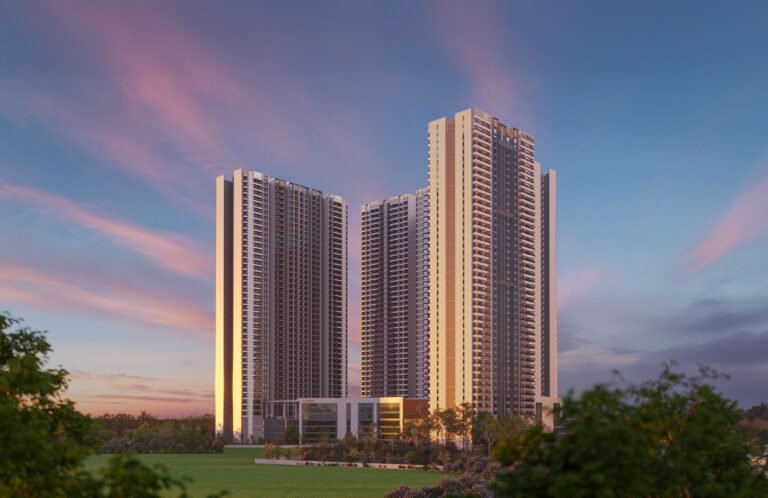
Rates only; an advisor pulls payment plans and inclusions side by side.
The Asraa advisory difference
What an Asraa advisor does for you here
Asraa helps you understand this property and plan your purchase, at no cost to you.
- Compare similar properties
- Work out the total acquisition cost
- Review available documentation
- Ask the right questions
- Check it fits your needs and budget
- Arrange the site visit
- Help with booking, loans and paperwork
Frequently asked
What will it actually cost me?
₹3.40 Cr Onwards is the ask. Stamp duty, registration and (for under-construction) GST add roughly 10–13% on top — the full breakdown is in the cost panel on this page. Asraa charges buyers no brokerage.
How do I get the brochure and floor plans?
Enter your name and number on this page — the brochure, payment plan and detailed floor plans unlock immediately, and an advisor follows up.
Is the RERA registration verified?
Yes — this project is registered as PRM/KA/RERA/1251/310/PR/131025/008160. See "Documents & verification" on this page for the current status, or check it directly on the RERA website.
Planning to rent, not buy?
Rent here after possession
SOBHA Magnus Bannerghatta Road: Luxury 3 & 4 BHK Homes is still under construction, with possession around May 2030. If you would rather rent here than buy, register your requirement and we’ll get in touch the moment units come up for rent — with the same free advice.
Ready to take the next step?
Pick whichever fits where you are right now.