Properties / Panathur / SOBHA Ayana at Dream Acres, Panathur: Luxury 3 BHK Homes
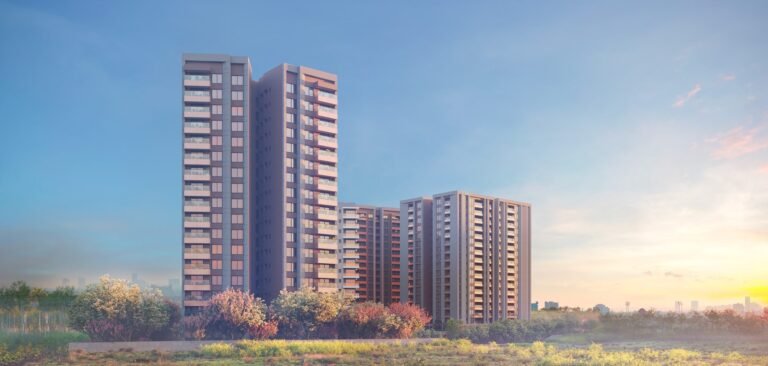
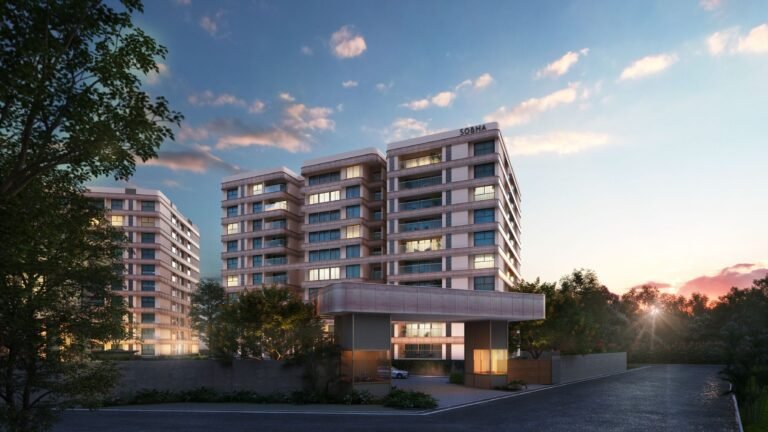
SOBHA Ayana Panathur towers 1 / 8
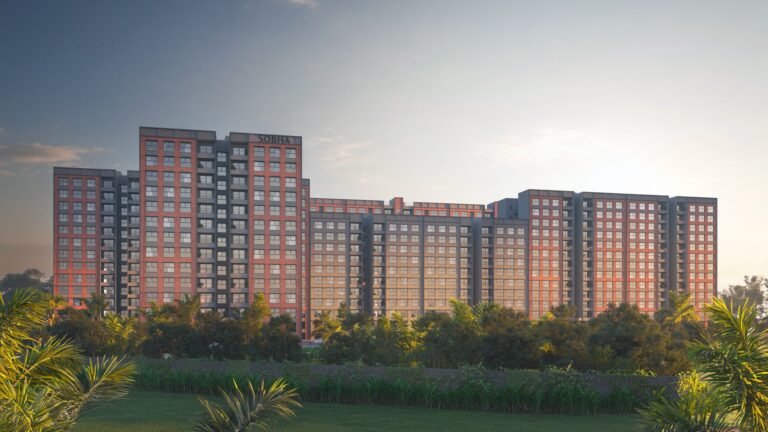
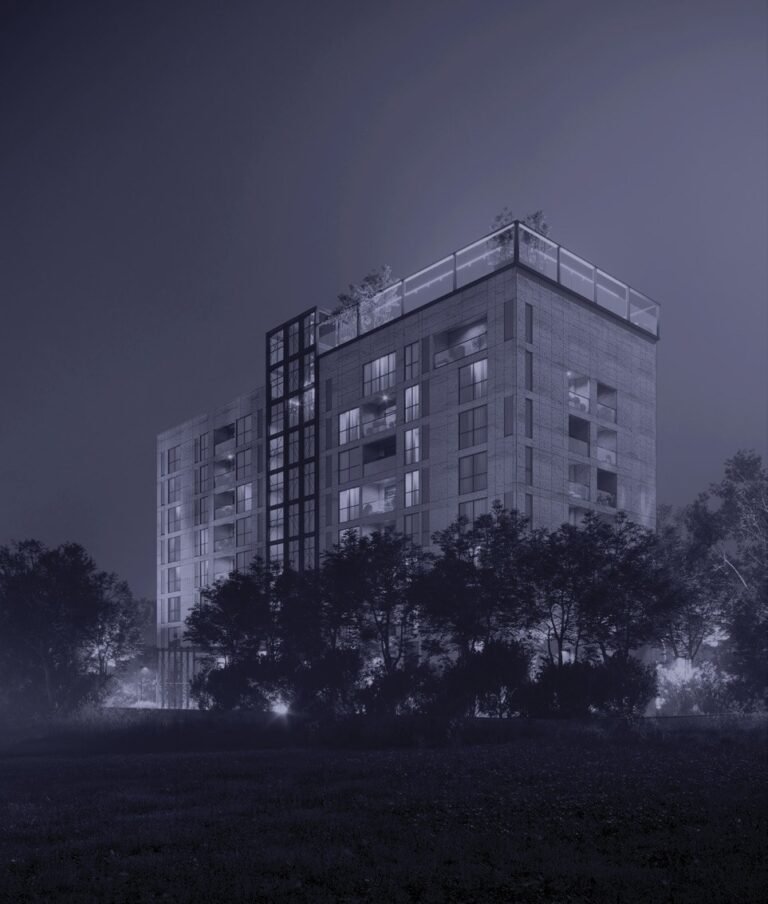
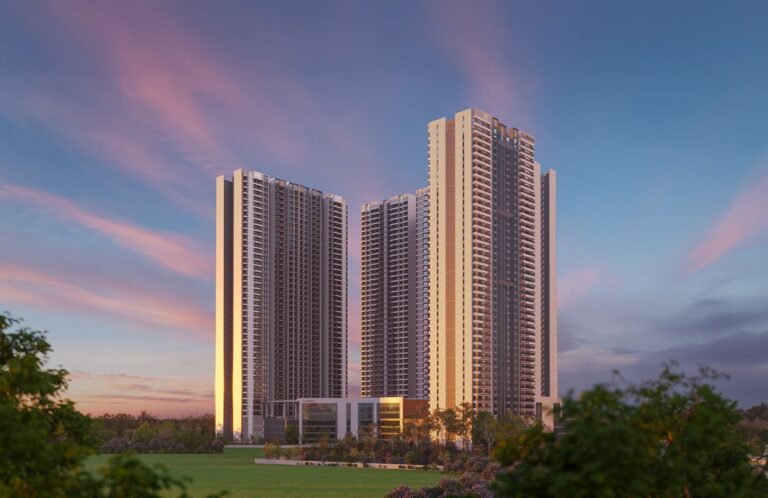
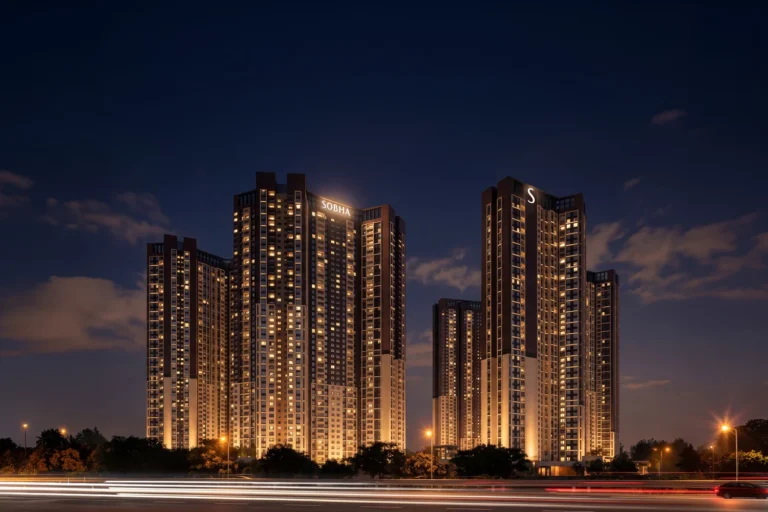
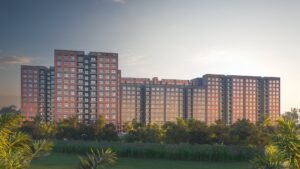
SOBHA Ayana tower view
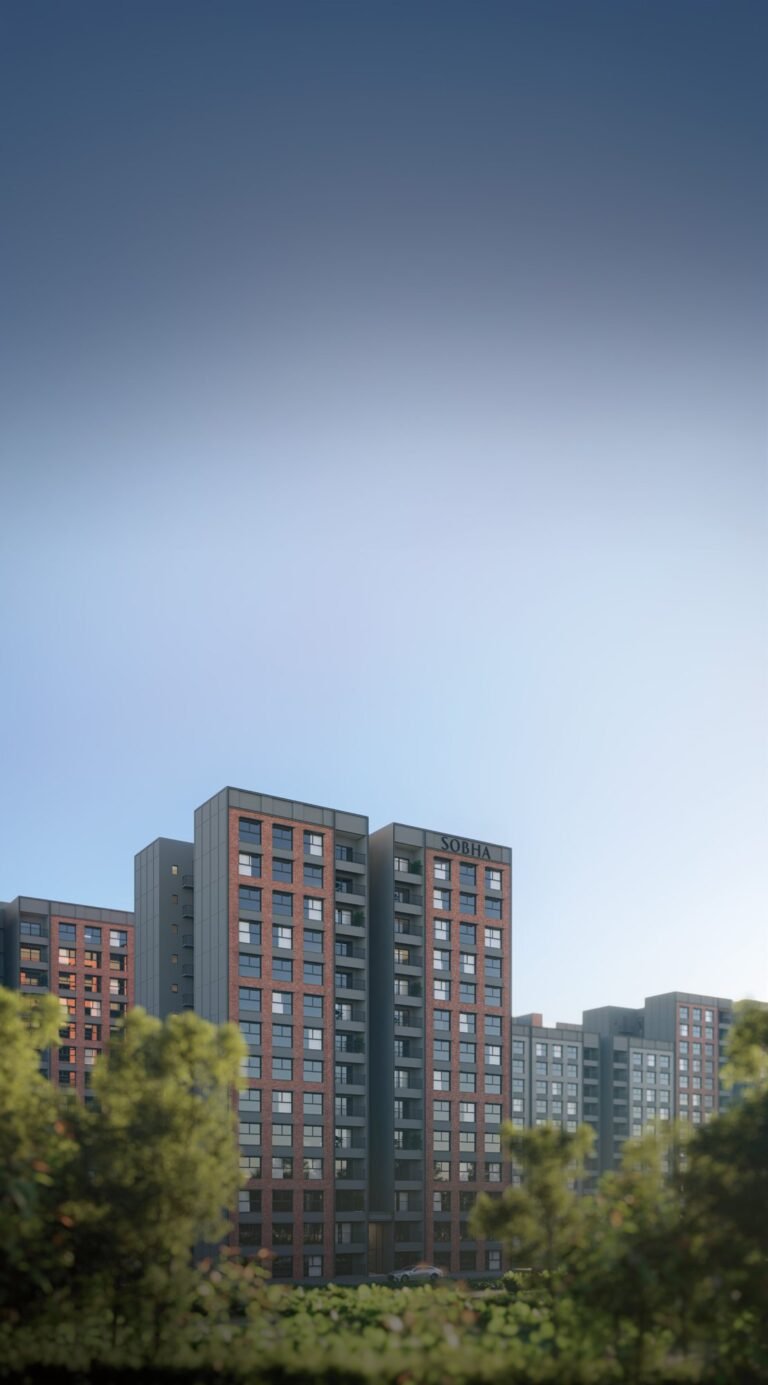
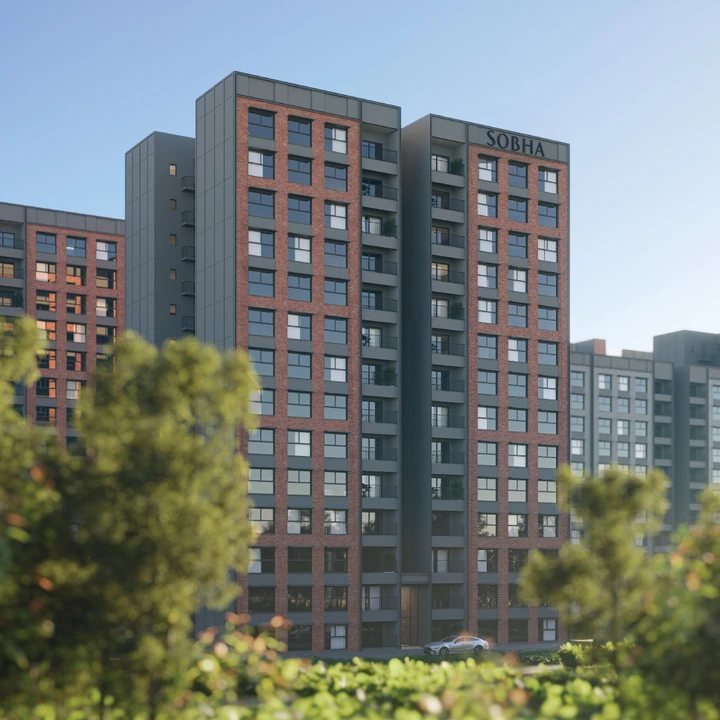
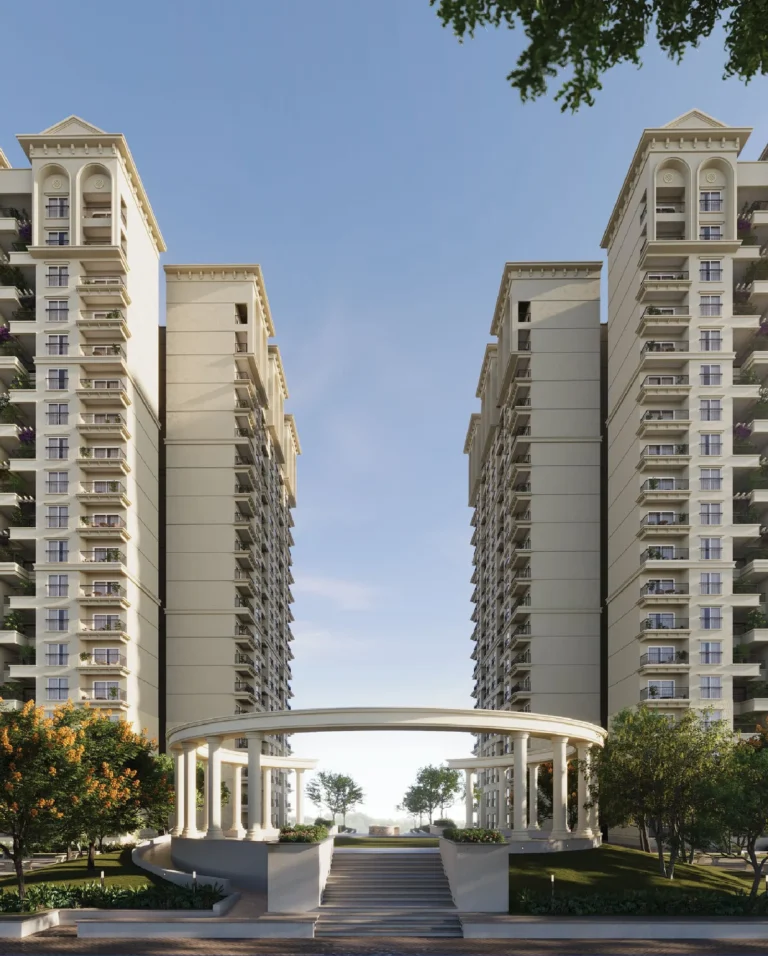
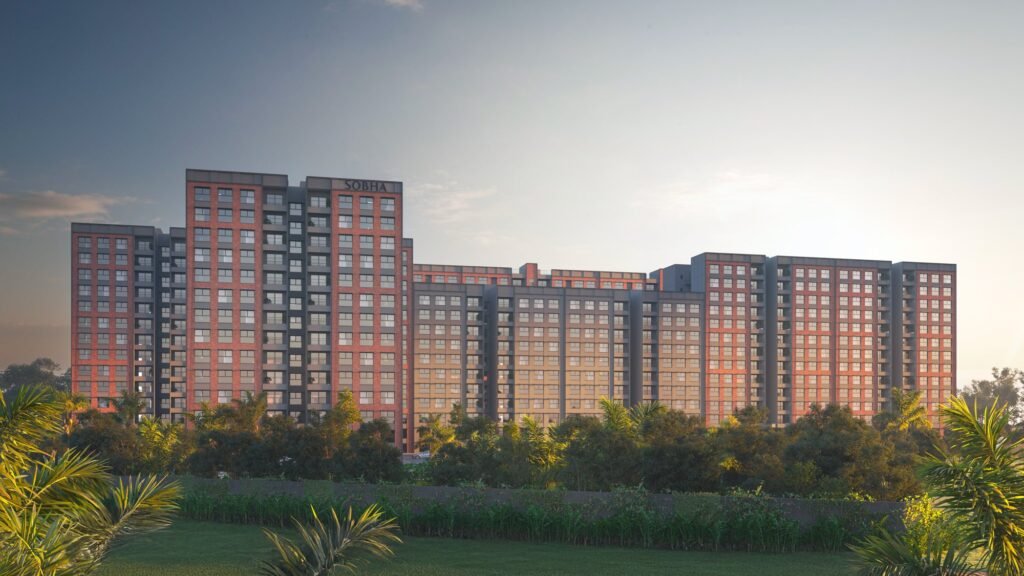
SOBHA Ayana facade
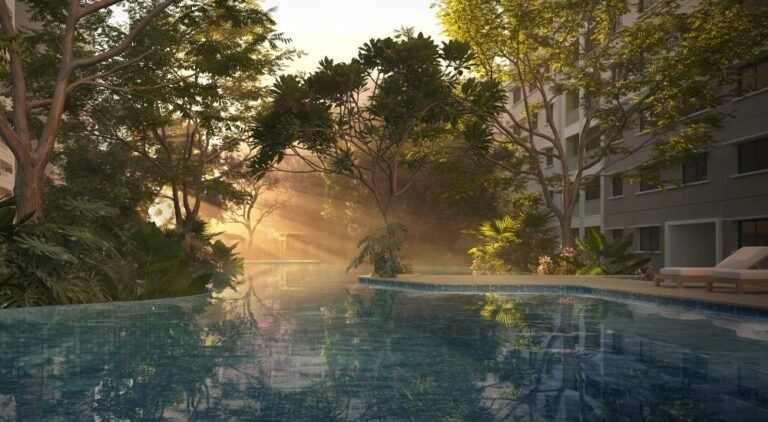
SOBHA Ayana swimming pool
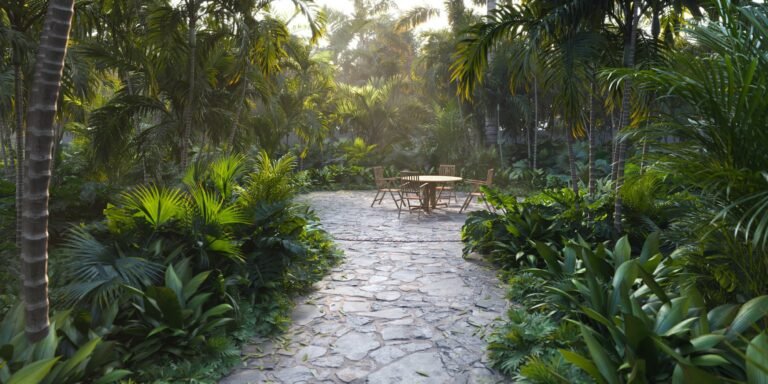
SOBHA Ayana tropical garden trail +3 photos
5+ amenities Clubhouse Landscaped Gardens Party Lawn Swimming Pool Yoga Zone
SOBHA Ayana at Dream Acres, Panathur

Luxury 3 BHK Homes at SOBHA Dream Acres

SOBHA Ayana is the newest phase of SOBHA Dream Acres, SOBHA Limited's 81-acre township near Panathur Main Road, off the Marathahalli Outer Ring Road, Bengaluru 560087 (Balagere, near Varthur). It has 683 homes in 12 wings on 6.28 acres, with 3 acres set aside as a tropical forestscape.

Location benefits

4 KM ORCHIDS The International School
4.7 KM Apollo Medical Centre
5 KM Salarpuria Sattva Eminence
5.2 KM New Horizon Gurukul
5.3 KM Cessna Business Park
5.6 KM Manipal Hospital
6 KM Sigma Tech Park
6.3 KM Brookefield Mall

Property snapshot

ApartmentProperty type
Dec 2031Possession
Under ConstructionStatus
SobhaDeveloper
PRM/KA/RERA/1251/446/PR/030824/006958RERA

Configuration & pricing

₹ 2.35 Cr (limited)3 BHK (Type C) · 1,116 sq.ft
₹ 2.68 Cr3 BHK (Type D) · 1,287 sq.ft

*Prices are indicative and subject to change without prior notice. Please confirm the final price and terms before booking. T&C apply.

Areas are approximate carpet areas; your advisor confirms exact figures.

About this property

Amenities

Clubhouse
Landscaped Gardens
Party Lawn
Swimming Pool
Yoga Zone

Key features

Part of the 81-acre SOBHA Dream Acres township, with five clubhouses and over 100 amenities
3 acres of tropical forestscape inside a 6.28-acre site
No common walls between homes, for more privacy
Bedrooms planned to face the greenery
Close to the Outer Ring Road tech parks around Marathahalli and Bellandur
Basement ramps kept away from walkways, so the ground level stays safe for walking

Specifications – Inside the Home

L-shaped living and dining room with a sliding door to the balcony
Open kitchen with a separate utility area
Master bedroom with a study area and generous wardrobe space
Tall bedroom windows for light and air
Bathrooms with separate wet and dry areas
8-foot grand entrance door into the foyer

Specifications – The Development

12 wings of two basements, ground and 11 to 14 floors
No common walls between homes
Bedrooms planned to face the greenery
Basement ramps kept away from pedestrian walkways
3 acres of tropical forestscape within a 6.28-acre site

Floor plans (4)

Unlock the detailed floor plans

Enter your name and number — the floor plans and the brochure open together.

Brochure & payment plan
SOBHA Ayana at Dream Acres brochure cover PDF

Free download

SOBHA Ayana at Dream Acres brochure

  • Floor plans
  • Payment plan
  • Amenities
  • Specifications
Enter your name & number to download

The brochure opens right away — the floor plans unlock too.

Location

Open in Google Maps
School ORCHIDS The International School 4 km
Hospital Apollo Medical Centre 4.7 km
Offices Salarpuria Sattva Eminence 5 km
School New Horizon Gurukul 5.2 km
Offices Cessna Business Park 5.3 km
Hospital Manipal Hospital 5.6 km
Offices Sigma Tech Park 6 km
Mall Brookefield Mall 6.3 km
Hospital Sakra World Hospital 6.5 km
School Greenwood High 6.7 km
Offices RMZ Ecoworld 6.8 km
School Inventure Academy 6.9 km
School The International School Bangalore 7.5 km
Offices Divyasree Technopolis 8.2 km

How it compares

Against other properties in Panathur & nearby. Why the price differs? Talk to an advisor →

Rates only; an advisor pulls payment plans and inclusions side by side.

Compare these side by side →

Frequently asked

What will it actually cost me?

₹2.35 Cr Onwards is the all-inclusive price: GST, stamp duty and registration are included. Maintenance and society deposits are extra. Asraa charges buyers no brokerage.

How do I get the brochure and floor plans?

Enter your name and number on this page — the brochure, payment plan and detailed floor plans unlock immediately, and an advisor follows up.

Is the RERA registration verified?

Yes — this project is registered as PRM/KA/RERA/1251/446/PR/030824/006958. See "Documents & verification" on this page for the current status, or check it directly on the RERA website.

Ready to take the next step?

Pick whichever fits where you are right now.