Properties / Sector 106 Gurugram / SOBHA Altus Sector 106 Gurugram: Luxury 3, 4 & 5 Bed Residences
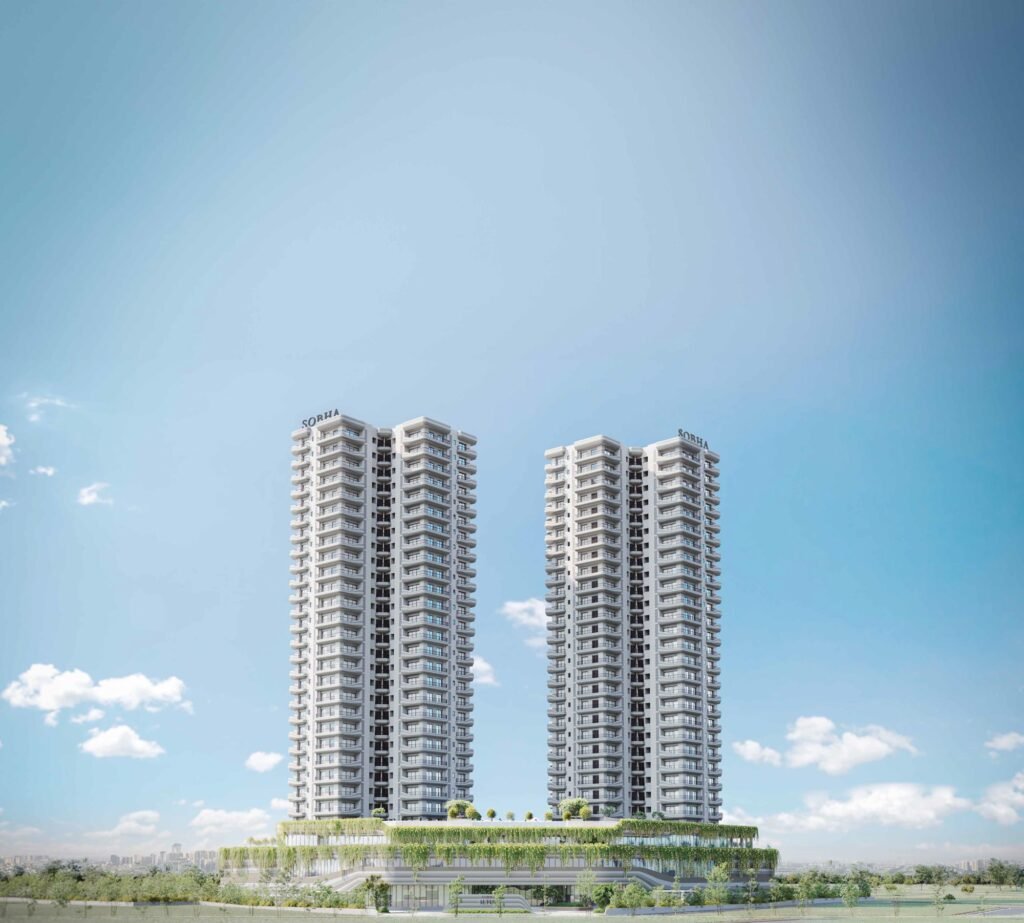
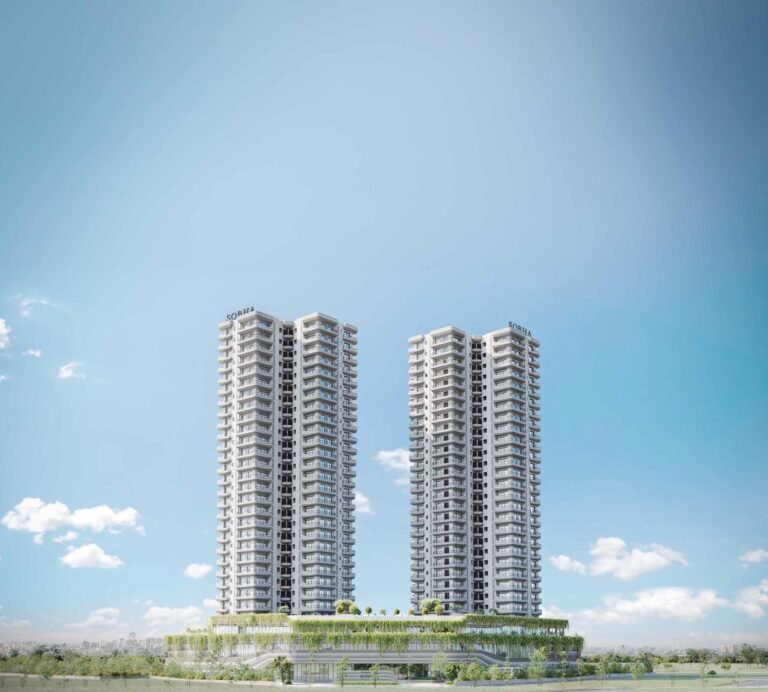
SOBHA Altus Sector 106 Gurgaon twin towers 1 / 21
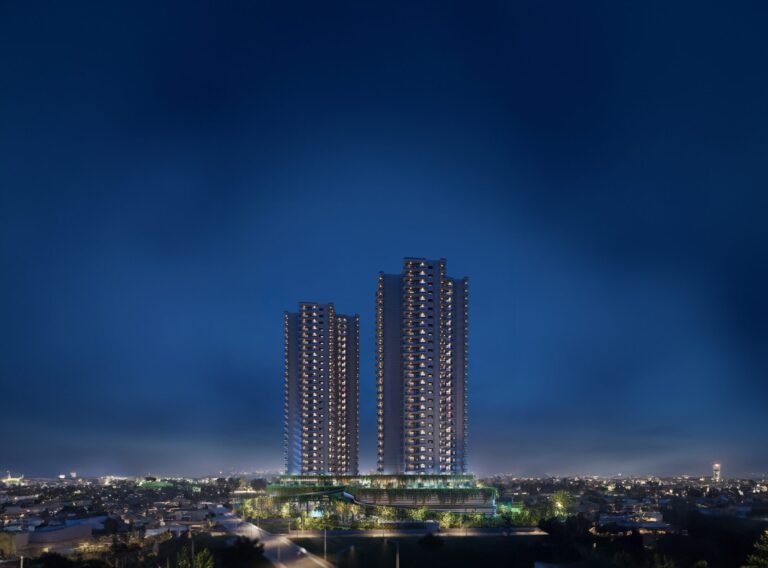
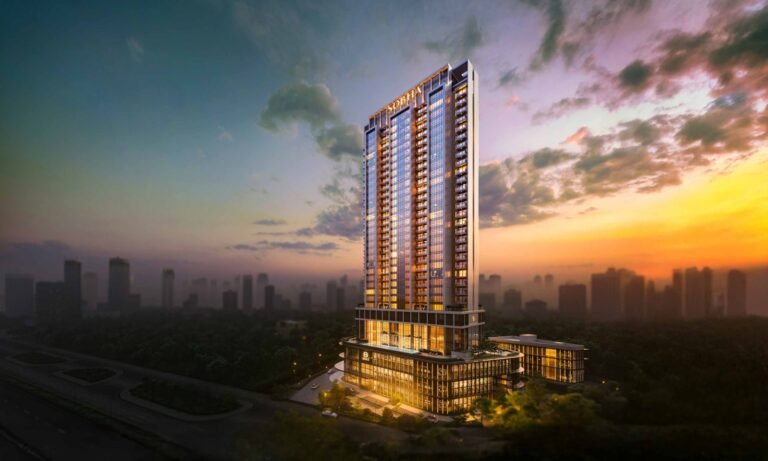
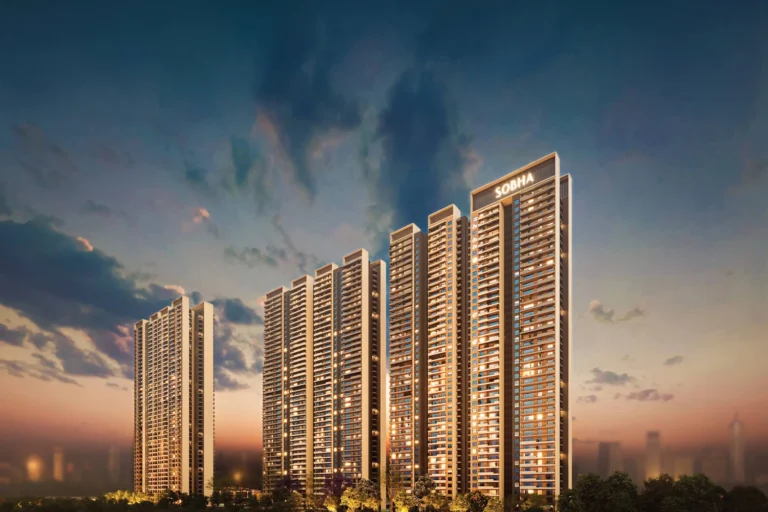
SOBHA Altus towers at night
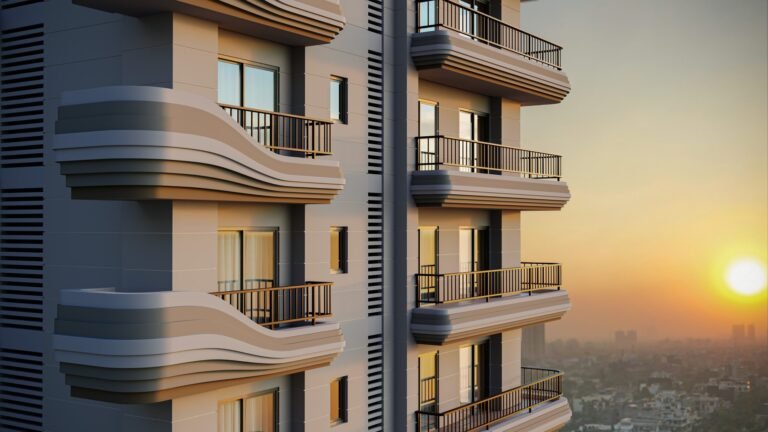
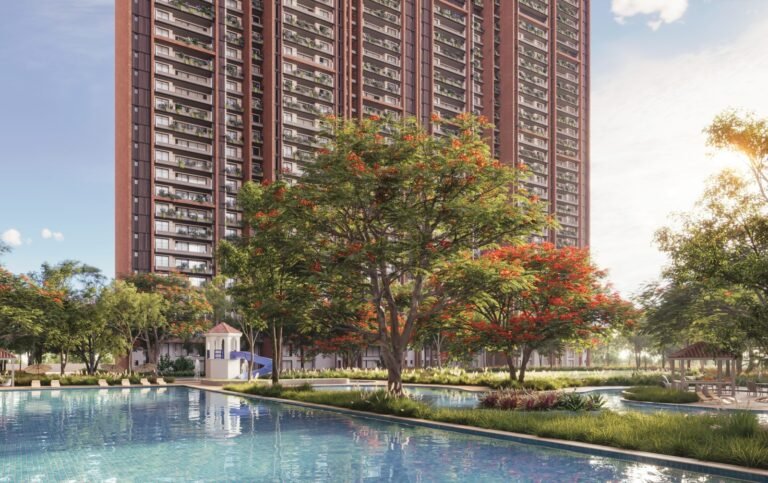
SOBHA Altus wraparound balcony facade
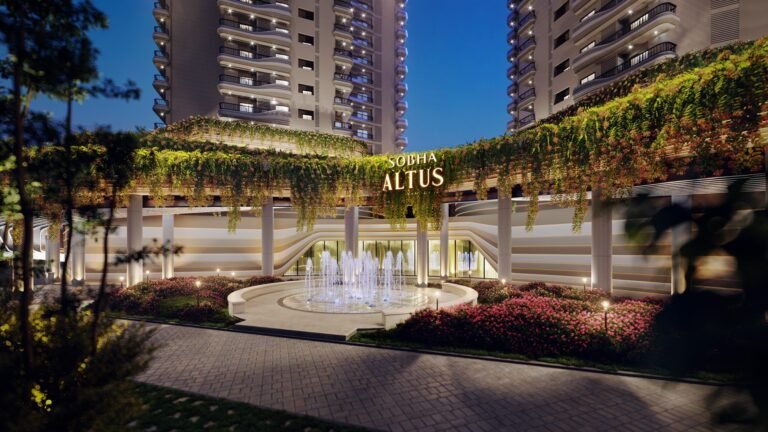
SOBHA Altus grand drop-off
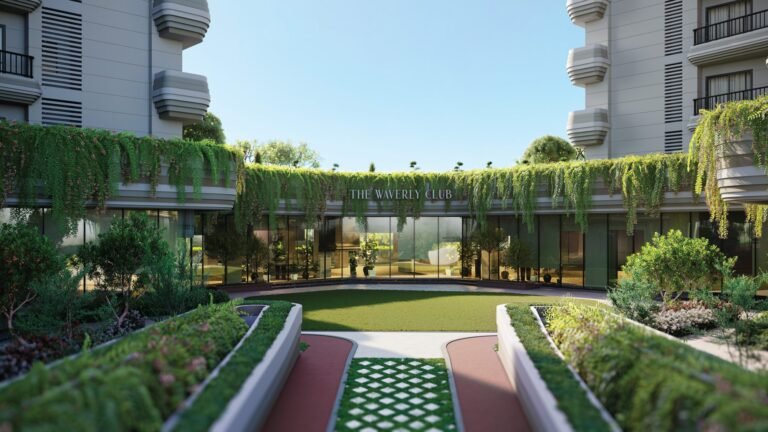
SOBHA Altus Waverly Club plaza +16 photos
10+ amenities Banquet Hall Barbeque Co-working Space Gym Jogging Track
SOBHA Altus Sector 106 Gurugram

Luxury 3, 4 & 5 Bed Residences on Dwarka Expressway

SOBHA Altus is a SOBHA Limited project at SOBHA Downtown, Sector 106, Gurugram (Pawala Khusrupur, 122017), on the Dwarka Expressway. It has 293 homes on 5.51 acres: 3, 4 and 5 bed residences in two 28-storey towers, plus 85 studio homes in a separate low-rise tower.

Location benefits

2 MINS Conscient One
5 MINS Euro International School
10 MINS Delhi Public School
12 MINS Mount Carmel School
15 MINS Signature Hospital
18 MINS Manipal Hospital
20 MINS Udyog Vihar
25 MINS Medanta – The Medicity

Property snapshot

ApartmentProperty type
Apr 2028Possession
Under ConstructionStatus
SobhaDeveloper
RC/REP/HARERA/GGM/828/560/2024/55RERA

Configuration & pricing

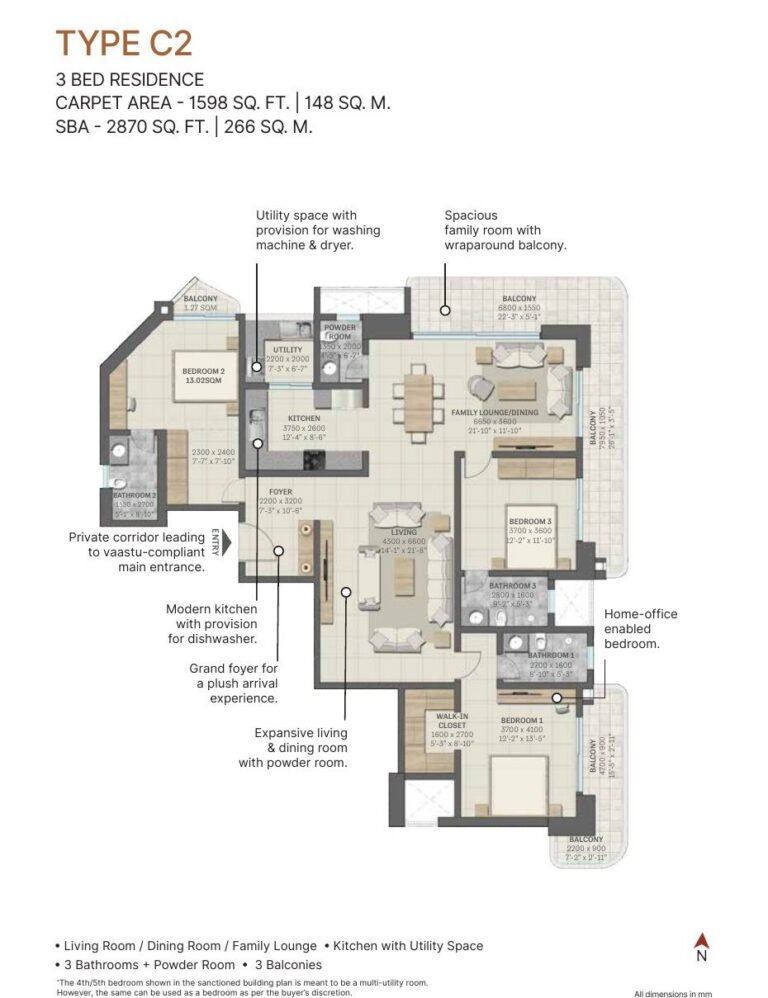
₹ 6.7 Cr onwards3 Bed Residence · 1,598 sq.ft
On request4 Bed Residence · 1,767 sq.ft
On request4 Bed with Private Terrace · 1,767 – 1,833 sq.ft
On request5 Bed Residence · 2,114 sq.ft
On request5 Bed with Private Terrace · 2,114 sq.ft
On request1 Bed Studio · On request

*Prices are indicative and subject to change without prior notice. They exclude GST, stamp duty, registration and other charges unless stated. Please confirm the final price and terms before booking. T&C apply.

Areas are approximate carpet areas; your advisor confirms exact figures.

About this property

Amenities

Banquet Hall
Barbeque
Co-working Space
Gym
Jogging Track
Kids Play Area
Landscaped Gardens
Party Lawn
Sports Courts
Swimming Pool

Key features

Large 3 to 5 bed homes, with private terraces on selected types
Little to no shared walls, and no homes facing each other
Wraparound balconies that grow larger as the towers rise
The Waverly Club, a 46,080 sq. ft. clubhouse with an indoor temperature-controlled pool
Signal-free Dwarka Expressway access to IGI Airport, Dwarka and Delhi
Designed by SOBHA's global studio, with architects from India, Europe and the Far East

Specifications – Inside the Home

L-shaped living and dining room with a family lounge
Wraparound balcony off the living room
Master bedroom with a walk-in wardrobe and reading nook
Home-office bedroom
Kitchen with ceramic tiling from floor to ceiling and dishwasher provision
Utility area with washing machine provision
Bathrooms with vanity provision
Private corridor to a Vastu-compliant main entrance

Specifications – The Development

Two towers of three basements, ground and 28 floors, plus a studio tower
Contemporary parametric facade
Little to no shared walls and no homes facing each other
Grand drop-off with a fountain, porch and lobby
5-foot band of planting around the periphery
Pre-certified Gold under the IGBC Green Homes rating

Floor plans (8)

Unlock the detailed floor plans

Enter your name and number — the floor plans and the brochure open together.

Brochure & payment plan
SOBHA Altus Sector 106 Gurugram brochure cover PDF

Free download

SOBHA Altus Sector 106 Gurugram brochure

  • Floor plans
  • Payment plan
  • Amenities
  • Specifications
Enter your name & number to download

The brochure opens right away — the floor plans unlock too.

Location

Open in Google Maps
Landmark Conscient One 2 min
School Euro International School 5 min
School Delhi Public School 10 min
School Mount Carmel School 12 min
Hospital Signature Hospital 15 min
Hospital Manipal Hospital 18 min
Business hub Udyog Vihar 20 min
Hospital Medanta – The Medicity 25 min
Business hub Golf Course Extension Road 25 min
Industrial hub IMT Manesar 35 min

How it compares

Against other properties in Sector 106 Gurugram & nearby. Why the price differs? Talk to an advisor →

Rates only; an advisor pulls payment plans and inclusions side by side.

Compare these side by side →

Frequently asked

What will it actually cost me?

₹6.70 Cr Onwards is the ask. Stamp duty, registration and (for under-construction) GST add roughly 10–13% on top — the full breakdown is in the cost panel on this page. Asraa charges buyers no brokerage.

How do I get the brochure and floor plans?

Enter your name and number on this page — the brochure, payment plan and detailed floor plans unlock immediately, and an advisor follows up.

Is the RERA registration verified?

Yes — this project is registered as RC/REP/HARERA/GGM/828/560/2024/55. See "Documents & verification" on this page for the current status, or check it directly on the RERA website.

Ready to take the next step?

Pick whichever fits where you are right now.