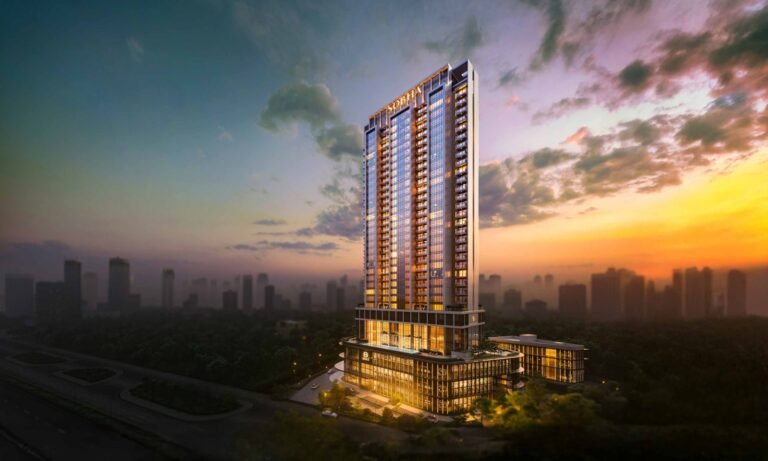
Properties / Sector 80 Gurugram / SOBHA Aranya Sector 80 Gurgaon: 3 & 4 BHK at Karma Lakelands
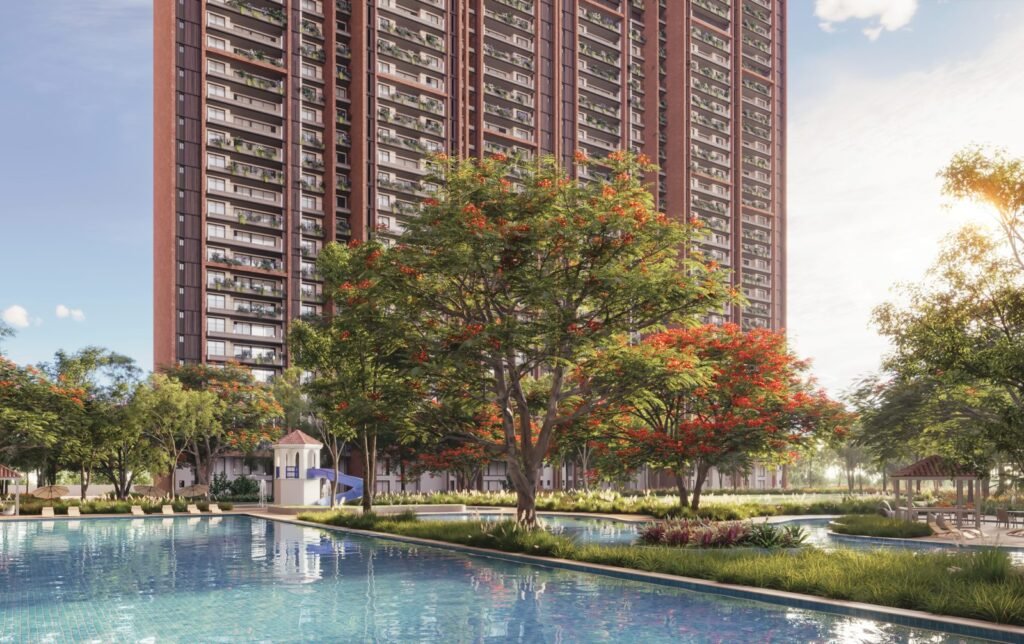
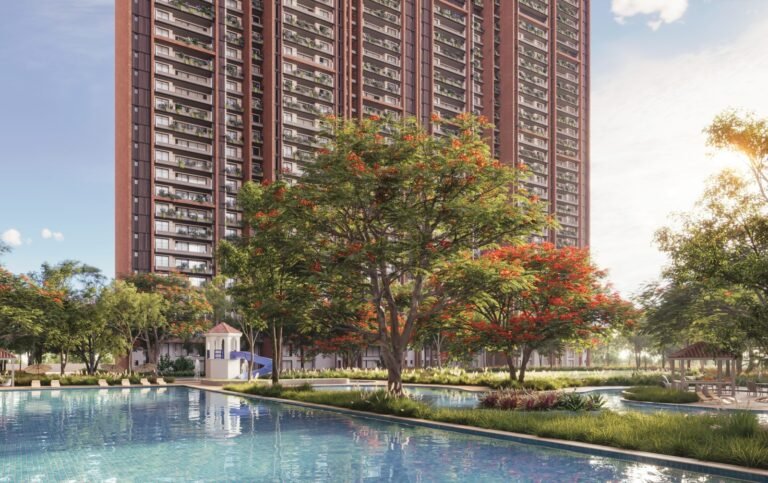
SOBHA Aranya Sector 80 Gurgaon towers and leisure pool 1 / 14
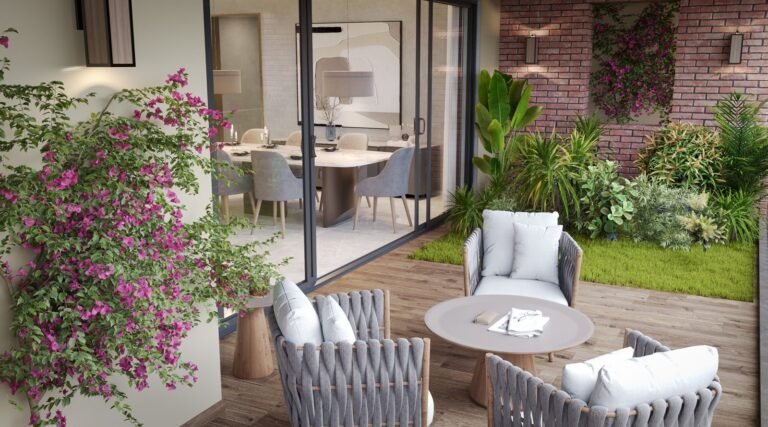
SOBHA Aranya Sector 80 Gurgaon balcony deck
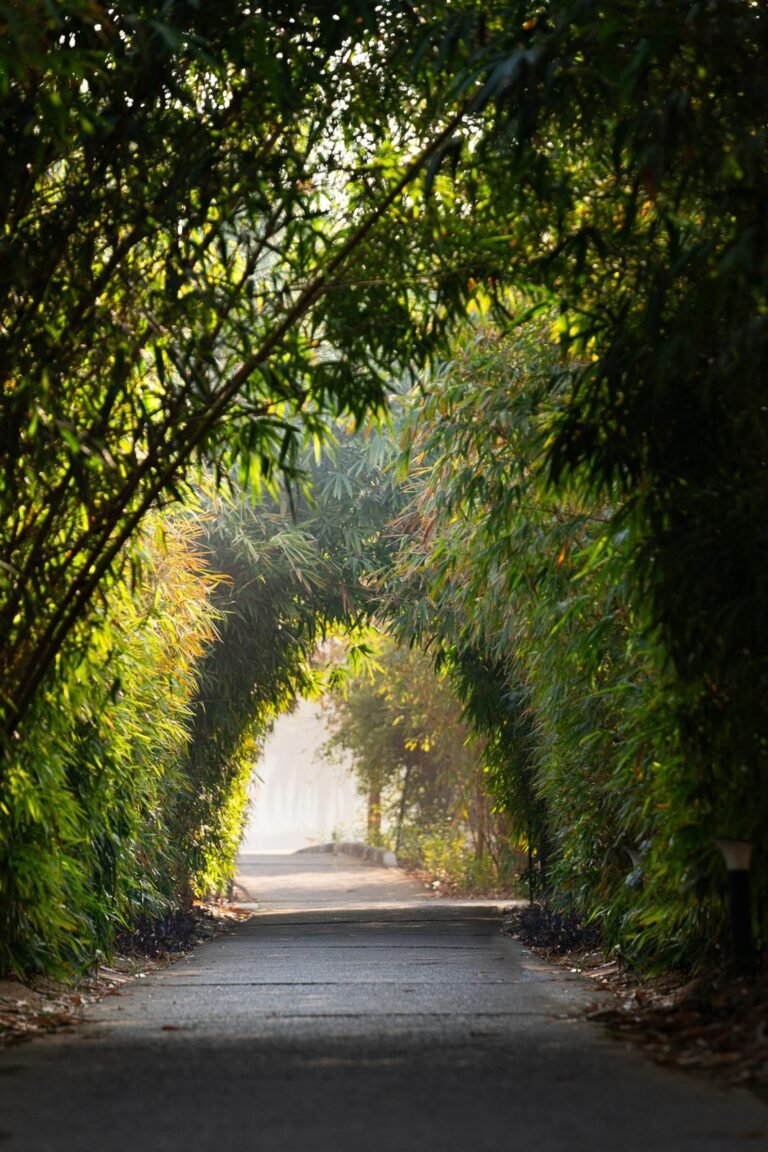
SOBHA Aranya Sector 80 Gurgaon bamboo walk
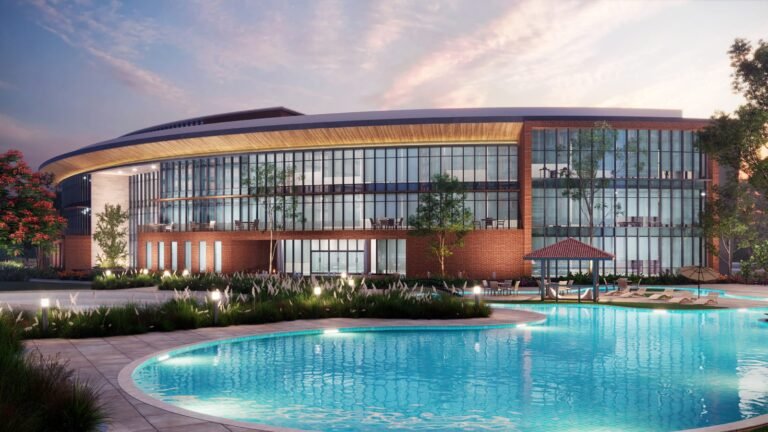
SOBHA Aranya Sector 80 Gurgaon clubhouse and pool
SOBHA Aranya Sector 80 Gurgaon karma lakelands golf course +9 photos
12+ amenities CCTV Cameras Club House Gym Jogging Track Kids Play Area
SOBHA Aranya Sector 80 Gurgaon

Eco-Luxe 3 & 4 BHK at Karma Lakelands

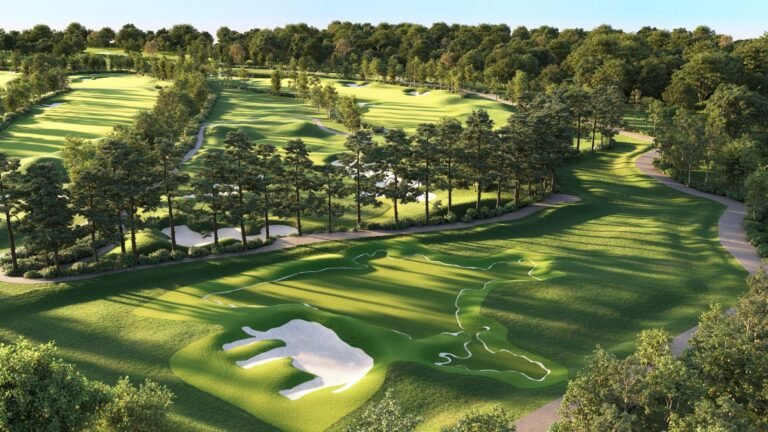
SOBHA Aranya (Aranya by SOBHA) is a luxury high-rise community in Sector 80, Gurugram, set inside Karma Lakelands, a 270-acre green estate with a 9-hole golf course. SOBHA has built it in partnership with Karma Lakelands on 31 acres, with over 85% of the land kept as open space.

Location benefits

3.7 KM Bal Bharti School
3.9 KM Fortis Hospital, Manesar
5.8 KM Trehan IRIS Broadway
6 KM IMT Manesar
6.6 KM Delhi Public School, Sector 84
9.8 KM ITC Grand Bharat
14 KM Amity University
15 KM Aria Mall

Property snapshot

ApartmentProperty type
Dec 2030Possession
Under ConstructionStatus
SobhaDeveloper
RC/REP/HARERA/GGM/808/540/2024/35RERA

Configuration & pricing

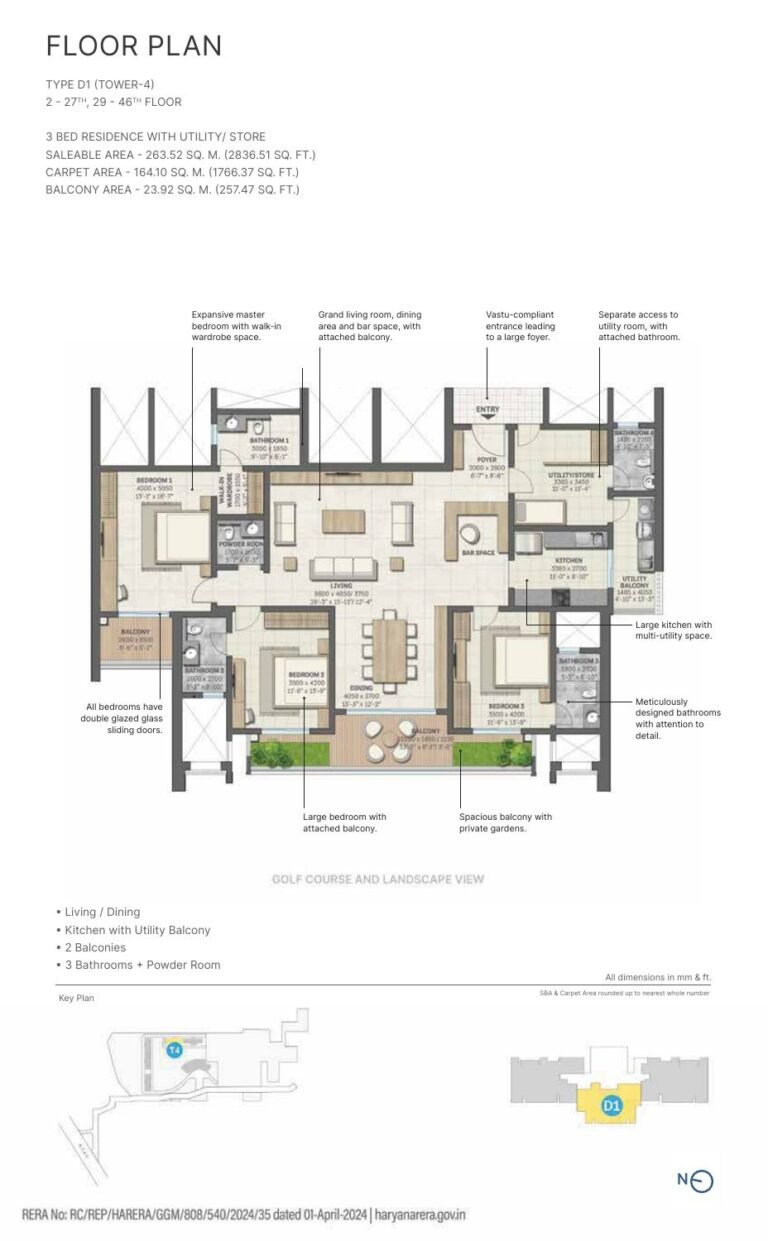
₹ 7.10 Cr onwards3 BHK + Utility (D1) · 1,766 sq.ft
₹ 7.13 Cr onwards3 BHK + Utility + DH Room (D2) · 1,766 sq.ft
₹ 8.49 Cr onwards4 BHK (C3) · 1,983 sq.ft
₹ 8.84 – 9.00 Cr4 BHK + DH Room (C1, C2) · 2,126 – 2,127 sq.ft
₹ 8.86 Cr onwards4 BHK (B3) · 2,068 sq.ft
₹ 9.24 Cr onwards4 BHK (B2) · 2,152 sq.ft
₹ 9.41 Cr onwards4 BHK + DH Room (B1) · 2,215 sq.ft
₹ 10.17 Cr onwards4 BHK (A3) · 2,392 sq.ft
₹ 10.62 – 10.73 Cr4 BHK + DH Room (A1, A2) · 2,474 – 2,540 sq.ft

*Prices are indicative and subject to change without prior notice. They exclude GST, stamp duty, registration and other charges unless stated. Please confirm the final price and terms before booking. T&C apply.

Areas are approximate carpet areas; your advisor confirms exact figures.

About this property

Amenities

CCTV Cameras
Club House
Gym
Jogging Track
Kids Play Area
Landscaped Gardens
Party Lawn
Pet Park
Rain Harvesting System
Sports Courts
Swimming Pool
Yoga Zone

Key features

Homes inside Karma Lakelands, a 270-acre estate with a golf course and over 85% open space
Only 2 or 3 homes per floor, so every home is a corner home with more privacy
A 90,676 sq. ft. clubhouse and a 6-lane Olympic-size pool
SOBHA builds in-house, from concrete and glazing to interiors
Quick access to NH-48, Dwarka Expressway and IGI Airport

Building Specifications

Land area: 14.81 acres (59,964 sq. m.)
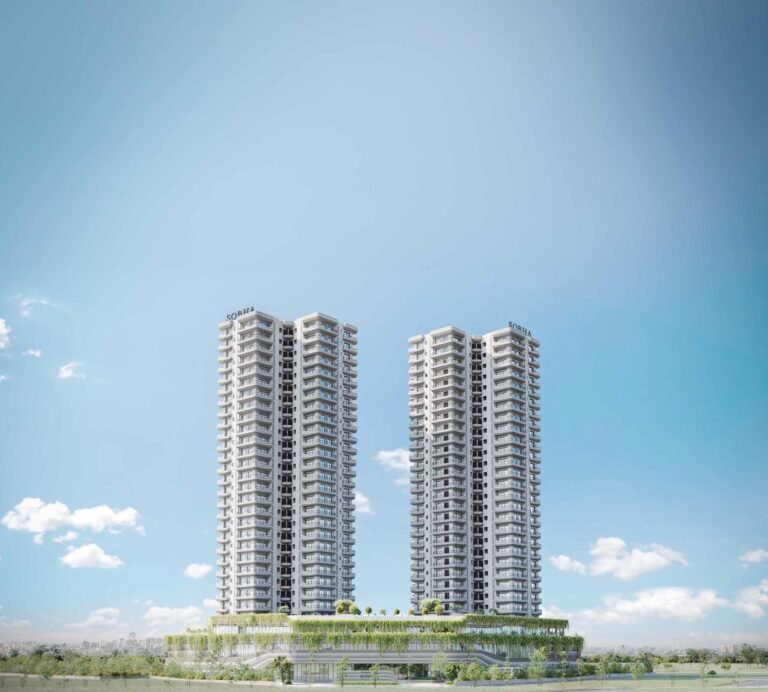
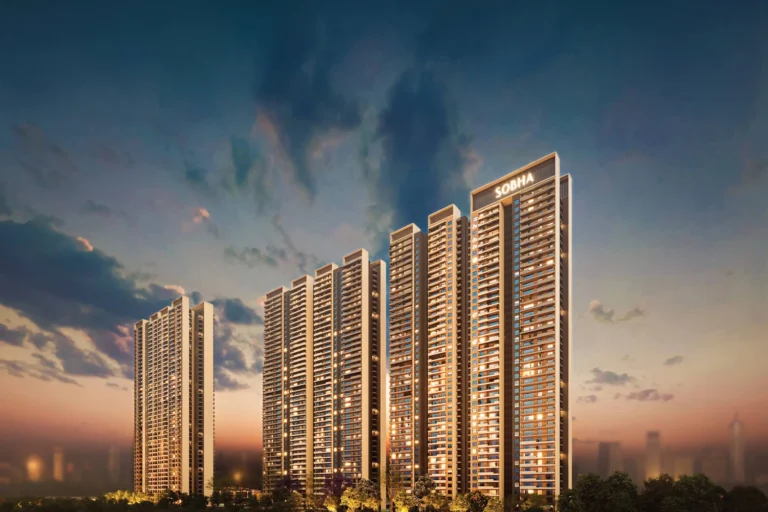
Towers: 5
Towers 1, 2 & 3: 3 basements + ground + 43 floors, 2 homes per floor
Towers 4 & 5: 3 basements + ground + 46 floors, 3 homes per floor
Total homes: 524
Homes: 3 Bed + utility/store/domestic help room, 4 Bed, and 4 Bed + domestic help room
Over 85% open space, with a large central area for recreation and an eco-conscious clubhouse
Peripheral driveway keeps cars away from the central amenities zone

Floor plans (12)

Unlock the detailed floor plans

Enter your name and number — the floor plans and the brochure open together.

Brochure & payment plan
SOBHA Aranya Sector 80 Gurgaon brochure cover PDF

Free download

SOBHA Aranya Sector 80 Gurgaon brochure

  • Floor plans
  • Payment plan
  • Amenities
  • Specifications
Enter your name & number to download

The brochure opens right away — the floor plans unlock too.

Location

School Bal Bharti School 3.7 km
Hospital Fortis Hospital, Manesar 3.9 km
Retail Trehan IRIS Broadway 5.8 km
Workplace IMT Manesar 6 km
School Delhi Public School, Sector 84 6.6 km
Leisure ITC Grand Bharat 9.8 km
College Amity University 14 km
Mall Aria Mall 15 km
Hospital Medanta Medicity 16 km
Workplace Unitech Cyber Park 16 km

How it compares

Against other properties in Sector 80 Gurugram & nearby. Why the price differs? Talk to an advisor →

Rates only; an advisor pulls payment plans and inclusions side by side.

Compare these side by side →

Frequently asked

What will it actually cost me?

₹7.10 Cr Onwards is the ask. Stamp duty, registration and (for under-construction) GST add roughly 10–13% on top — the full breakdown is in the cost panel on this page. Asraa charges buyers no brokerage.

How do I get the brochure and floor plans?

Enter your name and number on this page — the brochure, payment plan and detailed floor plans unlock immediately, and an advisor follows up.

Is the RERA registration verified?

Yes — this project is registered as RC/REP/HARERA/GGM/808/540/2024/35. See "Documents & verification" on this page for the current status, or check it directly on the RERA website.

Ready to take the next step?

Pick whichever fits where you are right now.