
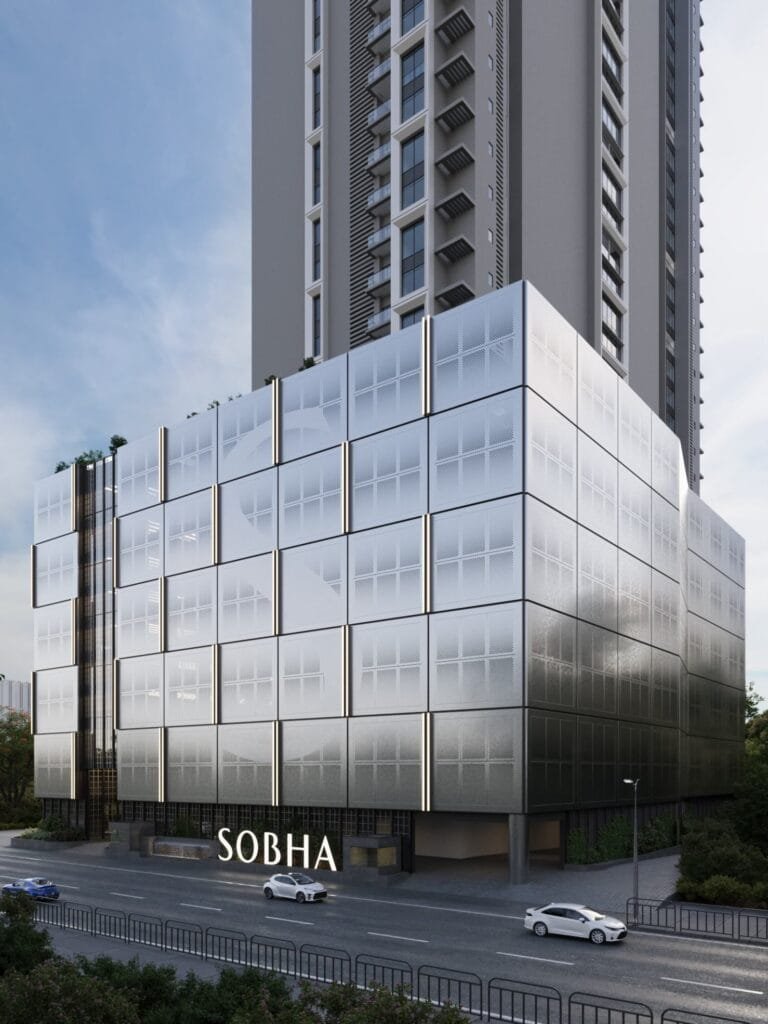
Properties / Sector 63A Gurugram / SOBHA Crescent Sector 63A: 2, 3 & 4 BHK Flats Gurugram
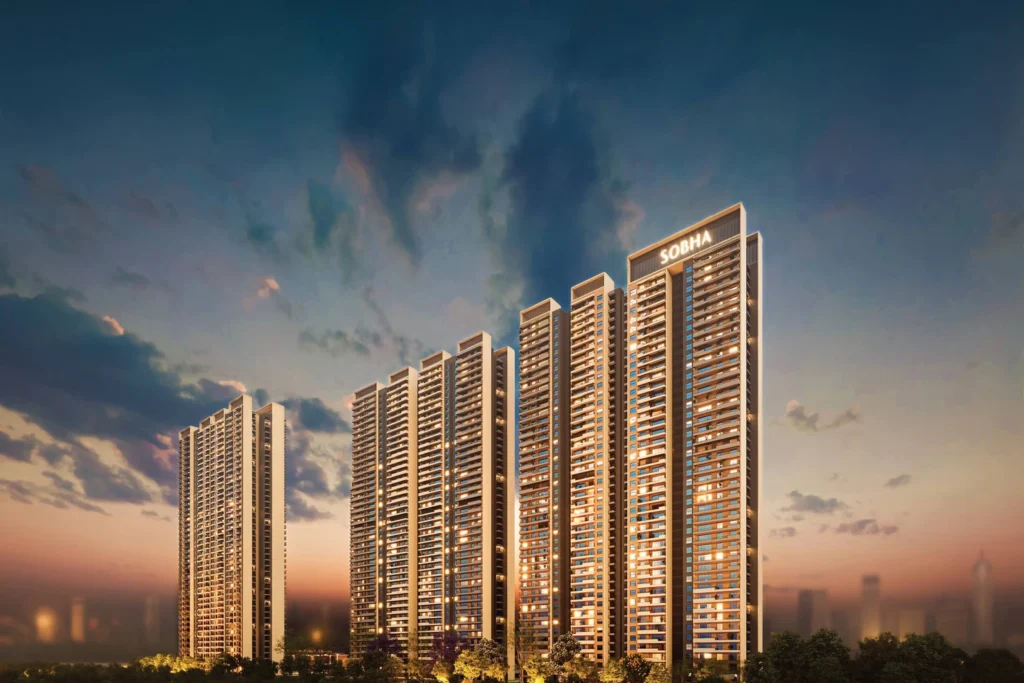 1 / 14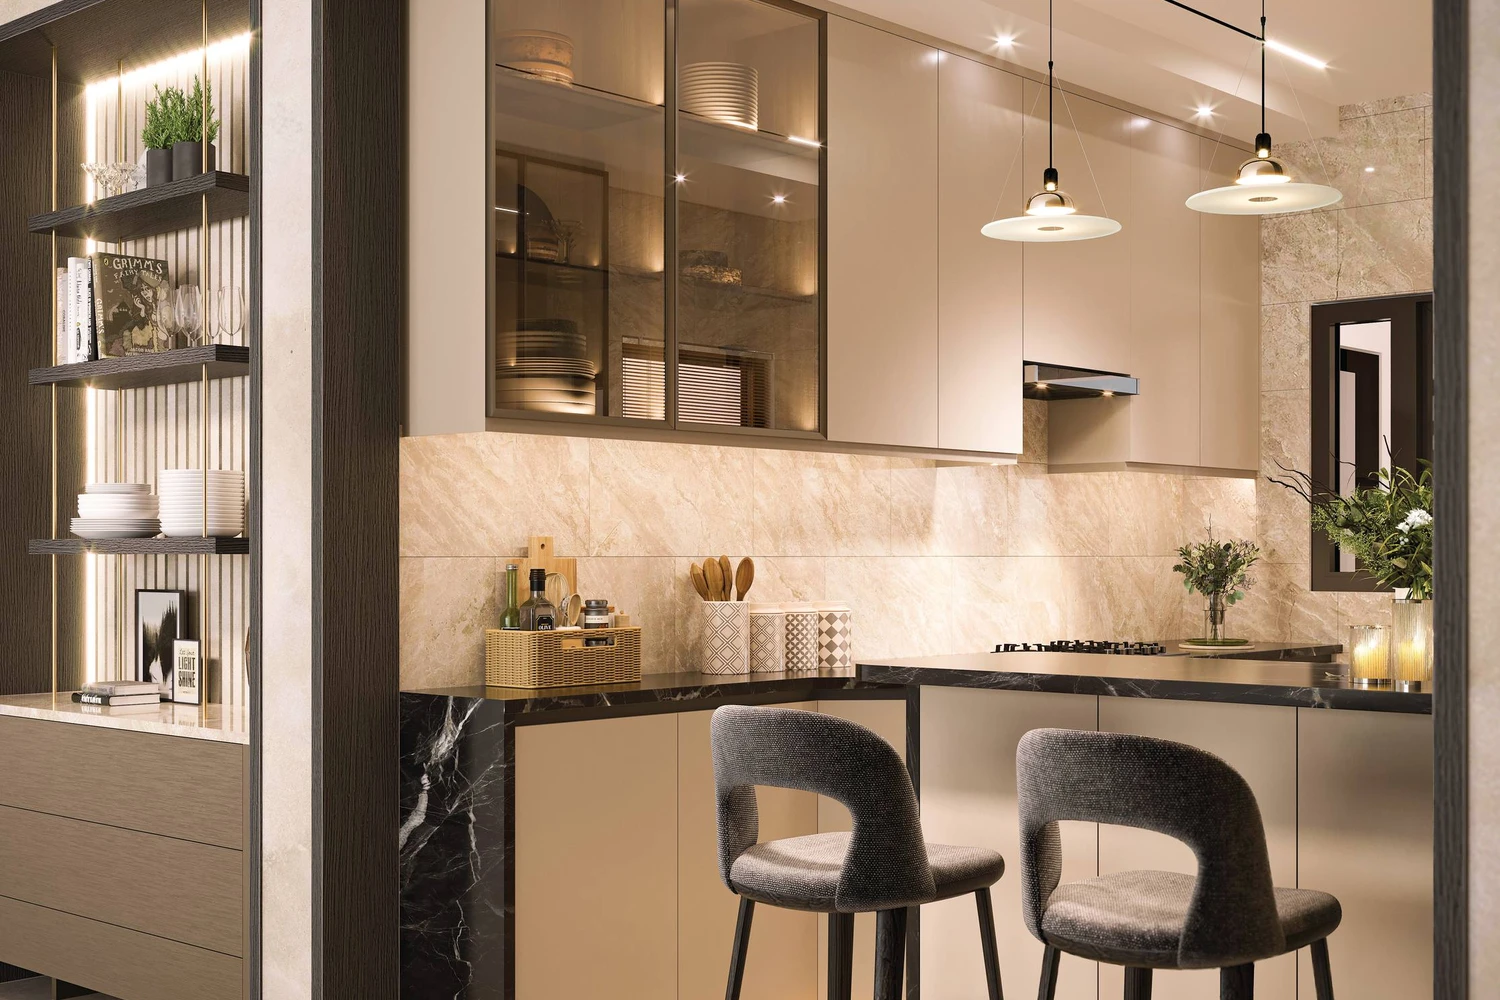
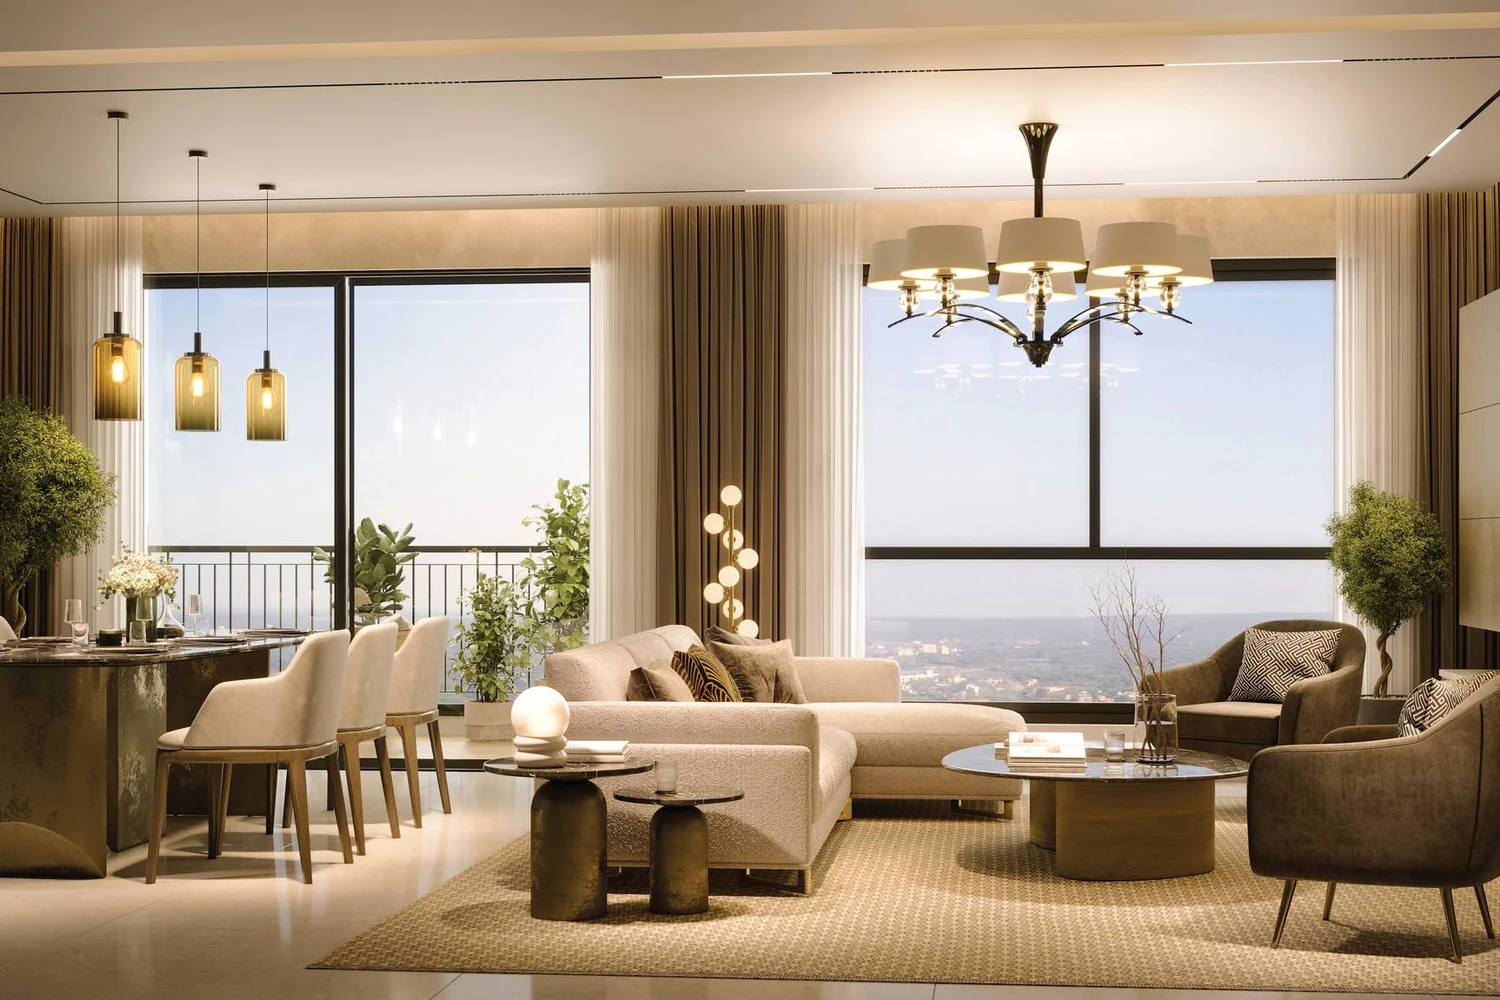 +9 photos
Why consider SOBHA Crescent Sector 63A: 2, 3 & 4 BHK Flats Gurugram?
Sobha's first project on Golf Course Extension Road, built in-house end to end
Low density — only four corner homes per floor across two Phase I towers
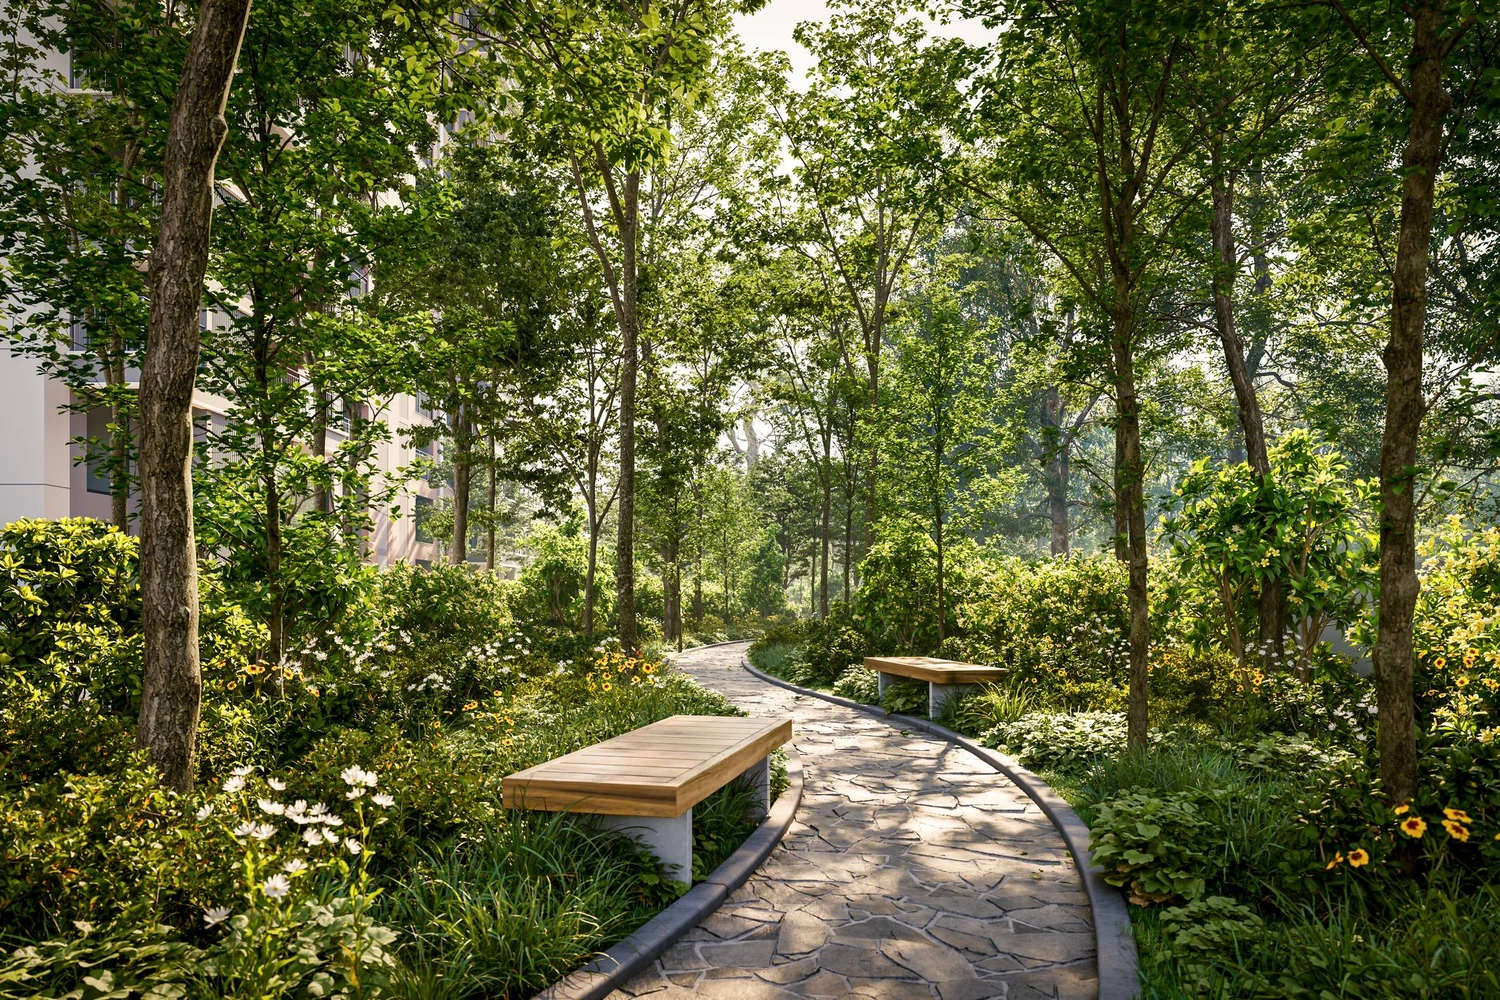
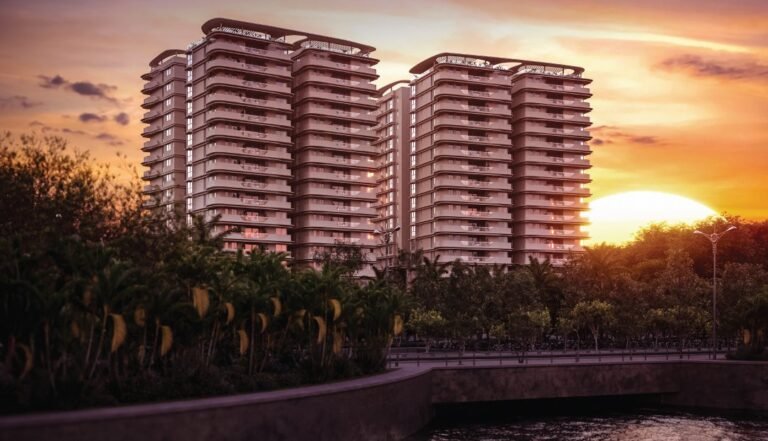
A genuine waterfront theme with a central bio pond, jetty and floating decks
Large-format 2, 3 and 4 BHK flats in Sector 63A Gurgaon with balconies up to 12 m
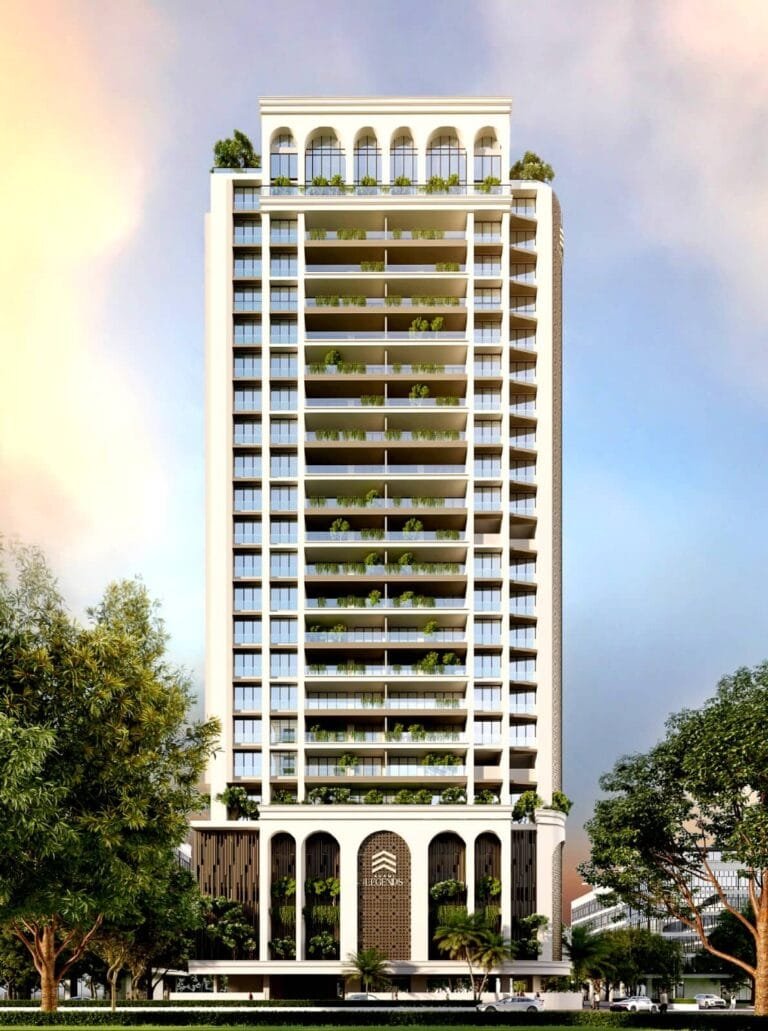
Double-glazed facades, six high-speed lifts per tower and 3-level basement parking
HARERA registered, on an established luxury corridor with metro and NH-48 access
Property snapshot
- Property type Apartment
- Possession Mar 2033
- Status Under Construction
- Developer Sobha
- RERA RC/REP/HARERA/GGM/1054/786/2026/26
Configuration & pricing
| Configuration | Carpet area | Price |
|---|---|---|
| 2 BHK – Type D1 (2 Bed Grande) | 1,078.98 sq.ft | On request |
| 3 BHK – Type C1 (3 Bed Grande) | 1,270.26 sq.ft | ₹ 5.69 Cr onwards |
| 3 BHK + Home Office – Type C3 | 1,327.20 sq.ft | On request |
| 3 BHK + Utility – Type C2 | 1,494.58 sq.ft | On request |
| 4 BHK + Home Office – Type B1 | 1,519.55 sq.ft | On request |
| 4 BHK + Utility – Type A1 | 1,693.82 sq.ft | On request |
Areas are approximate carpet areas; your advisor confirms exact figures.
About this property
Amenities
Specifications
Specifications – Towers & Common Areas
- Double-glazed glass facade for thermal insulation and acoustic comfort
- Grand water-wall tower entrance with dual, segregated gateways
- Six high-speed passenger elevators per tower plus service lifts
- Double-height air-conditioned lobbies and drop-off porticos
- 100% power backup for apartments and common areas
- Three-level basement parking with 757 bays in Phase I
Specifications – Inside Every Home
- Corner-unit planning with cross ventilation and no direct overlooking
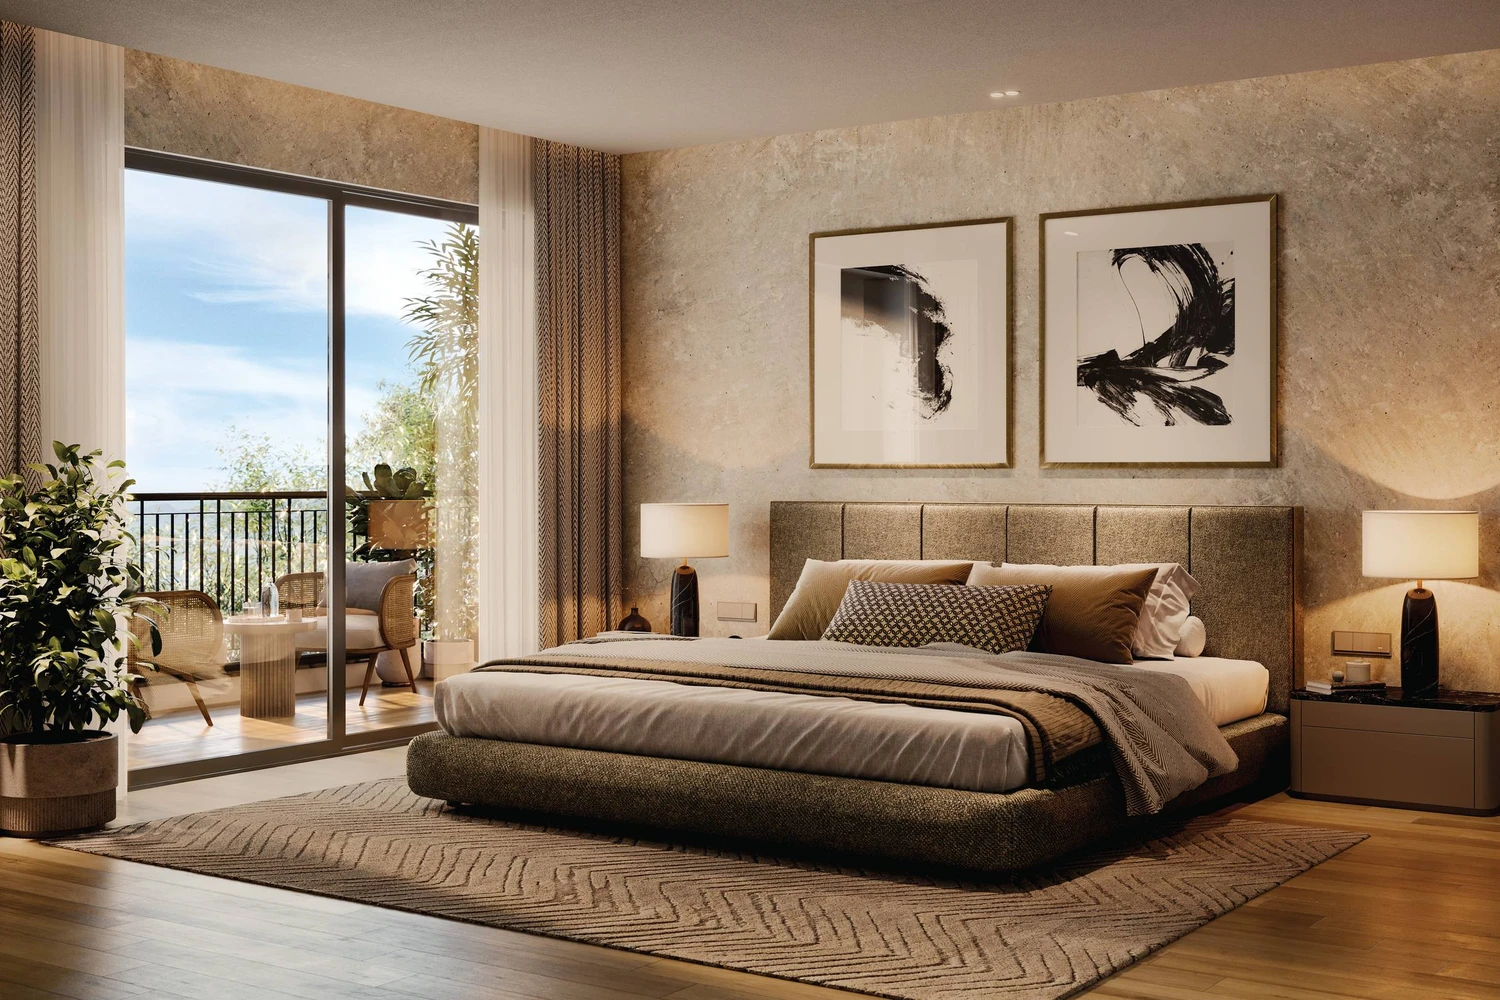
- Minimum two balconies per home; select types up to 12 m long
- Vitrified tile flooring in living, dining and bedrooms
- Modular kitchen provision with granite counter and stainless-steel sink
- Anodised-aluminium or uPVC windows with safety-grille provision
- Video door phone and provision for home automation and piped gas
Floor plans (11)
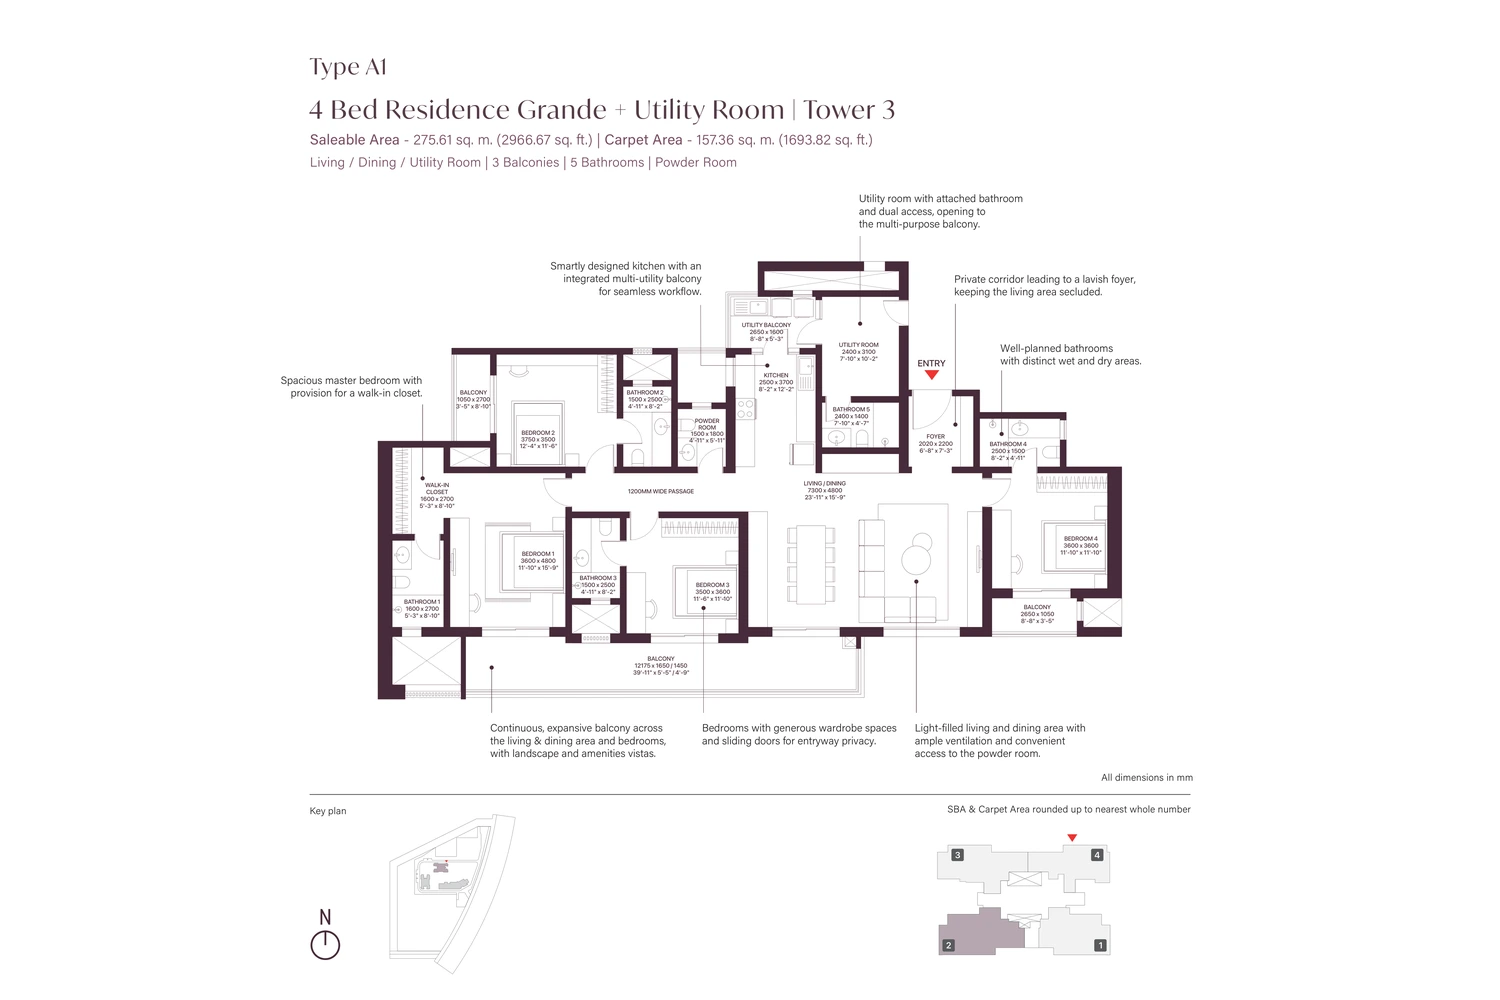
Enter your name and number — the floor plans and the brochure open together.
Location
Documents & verification
- RERA registration Registered · RC/REP/HARERA/GGM/1054/786/2026/26
- Construction status Under Construction
- Payment plan Shared on enquiry
- • Title / ownership documents Shared after advisor call
- • Sanctioned building plan Shared after advisor call
- • Development / allotment agreement Shared after advisor call
- • OC / CC (on completion) On request
Registration by phase
| Phase / tower | RERA no. | Possession | Status |
|---|---|---|---|
| SOBHA Crescent Sector 63A: 2, 3 & 4 BHK Flats Gurugram | RC/REP/HARERA/GGM/1054/786/2026/26 | Mar 2033 | Under Construction |
Brochure & payment plan
Enter your name and number to open the brochure — it unlocks the floor plans too.
- Sobha Crescent Brochure Open
Nothing above is marked verified unless the registration or status data confirms it. An advisor shares the full document set once you speak with them.
How it compares
Against other properties in Sector 63A Gurugram & nearby. Why the price differs? Talk to an advisor →
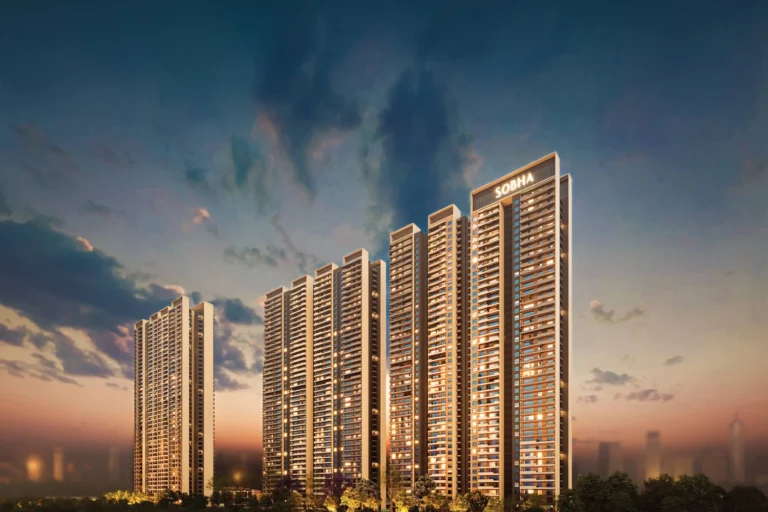 This property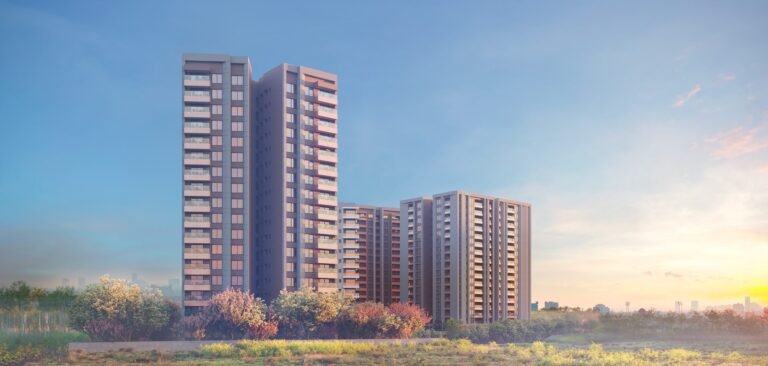
Rates only; an advisor pulls payment plans and inclusions side by side.
The Asraa advisory difference
What an Asraa advisor does for you here
Asraa helps you understand this property and plan your purchase, at no cost to you.
- Compare similar properties
- Work out the total acquisition cost
- Review available documentation
- Ask the right questions
- Check it fits your needs and budget
- Arrange the site visit
- Help with booking, loans and paperwork
Frequently asked
What will it actually cost me?
₹5.69 Cr Onwards is the ask. Stamp duty, registration and (for under-construction) GST add roughly 10–13% on top — the full breakdown is in the cost panel on this page. Asraa charges buyers no brokerage.
How do I get the brochure and floor plans?
Enter your name and number on this page — the brochure, payment plan and detailed floor plans unlock immediately, and an advisor follows up.
Is the RERA registration verified?
Yes — this project is registered as RC/REP/HARERA/GGM/1054/786/2026/26. See "Documents & verification" on this page for the current status, or check it directly on the RERA website.
Planning to rent, not buy?
Rent here after possession
SOBHA Crescent Sector 63A: 2, 3 & 4 BHK Flats Gurugram is still under construction, with possession around March 2033. If you would rather rent here than buy, register your requirement and we’ll get in touch the moment units come up for rent — with the same independent, buyer-side advice.
Ready to take the next step?
Pick whichever fits where you are right now.