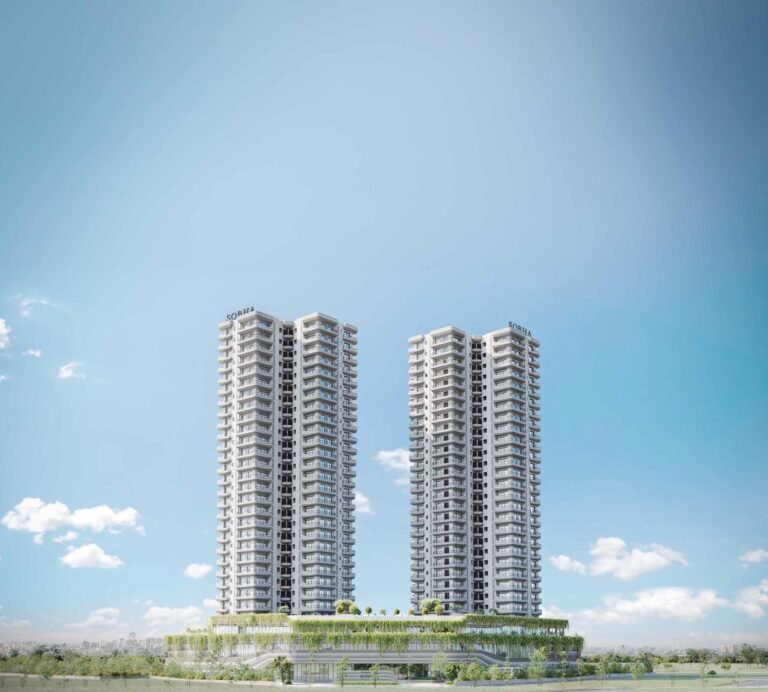
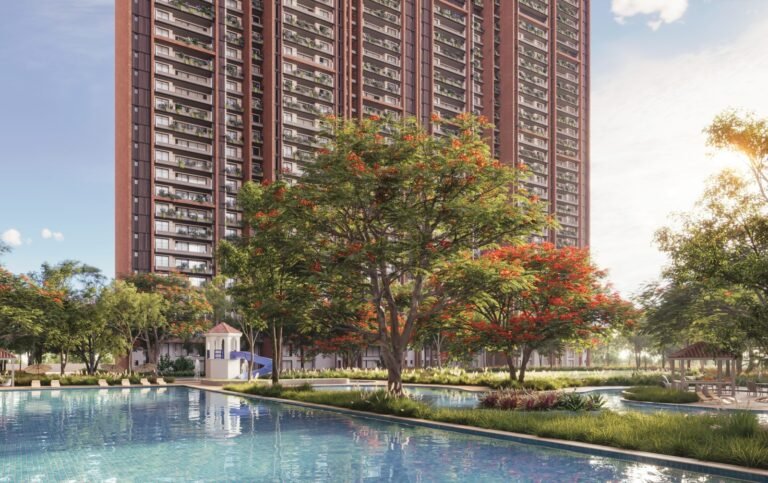
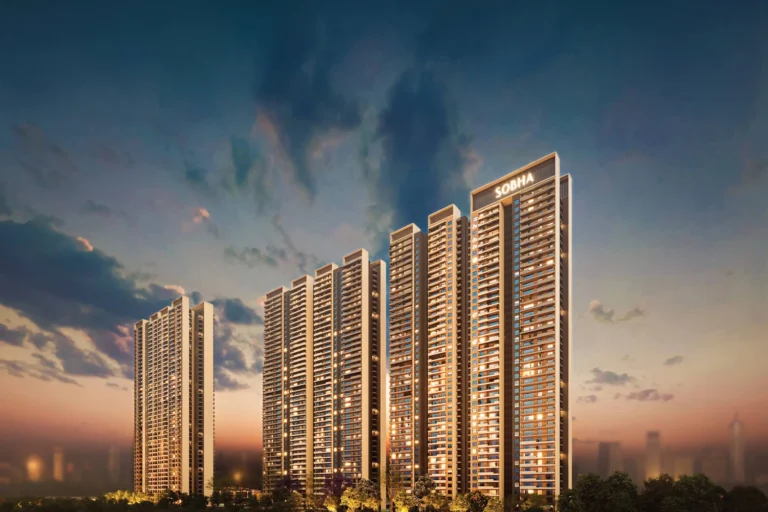
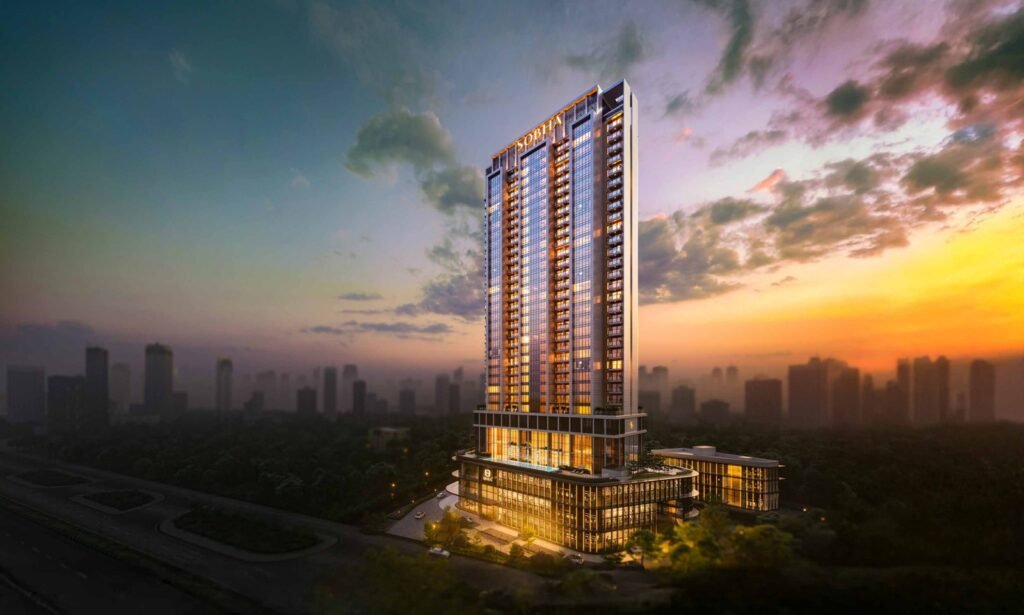
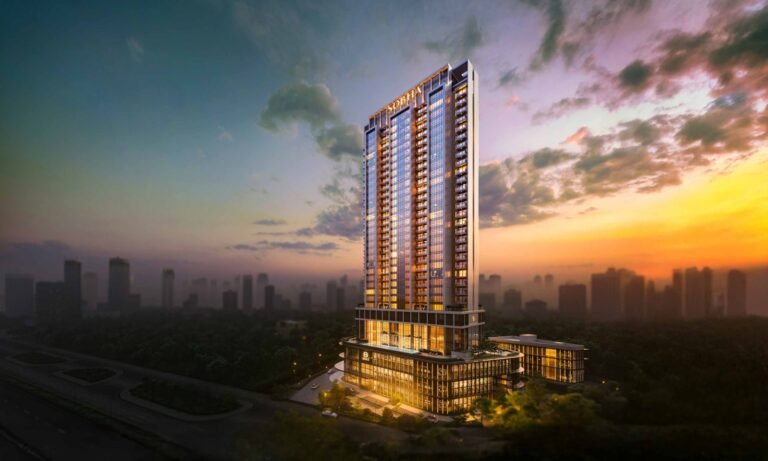
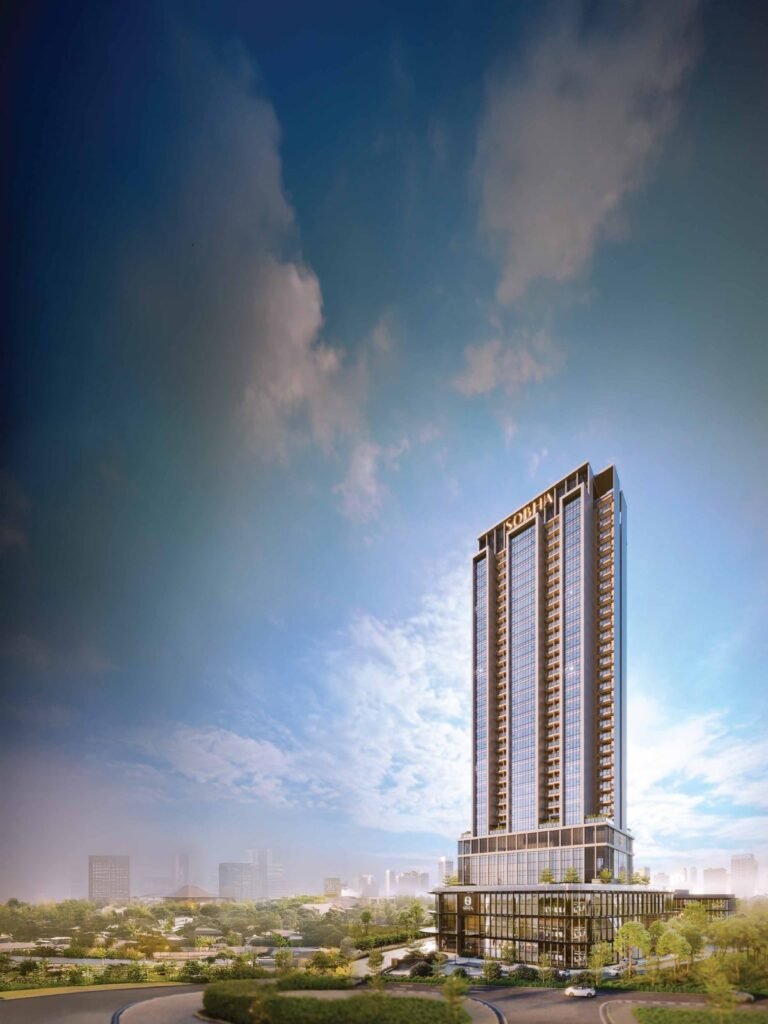
SOBHA Strada is a serviced-residence and retail development by SOBHA Limited inside SOBHA Downtown, Sector 106, Gurugram, off the Dwarka Expressway. It has 251 one-bed serviced residences in a 31-storey tower, with a retail plaza of shops and restaurants at its base, on 2.03 acres.
The residences are managed by SOBHA, with housekeeping, a 24-hour reception and concierge, and on-demand laundry. Indicative prices start from ₹2.03 Cr, and completion is expected in December 2032.
SOBHA Strada Price List & Configuration
Prices below are indicative 2026 starting prices, plus GST and charges, and move with the type, floor and view.
| Configuration | Carpet Area (sq. ft.) | Saleable Area (sq. ft.) | Indicative Price |
|---|
| 1 Bed Serviced Residence (Types A, B, C) | 416 – 433 | 857 – 926 | ₹ 2.03 Cr onwards |
| 1 Bed Serviced Residence with Terrace (Types A1, B1, B2, C1) | 416 – 433 | 884 – 1,026 | On request |
SOBHA Strada Floor Plans
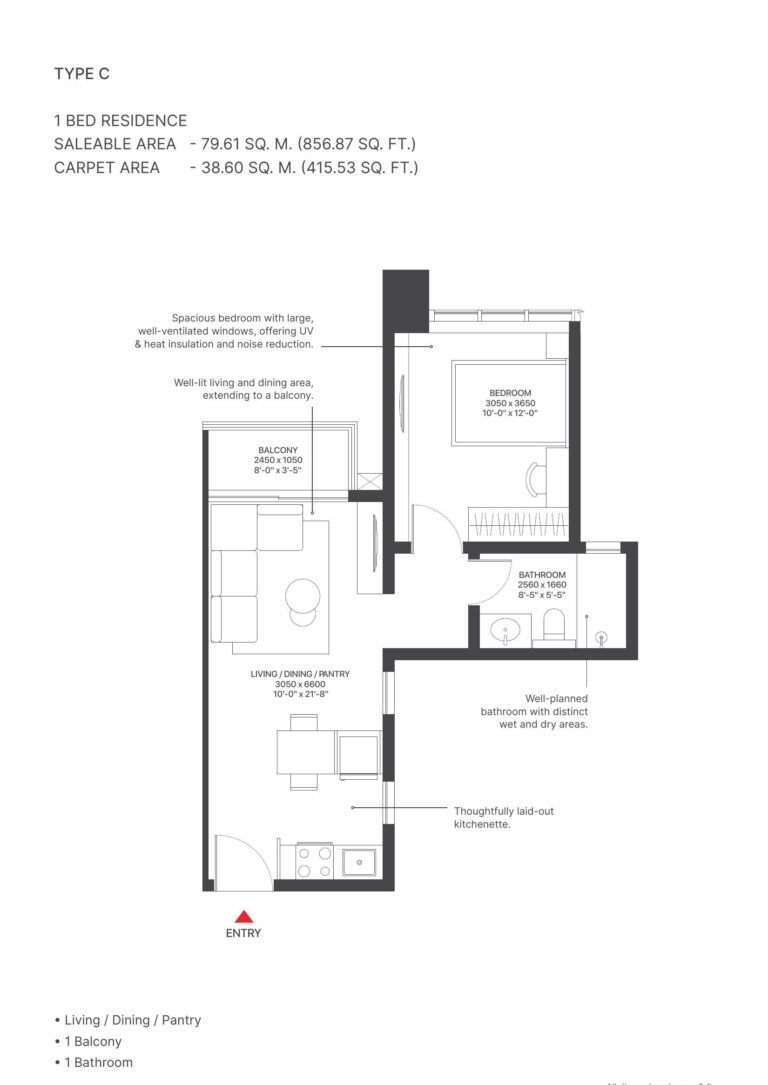
Each residence has a living, dining and pantry area with a kitchenette, a bedroom with space for a wardrobe that also works as a home office, and a bathroom with separate wet and dry areas. The kitchenette has provisions for a refrigerator and a washing machine.
Types A, B and C have a balcony. Types A1, B1, B2 and C1 have a private terrace instead, and corner residences get wider views. Plans for Types A, A1, B and C and the master plan are in the Floor plans section of this page.
Strada: Inside the Residence & the Building
Key specifications and design features, as planned by SOBHA.
Specifications – Inside the Residence
- Large windows with UV and heat insulation and noise reduction
- Kitchenette with provisions for a refrigerator and a washing machine
- Bedroom with wardrobe space, ready for a home office
- Bathroom with separate wet and dry areas and upscale fittings
- Balcony, or a private terrace in selected residences
Specifications – The Development
- Block 1: four basements, ground and 31 floors, with residences from the 6th to the 31st floor
- Club amenities on the 3rd floor and a work and wellness zone on the 4th
- Retail on the ground and two upper floors, plus a separate G+2 retail plaza (Block 2)
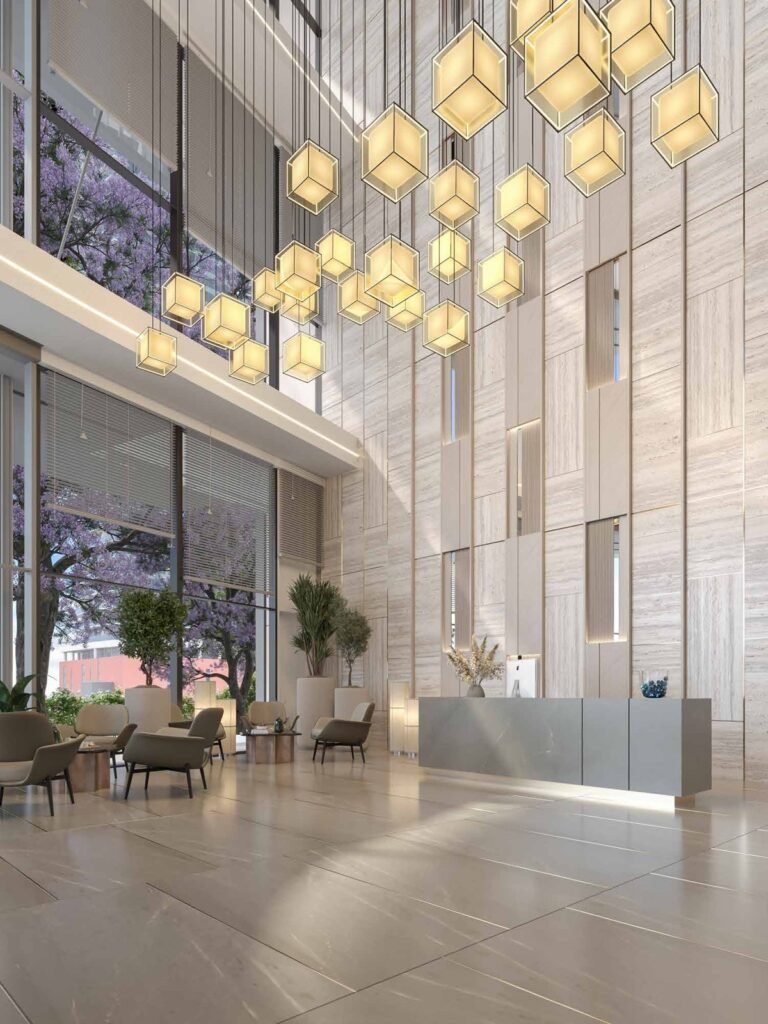
- Triple-height entrance lobby and private drop-offs for residents and retail
- Parking for about 500 vehicles, including mechanical stack parking
- Main entrance on the 60 m sector road
Strada RERA Number & Possession
Strada is registered with Haryana RERA under RC/REP/HARERA/GGM/1010/742/2025/113, dated 17 November 2025. Completion is expected in December 2032. You can view the registration on the HARERA portal.
Strada: Pros & Cons
A quick summary before you shortlist.
What works
- SOBHA-managed serviced residences with hotel-style services
- Retail and dining within the same development
- Close to Yashobhoomi, Dwarka and the airport
What to weigh
- Completion in December 2032, a wait of several years
- One-bed residences only, suited to singles, couples and business travellers
- A busy mixed-use setting rather than a quiet residential enclave
SOBHA Strada: Frequently Asked Questions
What is the price of SOBHA Strada?
Indicative prices start at about ₹2.03 Cr, plus GST and charges. Prices for the terrace residences are available on request.
What is the SOBHA Strada possession date?
Completion is expected in December 2032.
What are the SOBHA Strada floor plan sizes?
Each one-bed residence has a carpet area of about 416 to 433 sq. ft. and a saleable area of 857 to 1,026 sq. ft.
Where is Strada located?
In SOBHA Downtown, Sector 106, Gurugram, off the Dwarka Expressway.
How many residences does Strada have?
251 one-bed serviced residences, from the 6th to the 31st floor.
What services come with Strada residences?
Housekeeping, round-the-clock reception with concierge support and on-demand laundry, provided by SOBHA’s service partners.
What is the Strada RERA number?
RC/REP/HARERA/GGM/1010/742/2025/113.
Talk to Asraa Realty About SOBHA Strada
Asraa Realty helps you explore SOBHA Strada with clear, up-to-date information: the latest prices, floor plans and payment plan, site-visit slots, and support with loans and paperwork through to booking. There is no brokerage charge to buyers. Buying from overseas? Our NRI property desk can help. Request a callback above.
All SOBHA projects: SOBHA new projects price list, 26 projects across 10 cities.
More SOBHA homes in Delhi NCR: SOBHA Altus – Sector 106, Gurugram; SOBHA Crescent – Sector 63A, Gurugram; SOBHA Rivana – Greater Noida West; SOBHA Aurum – Greater Noida.


 +10 photos
 PDF