
Properties / Kandivali East / Shapoorji Pallonji One Hills, Kandivali East: Luxury 3 & 4 BHK Residences
 1 / 13

 +8 photos
20:80 Subvention Plan
- 20% now
- 80% later
Offer details Requires confirmation
20% now, 80% later under the subvention scheme
Construction-linked plan also available
Expression of interest from ₹4 lakh in the pre-launch window.
Pre-launch bookings — confirm with advisor · Shapoorji Pallonji, Oct 2026
20:80 Subvention Plan
- 20% now
- 80% later
Offer details Requires confirmation
20% now, 80% later under the subvention scheme
Construction-linked plan also available
Expression of interest from ₹4 lakh in the pre-launch window.
Pre-launch bookings — confirm with advisor · Shapoorji Pallonji, Oct 2026
Luxury 3 & 4 BHK from ₹4.29 Cr
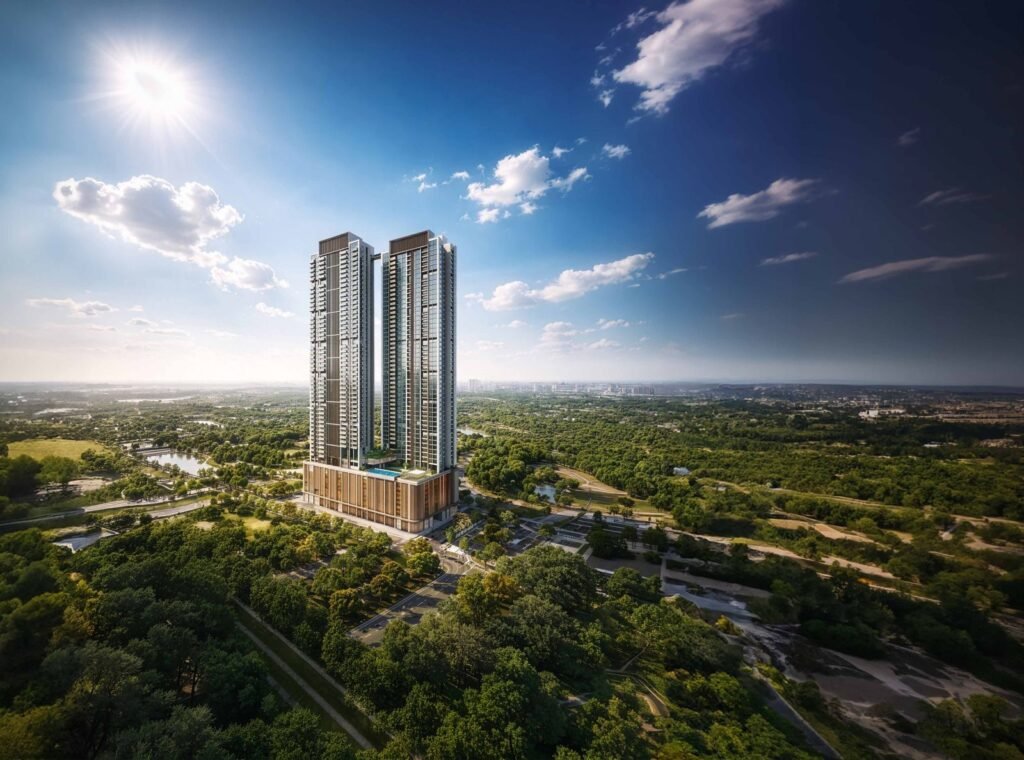
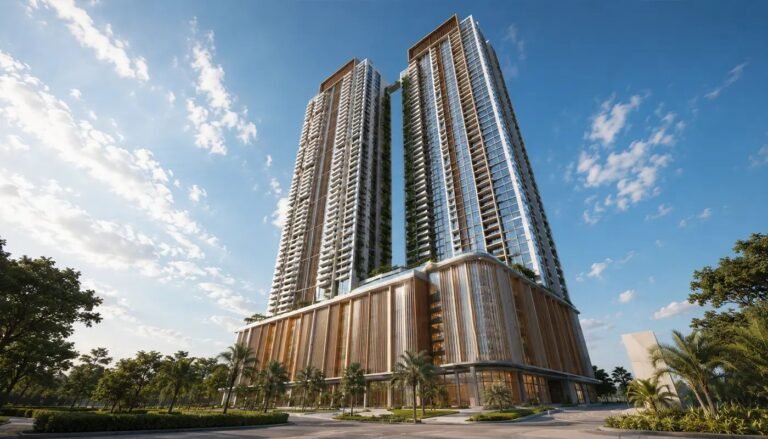
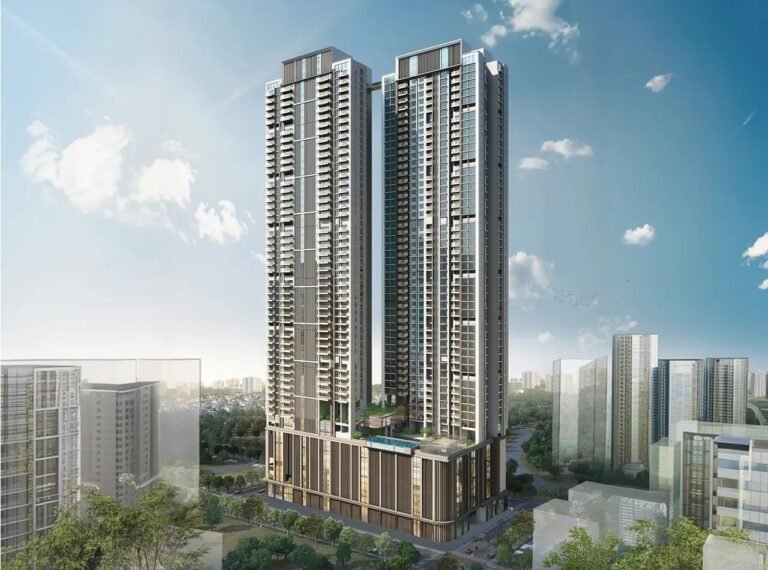
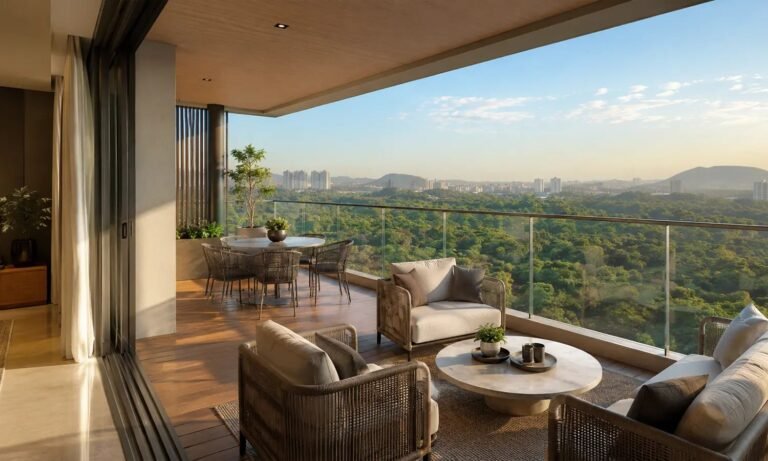
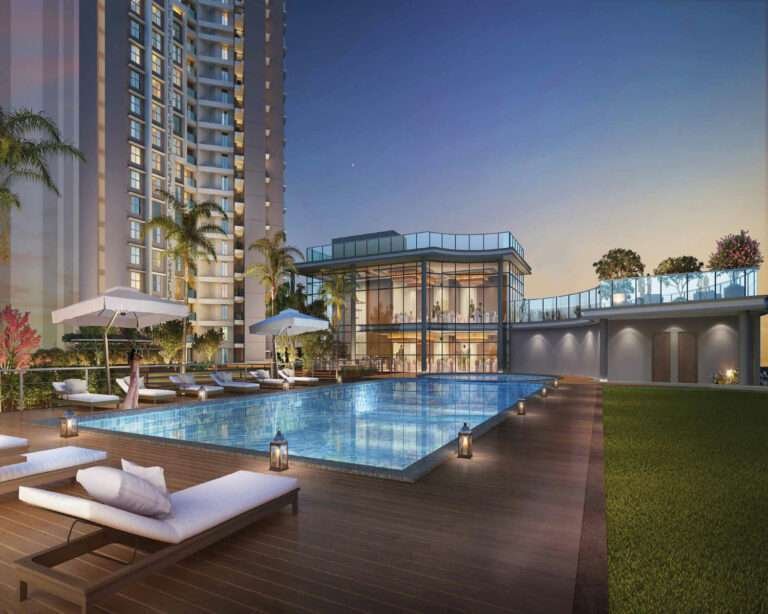
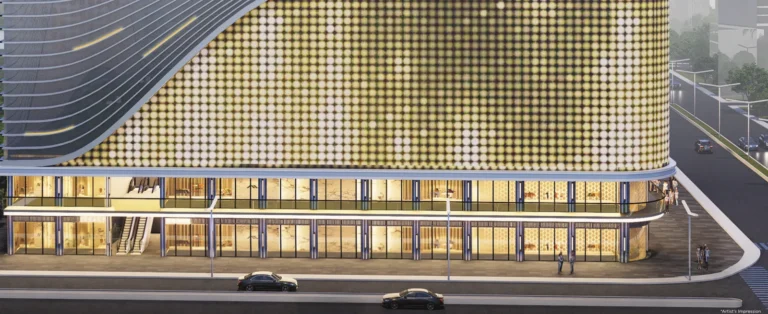
Shapoorji One Hills is the Shapoorji new launch in Kandivali East, a luxury 3 & 4 BHK in Kandivali East's Thakur Village by Shapoorji Pallonji Real Estate. It has two independent G+57 towers, one for 3 BHK and one for 4 BHK residences, with large decks that look over Sanjay Gandhi National Park and the city, high-end retail at ground level and about 1 lakh sq. ft. of amenities.
Location benefits
Property snapshot
Configuration & pricing
*Prices are indicative and subject to change without prior notice. They exclude GST, stamp duty, registration and other charges unless stated. Please confirm the final price and terms before booking. T&C apply.
Areas are approximate carpet areas; your advisor confirms exact figures.
About this property
Shapoorji One Hills is the Shapoorji new launch in Kandivali East, a luxury 3 & 4 BHK in Kandivali East’s Thakur Village by Shapoorji Pallonji Real Estate. It has two independent G+57 towers, one for 3 BHK and one for 4 BHK residences, with large decks that look over Sanjay Gandhi National Park and the city, high-end retail at ground level and about 1 lakh sq. ft. of amenities.
Shapoorji Pallonji One Hills price starts at ₹4.29 Cr for a 1,320 sq. ft. 3 BHK, plus charges & taxes, at a pre-launch rate of about ₹33,000 per sq. ft. Homes range from 1,320 to 2,447 sq. ft. Buyers can choose a construction-linked plan or an exclusive 20:80 subvention plan.
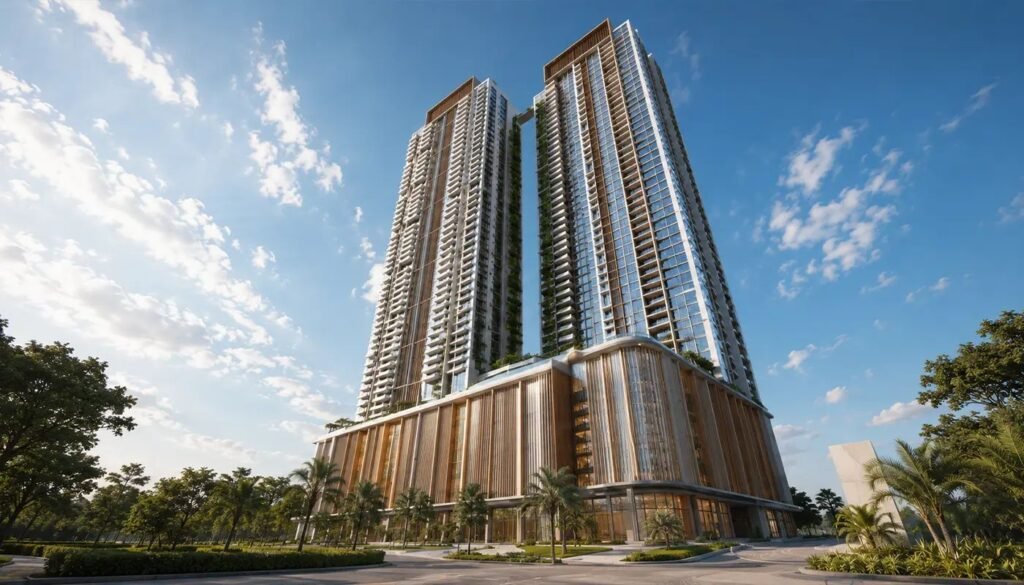
Shapoorji One Hills at a Glance
- Developer: Shapoorji Pallonji Real Estate
- Location: Thakur Village, Kandivali East, Mumbai 400101
- Towers: 2 independent towers (Wing A and Wing B), G+57, with a 9-level podium and 2 amenity floors
- Homes: 3 BHK (1,320–1,544 sq. ft.) and 4 BHK (1,937–2,447 sq. ft.) total area including deck and balcony; RERA carpet from 1,206 sq. ft.
- Amenities: 50+ across about 1 lakh sq. ft.
- Starting price: ₹4.29 Cr + charges & taxes
- MahaRERA: PM1181012503066 (NP 1.2 – A) and PM1181012503072 (NP 1.2 – B), verifiable on the MahaRERA portal
Shapoorji One Hills Floor Plans
Tower B has four 3 BHK layouts on the 1st to 46th floors: Prime (1,320 sq. ft.), Luxe (1,377 sq. ft.), Luxe-A (1,384 sq. ft.) and Grande (1,544 sq. ft.). Tower A has the 4 BHK Opus (1,937 sq. ft.) and larger 4 BHK homes up to 2,447 sq. ft. Every plan includes a deck off the living room.
Payment Plans
- 20:80 subvention plan: pay 20% now and 80% later, with the developer servicing the pre-EMI interest for the scheme period
- Construction-linked plan (CLP): instalments paid as the tower rises
Shapoorji One Hills Location: Thakur Village, Kandivali East
One Hills is a 5-minute walk from Metro Line 2 (Andheri–Dahisar) and close to the Western Express Highway. The upcoming Thane–Borivali Tunnel and Coastal Road will make cross-city travel faster still.
| Landmark | Approx. Distance |
|---|---|
| Western Express Highway | 0.5 km |
| Poisar Metro station (Line 2) | 0.9 km |
| Life Line Medicare Hospital | 1.4 km |
| Apex Hospitals | 1.5 km |
| Gundecha Education Academy | 1.6 km |
| Oxford International School | 1.7 km |
| Chatrabhuj Narsee School | 1.9 km |
| Ryan International School | 2.1 km |
| Skycity Mall | 2.5 km |
| Kandivali railway station | 4.6 km |
| Oberoi Mall | 4.6 km |
| Sanjay Gandhi National Park | ~9 min |
| Mumbai Airport | ~30 min |
Frequently Asked Questions
What is the Shapoorji One Hills price?
3 BHK homes start at ₹4.29 Cr (1,320 sq. ft.) and 4 BHK homes at ₹6.48 Cr (1,937 sq. ft.), plus charges & taxes.
What is the price per sq. ft. at One Hills?
The pre-launch rate is about ₹33,000 per sq. ft. plus charges & taxes.
Is One Hills 3 BHK or 4 BHK?
Both. 3 BHK homes (Prime, Luxe, Luxe-A and Grande, 1,320–1,544 sq. ft. total area) are in Tower B, and 4 BHK homes (Opus and larger, 1,937–2,447 sq. ft.) are in Tower A.
What is the RERA carpet area at One Hills?
From 1,206 sq. ft. (3 BHK Luxe-A) to 1,378 sq. ft. (3 BHK Grande) for 3 BHK homes, and 1,754 sq. ft. for the 4 BHK Opus. The larger total areas include the deck and balconies.
How many towers and floors does One Hills have?
Two independent G+57 towers with a 9-level podium and 2 amenity floors.
What payment plans are available?
A 20:80 subvention plan and a construction-linked plan.
What is the One Hills RERA number?
MahaRERA PM1181012503066 (NP 1.2 – A) and PM1181012503072 (NP 1.2 – B). One Hills is the marketing name.
How far is One Hills from the Metro?
About 0.9 km, a 5-minute walk to Poisar station on Metro Line 2.
Also compare nearby: Romell Ariana Borivali West (2 BHK, I.C. Colony).
Talk to Asraa Realty About Shapoorji One Hills
Asraa Realty can share the latest One Hills price sheet, floor plans and floor-wise availability, and help you book in the pre-launch window. There is no brokerage charge to buyers. Request a callback above.
Amenities
Gallery
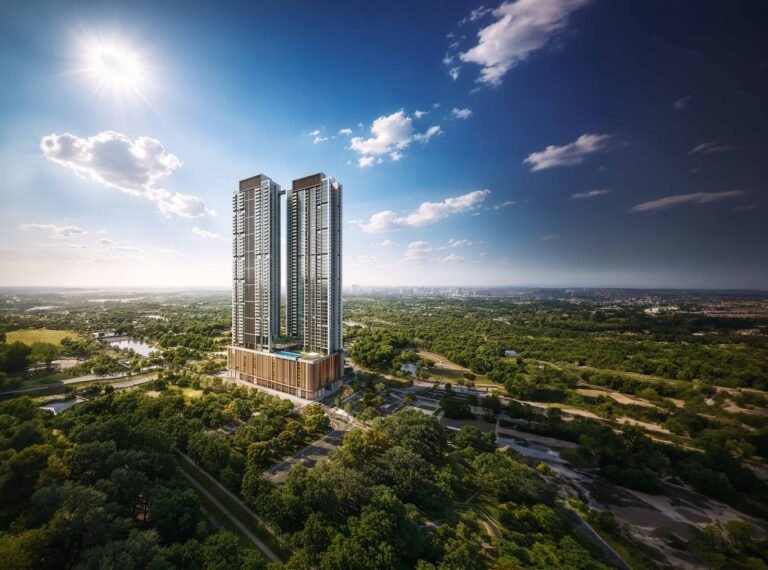 +8 photos
Key features
Building Specifications
Floor plans (7)
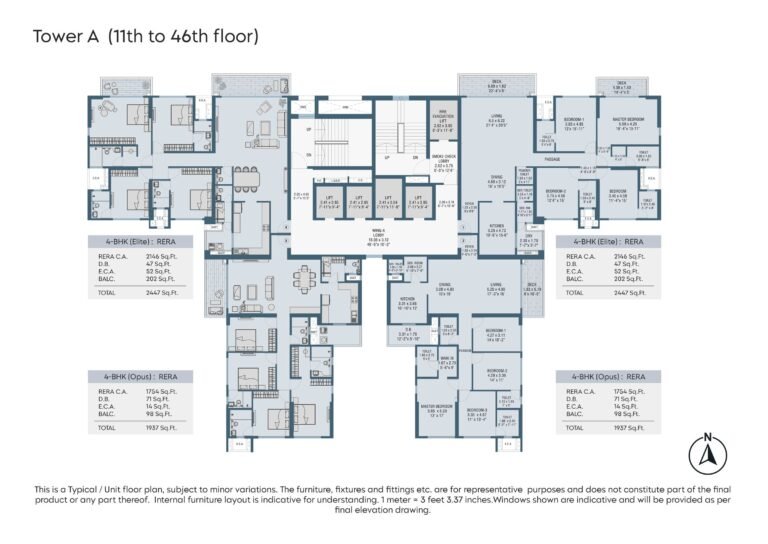
Enter your name and number — the floor plans and the brochure open together.
Brochure & payment plan
 PDF
Free download
Shapoorji Pallonji One Hills brochure
- Floor plans
- Payment plan
- Amenities
- Specifications
The brochure opens right away — the floor plans unlock too.
Location
How it compares
Against other properties in Kandivali East & nearby. Why the price differs? Talk to an advisor →
This property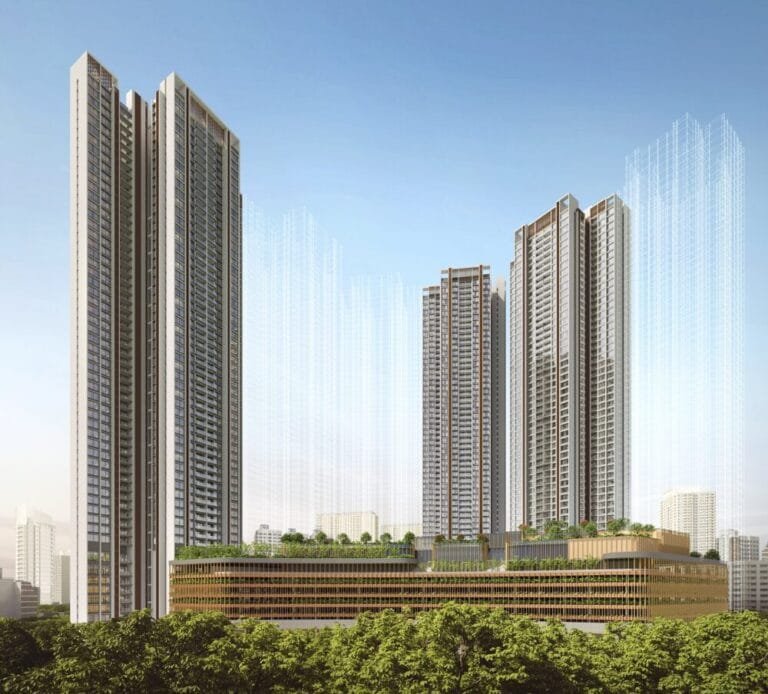
Rates only; an advisor pulls payment plans and inclusions side by side.
Compare these side by side →Frequently asked
What will it actually cost me?
₹4.29 Cr Onwards is the ask. Stamp duty, registration and (for under-construction) GST add roughly 10–13% on top — the full breakdown is in the cost panel on this page. Asraa charges buyers no brokerage.
How do I get the brochure and floor plans?
Enter your name and number on this page — the brochure, payment plan and detailed floor plans unlock immediately, and an advisor follows up.
Is the RERA registration verified?
Yes — this project is registered as PM1181012503066, PM1181012503072. See "Documents & verification" on this page for the current status, or check it directly on the RERA website.
Ready to take the next step?
Pick whichever fits where you are right now.