
Properties / Borivali West / Kanakia Privaasa, Borivali West: 2 & 3 BHK from ₹2.45 Cr
 1 / 12
 +7 photos
EOI from ₹2 Lakh – Preferred Inventory Choice
- EOI ₹2 L for 2 BHK, ₹3 L for 3 BHK
Offer details Verified by Asraa
Book your interest early with an Expression of Interest (EOI)
2 BHK: ₹2 Lakh | 3 BHK: ₹3 Lakh
Preferred choice of tower, floor and view, including 2+2 and 3+3 Jodi homes
New bookings, subject to availability — confirm with advisor · Developer sales team
EOI amount and inventory choice as per developer terms. Prices exclude charges and taxes. T&C apply.
EOI from ₹2 Lakh – Preferred Inventory Choice
- EOI ₹2 L for 2 BHK, ₹3 L for 3 BHK
Offer details Verified by Asraa
Book your interest early with an Expression of Interest (EOI)
2 BHK: ₹2 Lakh | 3 BHK: ₹3 Lakh
Preferred choice of tower, floor and view, including 2+2 and 3+3 Jodi homes
New bookings, subject to availability — confirm with advisor · Developer sales team
EOI amount and inventory choice as per developer terms. Prices exclude charges and taxes. T&C apply.
2 & 3 BHK Homes
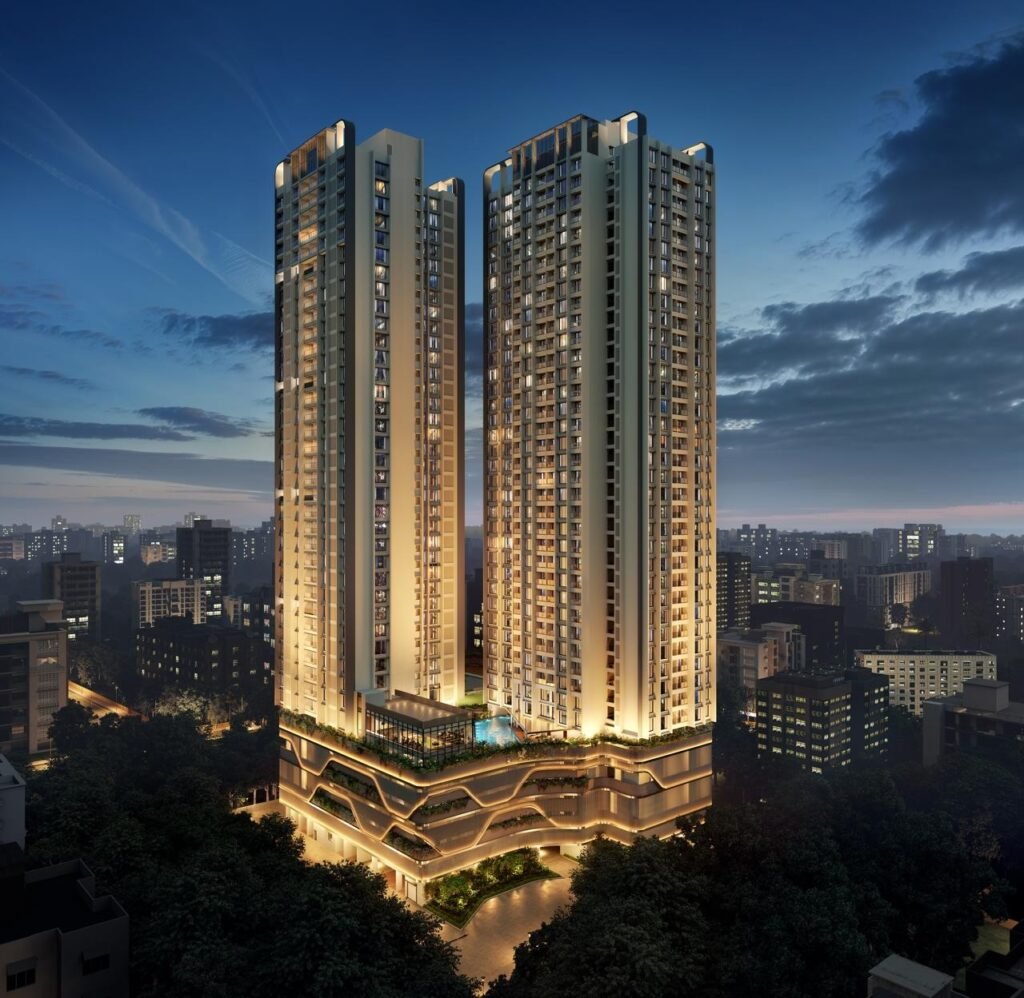
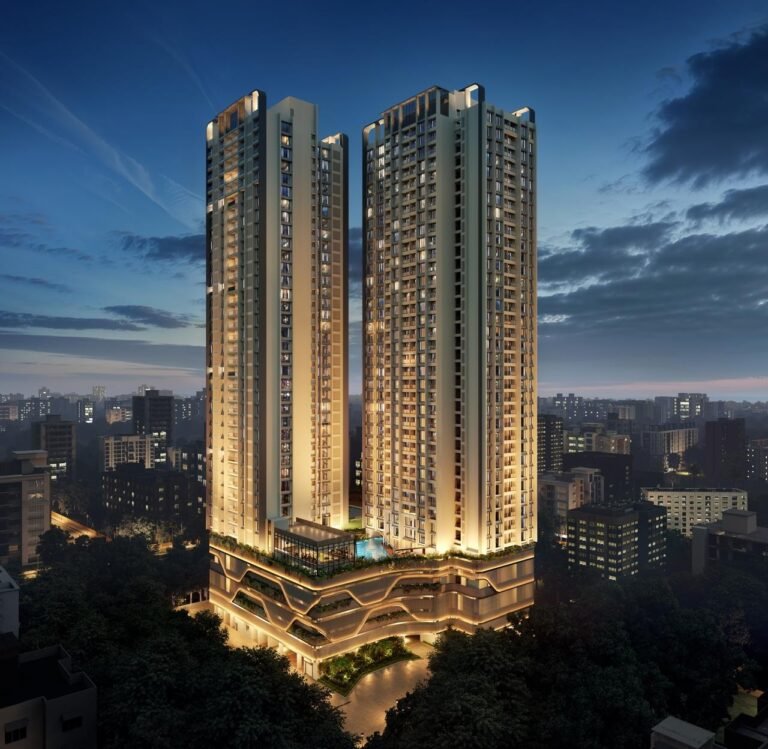
Kanakia Privaasa Borivali West is a new residential project by Kanakia Group, off Devidas Road in Govind Nagar, Borivali West, Mumbai 400092. It is a 3-acre gated community with Tower 1 and Tower 2, each with 3 basements, 5 podium levels, an amenity E-Deck and 33 habitable floors.
Location benefits
Property snapshot
Configuration & pricing
*Prices are indicative and subject to change without prior notice. They exclude GST, stamp duty, registration and other charges unless stated. Please confirm the final price and terms before booking. T&C apply.
Areas are approximate carpet areas; your advisor confirms exact figures.
About this property
Amenities
Gallery
 +7 photos
Key features
Building Specifications
Floor Plans & Layouts
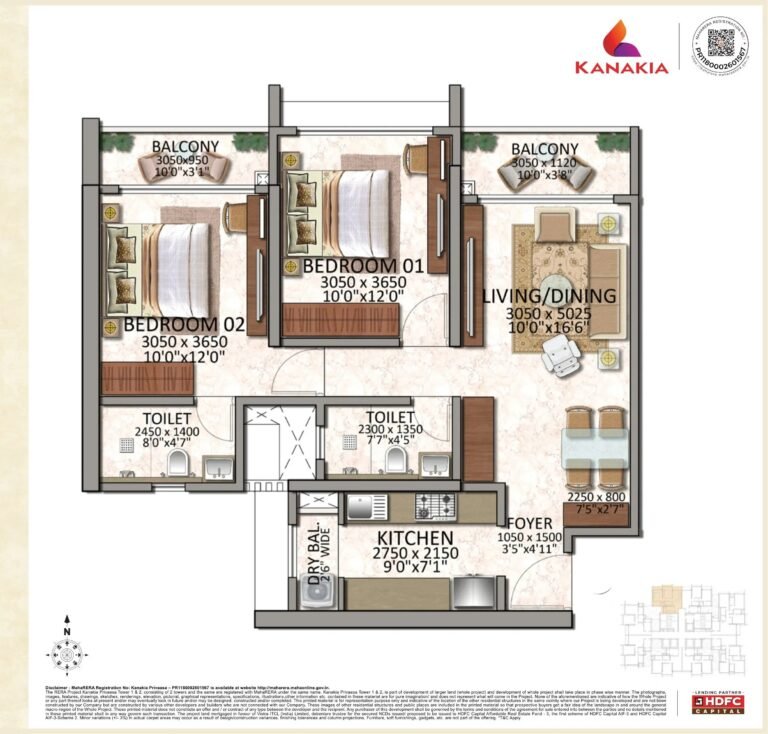
Enter your name and number — the floor plans and the brochure open together.
Brochure & payment plan
 PDF
Free download
Kanakia Privaasa brochure
- Floor plans
- Payment plan
- Amenities
- Specifications
The brochure opens right away — the floor plans unlock too.
Address & Location
How it compares
Against other properties in Borivali West. Why the price differs? Talk to an advisor →
This property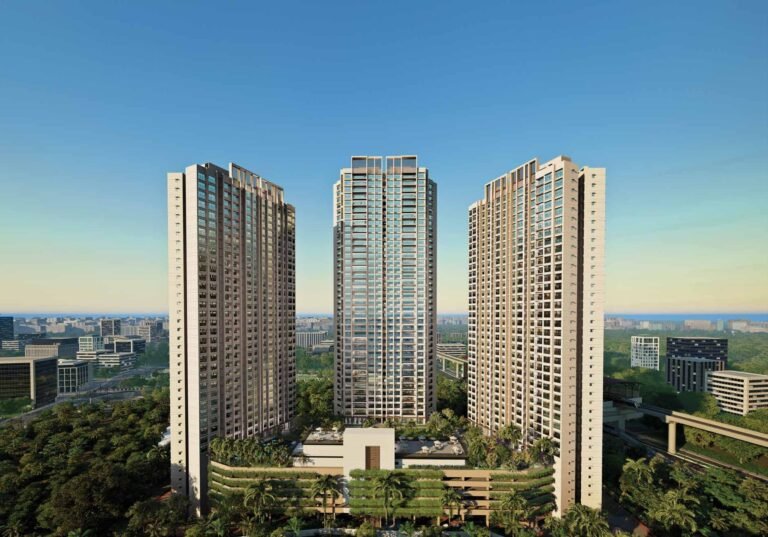
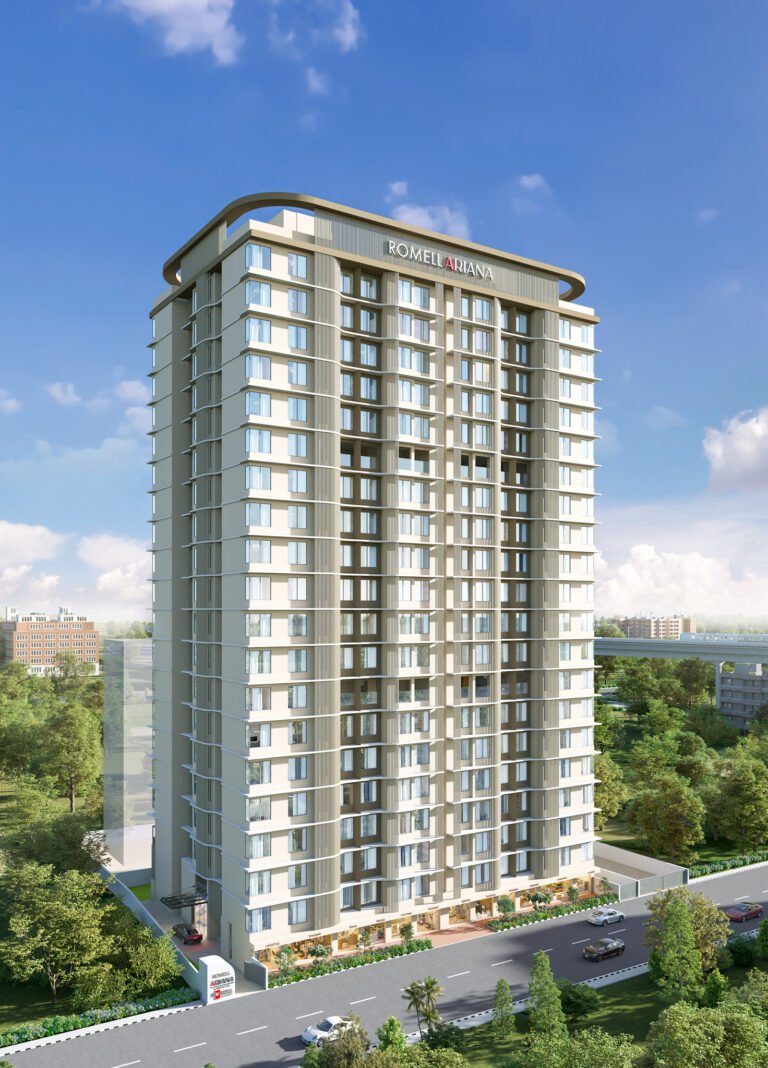
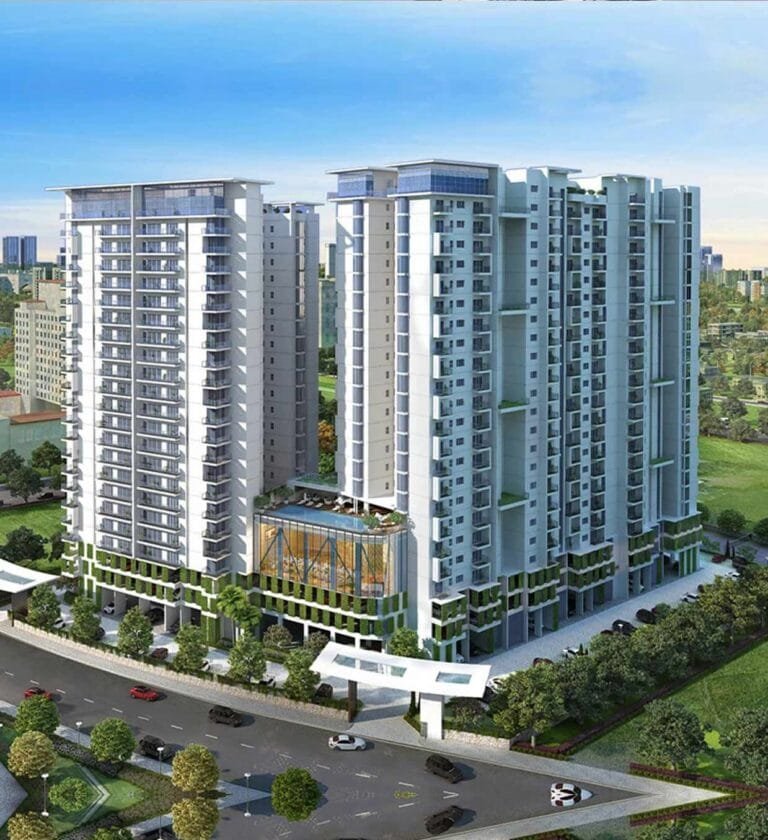
Rates only; an advisor pulls payment plans and inclusions side by side.
Compare these side by side →Kanakia Privaasa: Frequently Asked Questions
What is the Kanakia Privaasa price?
The 2 BHK starts at ₹2.45 Cr and the 3 BHK at ₹3.35 Cr, plus charges, taxes, stamp duty and registration.
Where is Kanakia Privaasa located?
Off Devidas Road, Govind Nagar, Borivali West, Mumbai 400092, close to SV Road and the New Link Road.
What is the Kanakia Privaasa RERA number?
MahaRERA PR1180002601567, covering Tower 1 and Tower 2.
What flat sizes are available at Kanakia Privaasa?
2 BHK of 660, 679 and 709 sq. ft. and 3 BHK of 934 and 1,128 sq. ft. RERA carpet, plus a deck of 17 to 81 sq. ft.
Is this the Kanakia new project in Borivali West?
Yes. Privaasa in Govind Nagar is the Kanakia Borivali West new project, with two residential towers.
What is the Kanakia Privaasa possession date?
The developer targets December 2030, and the MahaRERA possession date is June 2031.
How many floors does Privaasa have?
Each tower has 3 basements, 5 podium levels and an E-Deck, with 33 habitable floors above.
How many flats are there per floor at Privaasa?
A typical floor in Tower 2 has eight homes and six lifts.
What amenities does Privaasa have?
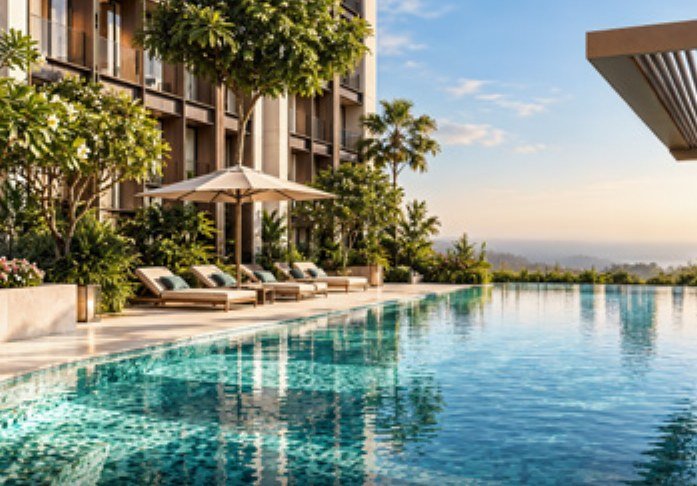
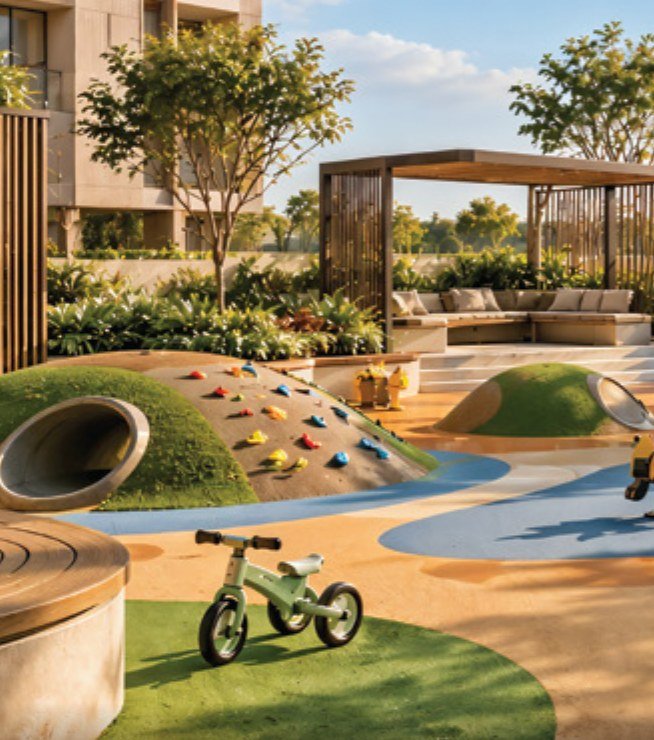
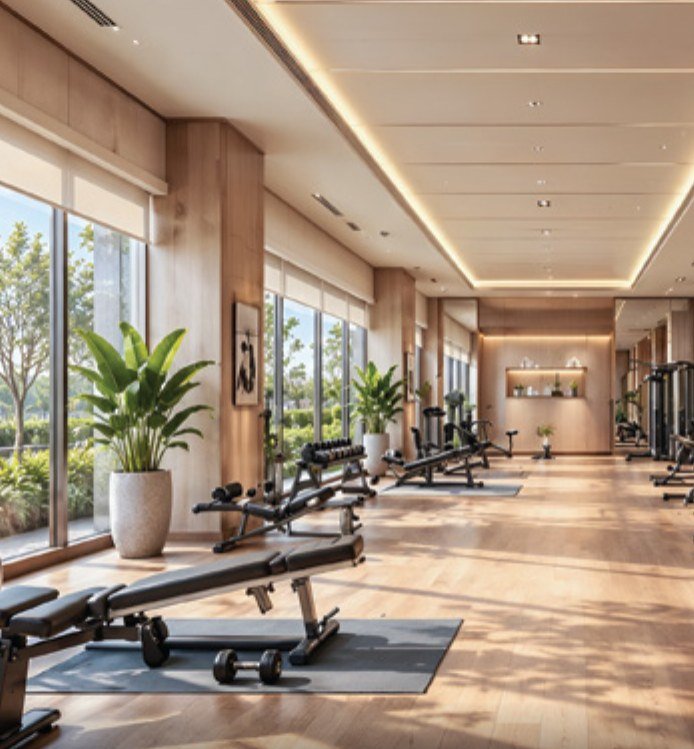
40+ amenities, including an infinity pool with sun deck, kids’ pool, gym, yoga pavilion, coffee lounge, pet park, business centre, banquet hall, party lawn, amphitheatre, multipurpose court, jogging track, library, creche, salon and games rooms, set on the E-Deck.
Does Privaasa have Jodi flats?
Yes. Jodi options of 2+2 BHK and 3+3 BHK are offered. Ask an Asraa advisor for the floors available.
How far is Privaasa from Borivali station?
About 10 minutes to Borivali railway station and 5 minutes to the Metro by road.
Is Privaasa vastu compliant?
Yes. The developer lists the homes as vastu compliant, with sunlight and cross ventilation.
Is Kanakia Privaasa ready to move?
No. It is under construction, with possession targeted for December 2030 (RERA June 2031).
How can I get the Privaasa brochure and cost sheet?
Tap Call or WhatsApp on this page and an Asraa advisor will send the brochure, floor plans and the latest cost sheet.
How do I book a Privaasa site visit?
Call or WhatsApp Asraa Realty on +91 96199 73211 and we will arrange a visit and share the price sheet.
Also compare nearby: Lodha Altus, Borivali West, Romell Ariana, IC Colony and Kalpataru Advay.
What will it actually cost me?
₹2.45 Cr Onwards is the ask. Stamp duty, registration and (for under-construction) GST add roughly 10–13% on top — the full breakdown is in the cost panel on this page. Asraa charges buyers no brokerage.
How do I get the brochure and floor plans?
Enter your name and number on this page — the brochure, payment plan and detailed floor plans unlock immediately, and an advisor follows up.
Is the RERA registration verified?
Yes — this project is registered as PR1180002601567. See "Documents & verification" on this page for the current status, or check it directly on the RERA website.
Talk to Asraa Realty About Privaasa
Get the price sheet, the floors open to book and a site visit with an Asraa advisor. Tap Call or WhatsApp on this page. There is no brokerage charge to buyers on new projects.