
Properties / Kokapet / Prestige Clairemont Kokapet: Ready to Move 3 & 4 BHK Homes
 1 / 5
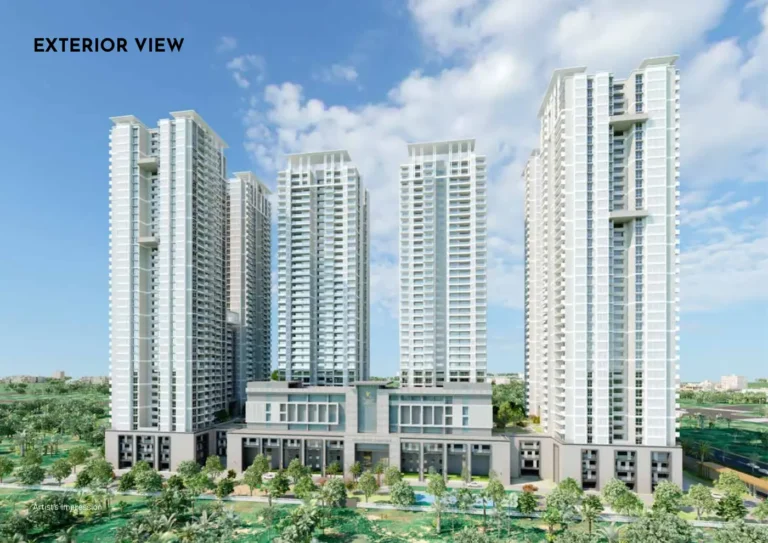

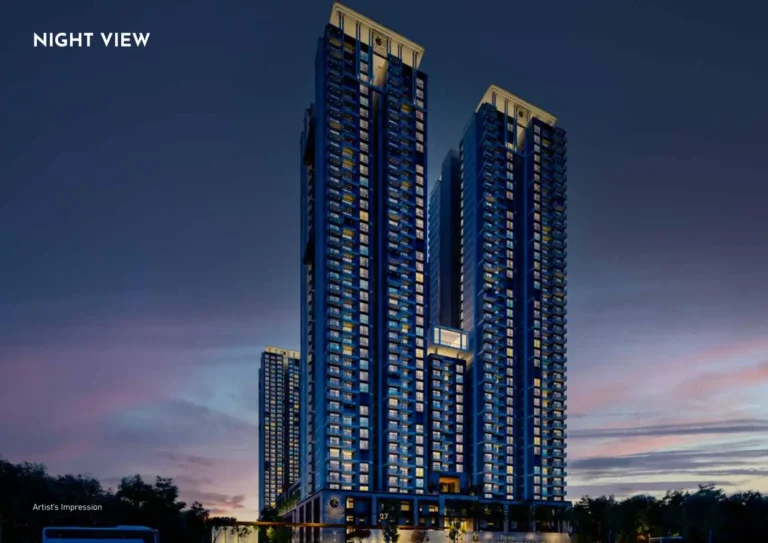
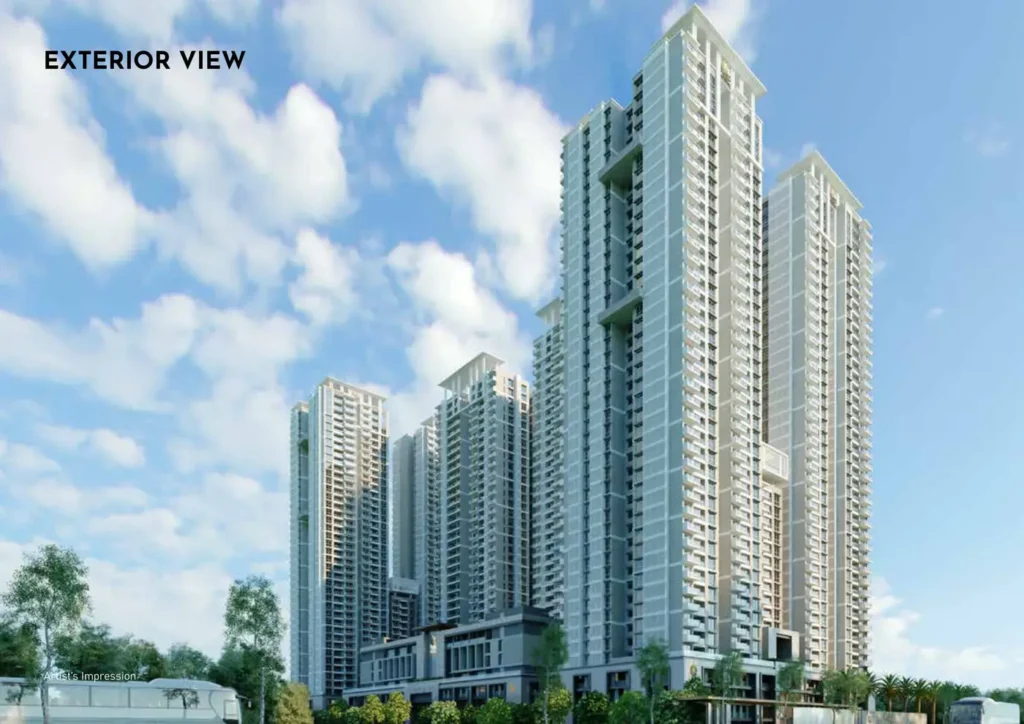
Ready to Move 3 & 4 BHK in Neopolis
Prestige Clairemont is ready to move in. 3 BHK homes start from ₹ 2.10 Cr and 4 BHK + maid from ₹ 3.90 Cr, plus charges & taxes.
Location benefits
Property snapshot
Configuration & pricing
*Prices are indicative and subject to change without prior notice. They exclude GST, stamp duty, registration and other charges unless stated. Please confirm the final price and terms before booking. T&C apply.
Areas are approximate carpet areas; your advisor confirms exact figures.
About this property
Amenities
The amenity list isn’t listed here yet. Ask an advisor →
Gallery
Key features
Specifications
Prestige Clairemont Floor Plans
Enter your name and number — the detailed floor plans open right away.
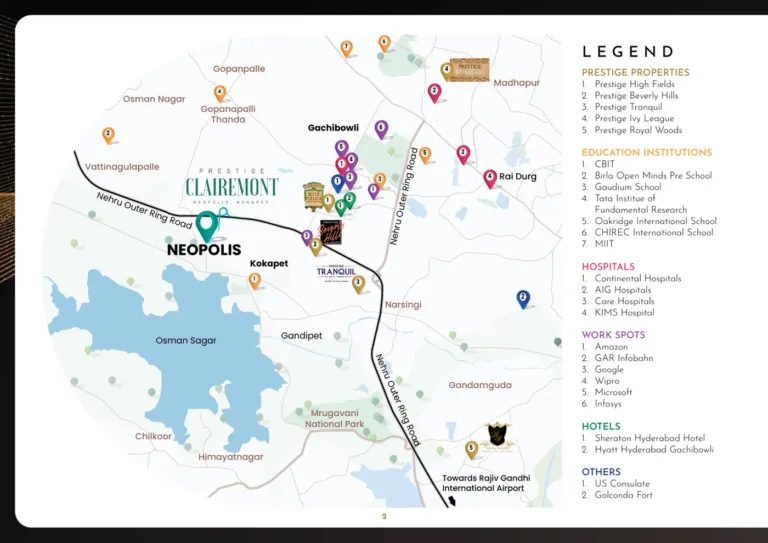
Address & Location: Neopolis, Kokapet
How it compares
Against other properties in Kokapet & nearby. Why the price differs? Talk to an advisor →
This property
Rates only; an advisor pulls payment plans and inclusions side by side.
Prestige Clairemont: Frequently Asked Questions
Where is Prestige Clairemont located?
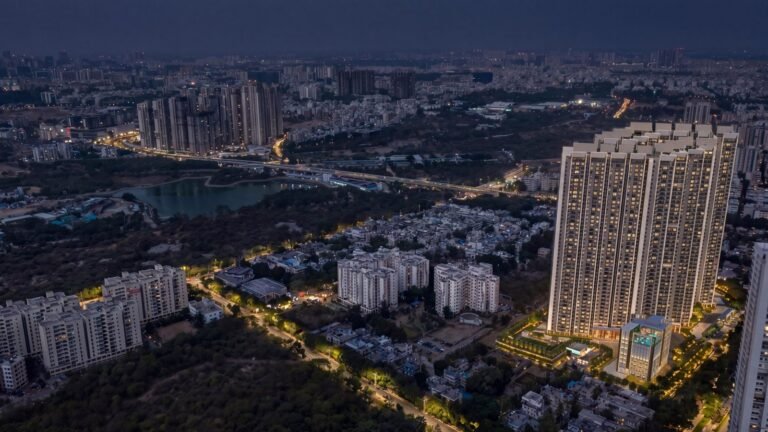
Prestige Clairemont is in the Neopolis layout at Kokapet, Hyderabad, next to the Financial District and Gachibowli and about 2 minutes from the Outer Ring Road.
What is the Prestige Clairemont price?
3 BHK from ₹ 2.10 Cr, 3 BHK Large from ₹ 2.40 Cr, 3 BHK + study + maid from ₹ 2.90 Cr, 3 BHK + study from ₹ 3.00 Cr and 4 BHK + maid from ₹ 3.90 Cr, plus charges & taxes.
Is Prestige Clairemont ready to move in?
Yes, Prestige Clairemont is a ready-to-move project, so you can visit and see a finished home before you book.
What is the Prestige Clairemont RERA number?
The Telangana RERA registration number is P02400005677.
What configurations are available at Prestige Clairemont?
3 BHK, 3 BHK with study and 4 BHK with maid’s room, from 1,988 to 4,060 sq. ft. sale area and 1,229 to 2,530 sq. ft. carpet area.
How many towers and homes does Prestige Clairemont have?
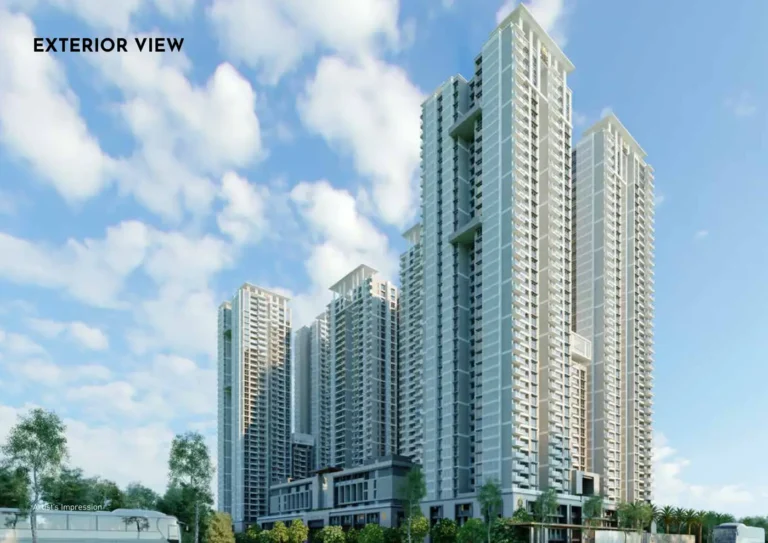
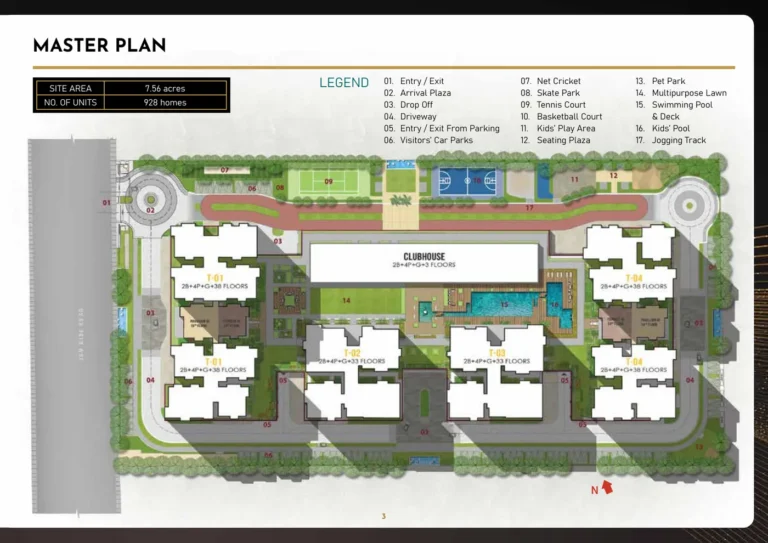
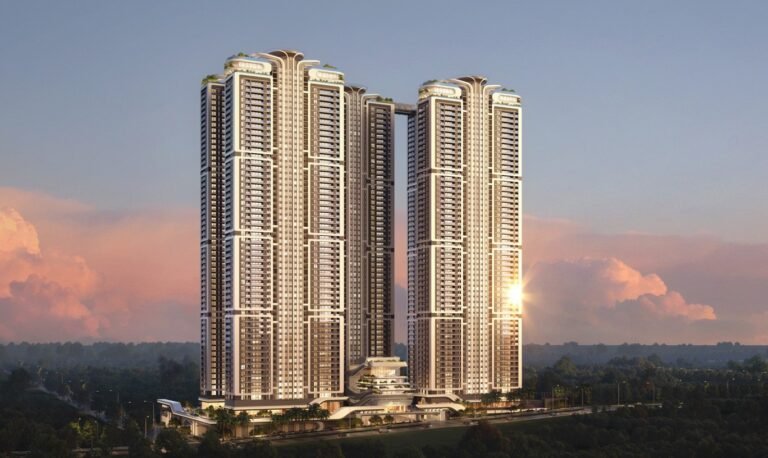
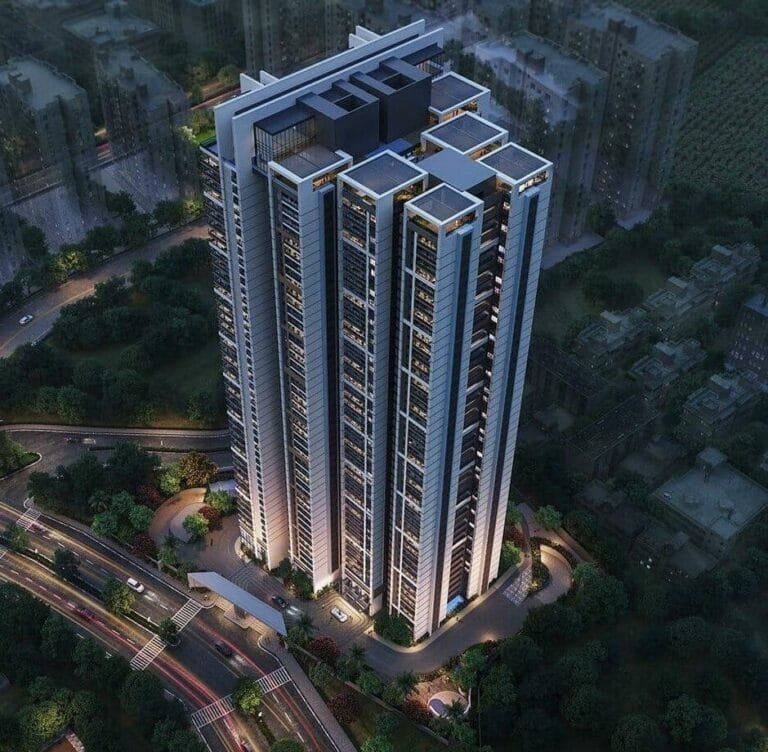
Four towers of up to 39 levels with 928 homes on 7.56 acres.
What is the carpet area of a 3 BHK at Prestige Clairemont?
A 3 BHK has 1,229 to 1,369 sq. ft. carpet area. A 3 BHK with study has 1,721 to 1,794 sq. ft.
What is the carpet area of a 4 BHK at Prestige Clairemont?
A 4 BHK with maid’s room has 1,837 to 2,530 sq. ft. carpet area, or 2,838 to 4,060 sq. ft. sale area.
Can I see the Prestige Clairemont floor plans?
Yes. Floor plans for all unit types are on this page, with room sizes. Ask us for the tower and floor that suit you.
What amenities does Prestige Clairemont have?
A clubhouse with pool, gym, squash, badminton, mini theatre and banquet hall, plus tennis, basketball, net cricket, a skate park, jogging track, pet park and kids’ play areas.
How much car parking does each home get?
Two car parks for homes up to 3,000 sq. ft. and three for larger homes.
Who is the developer of Prestige Clairemont?
Prestige Estates Projects (Prestige Group). The architects are Zachariah Consultants.
Is Prestige Clairemont close to the Financial District?
Yes, about 5 minutes by road, with Microsoft, Amazon, Google and other offices nearby.
Can NRIs buy at Prestige Clairemont?
Yes. NRIs can buy with payments through NRE or NRO accounts. See our NRI property in Hyderabad guide for prices in dollars and pounds.
Is a home loan available for Prestige Clairemont?
Yes, major banks fund homes in this project. We can help you compare offers.
How do I book a site visit to Prestige Clairemont?
Tap WhatsApp or request a callback on this page, and an Asraa advisor will arrange your site visit and share the price sheet.
What will it actually cost me?
₹2.10 Cr Onwards is the ask. Stamp duty, registration and (for under-construction) GST add roughly 10–13% on top — the full breakdown is in the cost panel on this page. Asraa charges buyers no brokerage.
How do I get the floor plans?
Enter your name and number on this page — the detailed floor plans unlock immediately, and an advisor follows up with current prices.
Is the RERA registration verified?
Yes — this project is registered as P02400005677. See "Documents & verification" on this page for the current status, or check it directly on the RERA website.
Ready to take the next step?
Pick whichever fits where you are right now.