Sold out with Danube (October 2026). Breez by Danube is sold out at launch prices. Ask us for resale units, or compare open Danube projects in the Danube Properties price list.
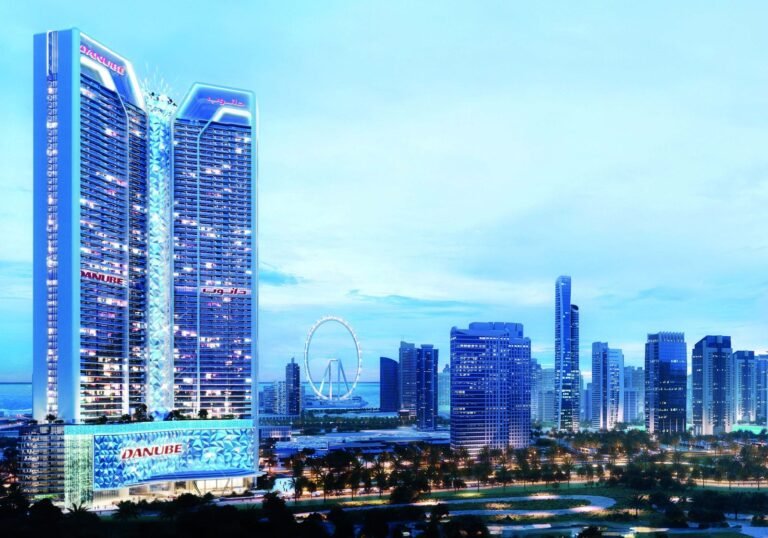
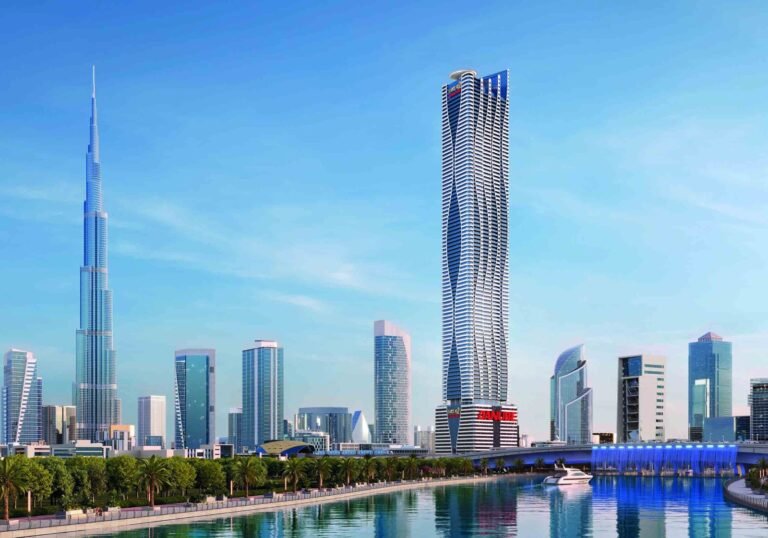
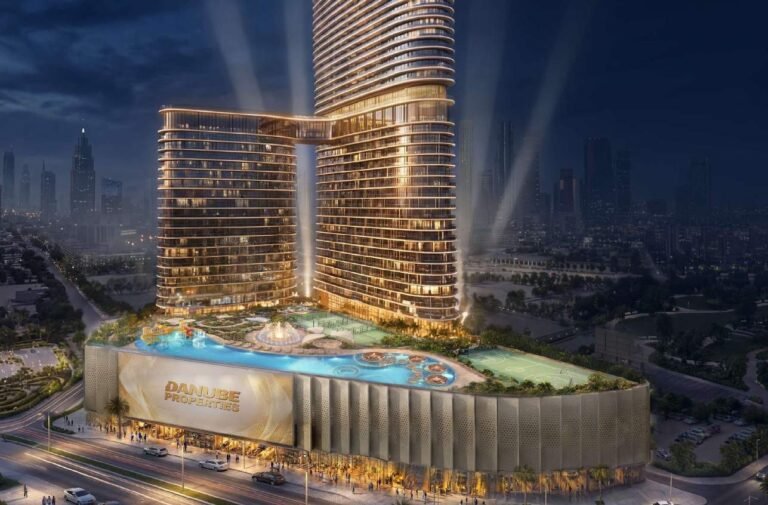
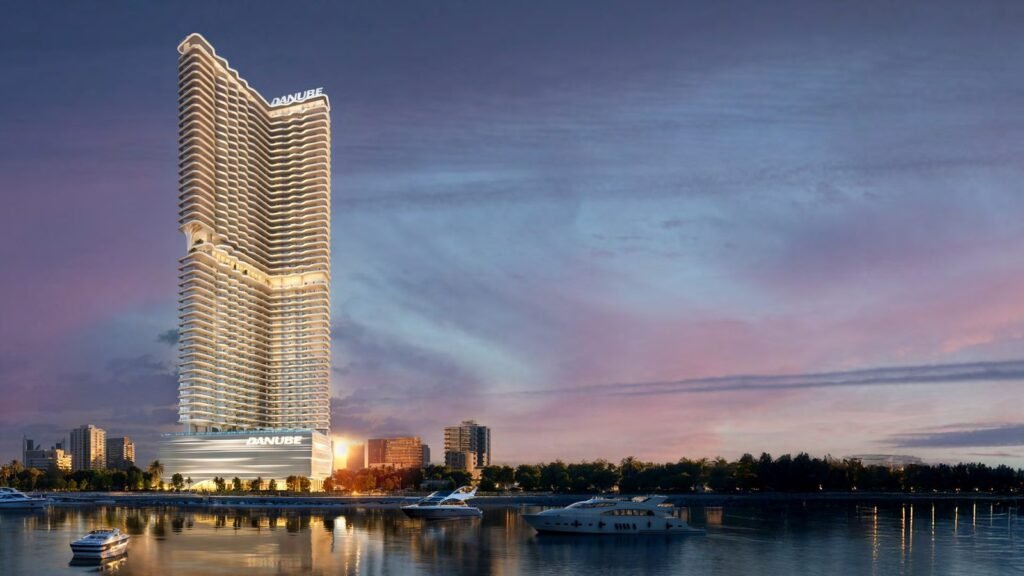
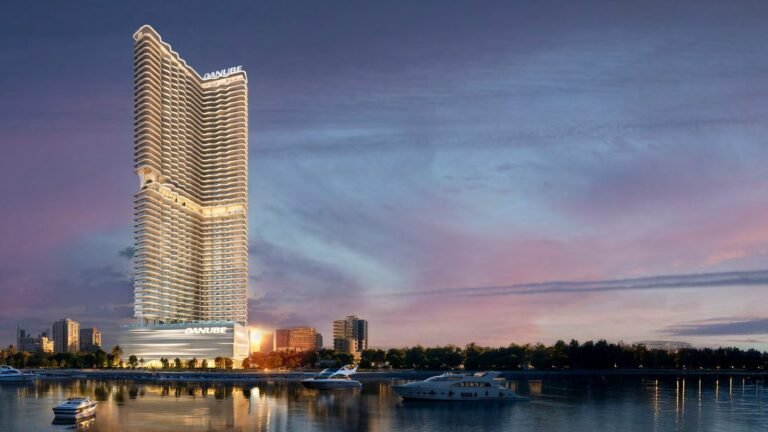
Breez by Danube (often searched as Breeze by Danube or Danube Breez) is a 60-floor waterfront tower in Dubai Maritime City, with sea on three sides. Every home comes fully furnished, and the tower has more than 40 resort-style amenities.
It offers studios, convertible flex studios, 1, 2 and 3 bedroom apartments, plus 4 bedroom homes and Breez Villas on the upper floors. Prices start from AED 1.3 million (about ₹3.4 Cr), and handover is planned for Q1 2029.
Breez by Danube Floor Plans
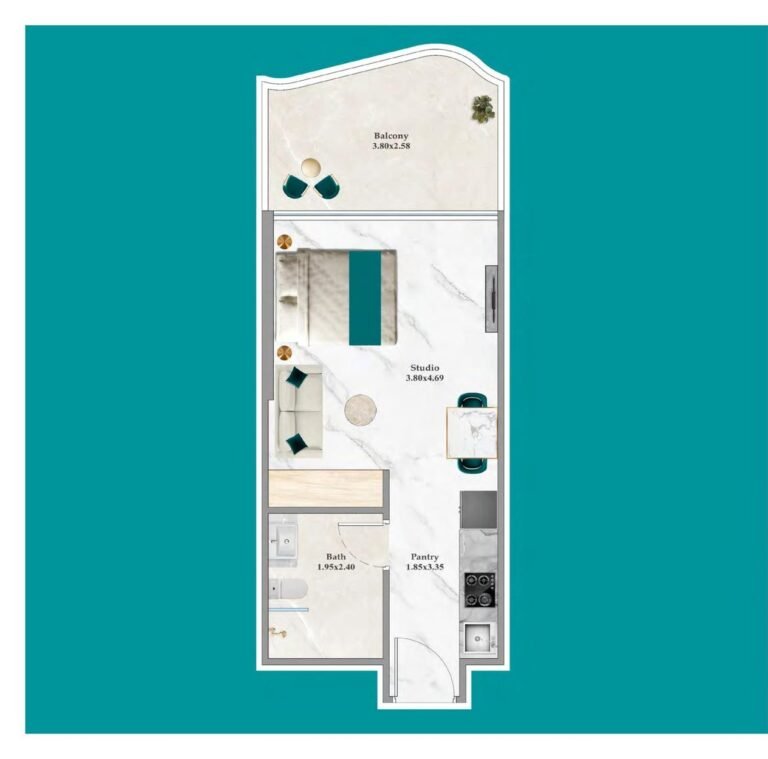
Studios are 394 to 404 sq. ft. in total. The four flex studio layouts (411 to 478 sq. ft.) can be converted into a 1 bedroom home.
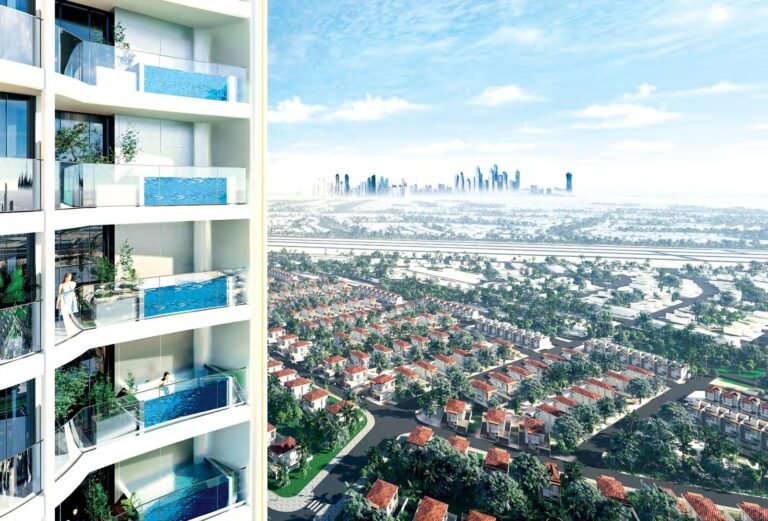
1 bedroom homes run from 603 to 623 sq. ft., and both standard types come with a private pool and a dual-access bathroom. The flex 1 bedroom layouts (656 to 806 sq. ft.) convert into a 2 bedroom; the premium version adds a multipurpose room with its own bathroom.
The 2 bedroom premium homes (1,026 to 1,277 sq. ft.) have a private pool and a multipurpose room with bath, and the larger type adds a laundry room. The 3 bedroom premium home is 1,769 sq. ft., with a 493 sq. ft. balcony and a private pool.
Apartments sit on floors 2 to 21 and 26 to 46. Plans for each type are in the Floor plans section of this page, and the full brochure can be unlocked below.
Breez: Inside the Home & the Tower
Key features and finishes, as planned by Danube.
Specifications – Inside the Home
- Fully furnished, in a choice of Blanco Luxe or Aqua Luxe interiors
- Arabescato and travertine marble finishes, with fluted brown-tinted glass
- Shell and natural stone washbasins
- Gold matte trims, wood veneer cladding and premium linen curtains
- Private pools on selected 1, 2 and 3 bedroom homes
Specifications – The Tower
- 60-floor freehold waterfront tower
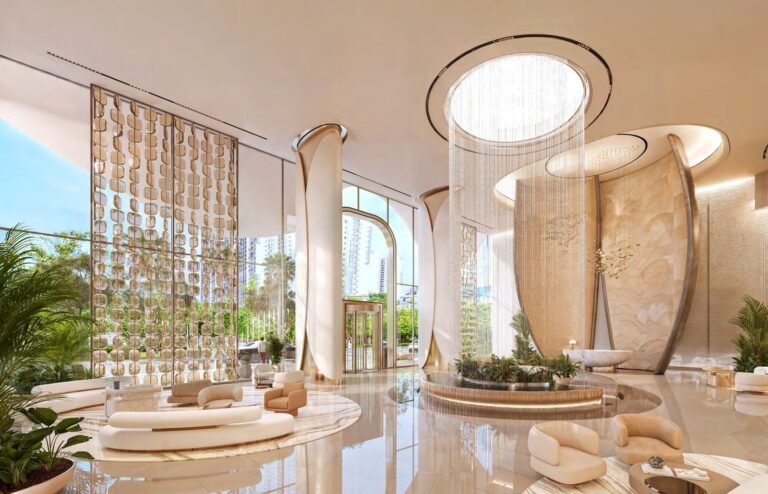
- Grand lobby with a 1,500 sq. ft. aquarium and a waterfall atrium
- Amenities on the podium floor and the roof (Breez 60)
- Breez 60 viewing deck, the highest point in Dubai Maritime City
Breez by Danube Price in Indian Rupees
Breez by Danube is sold out with Danube. Resale units come up from time to time; tell us your budget in rupees and we share the units on offer with their AED and rupee price, the balance payment plan and the transfer cost.
- Handover: Q1 2029
- Transfer cost: the 4% Dubai Land Department fee applies on resale too, plus a small admin fee.
- TCS: under current rules, money sent abroad under the LRS to buy property attracts 20% TCS on the amount above ₹10 lakh in a financial year. You can claim it back against your income tax; check the current rate with your CA.
Buying Breez from India
Dubai Maritime City is a freehold area, so Indian citizens and NRIs can buy in their own name. You do not need UAE residency or a local sponsor.
Resident Indians remit through the RBI’s Liberalised Remittance Scheme, which allows up to USD 250,000 per person each financial year. A studio at Breez fits within one person’s yearly limit. NRIs can pay from their overseas or NRE accounts.
The Dubai Land Department charges a 4% registration fee on the price, plus a small admin fee. Homes priced at AED 2 million or more let the buyer apply for the UAE Golden Visa. Our guide covers the full process: How to Buy Property in Dubai From India.
Breez: Pros & Cons
A quick summary before you shortlist.
What works
- Sea views on three sides, close to Downtown and old Dubai
- Fully furnished homes, with private pools on many layouts
- Low monthly instalments, with most of the price paid after handover
What to weigh
- Handover in Q1 2029, so a wait of about two and a half years
- Dubai Maritime City is still being built out, and its metro station is upcoming
- Studios and flex studios are compact, at under 480 sq. ft.
Breez by Danube: Frequently Asked Questions
What is the Breez by Danube price?
Studios start from about AED 1.3 million (₹3.41 Cr), 1 bedroom homes from AED 2.0 million (₹5.25 Cr), 2 bedroom from AED 2.4 million (₹6.30 Cr) and 3 bedroom from AED 3.8 million (₹9.98 Cr).
What is the Breez by Danube payment plan?
Danube’s current plan is 40% during construction and 60% after handover, payable from 0.5% a month.
Where is Breez by Danube located?
On Al Mina Street in Dubai Maritime City, about 2 minutes from Port Rashid and 10 minutes from Burj Khalifa.
What is the Breez by Danube handover date?
Handover is planned for Q1 2029.
What are the Breez apartment sizes?
Studios are 394 to 478 sq. ft., 1 bedroom homes 603 to 806 sq. ft., 2 bedroom homes 1,026 to 1,277 sq. ft. and the 3 bedroom home 1,769 sq. ft., all including the balcony.
Do Breez apartments have private pools?
Yes. Selected 1, 2 and 3 bedroom layouts come with a private pool on the balcony.
Can an Indian buy at Breez?
Yes. Dubai Maritime City is freehold, so Indian citizens and NRIs can buy in their own name.
Talk to Asraa Realty About Breez by Danube
Asraa Realty helps you explore Breez by Danube with clear, up-to-date information. We share the latest price sheet and open units by floor and view, walk you through the floor plans and payment plan on a video call, and support you with booking, remittance and paperwork. There is no brokerage charge to buyers. Buying from overseas? Our NRI property desk can help. Request a callback above.
Compare every Danube project: Danube Properties price list in Indian rupees.
More Danube projects in Dubai: Bayz 102 by Danube – Business Bay; Serenz by Danube – JVC; Greenz by Danube – villas in Academic City; Diamondz by Danube – JLT.




 +15 photos
 PDF