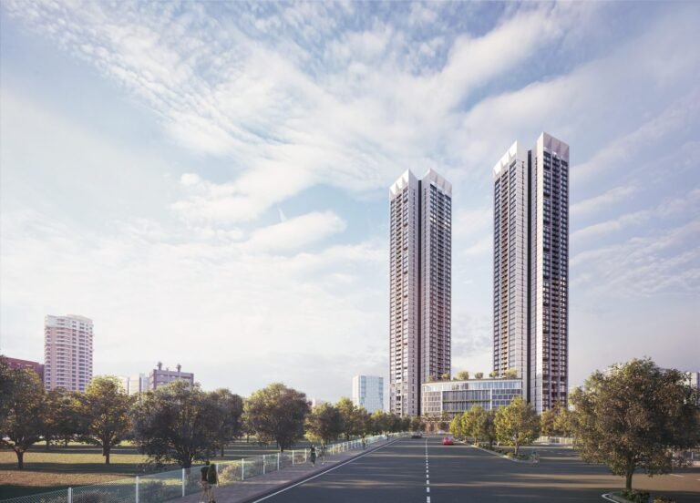
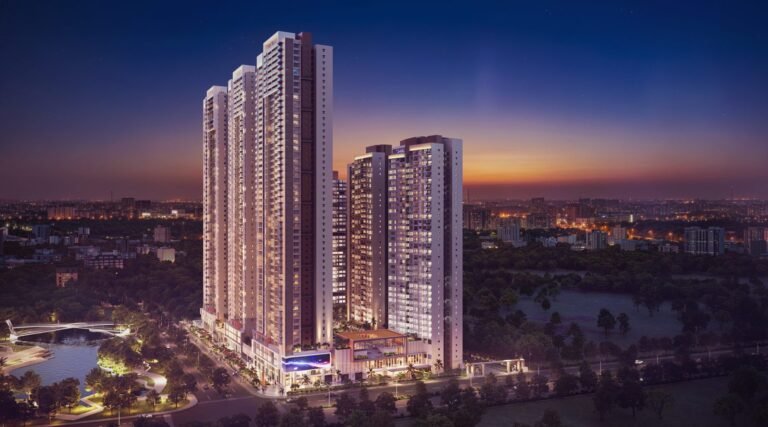
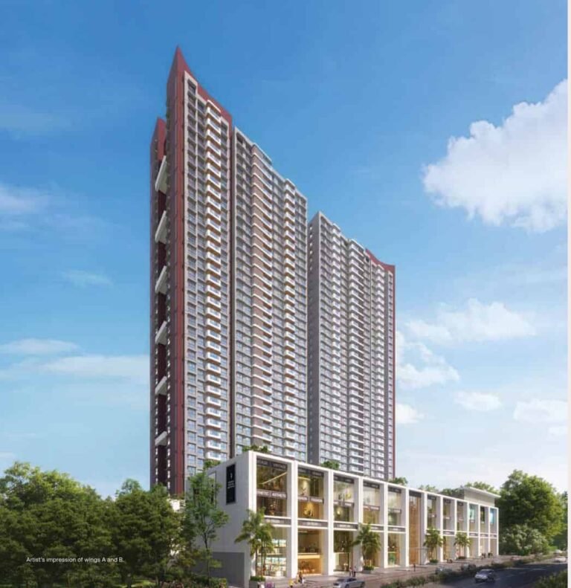
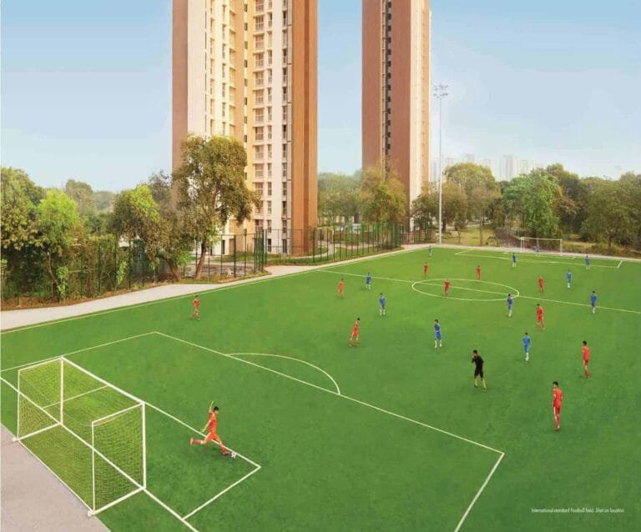
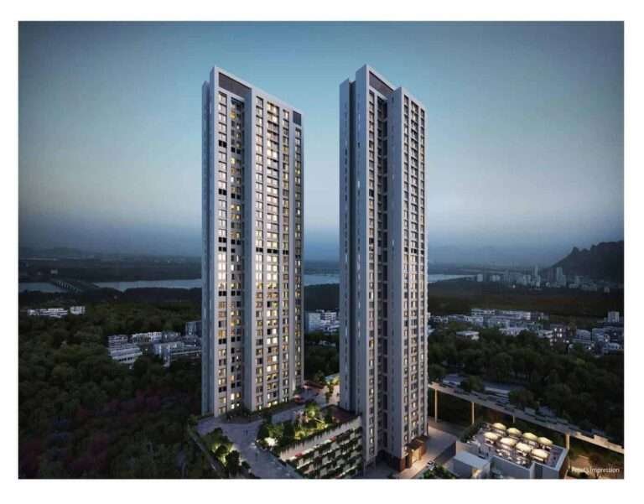
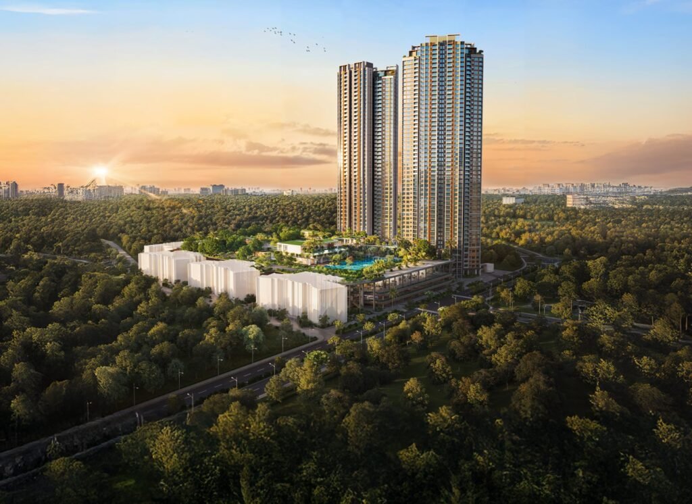
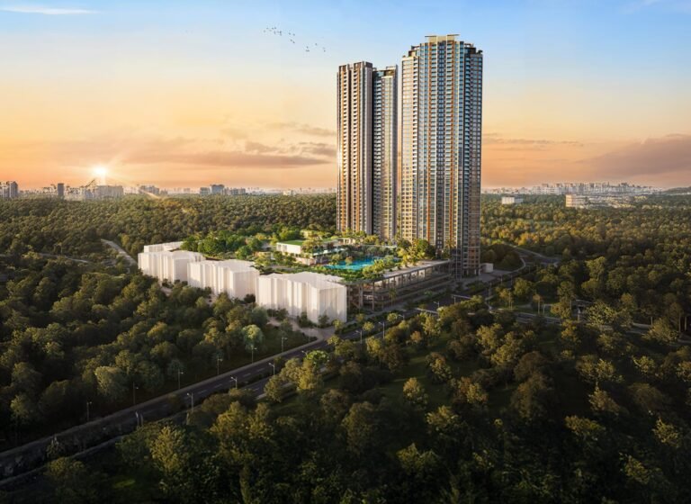
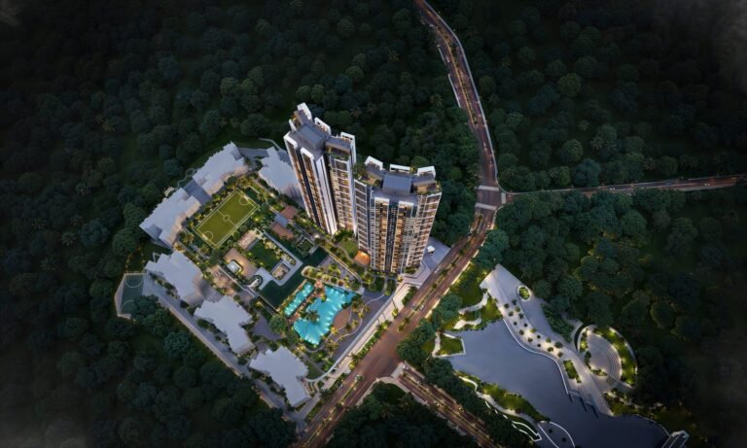
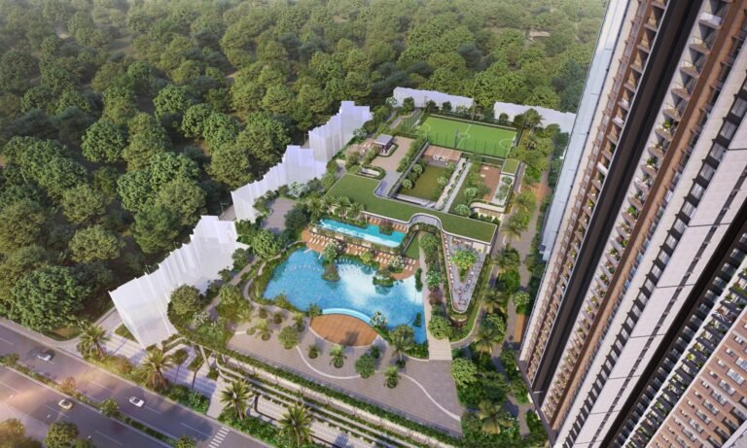
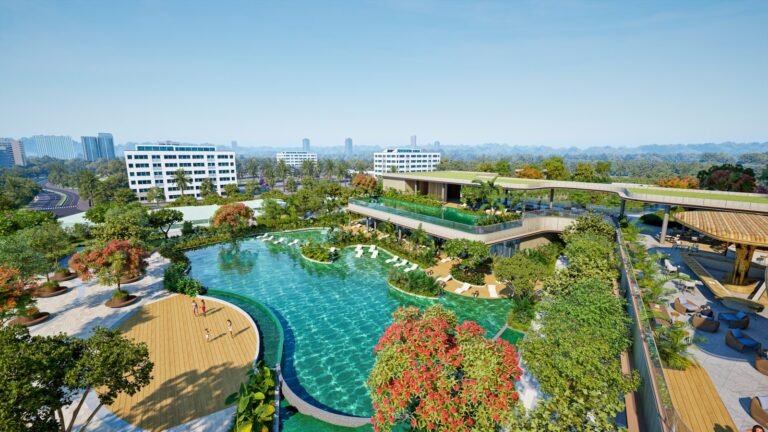
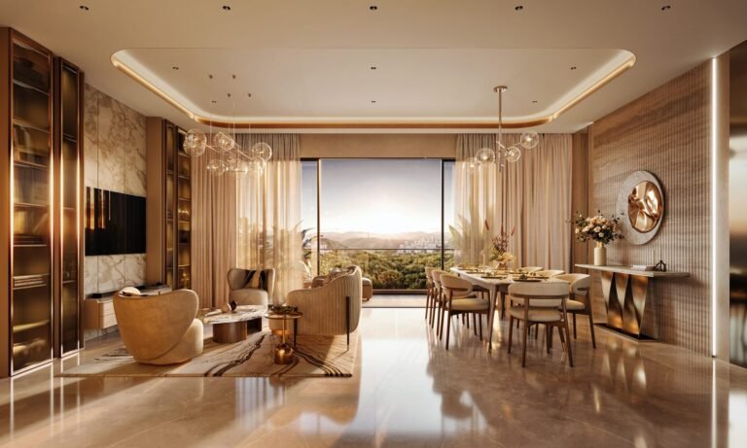
Kalpataru Estella is the newest residential phase of Kalpataru Parkcity, the 100+ acre township on Kolshet Road, Balkum, Thane West. It has four towers (A, B, C and D) with 2 BHK, 3 BHK and 4 BHK homes, built around a 70,000+ sq. ft. clubhouse spread over five levels. Prices start at ₹1.72 Cr for a 2 BHK. It is one of the biggest new projects in Kolshet Road for families who want a larger home.
Estella sits inside a gated township with 405+ amenities, 4,500+ trees and the 20+ acre NaMo Grand Central Park next door. Towers A and B carry 2 BHK and 3 BHK homes, Tower C adds more 2 and 3 BHK layouts, and Tower D has the larger 3 BHK Grande, 3 BHK Luxury and 4 BHK homes.
Browse more properties in Thane West, or check property rates on Kolshet Road.
Kalpataru Estella Price & Carpet Area
| Configuration | Carpet Area (sq. ft.) | Tower | Price (lower – higher floors) |
|---|
| 2 BHK Premium | 780 – 794 | A, B, C | ₹1.72 – 2.08 Cr |
| 3 BHK Premium | 999 – 1,011 | A, B, C | ₹2.29 – 2.80 Cr |
| 3 BHK Super Premium | 1,139 – 1,147 | A, B, C | ₹2.56 – 3.18 Cr |
| 3 BHK Super Premium | 1,233 | D | On request |
| 3 BHK Grande | 1,429 – 1,437 | D | On request |
| 3 BHK Luxury | 1,562 – 1,665 | D | On request |
| 4 BHK Super Premium | 1,839 | D | On request |
| 4 BHK Luxury | 1,971 | D | On request |
Prices are unit prices (flat value) on the construction-linked plan, plus charges and taxes (GST, stamp duty, registration and other charges). The range runs from lower to higher floors. Tower D prices are shared on request. Ask an Asraa advisor on Call or WhatsApp for the homes open today.
Floor Plans & Layouts
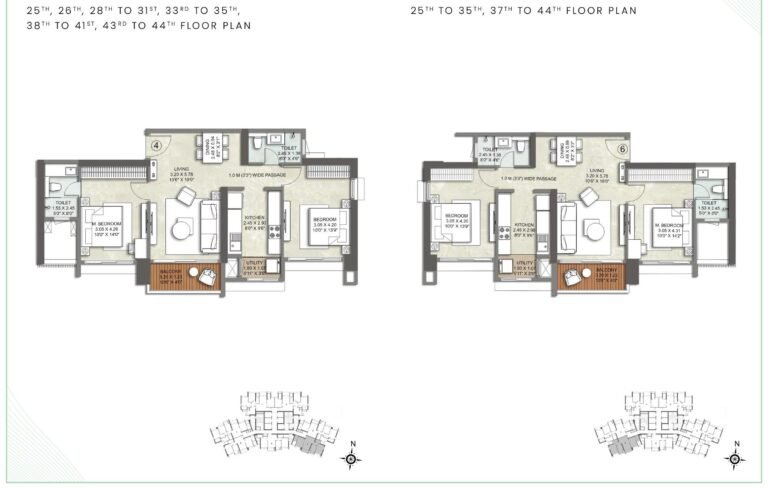
Every home has a separate dining zone, a utility area next to the kitchen and a balcony off the living room. The main layouts are:
- 2 BHK Premium (780 – 794 sq. ft.): living and dining with balcony, kitchen with utility, two bedrooms and two toilets.
- 3 BHK Premium (999 – 1,011 sq. ft.): foyer, living-dining with balcony, three bedrooms, kitchen with utility.
- 3 BHK Super Premium (1,139 – 1,233 sq. ft.): wider living room, three bedrooms with attached toilets and a service slab.
- 3 BHK Grande and 3 BHK Luxury (1,429 – 1,665 sq. ft.): Tower D homes with a foyer, large living-dining, twin balconies and a master suite with walk-in space.
- 4 BHK Super Premium and 4 BHK Luxury (1,839 – 1,971 sq. ft.): Tower D homes with a long living-dining, four bedrooms, a store and a staff room.
See the floor plan images on this page, or ask us for the full plan set by tower.
Life at Kalpataru Parkcity Thane
Estella shares the township with Kalpataru Sunrise, Immensa, Eternia and Primera. Residents get:
- 100+ acre integrated township with 405+ amenities
- 20+ acre NaMo Grand Central Park with a 3-acre lake, themed gardens, skate park and tennis courts
- 4 entry and exit points and a grand entrance
- 4,500+ trees across the township
- Upcoming ICSE school and high-street retail
- Place of worship inside the township
The master plan is by Aedas (Singapore), with architecture by HB Design (Singapore) and landscape by ONE Landscape (Hong Kong).
Compare all open phases on our Kalpataru Parkcity Thane price list page.
Address & Location
The project is at Kalpataru Parkcity, Kolshet Road, Balkum, Thane West, Maharashtra 400607. Distances below are approximate.
| Landmark | Approx. Distance | Category |
|---|
| Ghodbunder Road | ~1.5 km | Main road |
| Balkum Metro Station (Line 4) | ~1.8 km | Metro |
| Thane–Bhiwandi Road | ~1.8 km | Main road |
| Kailash Metro Station | ~2.2 km | Metro |
| Eastern Express Highway | ~2.2 km | Highway |
| Kapurbawdi Junction | ~2.4 km | Junction |
MahaRERA Registration
Estella is registered with MahaRERA in two phases:
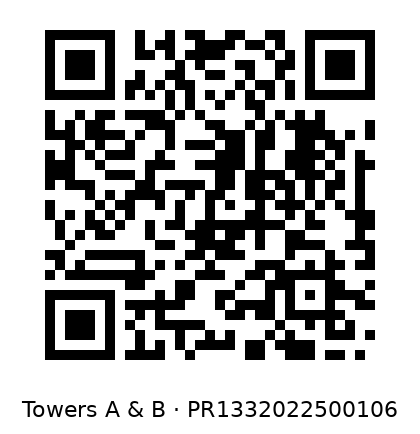
- Towers A and B: PR1332022500106
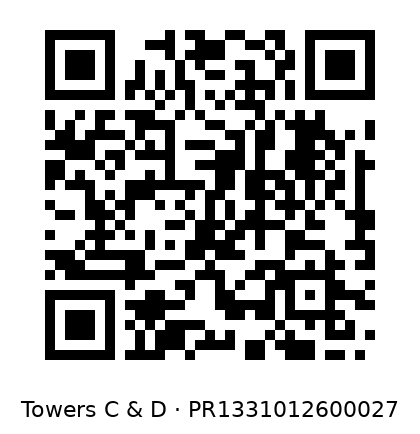
- Towers C and D: PR1331012600027
You can check both records on the MahaRERA portal. Ask us for the tower-wise possession date shown on each registration. Scan a code below to open the MahaRERA record.
Luxury Flats in Thane West: 3 BHK and 4 BHK
If you are looking for luxury flats in Thane West, most new projects stop at 2 and 3 BHK. For 4 BHK flats in Thane West, Estella Tower D adds 3 BHK Grande, 3 BHK Luxury and 4 BHK homes up to 1,971 sq. ft. carpet, with a large clubhouse and a 20-acre park at the gate.
For 3 BHK flats in Thane West for sale, Estella offers four types, from the 999 sq. ft. 3 BHK Premium to the 1,665 sq. ft. 3 BHK Luxury.
If you are comparing 2 BHK homes, Estella’s 780 – 794 sq. ft. layouts sit between Kalpataru Primera (from 470 sq. ft.) and the larger homes at Kalpataru Eternia.
Kalpataru Estella: Frequently Asked Questions
What is the price of Kalpataru Estella?
2 BHK homes start at ₹1.72 Cr and 3 BHK homes at ₹2.29 Cr, flat value plus charges and taxes. Tower D 3 BHK Grande, Luxury and 4 BHK prices are on request.
What configurations does Kalpataru Estella offer?
2 BHK, 3 BHK and 4 BHK homes, including 3 BHK Grande and 3 BHK Luxury layouts in Tower D.
What are the carpet areas at Kalpataru Estella?
2 BHK 780 – 794 sq. ft., 3 BHK 999 – 1,665 sq. ft. and 4 BHK 1,839 – 1,971 sq. ft.
Where is Kalpataru Estella located?
Inside Kalpataru Parkcity on Kolshet Road, Thane West 400607, near Ghodbunder Road and Balkum metro station.
What is the Kalpataru Estella RERA number?
Towers A and B: PR1332022500106. Towers C and D: PR1331012600027.
How many towers does Kalpataru Estella have?
Four towers: A, B, C and D.
How big is the Kalpataru Estella clubhouse?
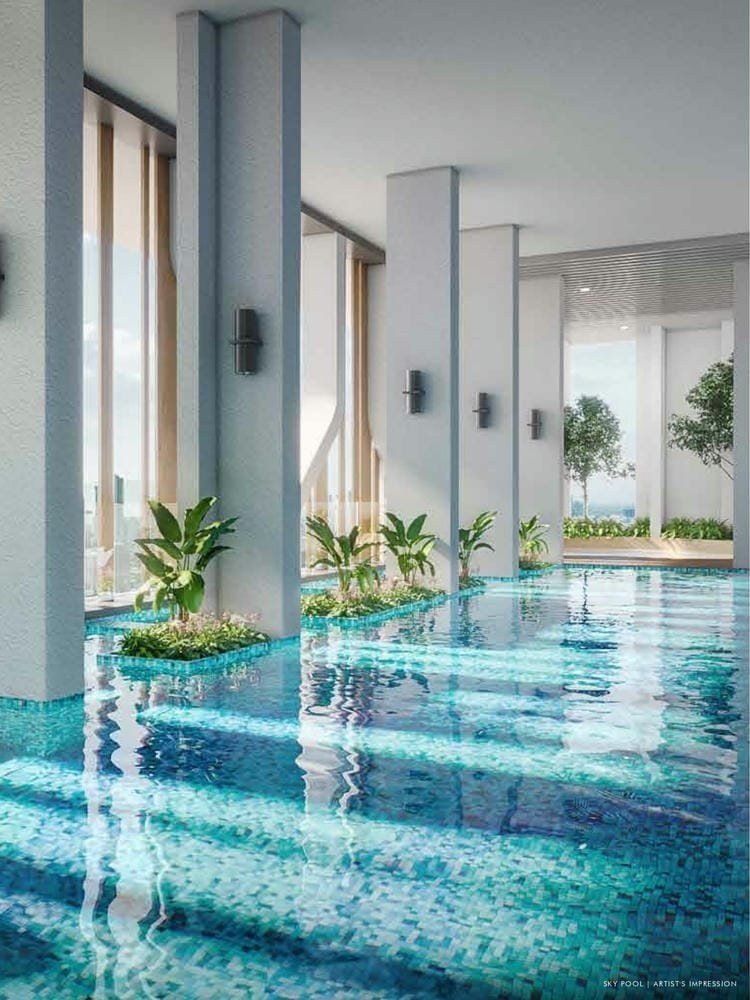
About 70,000 sq. ft. across five levels, with an infinity pool on the upper deck and a 13,000 sq. ft. gym.
Which is the nearest metro station to Kalpataru Estella?
Balkum station on Metro Line 4, about 1.8 km away. Kailash station is about 2.2 km away.
Is Kalpataru Estella part of Kalpataru Parkcity?
Yes. Estella is a phase of the 100+ acre Kalpataru Parkcity township, next to Eternia and Primera.
Does Kalpataru Estella have 4 BHK homes?
Yes. Tower D has 4 BHK Super Premium (1,839 sq. ft.) and 4 BHK Luxury (1,971 sq. ft.) homes.
Who is the developer of Kalpataru Estella?
Kalpataru Limited, the group behind Kalpataru Parkcity, Kalpataru Sunrise and Korum Mall in Thane.
Is Kalpataru Estella in Balkum?
Yes. Kalpataru Estella is inside Kalpataru Parkcity on Kolshet Road, Balkum, Thane West, about 1.8 km from Balkum metro station.
How do I book a site visit?
Call or WhatsApp Asraa Realty on +91 96199 73211 and we will arrange a visit and share the cost sheet.
Talk to Asraa Realty About Kalpataru Estella
Get the price sheet, available floors and a site visit for Estella with an Asraa advisor. Tap Call or WhatsApp on this page. You can also see other Kalpataru projects like Kalpataru One.

 +9 photos
 PDF