
Properties / Thane West / Piramal Vaikunth, Thane: 1–3 BHK Ready Flats
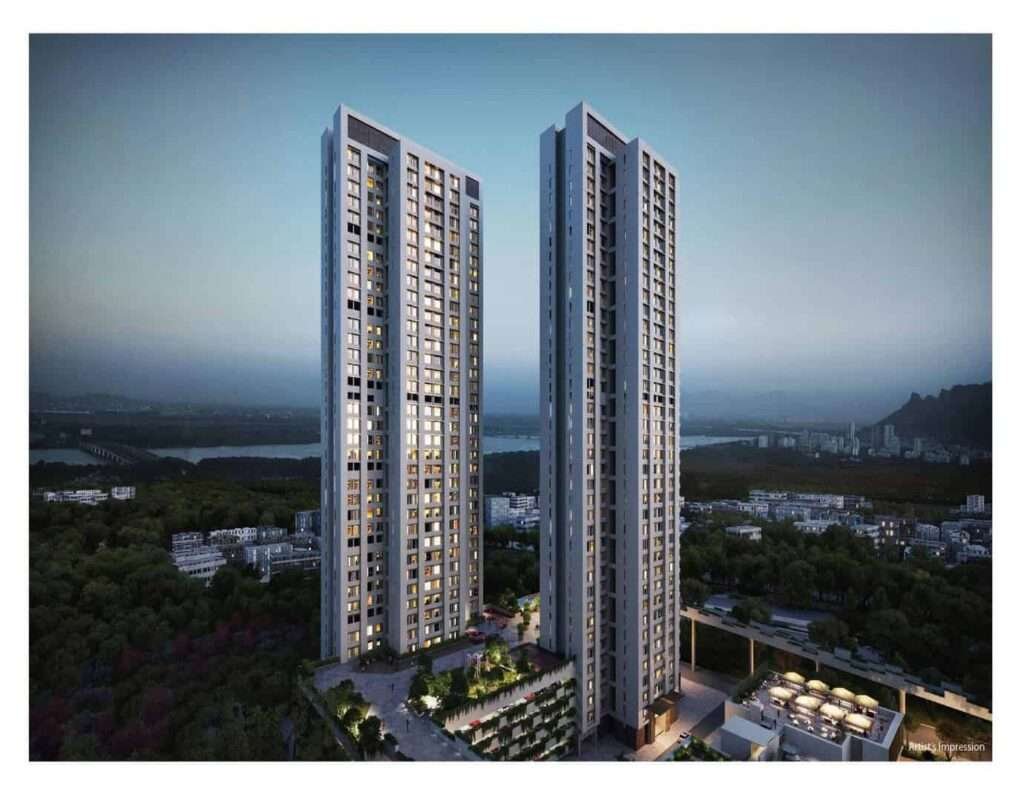 1 / 11


 +6 photos
Why consider Piramal Vaikunth, Thane: 1–3 BHK Ready Flats?
By Piramal Realty, known for build quality — earlier clusters delivered and occupied
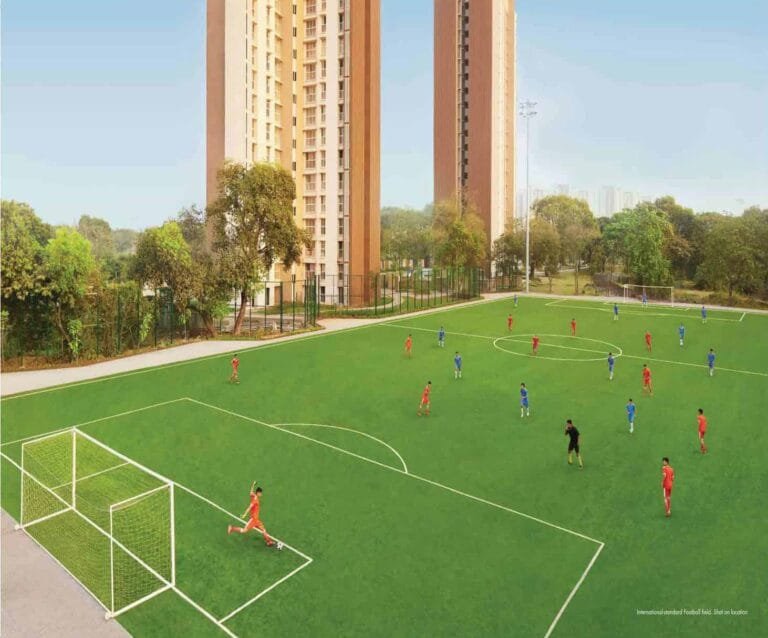
A large 32-acre estate with 40% open space and creek-and-hill views
A wide 1 to 3 BHK spread for different budgets
An ISKCON temple complex and a deep amenity list within the gate
Close to the Eastern Express Highway and Thane station
Each cluster individually MahaRERA-registered
Property snapshot
- Property type Apartment
- Possession Jun 2027
- Status Ready To Move
- Developer Piramal Realty
- RERA P51700003793, P51700024023, P51700024580
- Parking 1
Configuration & pricing
| Configuration | Carpet area | Price |
|---|---|---|
| 1 / 1.5 BHK | 318 – 520 sq.ft | ₹ 75 lakh – ₹ 1.05 Cr |
| 2 BHK | 560 – 780 sq.ft | ₹ 1.15 Cr – ₹ 1.7 Cr |
| 3 BHK | 900 – 1,400 sq.ft | ₹ 1.7 Cr – ₹ 3.16 Cr |
Areas are approximate carpet areas; your advisor confirms exact figures.
About this property
Amenities
Specifications
Specifications – Inside the Home
- Vitrified tile flooring in living, dining and bedrooms
- Modular kitchen with a stone counter and premium fittings
- Laminated flush doors and powder-coated aluminium windows
- Deck off the living room on select homes
- Video door phone and concealed copper wiring with MCB protection
Specifications – The Development
- About 15 G+4P+38/41 towers on ~32 acres, ~560 residences
- 40% open space and an ISKCON temple complex within the estate
- Each cluster individually MahaRERA registered
- 100% power backup and multi-level car parking
- CCTV surveillance, access control and fire-fighting systems
Floor plans (1)

Enter your name and number — the detailed floor plans open right away.
Location
Documents & verification
- RERA registration Registered · P51700003793, P51700024023, P51700024580
- Construction status Ready To Move
- • Payment plan On request
- • Title / ownership documents Shared after advisor call
- • Sanctioned building plan Shared after advisor call
- • Development / allotment agreement Shared after advisor call
- • OC / CC (on completion) On request
Registration by phase
| Phase / tower | RERA no. | Possession | Status |
|---|---|---|---|
| Piramal Vaikunth, Thane: 1–3 BHK Ready Flats | P51700003793, P51700024023, P51700024580 | Jun 2027 | Ready To Move |
Nothing above is marked verified unless the registration or status data confirms it. An advisor shares the full document set once you speak with them.
How it compares
Against other properties in Thane West & nearby. Why the price differs? Talk to an advisor →
 This property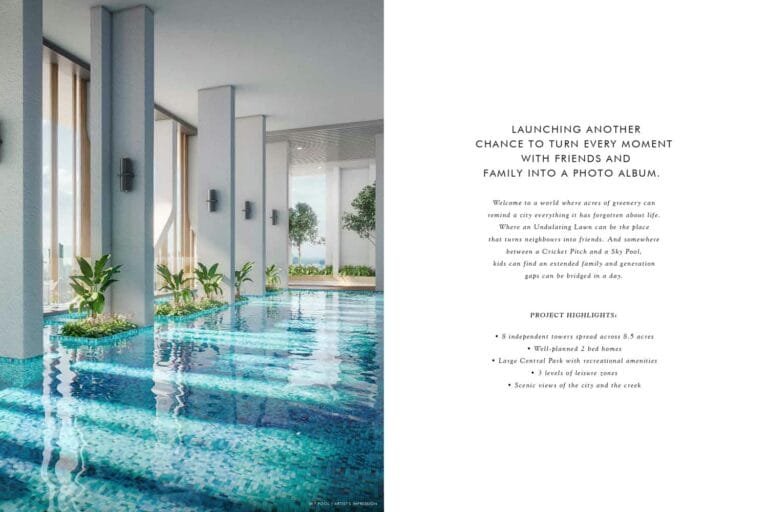
Rates only; an advisor pulls payment plans and inclusions side by side.
The Asraa advisory difference
What an Asraa advisor does for you here
Asraa helps you understand this property and plan your purchase, at no cost to you.
- Compare similar properties
- Work out the total acquisition cost
- Review available documentation
- Ask the right questions
- Check it fits your needs and budget
- Arrange the site visit
- Help with booking, loans and paperwork
Frequently asked
What will it actually cost me?
₹75 Lakh Onwards is the ask. Stamp duty, registration and (for under-construction) GST add roughly 10–13% on top — the full breakdown is in the cost panel on this page. Asraa charges buyers no brokerage.
How do I get the floor plans?
Enter your name and number on this page — the detailed floor plans unlock immediately, and an advisor follows up with current prices.
Is the RERA registration verified?
Yes — this project is registered as P51700003793, P51700024023, P51700024580. See "Documents & verification" on this page for the current status, or check it directly on the RERA website.
Ready to take the next step?
Pick whichever fits where you are right now.