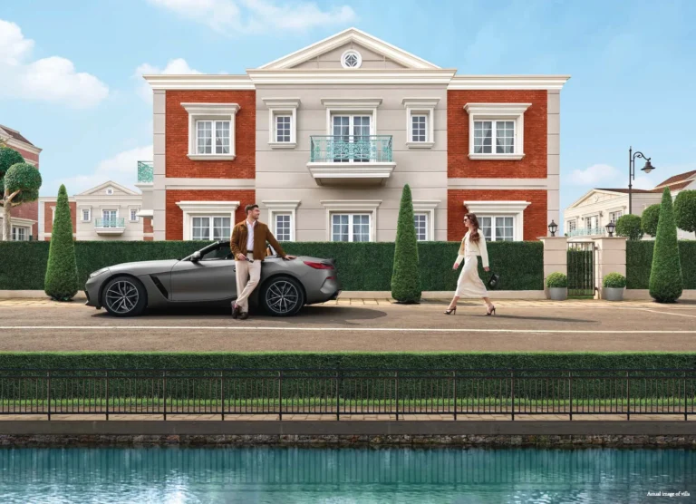
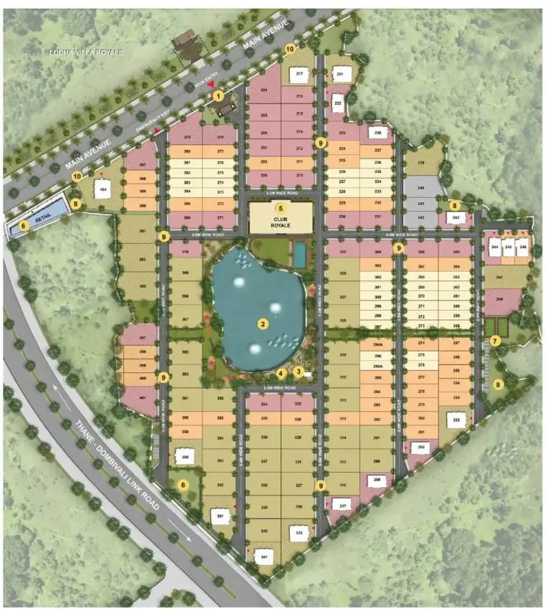
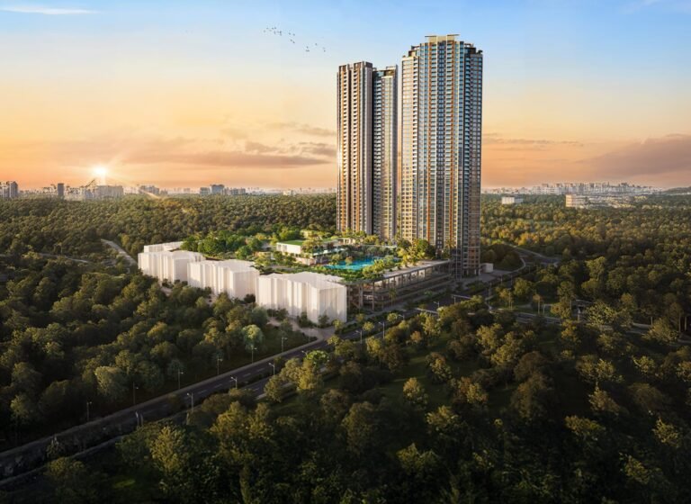
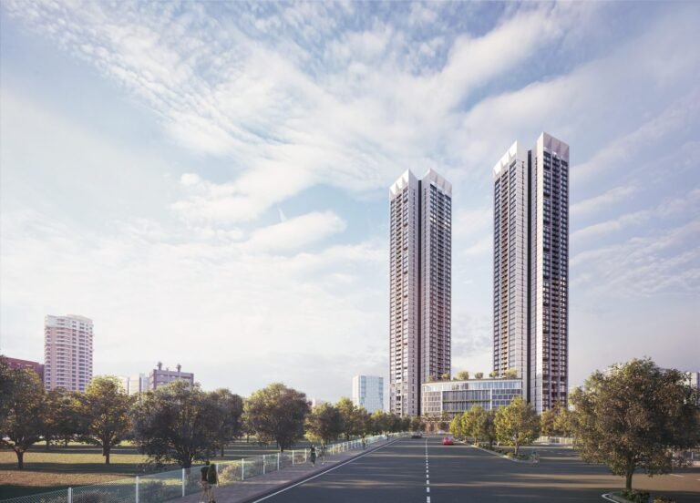
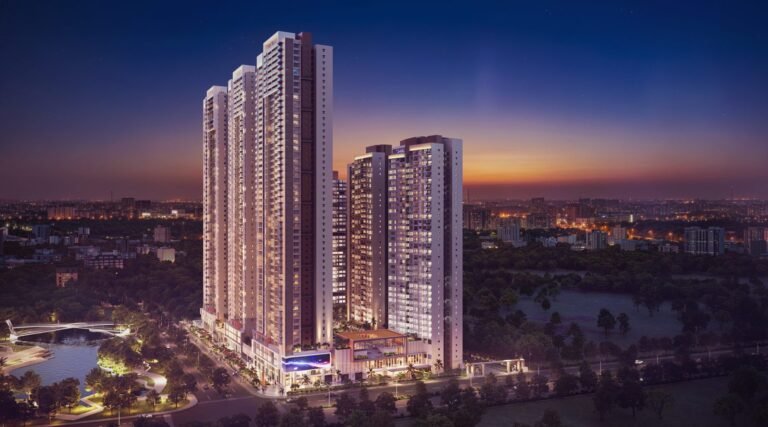
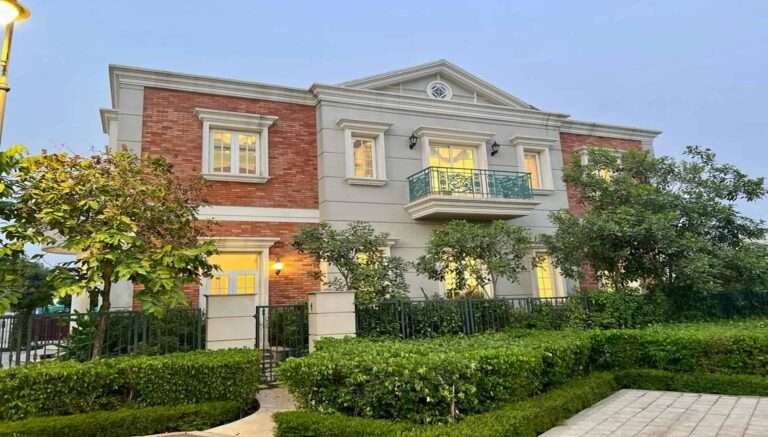
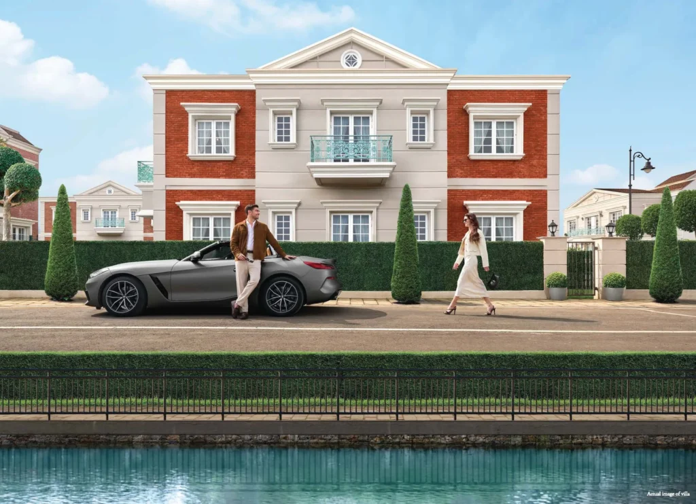
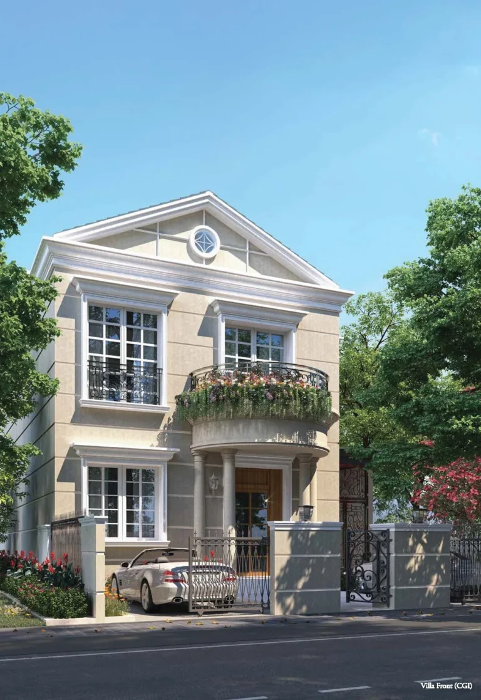
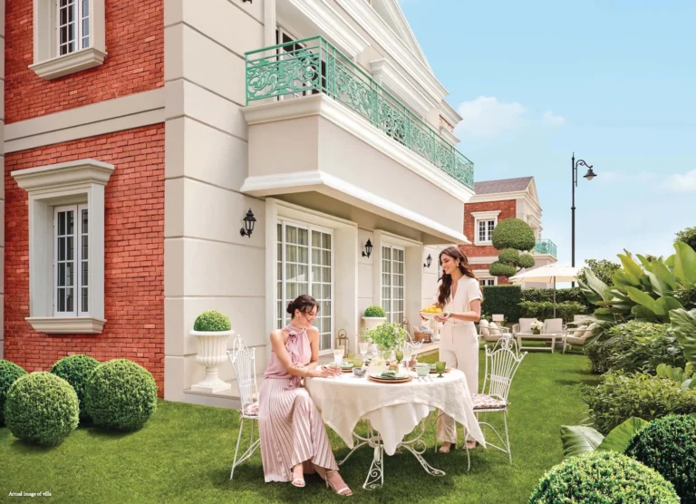
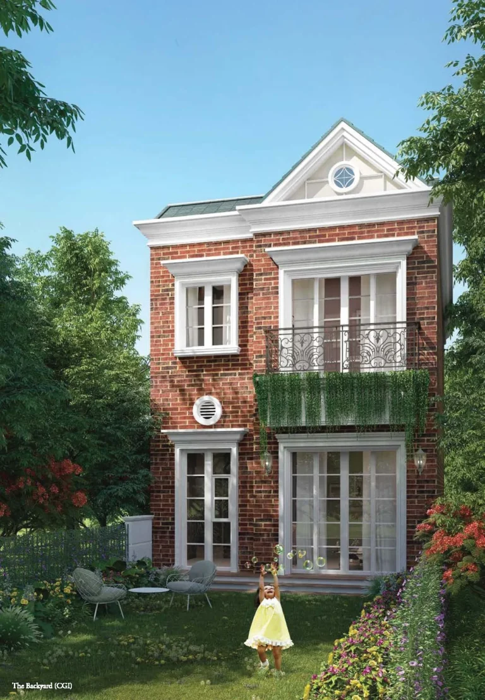
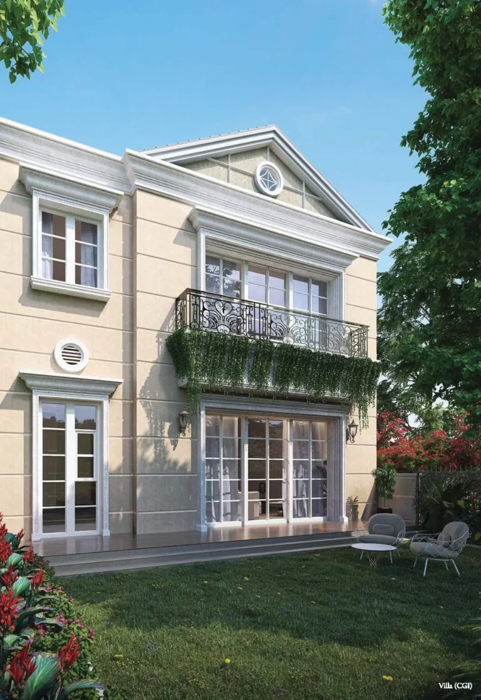
Lodha Villa Royale Gold is the newest sub-division of Lodha’s all-villa estate in Upper Thane, off the Thane–Dombivli Link Road near Mankoli, within the Lodha Upper Thane township. It is set around a lake with tree-lined avenues. You buy a villa plot of 250, 350, 450 or 600 sq. yards, with the option to have Lodha build a bare-shell villa of about 1,963 to 4,261 sq. ft. on it. There are four grades: Grand, Ultimate, Supreme and Presidential. Architecture is by Hafeez Contractor and landscape design by PBB.
Villa Royale Thane (Villa Royale Gold) is registered under MahaRERA P51700026503 and P51700054370. It is not the same project as Lodha Villa Royale Palava, which is a separate villa project off Kalyan-Shil Road in Dombivli East (MahaRERA P51700047245).
Currently available: a 300 sq. yd resale villa plot in Phase 1, offered by the original allottee at ₹ 3.60 Cr (negotiable).
Plot vs Villa: What You Pay at Villa Royale Gold
Lodha prices the land and the villa separately. You can buy only the plot, or the plot together with a bare-shell villa built by Lodha. Bare-shell means the structure and facade are complete; flooring, kitchen and interiors are done by you.
| Grade | Plot Only | Bare-shell Villa | Plot + Bare-shell Villa |
|---|
| Grand (250 sq. yd) | ₹ 2.41 Cr+ | ₹ 1.49 Cr | ₹ 3.90 Cr+ |
| Ultimate (350 sq. yd) | ₹ 3.61 Cr+ | ₹ 1.79 Cr | ₹ 5.40 Cr+ |
| Supreme (450 sq. yd) | ₹ 6.23 Cr+ | ₹ 2.12 Cr | ₹ 8.35 Cr+ |
| Presidential (600 sq. yd) | On request |
Grade-wise ground and first floor plans for all four villa types, and the estate master plan, are in the floor plans section of this page.
Lodha Villa Royale Gold: Pros & Cons
A quick summary before you shortlist.
What works
- Land ownership with a private garden, at the price of a large Thane apartment
- Flexibility: buy the plot now and build later, or take Lodha’s bare-shell villa
- Schools, a temple and the Upper Thane township within a few minutes
What to weigh
- A car-dependent location; the nearest suburban station is in Dombivli
- The address falls in Mankoli, Bhiwandi taluka, although it is marketed as Upper Thane
- Bare-shell villas need a separate interiors budget
- Villa upkeep and estate charges are higher than an apartment’s; confirm the plot boundary and the RERA registration for your specific plot
Lodha Villa Royale Gold RERA & Possession
Villa Royale Gold is registered with the Maharashtra Real Estate Regulatory Authority under P51700026503 and P51700054370. Verify both registrations, the completion date for your sub-division and the quarterly progress on the MahaRERA portal, and confirm the current payment plan with an Asraa advisor before booking.
Lodha Villa Royale Gold: Frequently Asked Questions
What is the Lodha Villa Royale price for Gold plots and villas?
Plots start from about ₹ 2.41 Cr (Grand, 250 sq. yd), ₹ 3.61 Cr (Ultimate, 350 sq. yd) and ₹ 6.23 Cr (Supreme, 450 sq. yd). With a Lodha bare-shell villa, the total starts from about ₹ 3.90 Cr, ₹ 5.40 Cr and ₹ 8.35 Cr respectively. Presidential (600 sq. yd) is on request.
Can I buy only the plot at Villa Royale Gold?
Yes. Lodha prices the plot and the bare-shell villa separately, so you can buy the plot alone. Ask us about the construction rules for your grade before you plan your own villa.
Where exactly is Lodha Villa Royale Gold?
In Upper Thane, off the Thane–Dombivli Link Road near Mankoli, next to the Lodha Upper Thane township and off the Samruddhi Mahamarg. Dombivli (West) is about 5 to 10 minutes away.
Is Villa Royale Gold the same as Lodha Villa Royale Palava?
No. Villa Royale Palava is a separate Lodha villa project off Kalyan-Shil Road in Dombivli East, registered under MahaRERA P51700047245. Villa Royale Gold is in Upper Thane under P51700026503 and P51700054370.
What is the MahaRERA number for Lodha Villa Royale Gold?
P51700026503 and P51700054370. Verify both on the MahaRERA portal.
What villa sizes are available?
3 BHK Grand (1,963 sq. ft. villa), 4 BHK Ultimate (3,019 sq. ft.), 4 BHK Supreme (3,134 sq. ft.) and 5 BHK Presidential (4,261 sq. ft.), on plots of 250 to 600 sq. yards.
Which hospitals and malls are near Villa Royale Gold?
Jupiter Hospital, Thane is about 15 minutes away and Lakeshore Mall, Majiwada about 20 minutes, according to Lodha. Euro School (CBSE) is about 2 minutes away.
How do I get the floor plans and prices?
Grade-wise floor plans are on this page. Enter your name and number to unlock the payment plan, and an Asraa advisor will follow up.
Also compare nearby: Piramal Vaikunth Thane (1 to 3 BHK, Balkum), Lodha Stella Thane (3 & 4 BHK) and Rustomjee La Vie Thane (2 & 3 BHK).
Talk to Asraa Realty About Lodha Villa Royale Gold
Asraa Realty helps you explore Lodha Villa Royale Gold with clear, up-to-date information: the latest current prices, floor plans and payment plan, site-visit slots, and support with home loans and paperwork through to booking. There is no brokerage charge to buyers. NRI buyers can reach our NRI property desk. Request a callback above.
All Lodha projects: Lodha flats in Mumbai & Thane price list, 11 projects compared.
Also in Upper Thane: Lodha Upper Thane – 1, 2, 2.5 & 3 BHK Flats.

 1 / 10
 +5 photos