
Properties / Kolshet Road / Kalpataru Primera, Kalpataru Parkcity Thane: 2 BHK from ₹1.09 Cr
 1 / 6
 +1 photos
Pay 10% now, nothing till OC
- 10% now
- zero stamp duty & registration
Offer details Verified by Asraa
Pay 10% now and nothing till OC
Zero stamp duty and registration
Under the bank subvention payment plan, priced separately from the unit price shown; limited period, subject to availability · Kalpataru, Oct 2026
Pay 10% now, nothing till OC
- 10% now
- zero stamp duty & registration
Offer details Verified by Asraa
Pay 10% now and nothing till OC
Zero stamp duty and registration
Under the bank subvention payment plan, priced separately from the unit price shown; limited period, subject to availability · Kalpataru, Oct 2026
2 BHK Homes from ₹1.09 Cr at Kalpataru Parkcity
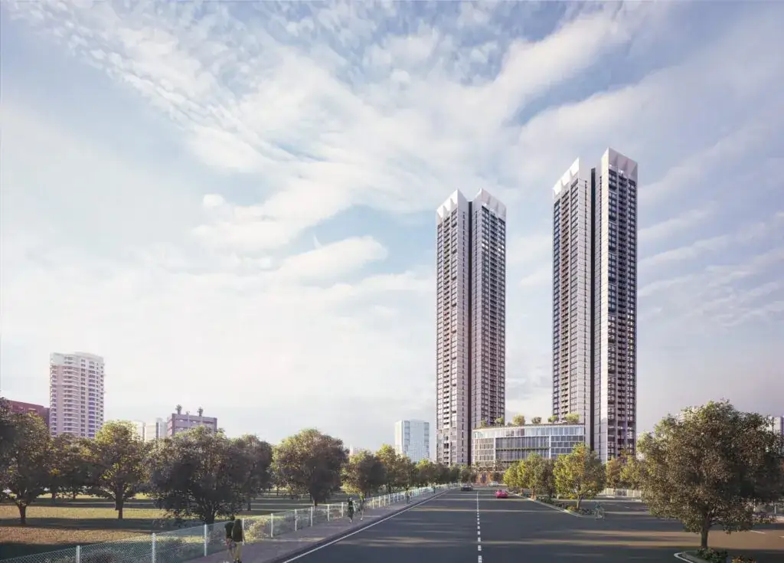
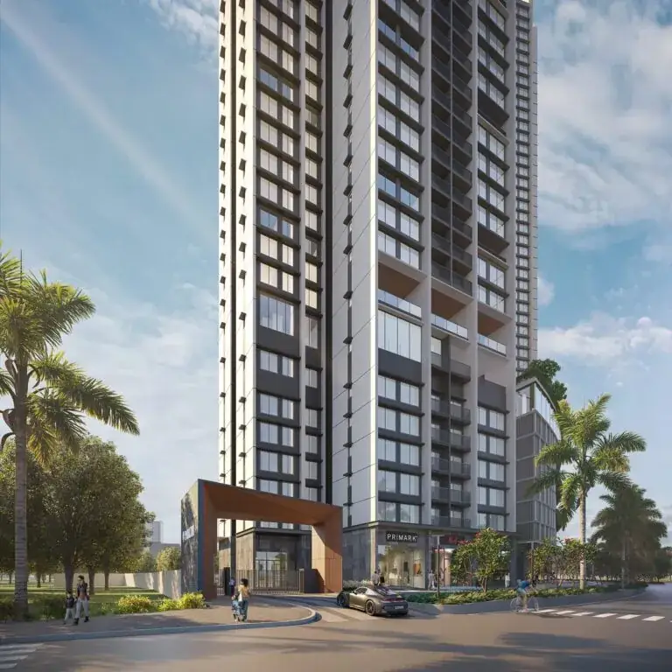
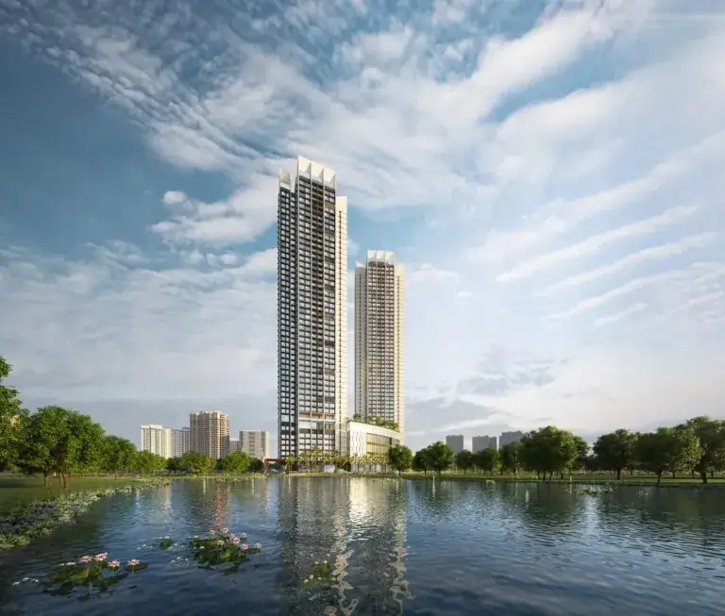
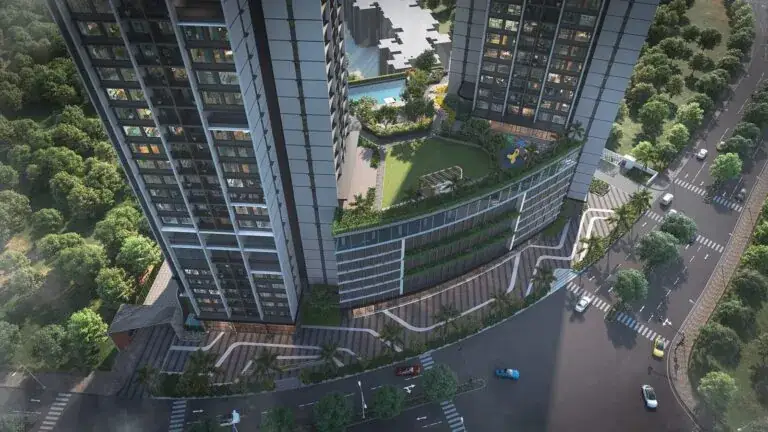
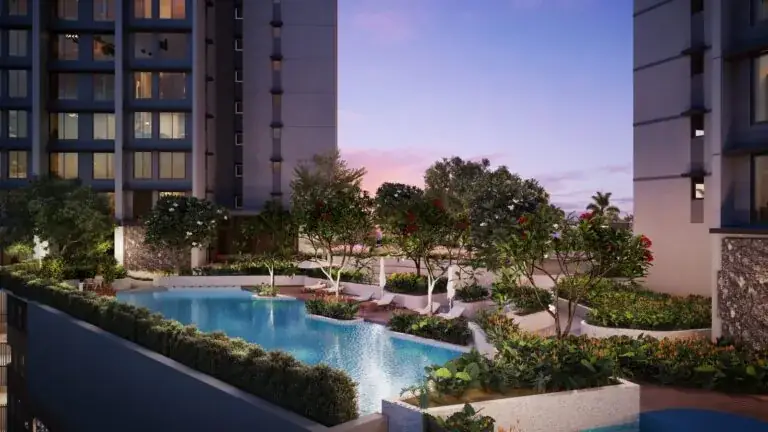
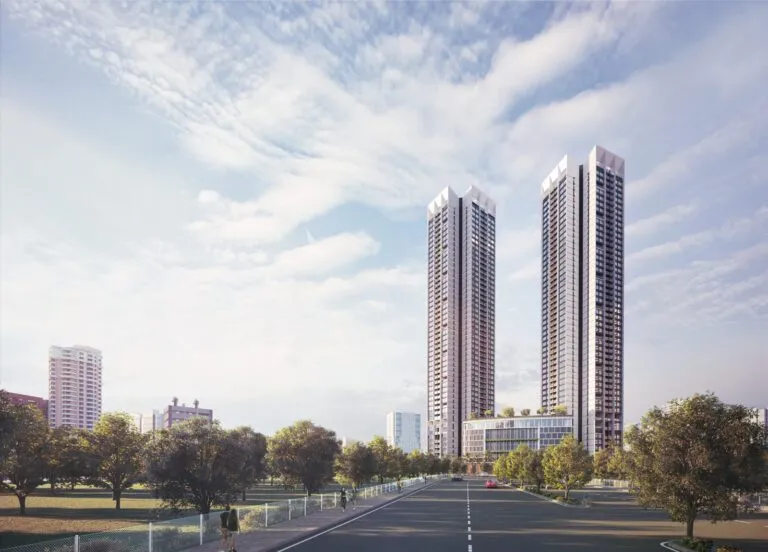
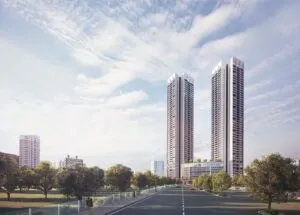
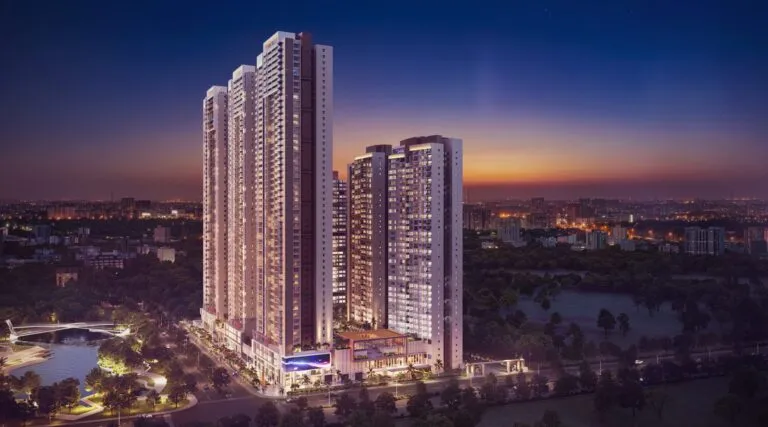
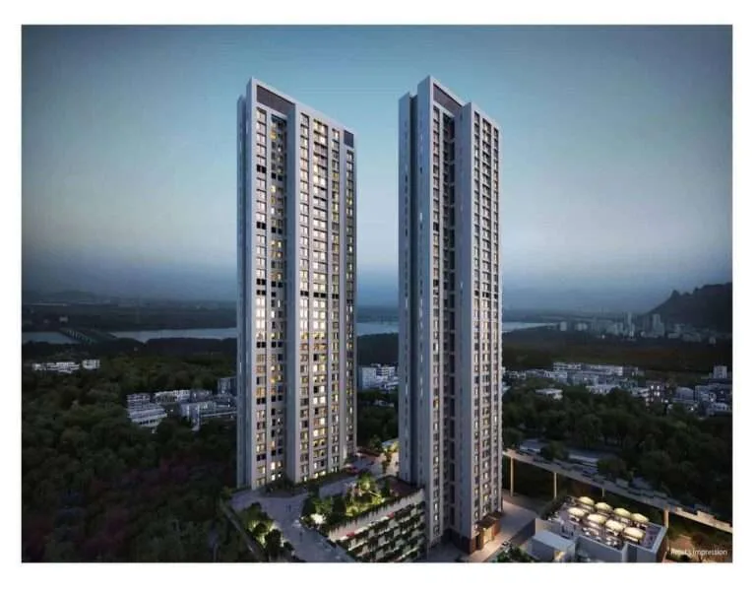
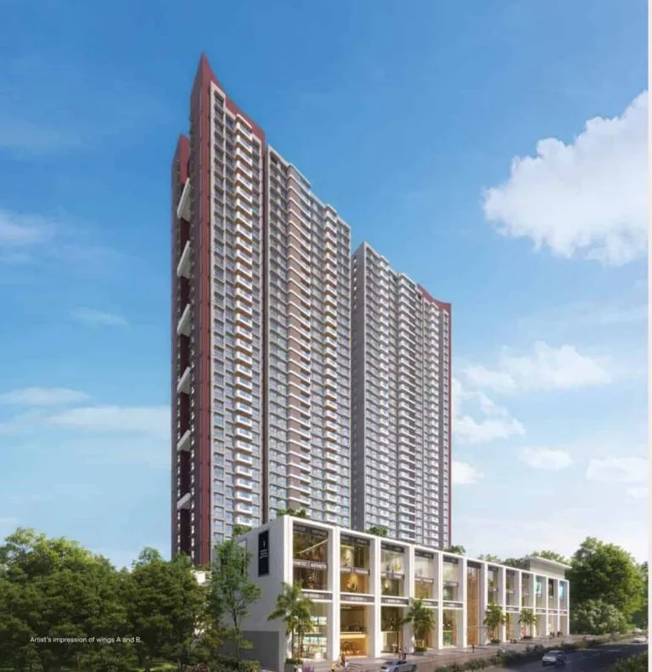
Kalpataru Primera is a 2 BHK project at Kalpataru Parkcity, the 100+ acre township on Kolshet Road, Balkum, Thane West. It has two towers, A and B, rising to 40 floors, with homes facing the NaMo Grand Central Park, the city or the internal eco-deck.
Location benefits
Property snapshot
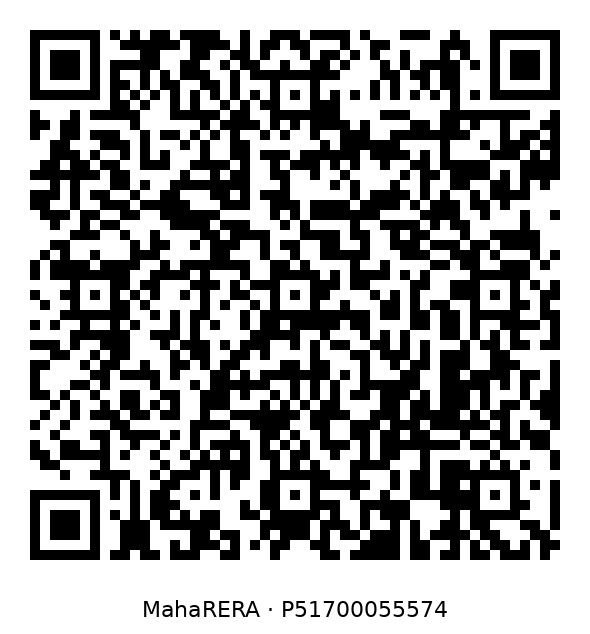
RERA registration
Scan a code with your phone camera to open the record on MahaRERA.
Configuration & pricing
*Prices are indicative and subject to change without prior notice. They exclude GST, stamp duty, registration and other charges unless stated. Please confirm the final price and terms before booking. T&C apply.
Areas are approximate carpet areas; your advisor confirms exact figures.
About this property
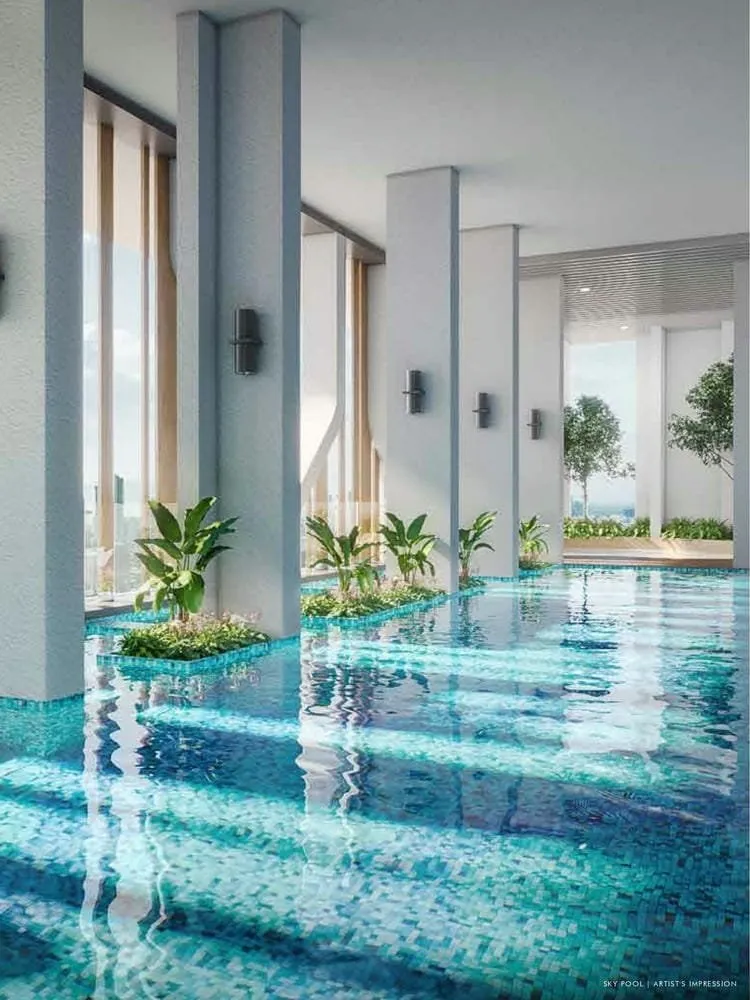
Amenities
Gallery
 +1 photos
Key features
Building Specifications
Floor plans (3)
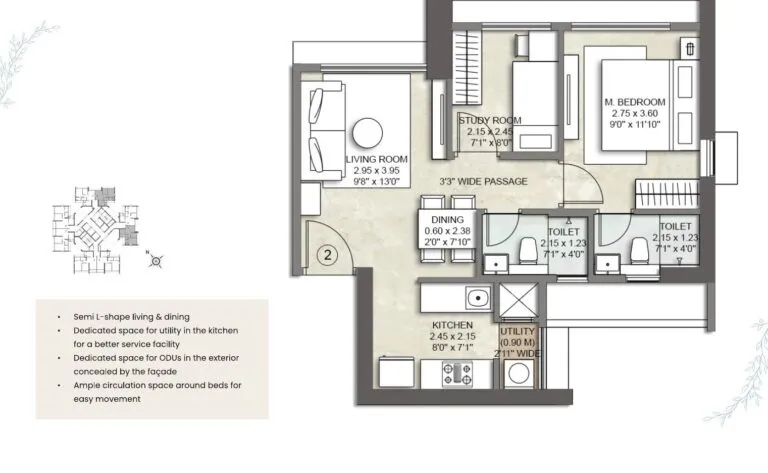
Enter your name and number — the floor plans and the brochure open together.
Brochure & payment plan
 PDF
Free download
Kalpataru Primera brochure
- Floor plans
- Payment plan
- Amenities
- Specifications
The brochure opens right away — the floor plans unlock too.
Location
How it compares
Against other properties in Kolshet Road & nearby. Why the price differs? Talk to an advisor →
This property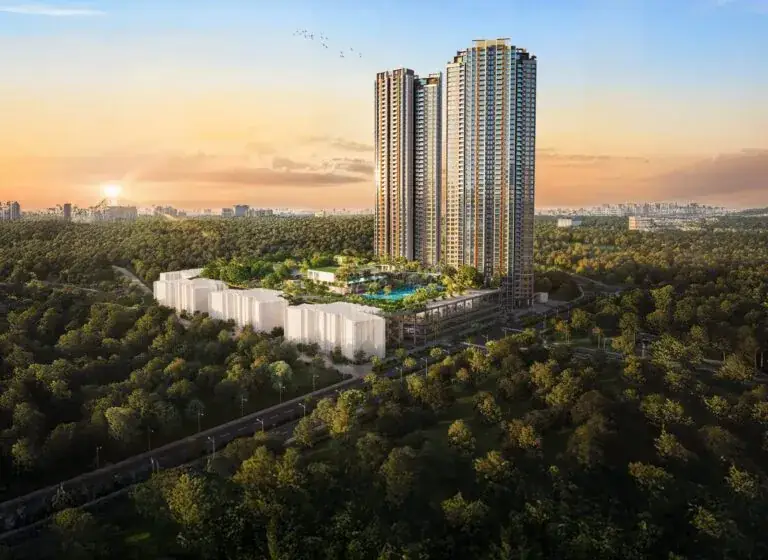
Rates only; an advisor pulls payment plans and inclusions side by side.
Compare these side by side →Frequently asked
What will it actually cost me?
₹1.09 Cr Onwards is the ask. Stamp duty, registration and (for under-construction) GST add roughly 10–13% on top — the full breakdown is in the cost panel on this page. Asraa charges buyers no brokerage.
How do I get the brochure and floor plans?
Enter your name and number on this page — the brochure, payment plan and detailed floor plans unlock immediately, and an advisor follows up.
Is the RERA registration verified?
Yes — this project is registered as P51700055574. See "Documents & verification" on this page for the current status, or check it directly on the RERA website.
Ready to take the next step?
Pick whichever fits where you are right now.